
6114, 155 Skyview Ranch Way NE
 📷 30 More
Description
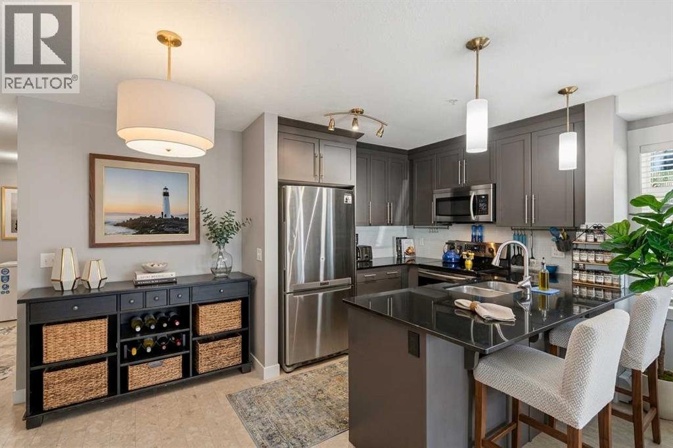
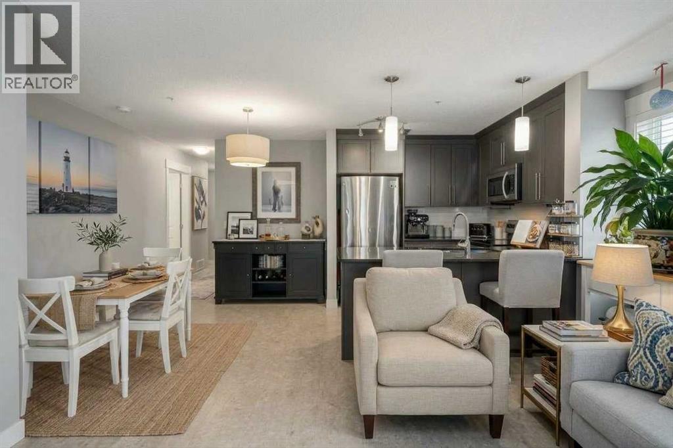
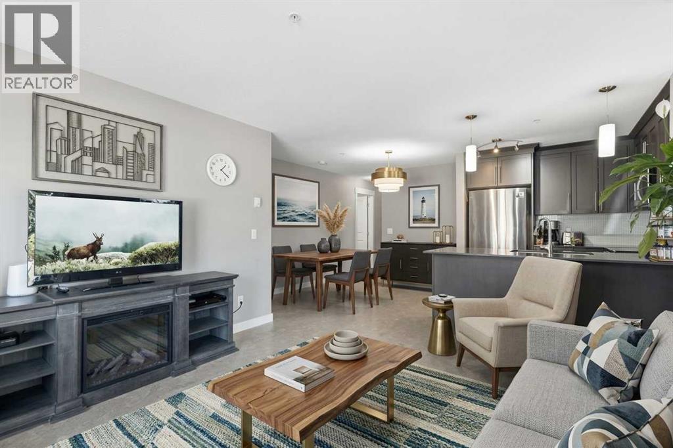
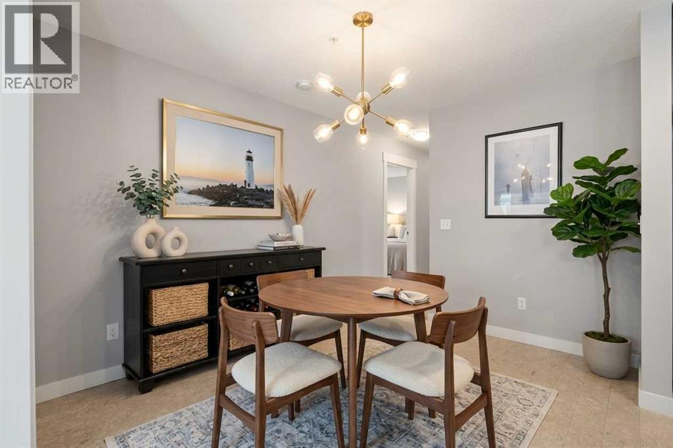
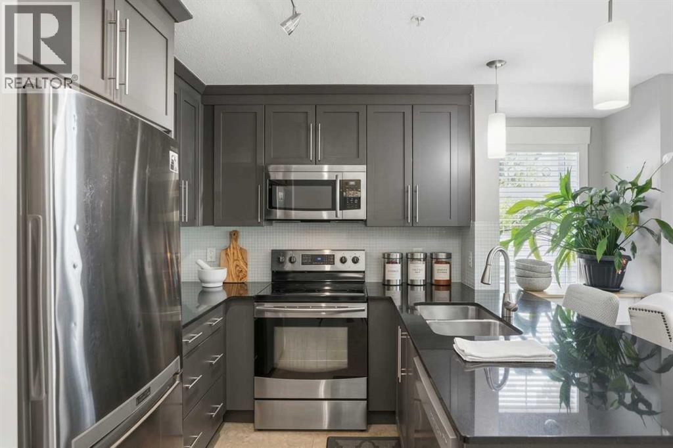
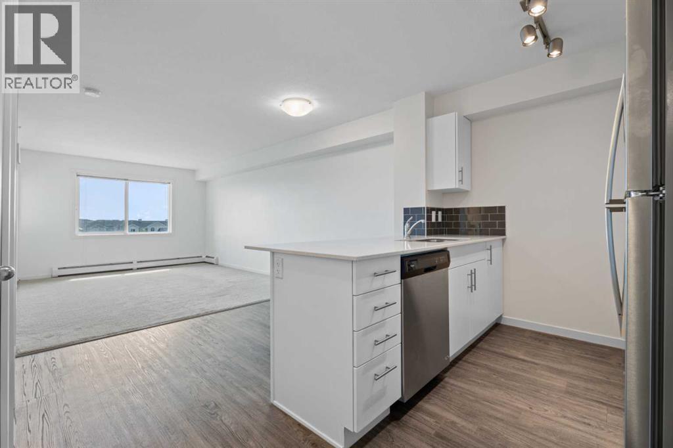
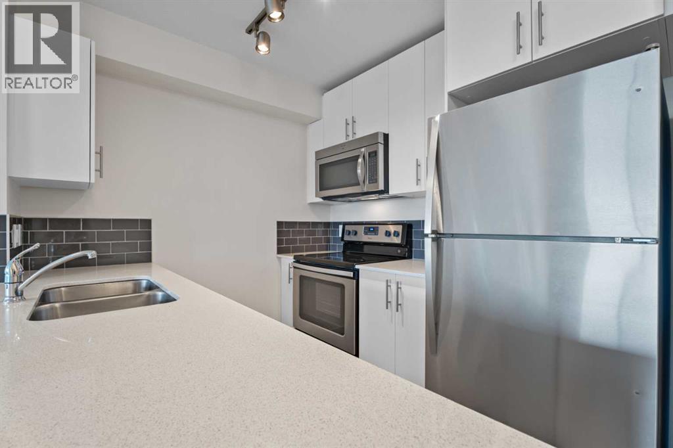
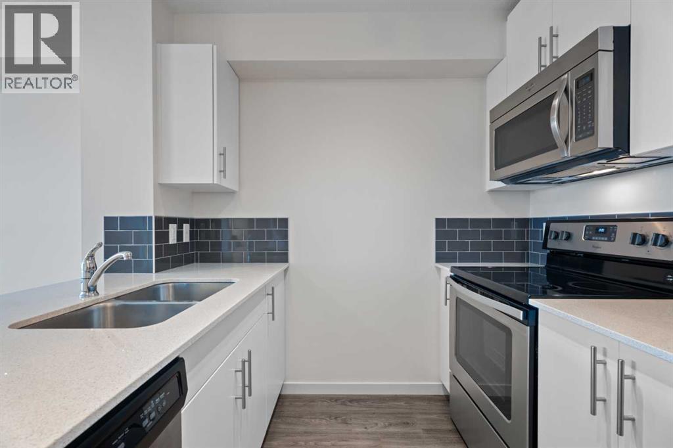
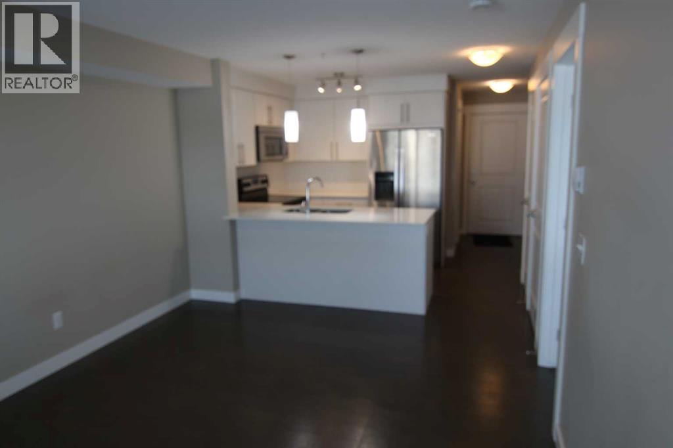
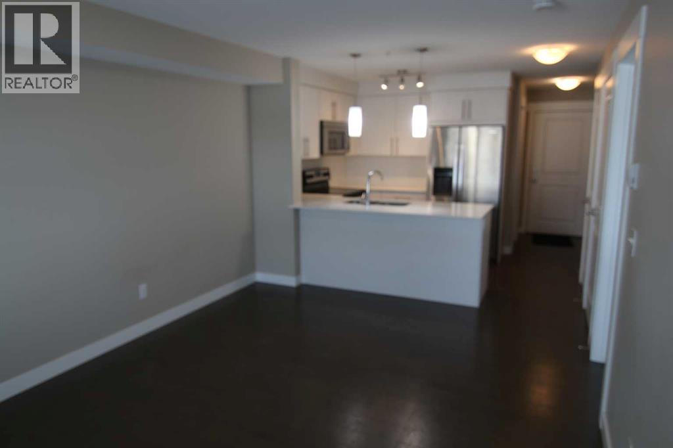
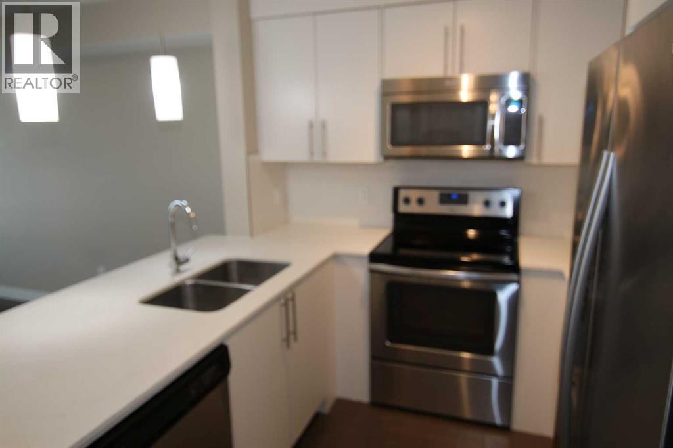
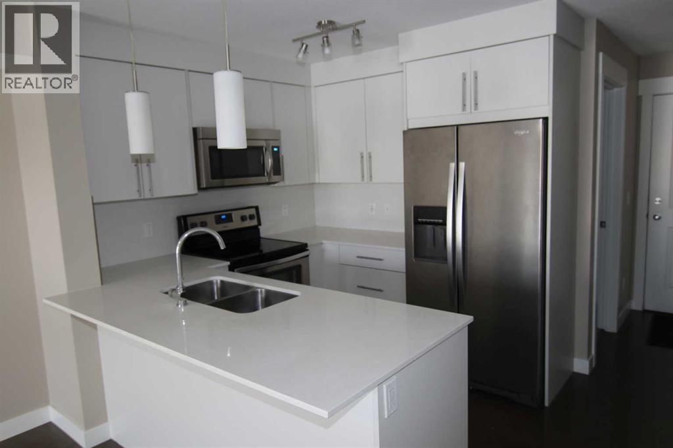
Now at a reduced price, this spacious 900 sq. ft., 2-bedroom, 2-bathroom main-floor corner unit is flooded with natural sunlight, offering the perfect blend of effortless accessibility and high-yield investment potential in vibrant Skyview Ranch. Ideal for buyers seeking bright, stair-free living—such as seniors, pet owners, or anyone wanting quick, elevator-free access—it features an oversized private patio for effortless outdoor enjoyment and is quietly tucked at the end of the hallway to minimize noise. For investors looking for positive cash flow, this sun-filled, turnkey unit attracts a broad tenant pool with its low-maintenance layout, granite countertops, stainless steel appliances, primary ensuite with walkthrough closets, secure underground titled parking, and private storage locker. Furthermore, condo fees cover natural gas (including the patio BBQ hookup) to keep operating costs low, while its prime location minutes from the Calgary International Airport, major highways, schools, and CrossIron Mills ensures consistently high rental demand.
Address
🗺 Open on Google MapsDetails
🔗 Updated on October 18, 2026 at 12:25 pmCondo Fees & Inclusions
Room Sizes
| Main level | |
|---|---|
| Primary Bedroom | 11.92 Ft x 12.00 Ft |
| 4pc Bathroom | 8.33 Ft x 5.08 Ft |
| Foyer | 12.00 Ft x 11.08 Ft |
| Bedroom | 14.67 Ft x 11.58 Ft |
| 4pc Bathroom | 8.33 Ft x 4.92 Ft |
| Laundry room | 3.25 Ft x 7.67 Ft |
| Kitchen | 8.17 Ft x 11.67 Ft |
| Other | 8.92 Ft x 10.92 Ft |
| Living room | 11.58 Ft x 12.42 Ft |
Interior & Systems
Appliances & Features
Construction & Lot
Parking
Building & Community
Mortgage Calculator
- Down Payment $0
- Loan Amount $0
- Monthly Mortgage Payment $0
- Property Tax $0
- Home Insurance $0
- Monthly HOA Fees $0
Similar Homes in Skyview Ranch
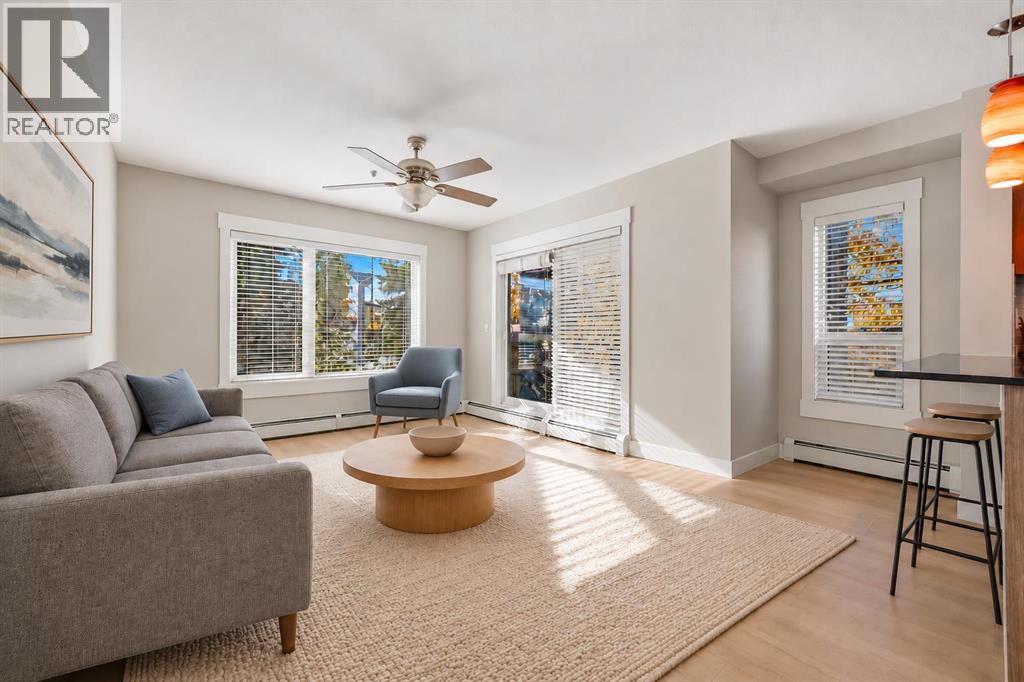
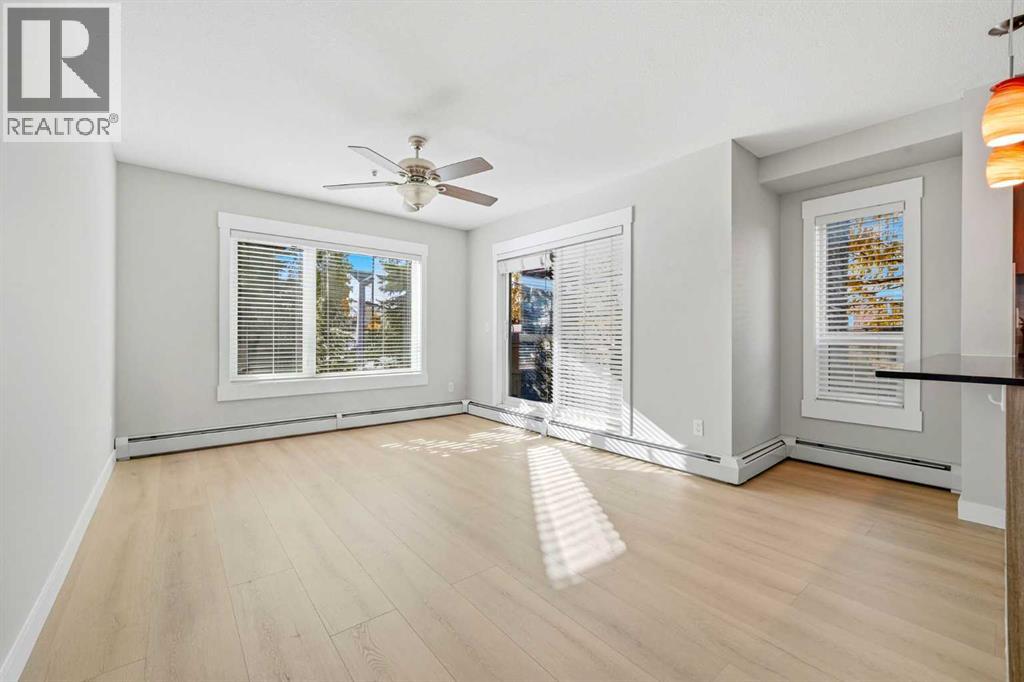
3115, 240 Skyview Ranch Road NE
- 2 Beds
- 2 Baths
- 945 sqft
- $280/sqft
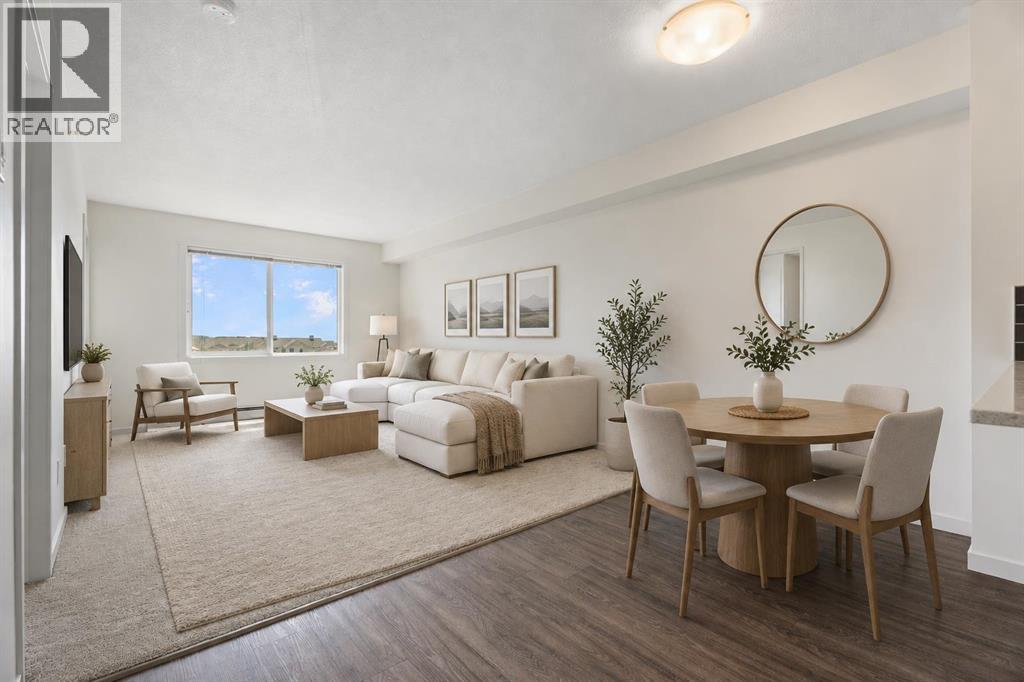
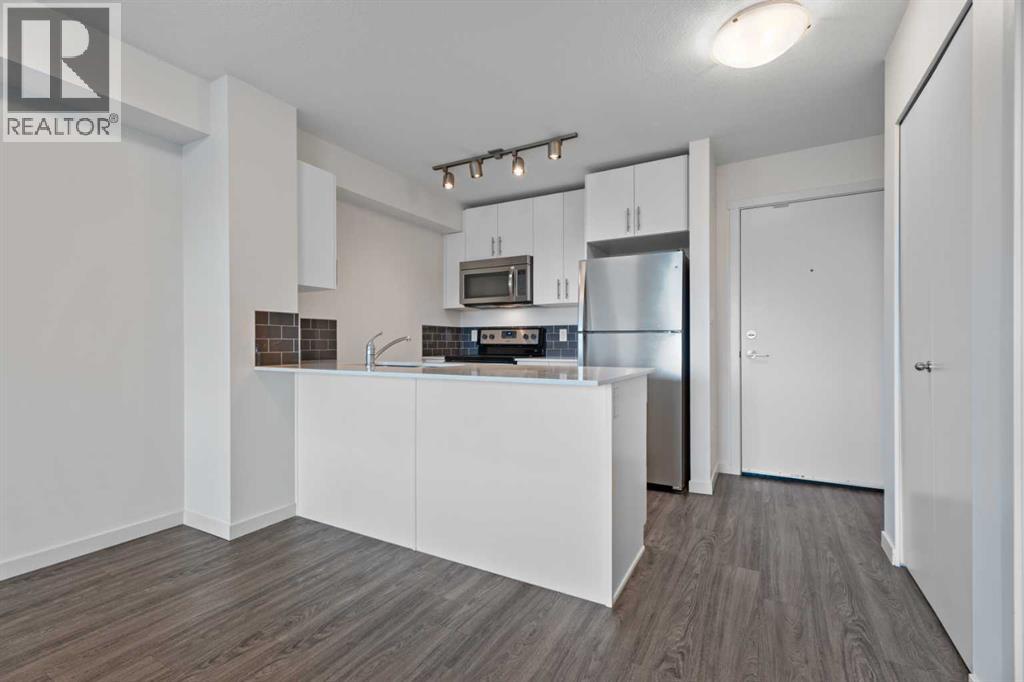
2404, 181 Skyview Ranch Manor NE
- 1 Beds
- 1 Baths
- 586 sqft
- $333/sqft
7210, 302 Skyview Ranch Drive NE
- 2 Beds
- 1 Baths
- 601 sqft
- $345/sqft