
610, 1410 1 Street SE
 📷 28 More
Description
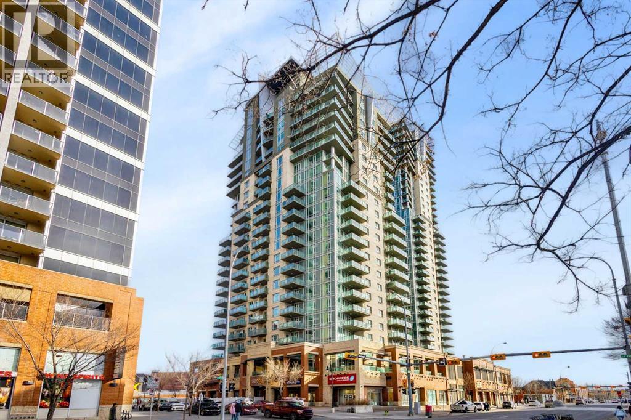
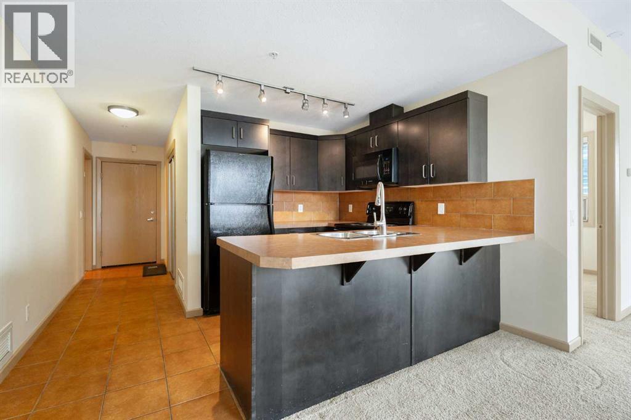
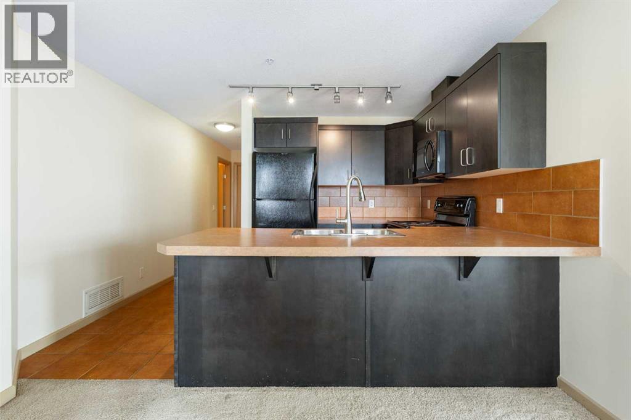
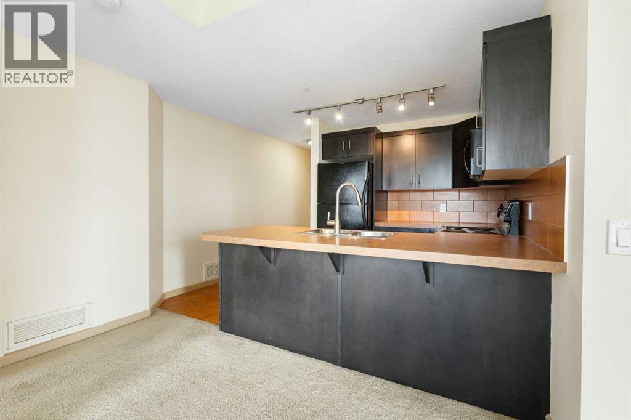
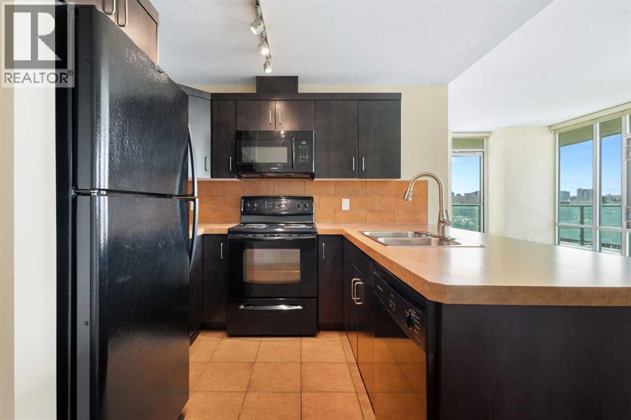
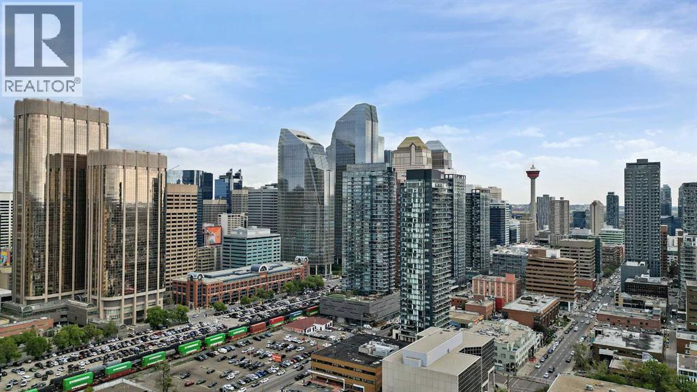
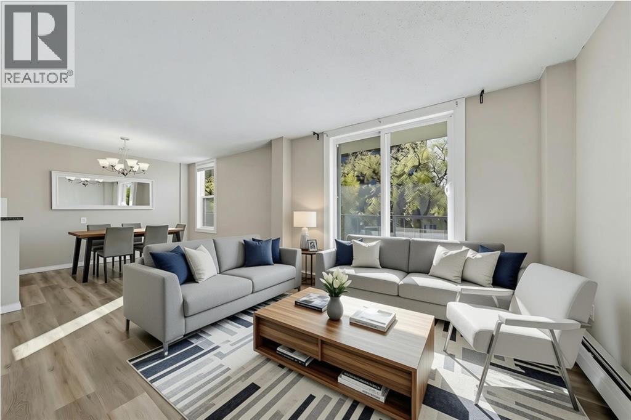
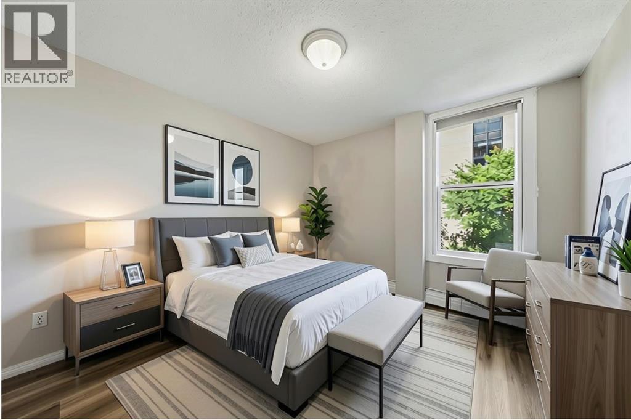
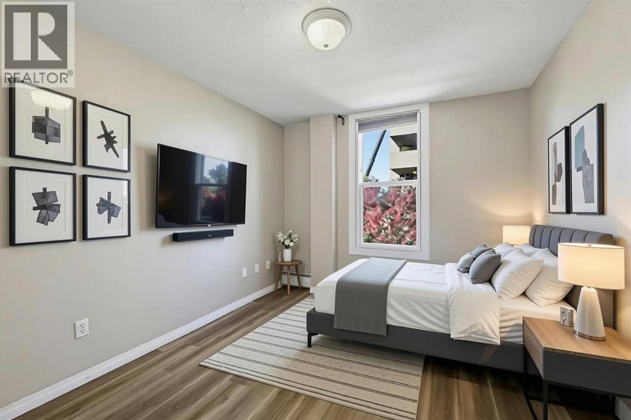
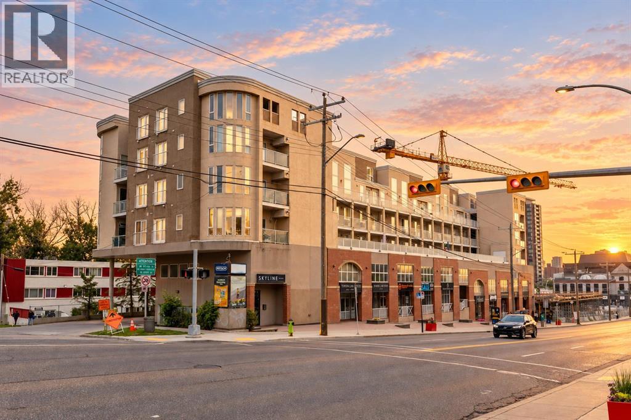
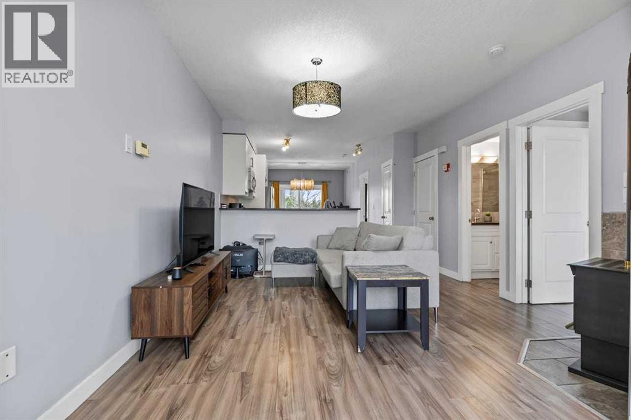
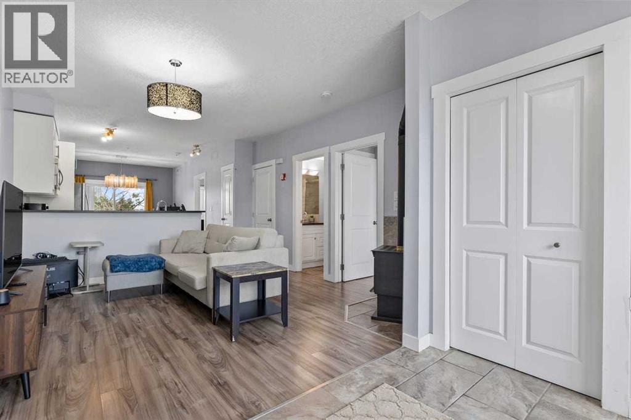
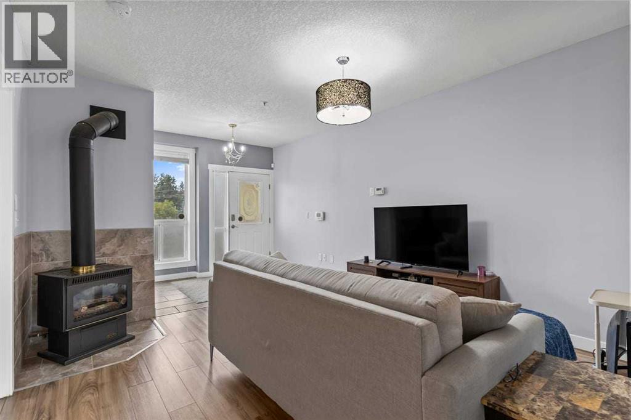
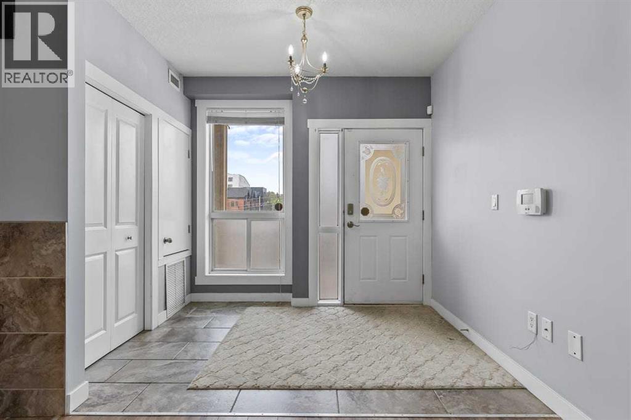
Convenient downtown living with exceptional Southwest exposure! This bright corner unit features a wraparound balcony offering beautiful city views, along with a natural gas BBQ hookup—perfect for outdoor enjoyment. This well-designed 2-bedroom, 2 full bathroom condo includes a spacious primary bedroom with a 4-piece ensuite. in-unit laundry, one locker room, and one titled underground parking stall. The functional layout is complemented by full appliances and is in true move-in ready condition. The unit has been freshly painted, professionally cleaned, and well-maintained, reflecting the owner’s care and attention. Ideally located within walking distance to downtown, Talisman Centre, Stampede Park, Saddledome, C-Train, Bow River pathways, shopping, and the vibrant Uptown 17 Ave. The Sasso complex continues to enhance its amenities, adding even more value to this already desirable location. Immediate possession available. Easy to show—Call for more information.
Address
🗺 Open on Google MapsDetails
🔗 Updated on October 12, 2026 at 4:50 pmCondo Fees & Inclusions
Room Sizes
| Main level | |
|---|---|
| Living room | 12.17 Ft x 18.75 Ft |
| Other | 8.67 Ft x 9.33 Ft |
| Foyer | 4.00 Ft x 10.00 Ft |
| Laundry room | 4.67 Ft x 5.00 Ft |
| Other | 12.00 Ft x 6.00 Ft |
| Primary Bedroom | 11.00 Ft x 11.25 Ft |
| Bedroom | 9.25 Ft x 10.00 Ft |
| Other | 5.83 Ft x 7.17 Ft |
| 3pc Bathroom | 5.42 Ft x 8.25 Ft |
| 4pc Bathroom | 5.33 Ft x 7.83 Ft |
Interior & Systems
Appliances & Features
Construction & Lot
Parking
Building & Community
Mortgage Calculator
- Down Payment $0
- Loan Amount $0
- Monthly Mortgage Payment $0
- Property Tax $0
- Home Insurance $0
- Monthly HOA Fees $0
Similar Homes in Beltline
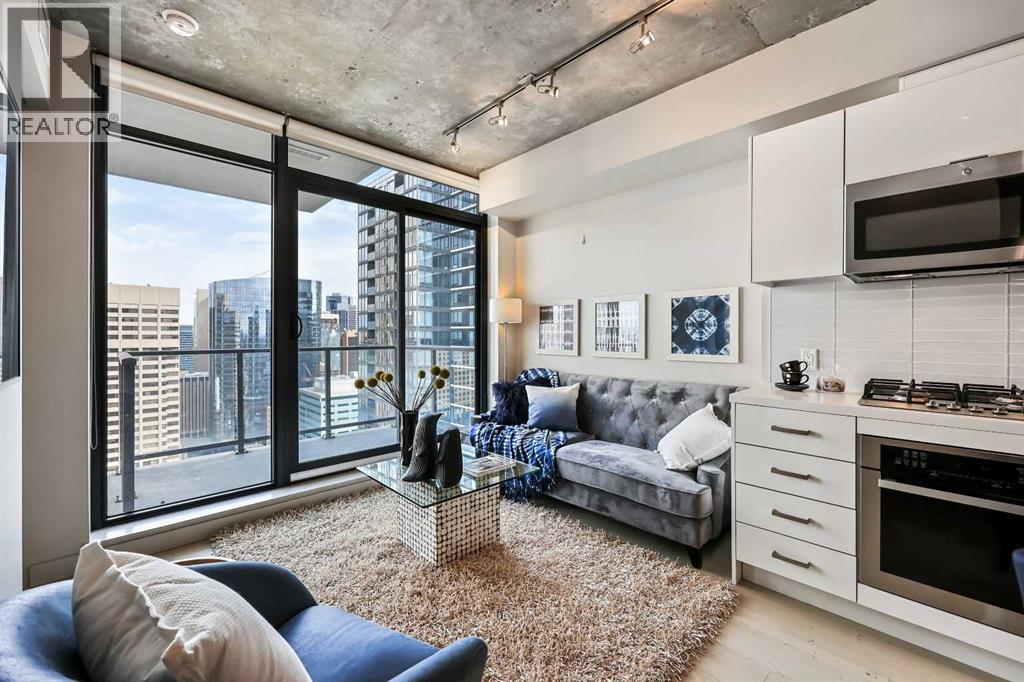
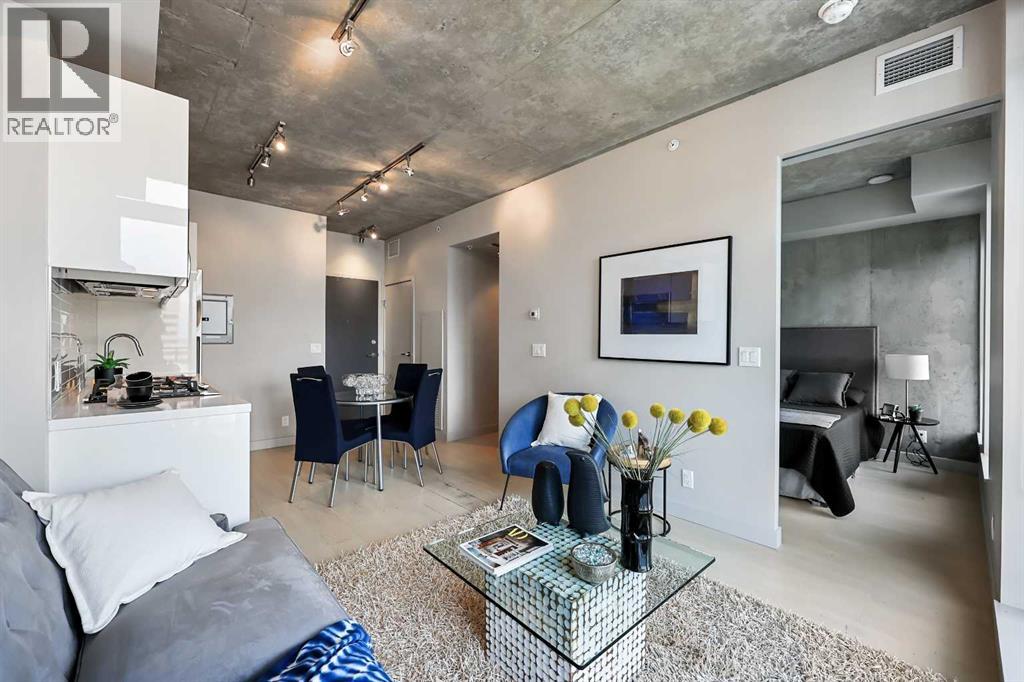
1405, 1010 6 Street SW
- 1 Beds
- 1 Baths
- 400 sqft
- $650/sqft
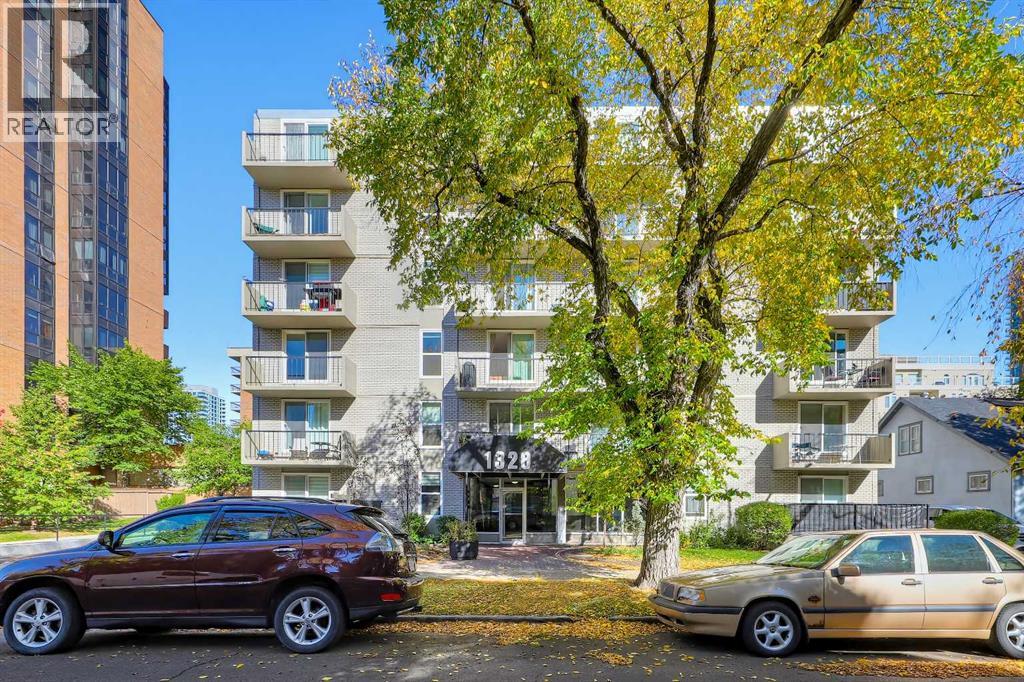
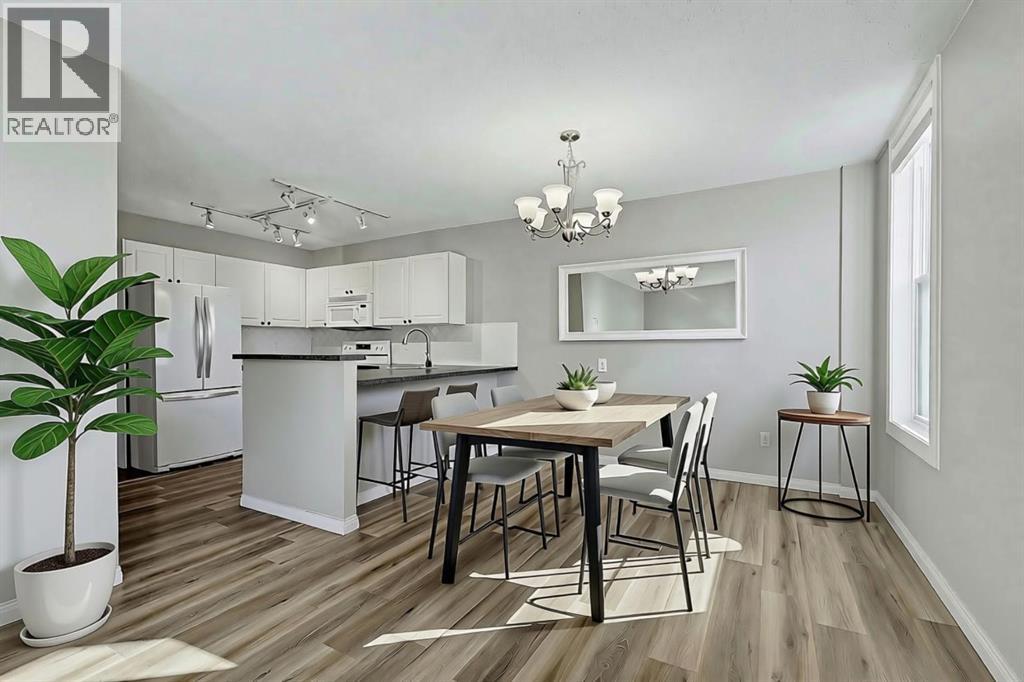
302, 1328 13 Avenue SW
- 2 Beds
- 1 Baths
- 780 sqft
- $308/sqft
304, 1540 17 Avenue SW
- 2 Beds
- 2 Baths
- 849 sqft
- $341/sqft