
606, 550 Seton Circle SE
 📷 39 More
Description
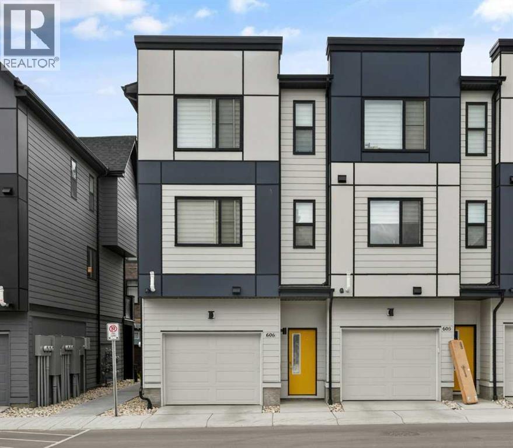
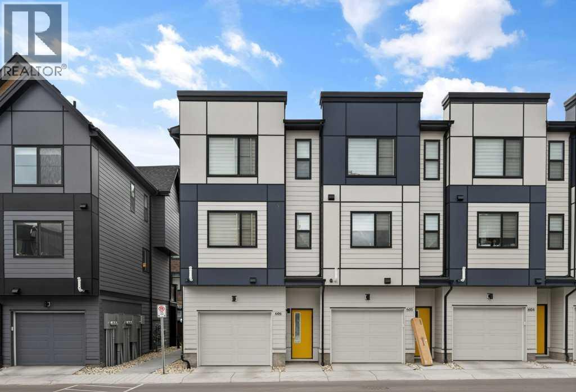
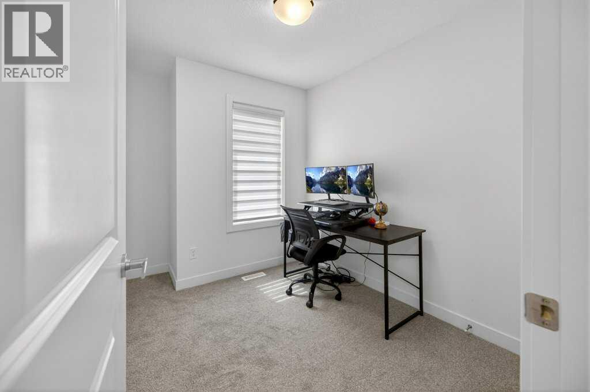
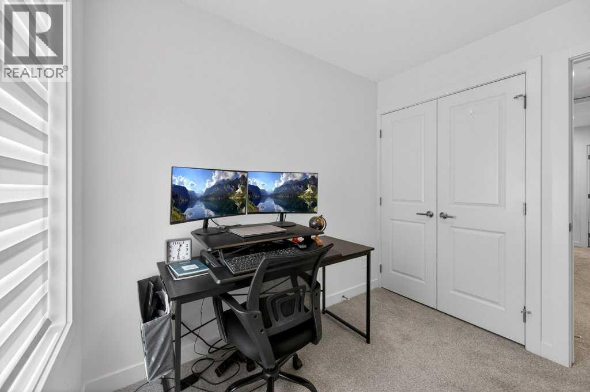
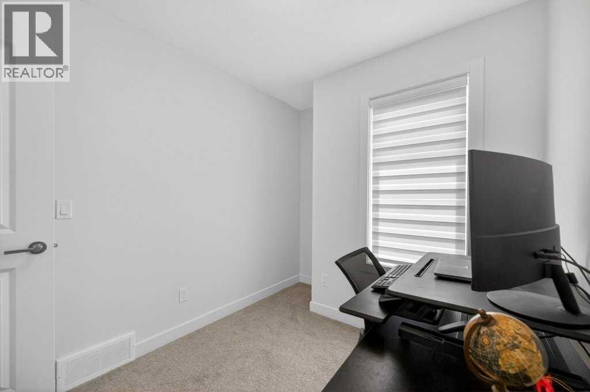
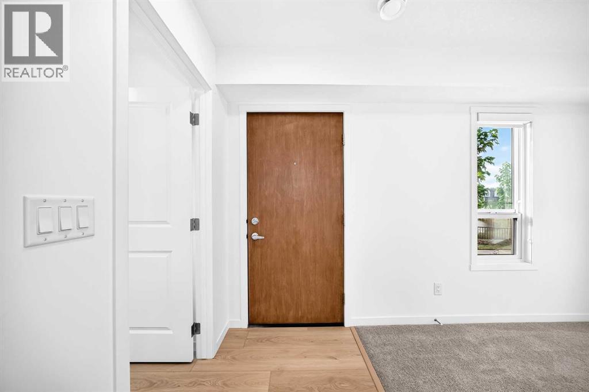
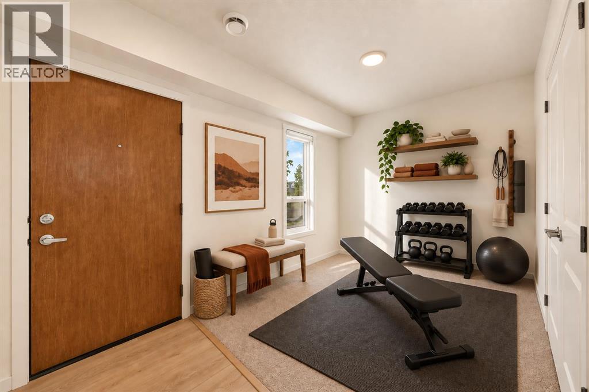
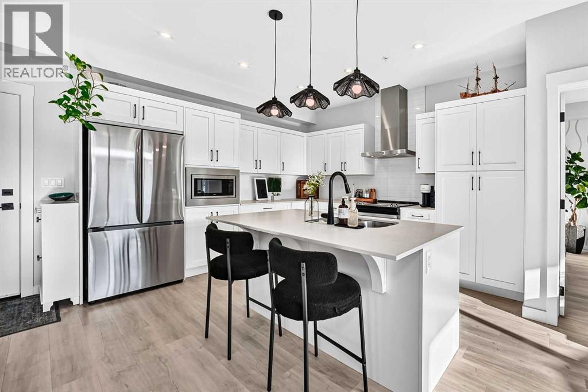
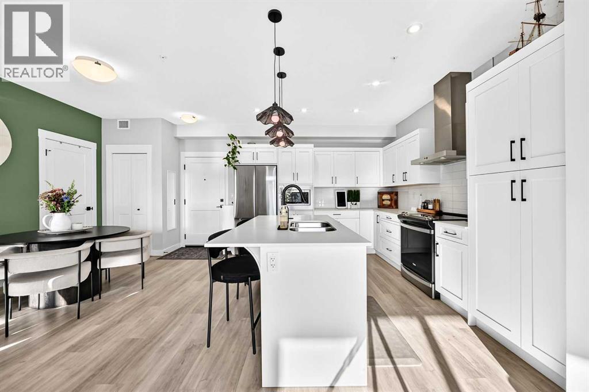
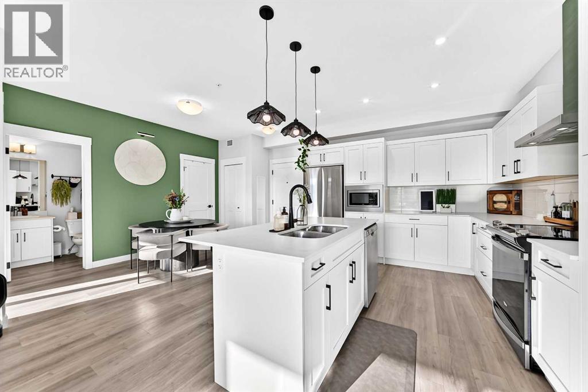
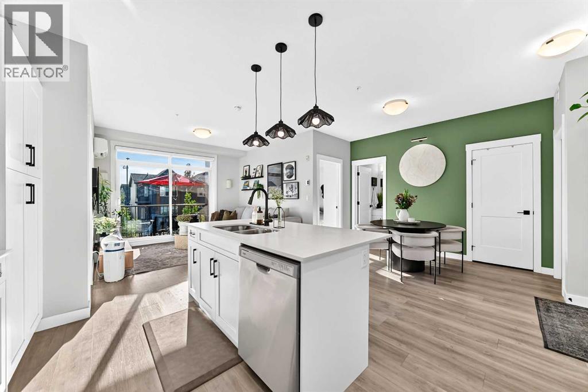
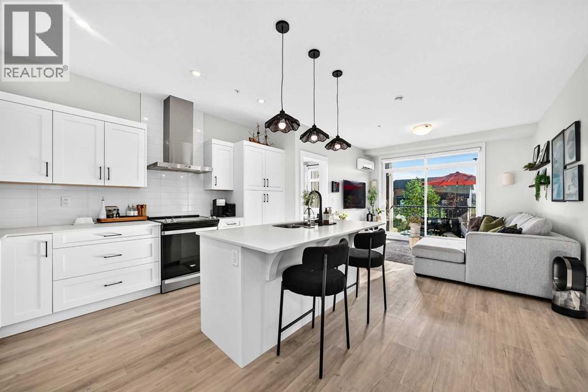
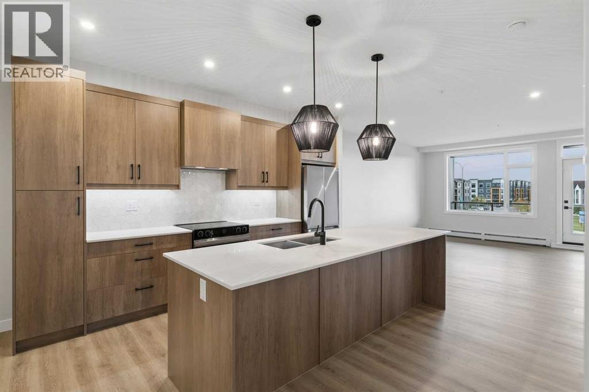
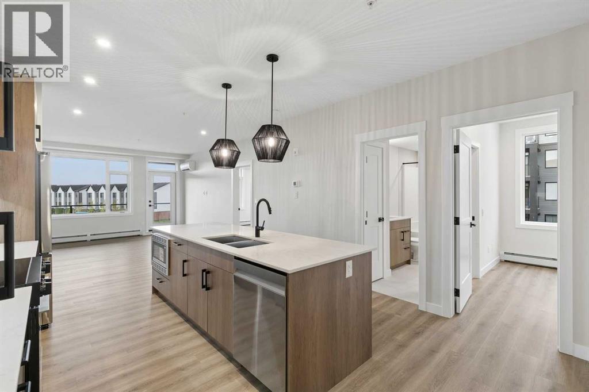
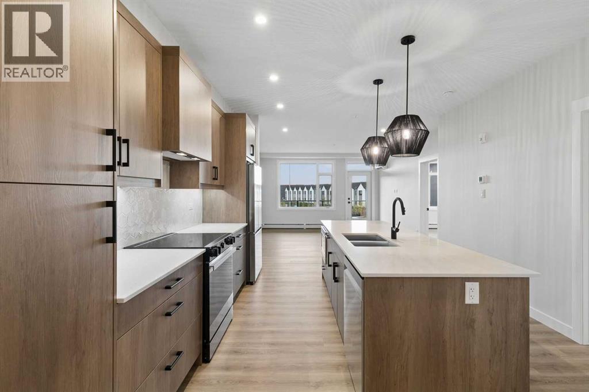
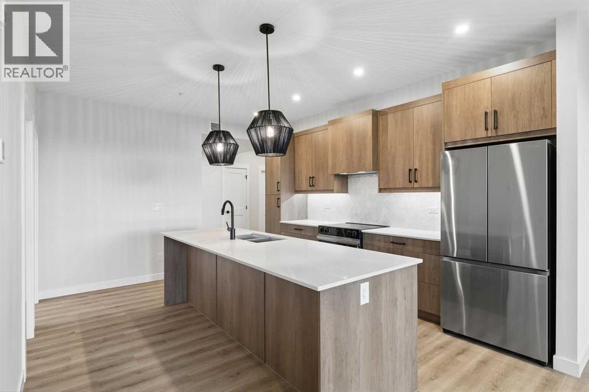
BUYER ALERT: COVETED 3 BEDROOM END UNIT AVAILABLE AND READY FOR QUICK POSSESSION!! Located right aross from the Community Centre and Park, Welcome to this stunning ALMOST NEW, CORNER UNIT townhome located in the highly desirable community of Seton. Built by Trico Homes, in the Colors of Seton Project, this END UNIT 3 BEDROOM HOME IS PERFECT FOR YOU! Tastefully decorated with neutral colors, bright open floorplan, Pull Up Blinds Installed in all windows, LVP flooring on main, lush carpet up the stairs and in the bedrooms. UPGRADED appliances, stacked washer/dryer pair, GENEROUS SIZED TANDEM GARAGE COMFORTABLY FITS 2 CARS. Walk to the South Campus Hospital, Public Library, Seton YMCA, Main street shops and stores, enjoy Local Pubs and Restaurants like Leopold's Tavern, Red's Diner, Rendesvouz - Cosmopolitan Cuisine & Ultra Lounge in the Marriot Hotel, Monki breakfast place, and only a short commute to Mahogany & Auburn Bay shops and restaurants.
Address
🗺 Open on Google MapsDetails
🔗 Updated on October 12, 2026 at 12:30 pmCondo Fees & Inclusions
Room Sizes
| Main level | |
|---|---|
| Living room | 10.83 Ft x 16.08 Ft |
| Kitchen | 16.42 Ft x 16.08 Ft |
| Kitchen | 9.08 Ft x 12.42 Ft |
| 2pc Bathroom | 4.92 Ft x 5.08 Ft |
| Upper Level | |
| Primary Bedroom | 10.92 Ft x 12.42 Ft |
| 4pc Bathroom | 7.42 Ft x 9.08 Ft |
| Bedroom | 10.58 Ft x 10.00 Ft |
| Bedroom | 10.58 Ft x 7.67 Ft |
| 4pc Bathroom | 6.75 Ft x 9.08 Ft |
Interior & Systems
Appliances & Features
Construction & Lot
Parking
Building & Community
Mortgage Calculator
- Down Payment $0
- Loan Amount $0
- Monthly Mortgage Payment $0
- Property Tax $0
- Home Insurance $0
- Monthly HOA Fees $0
Similar Homes in Seton
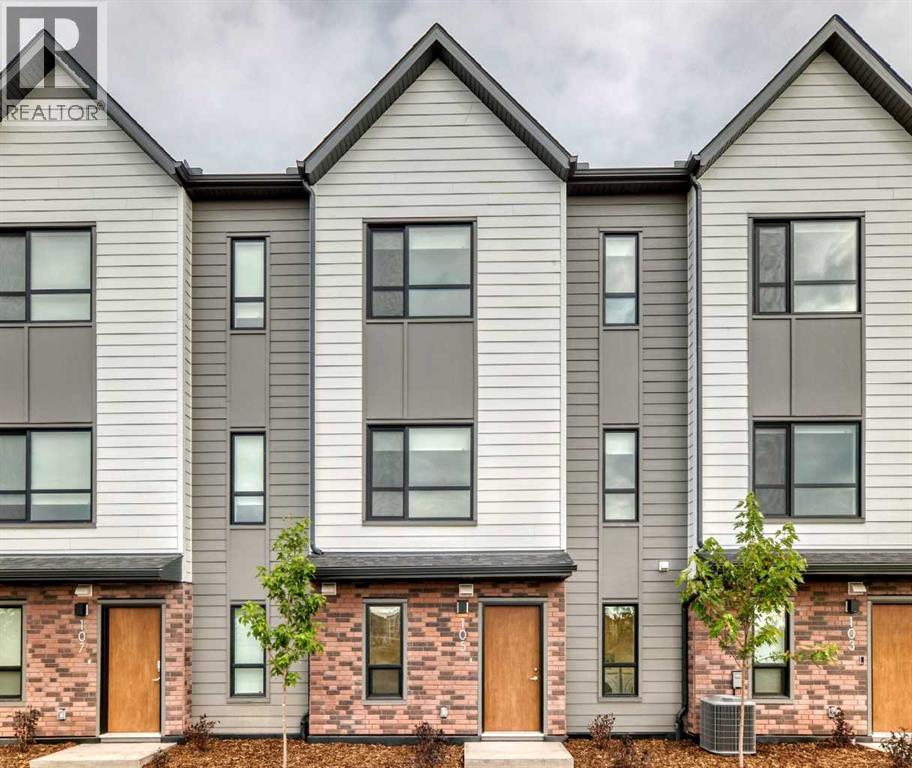
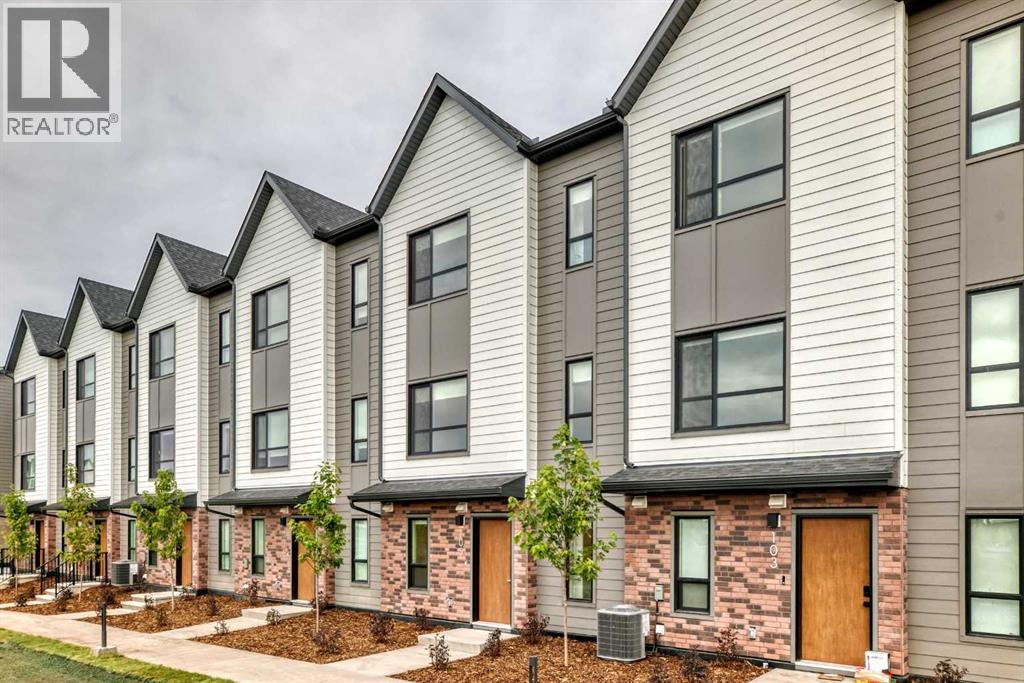
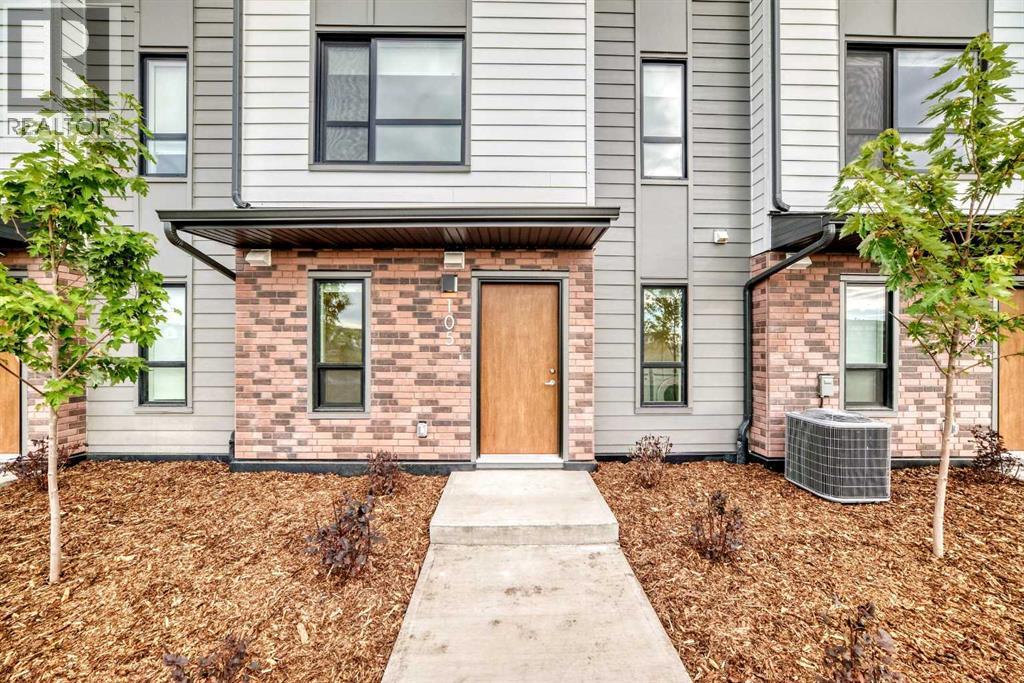
105, 20295 Seton Way SE
- 3 Beds
- 3 Baths
- 1,634 sqft
- $306/sqft
4208, 200 Seton Circle SE
- 2 Beds
- 2 Baths
- 852 sqft
- $446/sqft
3301, 3700 Seton Avenue SE
- 2 Beds
- 2 Baths
- 1,001 sqft
- $400/sqft