
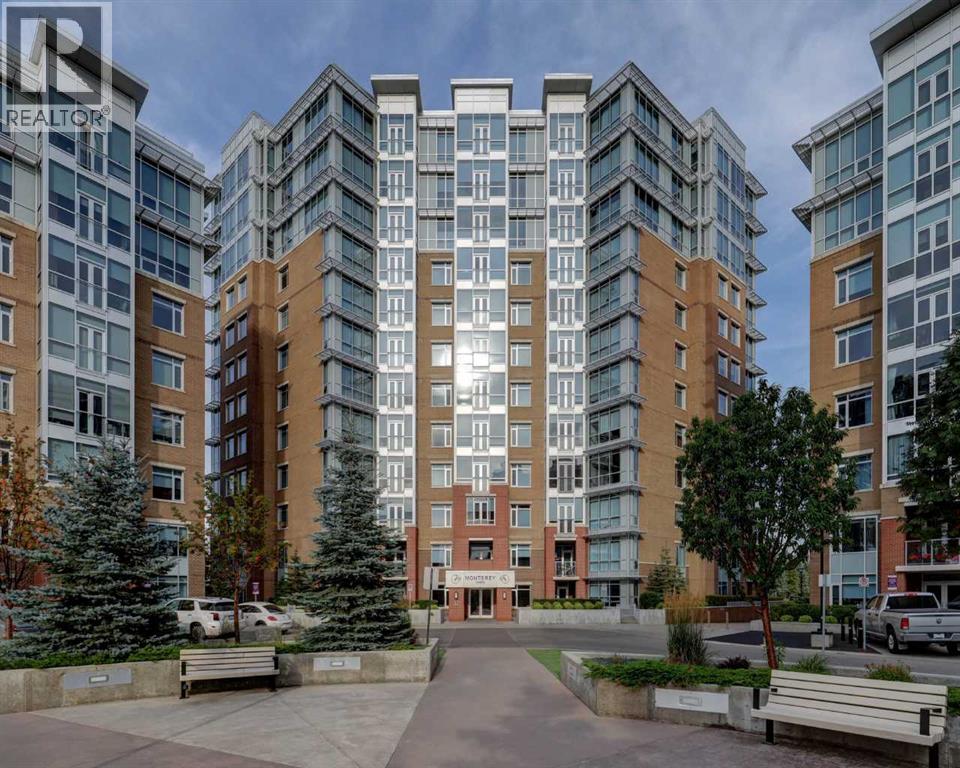
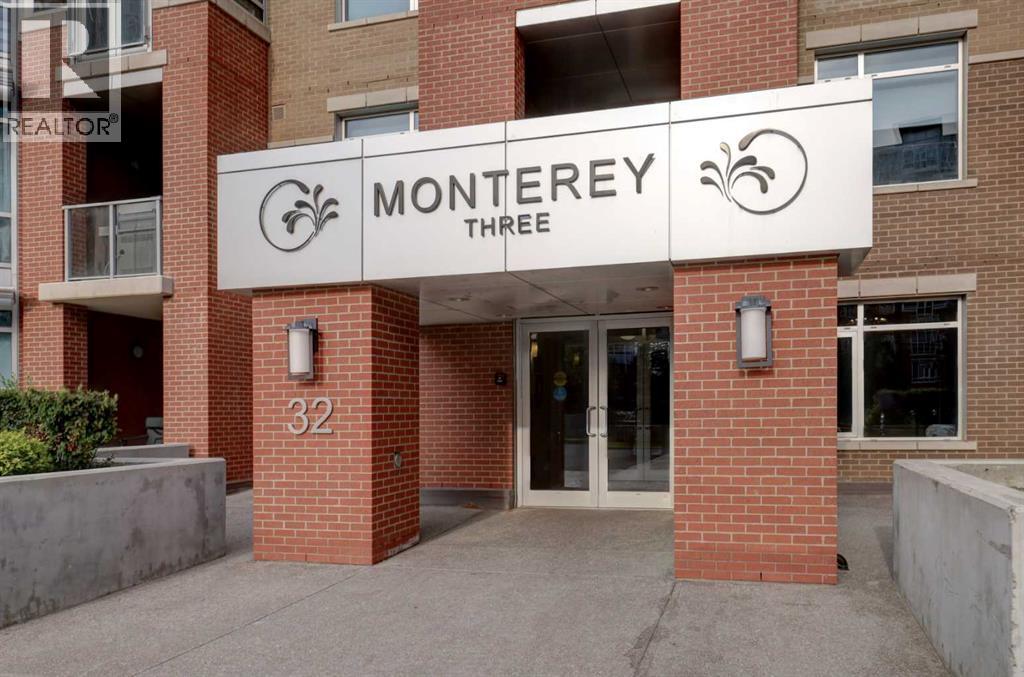
604, 32 Varsity Estates Circle NW
 📷 35 More
Description
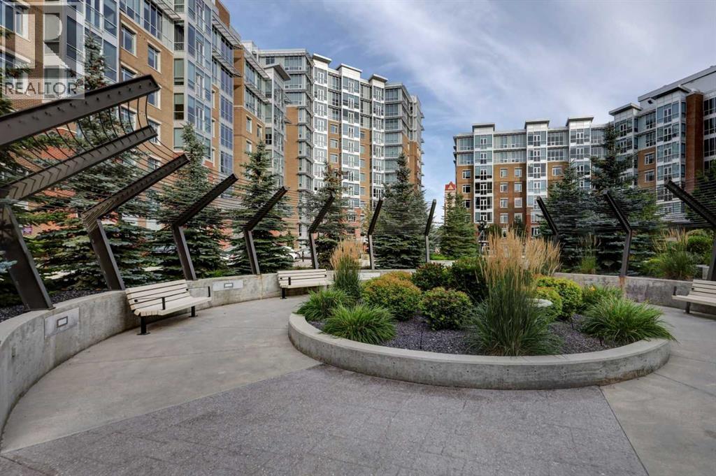
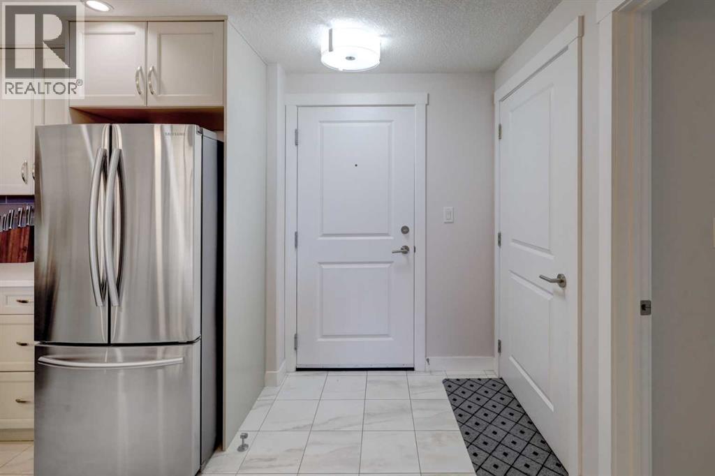
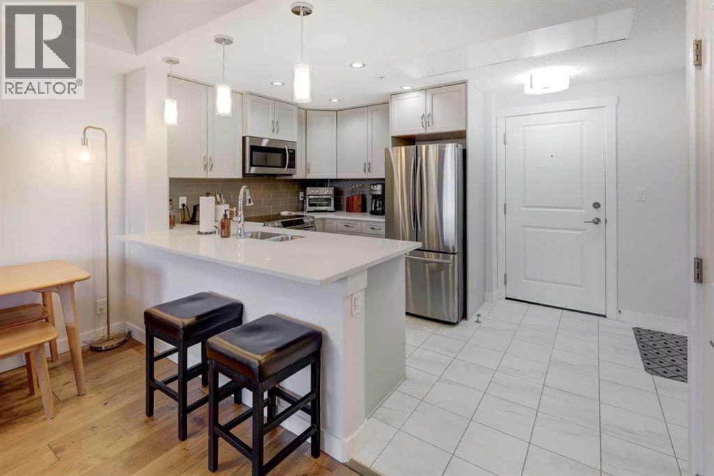
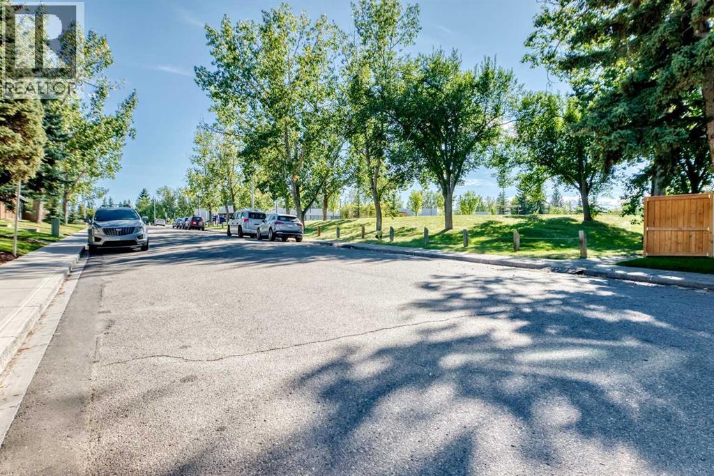
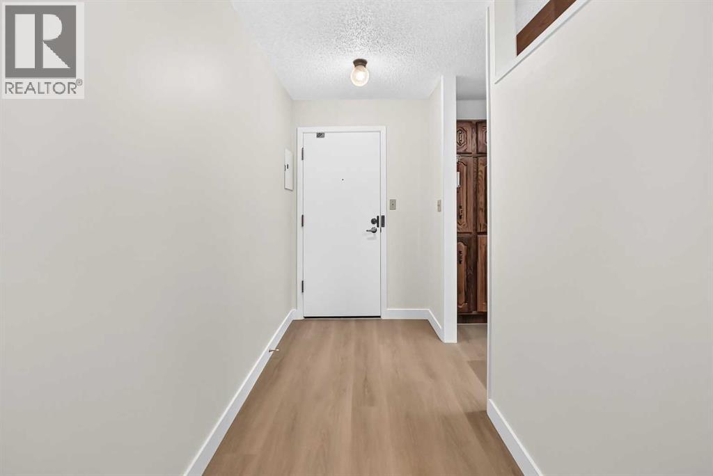
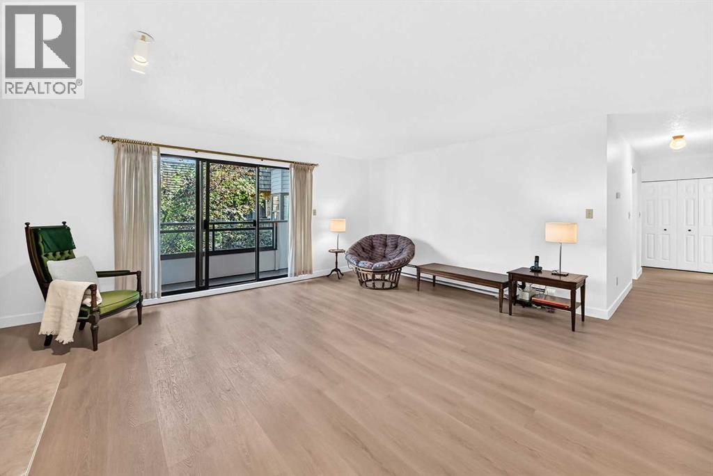
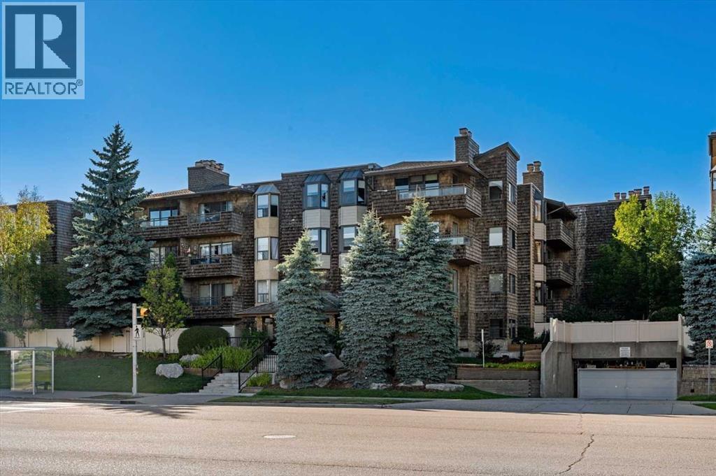
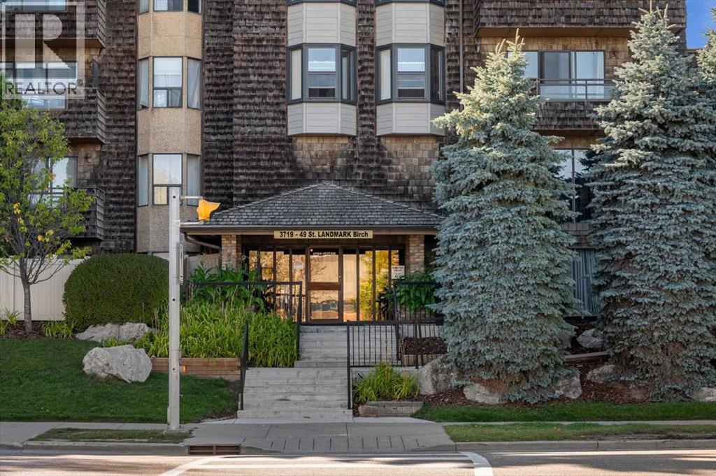
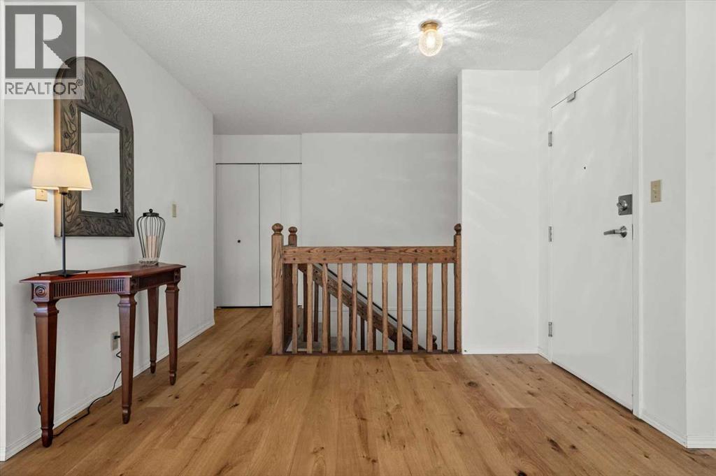
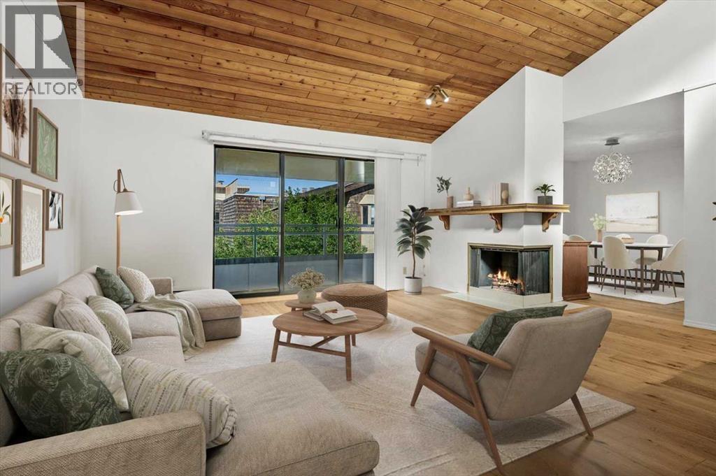
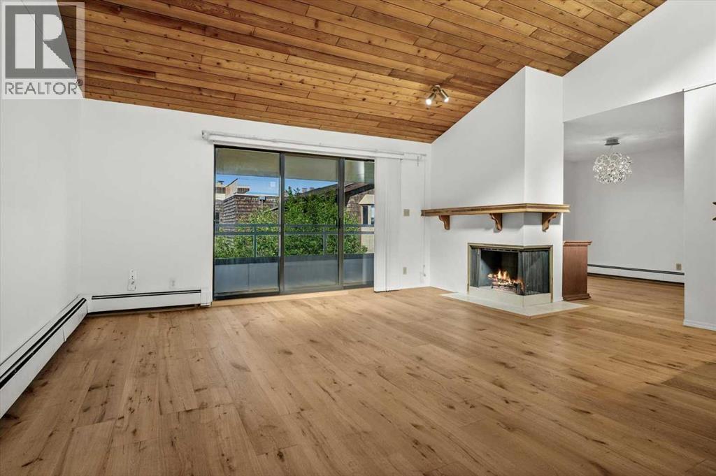
Welcome to this beautiful 6th-floor unit, offering a bright, open layout that blends comfort and style. A spacious foyer leads to a classic kitchen with a subway tile backsplash, quartz countertops, stainless steel appliances, ample workspace, and a convenient breakfast bar. The dining area is well suited for hosting guests or enjoying quiet meals at home, while large windows bring in plenty of natural light. Relax in the living room and take in the view. The spacious primary bedroom includes double closets and an ensuite bath, and the year-round sunroom offers flexible space for a den, yoga area, reading nook, or other lifestyle needs. Tilted underground parking and assigned storage complete this wonderful home. The building features excellent amenities, including a rooftop patio, owners’ lounge, and large fitness room. The location is close to Dalhousie LRT Station, Market Mall, the University of Calgary, Foothills Medical Centre, Alberta Children’s Hospital, Silver Springs Golf Course, shops, restaurants, downtown, and the mountains.
Address
🗺 Open on Google MapsDetails
🔗 Updated on October 7, 2026 at 2:50 pmCondo Fees & Inclusions
Room Sizes
| Main level | |
|---|---|
| Living room | 12.58 Ft x 12.00 Ft |
| Dining room | 12.58 Ft x 7.25 Ft |
| Kitchen | 8.25 Ft x 8.00 Ft |
| Foyer | 5.50 Ft x 12.58 Ft |
| Primary Bedroom | 12.08 Ft x 16.92 Ft |
| Sunroom | 12.08 Ft x 7.75 Ft |
| 4pc Bathroom | 4.83 Ft x 10.75 Ft |
Interior & Systems
Appliances & Features
Construction & Lot
Parking
Building & Community
Mortgage Calculator
- Down Payment $0
- Loan Amount $0
- Monthly Mortgage Payment $0
- Property Tax $0
- Home Insurance $0
- Monthly HOA Fees $0
Similar Homes in Varsity
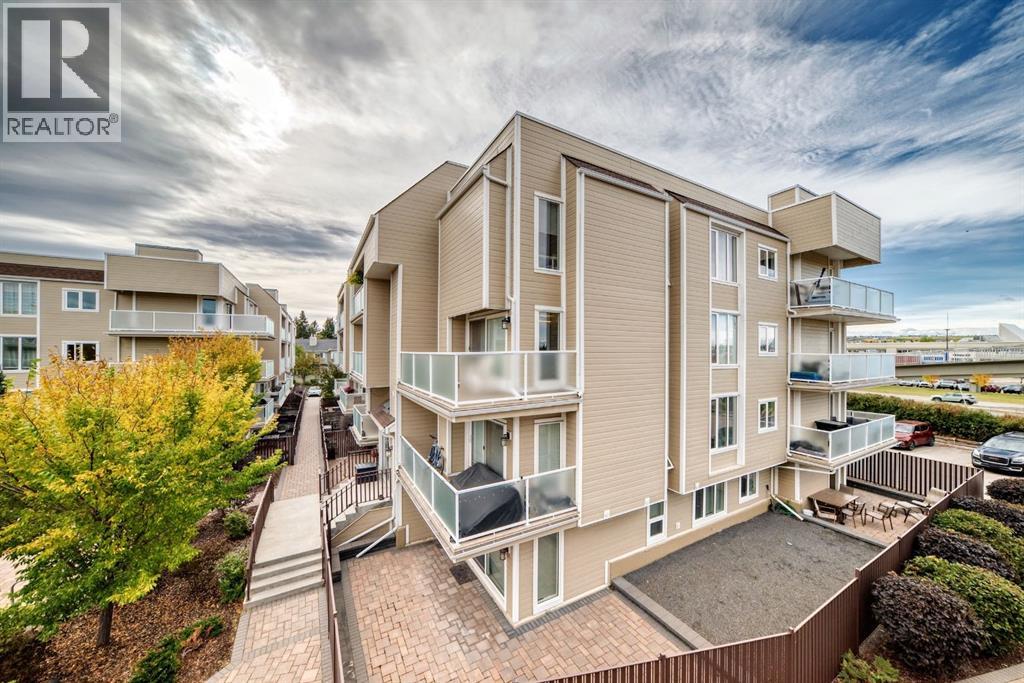
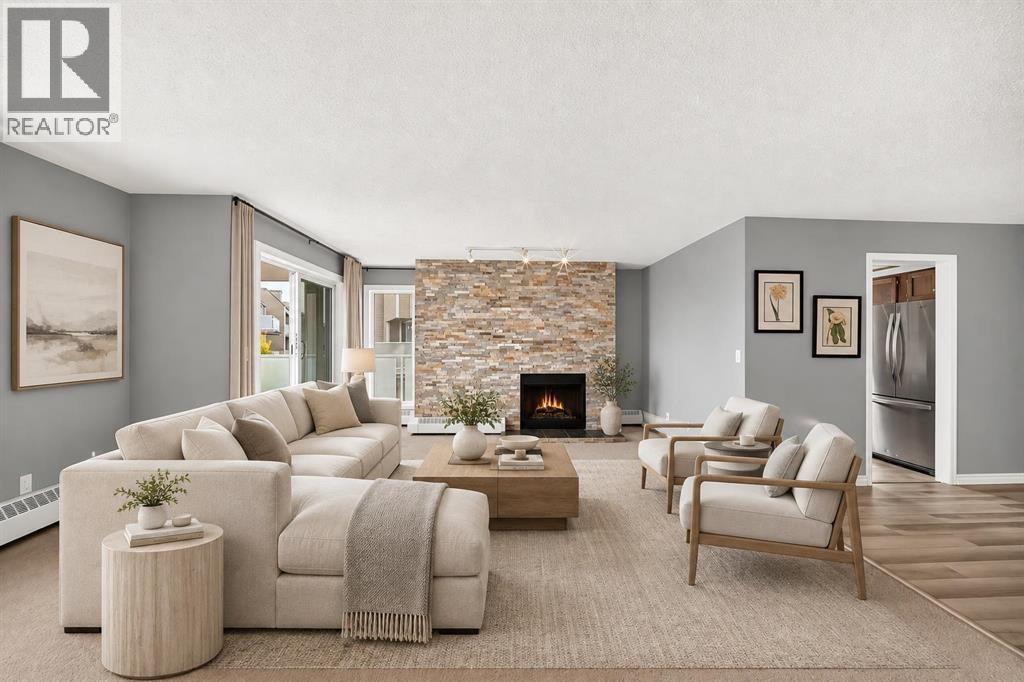
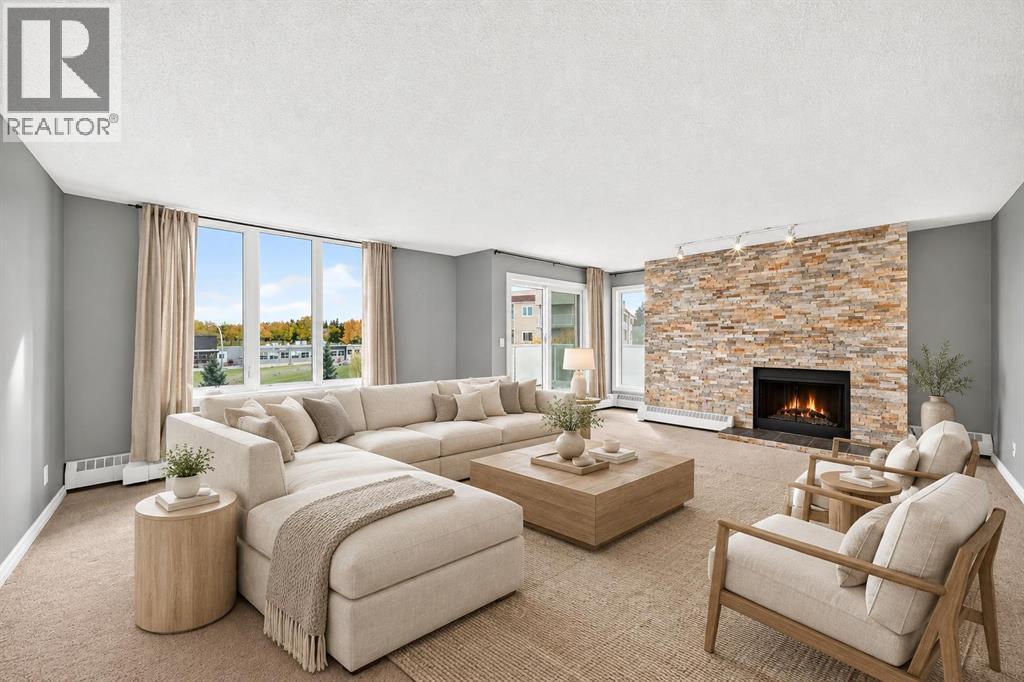
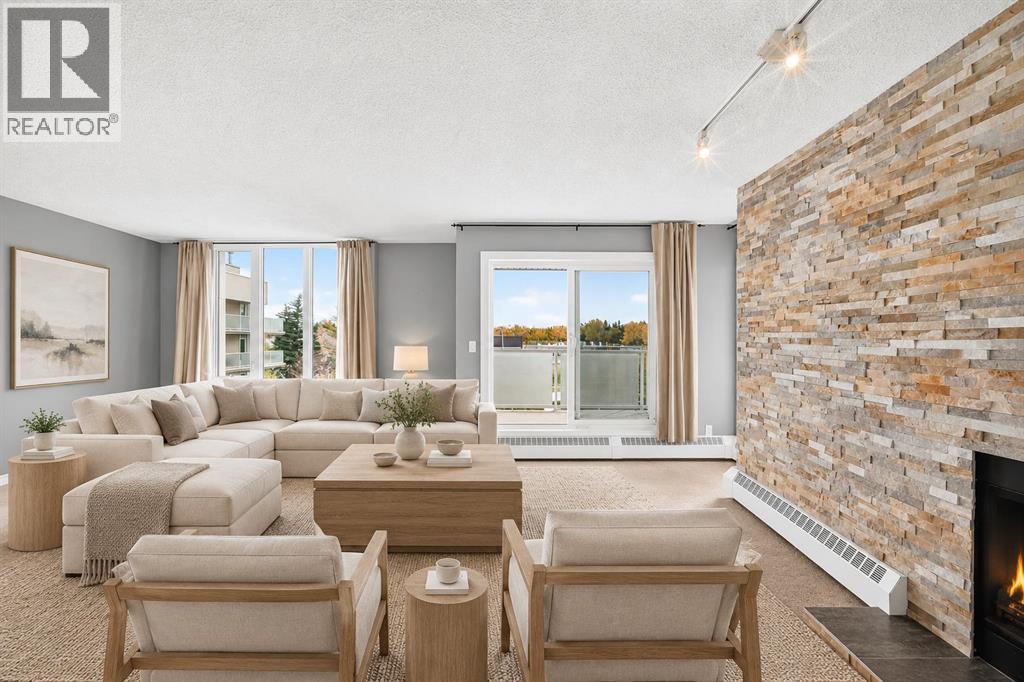
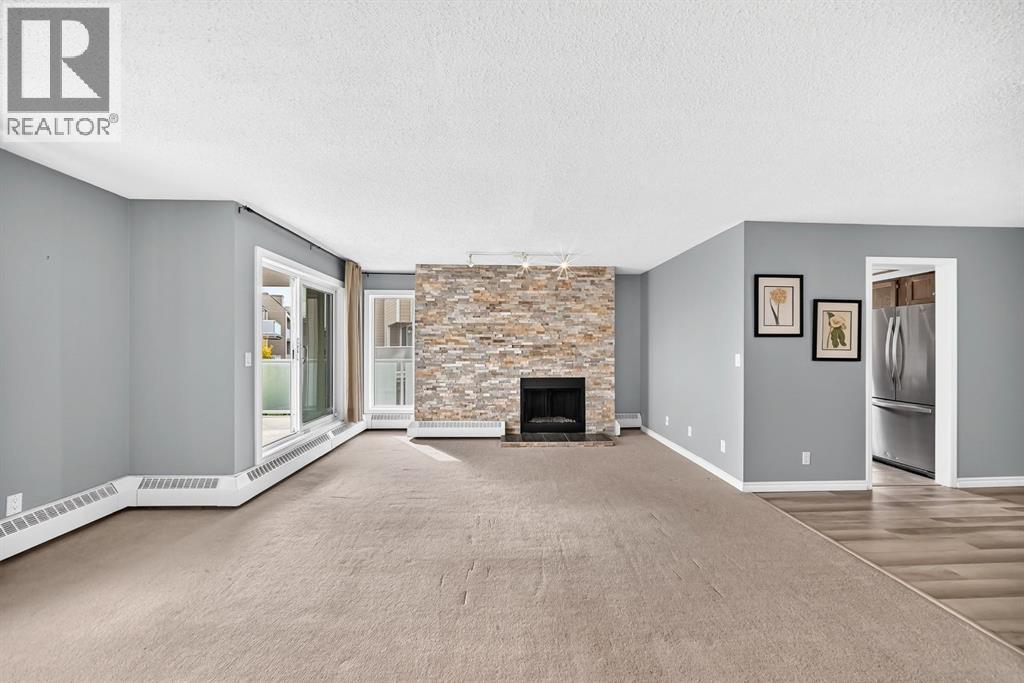
303, 3737 42 Street NW
- 2 Beds
- 2 Baths
- 1,139 sqft
- $263/sqft
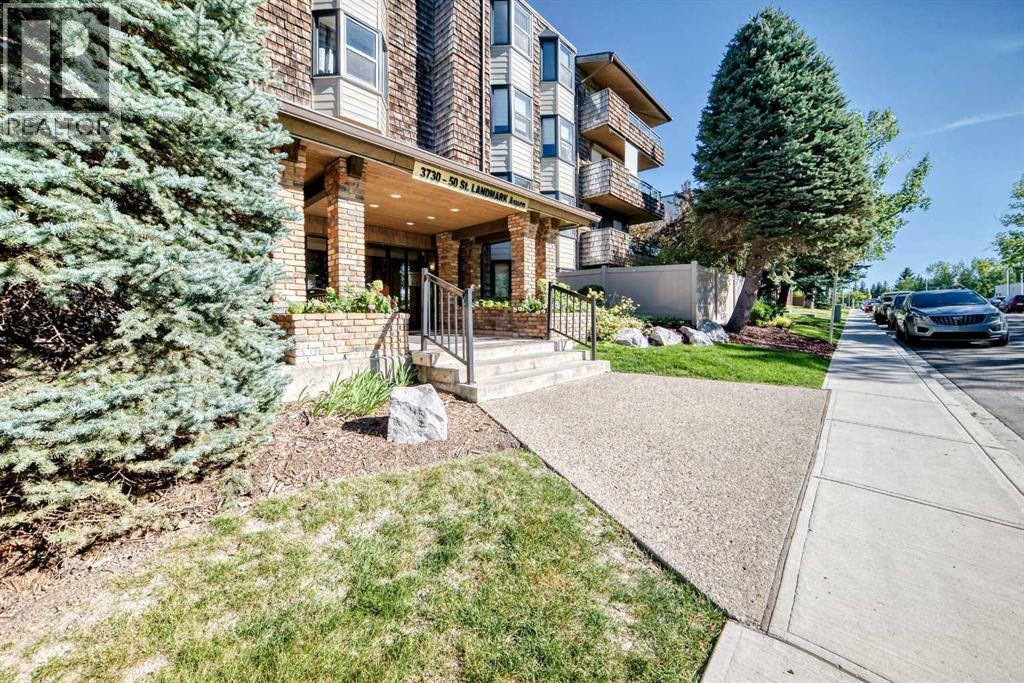
308, 3730 50 Street NW
- 2 Beds
- 2 Baths
- 1,304 sqft
- $234/sqft
406, 3719B 49 Street NW
- 2 Beds
- 3 Baths
- 1,552 sqft
- $179/sqft