
60 Sherwood Crescent NW
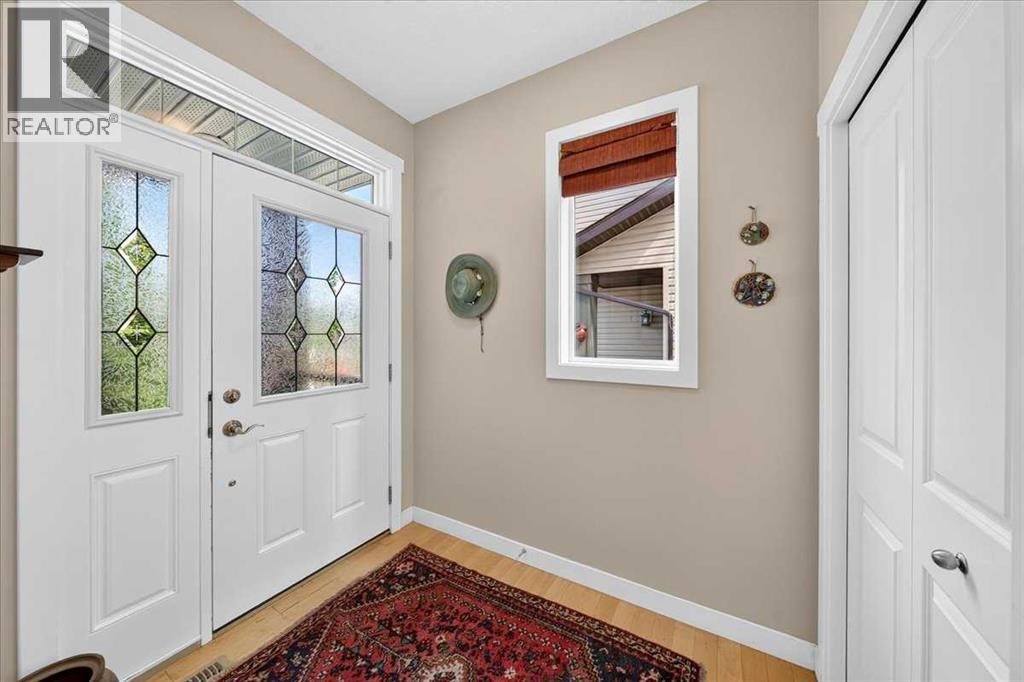 📷 32 More
Description
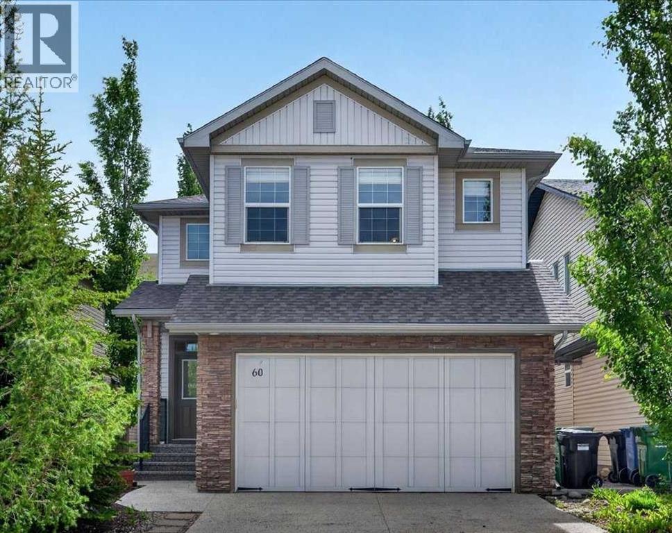
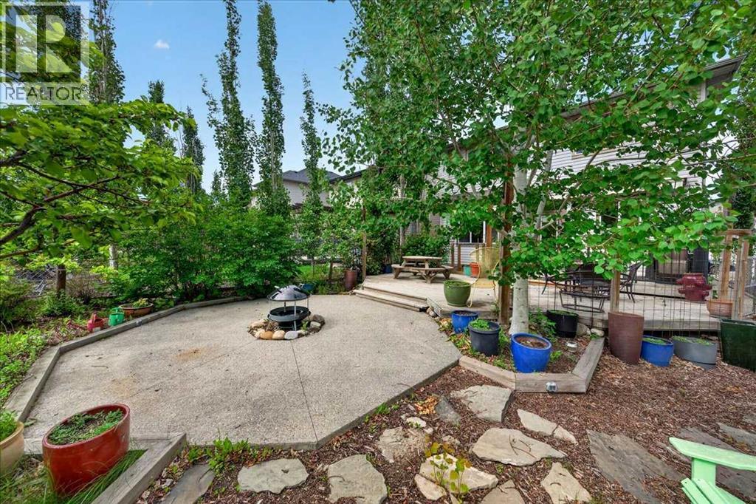
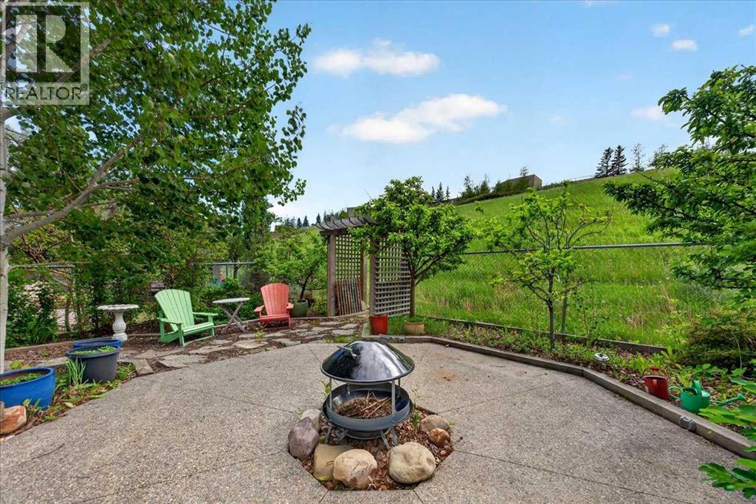
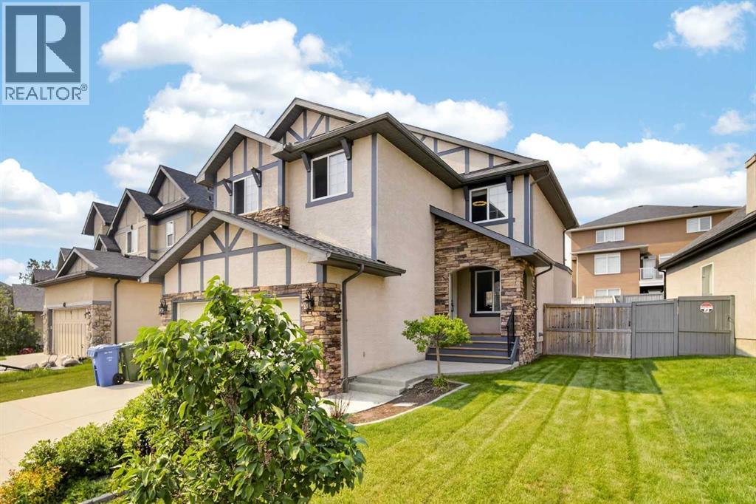
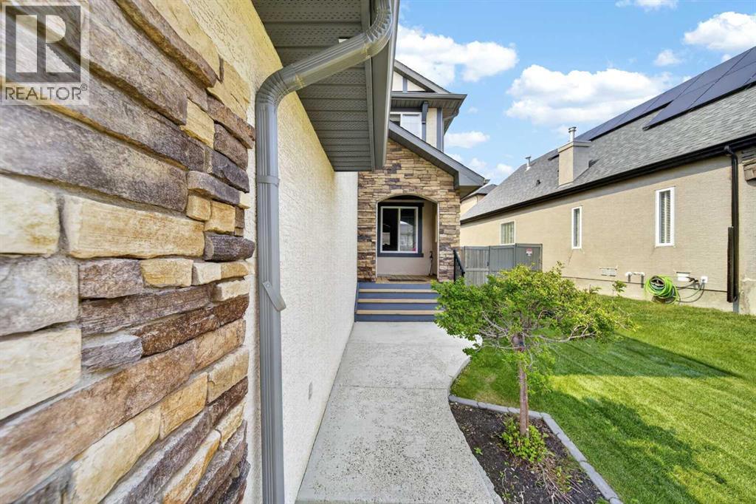
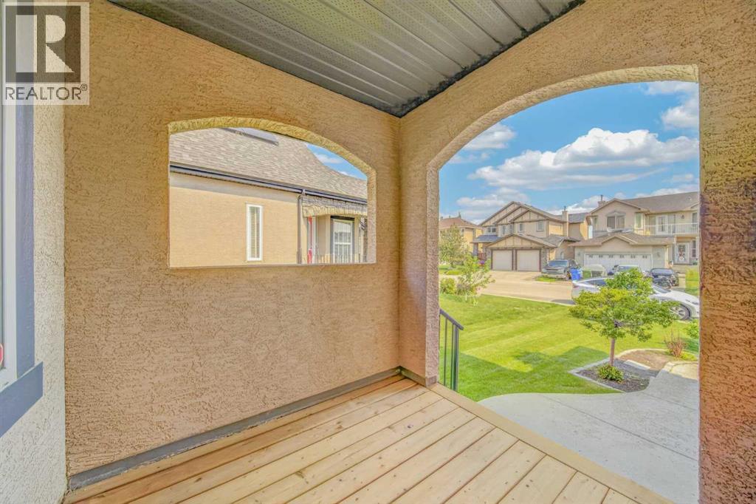
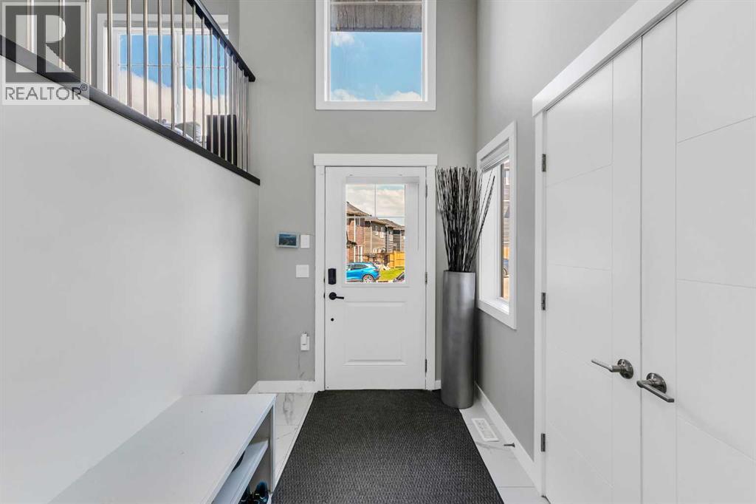
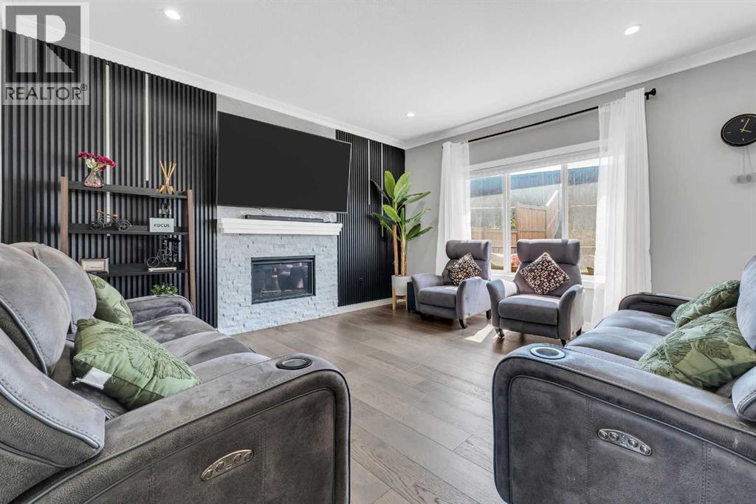
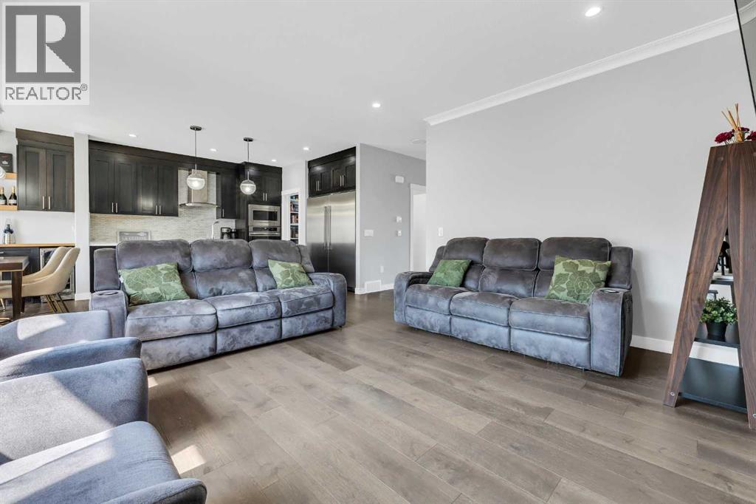
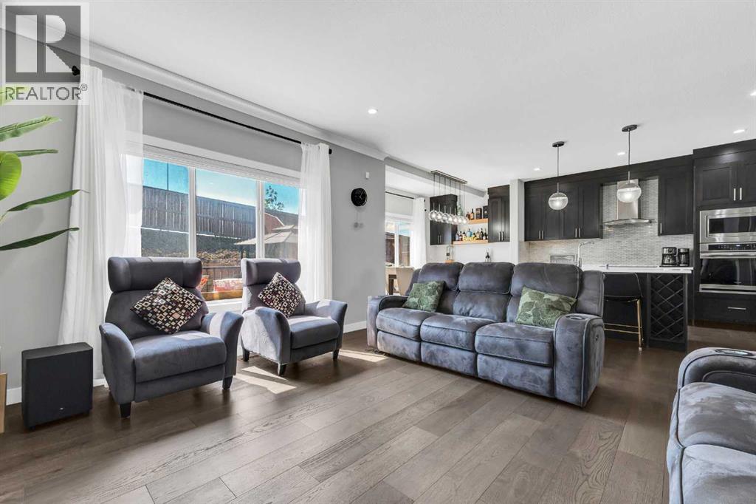
*PRICE ADJUSTMENT* Welcome home to this beautifully maintained, fully developed two-story in the highly sought-after community of Sherwood NW—a place where family memories are made and everyday living feels effortless. Whether you're purchasing your first home in this exceptional neighborhood or looking to upsize into a space that grows with your family, this custom-built home is the perfect fit. Immaculately maintained and truly move-in ready, the thoughtfully designed open-concept main floor is filled with natural light from expansive windows, creating a warm and welcoming atmosphere. The seamless flow between the kitchen, dining, and living areas makes it easy to stay connected, whether you're hosting holiday gatherings, enjoying family dinners, or relaxing after a busy day. Step outside into your own private backyard retreat. Backing onto peaceful green space, this incredible outdoor oasis offers exceptional privacy and multiple areas to enjoy—from evenings around the firepit to summer barbecues on the patio and outdoor dining surrounded by mature trees, fruit trees, and beautifully landscaped, low-maintenance gardens. It's a space designed to be enjoyed year-round. Upstairs, you'll find three generously sized bedrooms, including a spacious primary suite featuring a stunning spa-inspired ensuite that provides the perfect place to unwind plus his and her closets, complete with blackout curtains for all the restful nights sleep. The bright, south-facing bonus room offers flexible living space for family movie nights, a children's playroom, or a quiet reading retreat, while the conveniently located upper-floor laundry room makes everyday life just a little easier.The fully developed basement adds even more versatility with a fourth full bathroom, an additional bedroom area, and a large recreation room ready to adapt to your family's changing needs—whether as a home theatre, fitness space, office, guest suite, or playroom.Every inch of this home has been thoughtfu lly designed to maximize functionality without sacrificing comfort, offering the flexibility today's families are looking for. Your heated garage with mezzanine for extra storage is the icing on the cake for this property on top of all the other features.Located in one of Northwest Calgary's most desirable communities, you'll enjoy easy access to parks, playgrounds, scenic walking paths, schools, shopping at Beacon Hill and Sage Hill, and convenient connections to Stoney Trail.This is more than just a house—it's a place where your family can put down roots, grow together, and create lasting memories. Don't miss this incredible opportunity to make it yours.
Address
🗺 Open on Google MapsDetails
🔗 Updated on October 17, 2026 at 11:05 pmRoom Sizes
| Main level | |
|---|---|
| Foyer | 9.08 Ft x 9.50 Ft |
| Dining room | 13.08 Ft x 8.42 Ft |
| Kitchen | 13.17 Ft x 14.50 Ft |
| Living room | 11.92 Ft x 18.83 Ft |
| 2pc Bathroom | 6.92 Ft x 3.08 Ft |
| Upper Level | |
| Primary Bedroom | 12.83 Ft x 15.33 Ft |
| Other | 5.67 Ft x 6.17 Ft |
| 4pc Bathroom | 5.67 Ft x 16.25 Ft |
| Laundry room | 4.92 Ft x 9.67 Ft |
| Bedroom | 9.92 Ft x 9.67 Ft |
| Other | 5.67 Ft x 4.75 Ft |
| Bedroom | 9.92 Ft x 12.50 Ft |
| 4pc Bathroom | 9.83 Ft x 4.92 Ft |
| Den | 14.58 Ft x 17.42 Ft |
| Basement | |
| Storage | 23.83 Ft x 9.67 Ft |
| 3pc Bathroom | 8.08 Ft x 4.92 Ft |
| Bedroom | 12.58 Ft x 16.17 Ft |
| Recreational, Games room | 11.17 Ft x 18.17 Ft |
Interior & Systems
Appliances & Features
Construction & Lot
Parking
Mortgage Calculator
- Down Payment $0
- Loan Amount $0
- Monthly Mortgage Payment $0
- Property Tax $0
- Home Insurance $0
- Monthly HOA Fees $0
Similar Homes in Sherwood
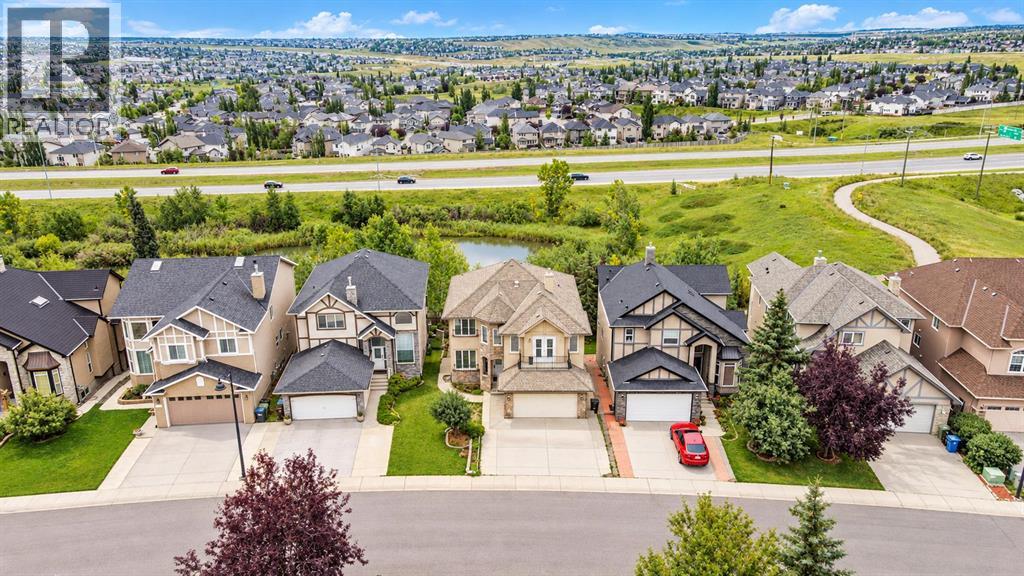
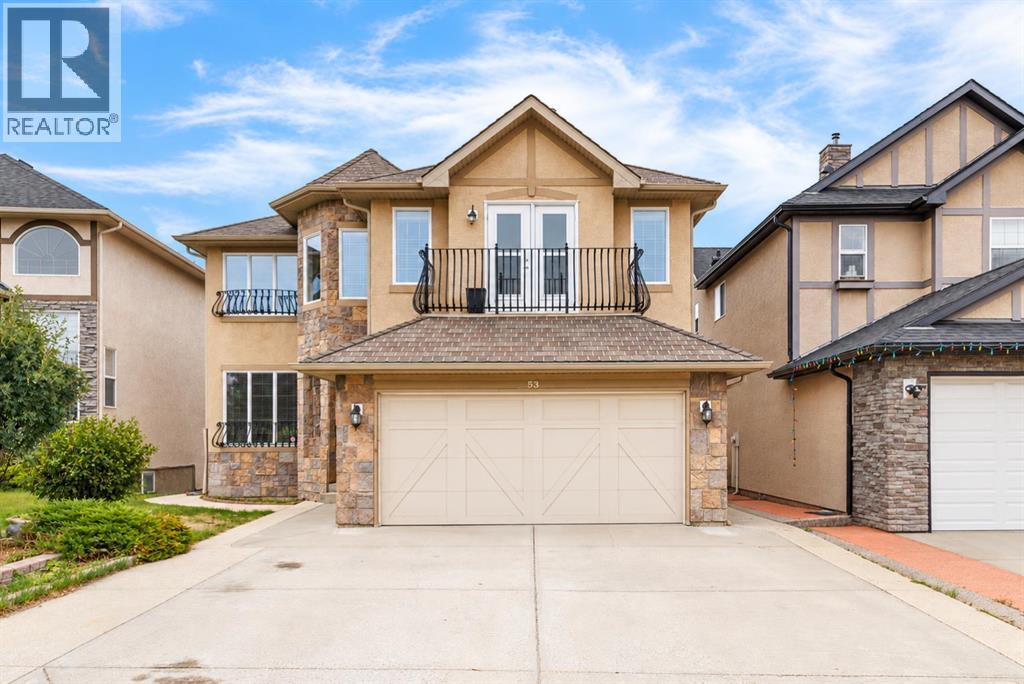
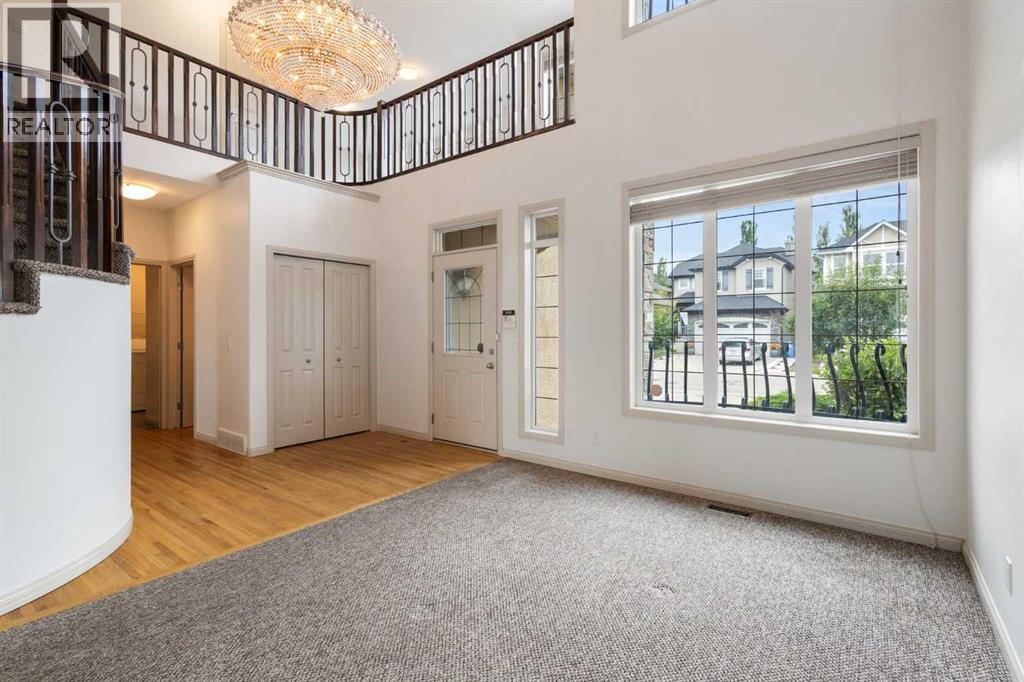
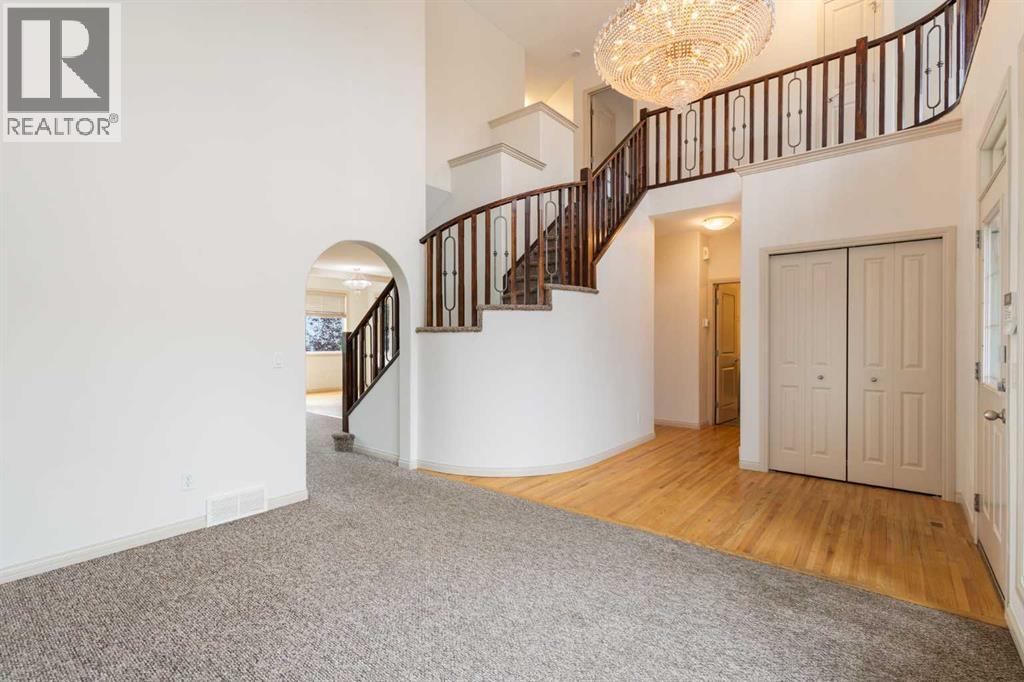
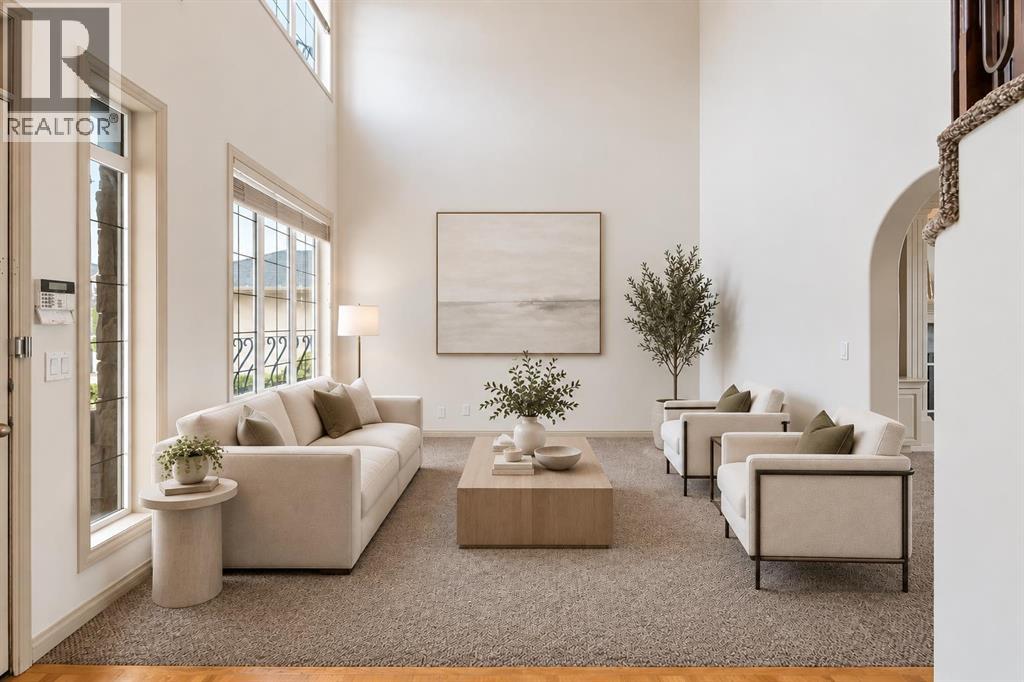
53 Sherwood Way NW
- 5 Beds
- 4 Baths
- 2,355 sqft
- $352/sqft
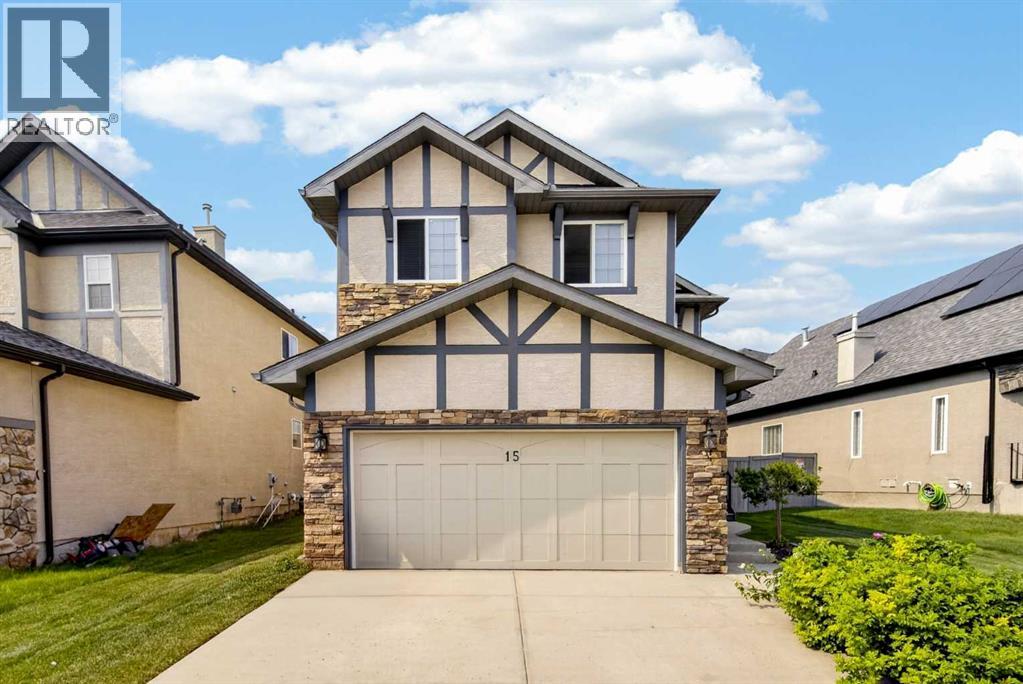
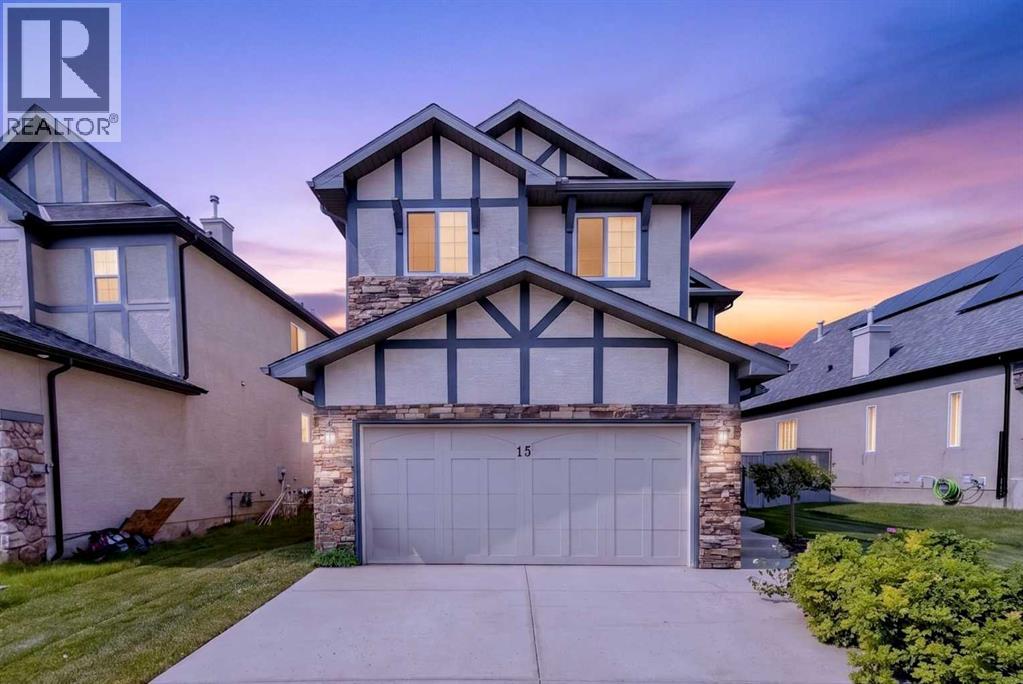
15 Sherwood Common NW
- 4 Beds
- 4 Baths
- 2,075 sqft
- $328/sqft
131 Sherview Grove NW
- 5 Beds
- 4 Baths
- 2,161 sqft
- $360/sqft