
60 Cranarch Rise SE
 📷 43 More
Description
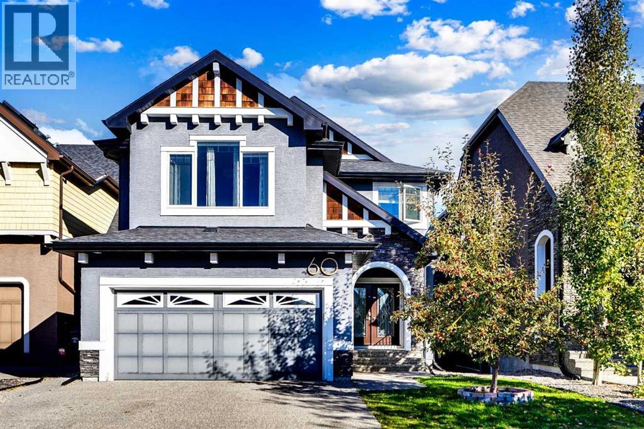
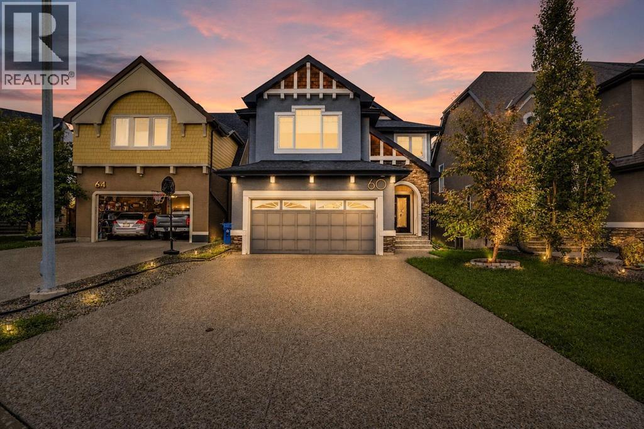
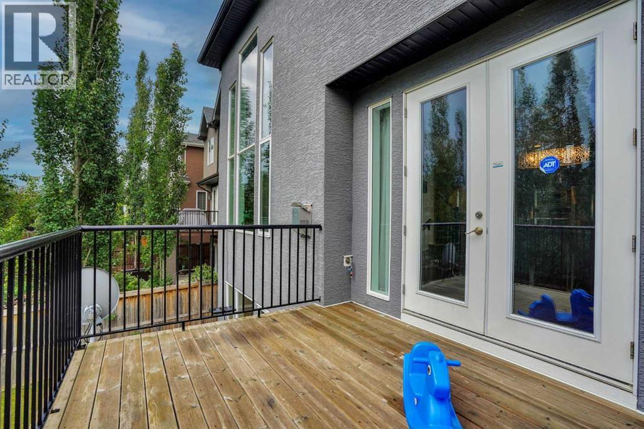
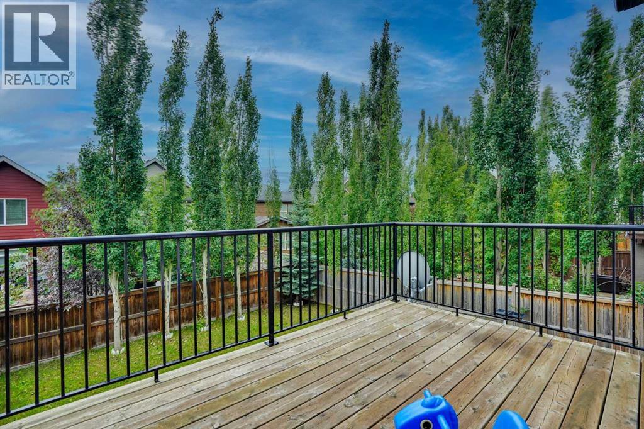
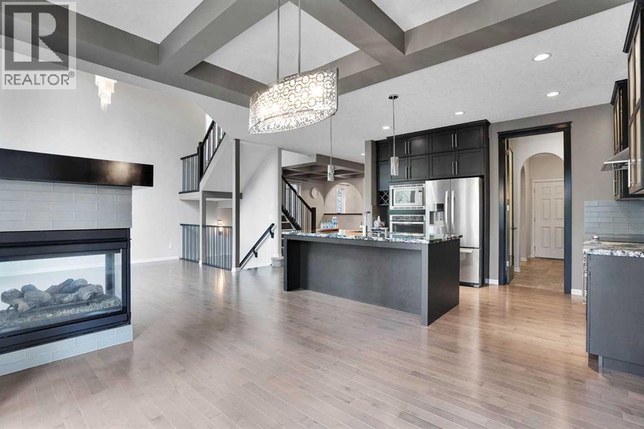
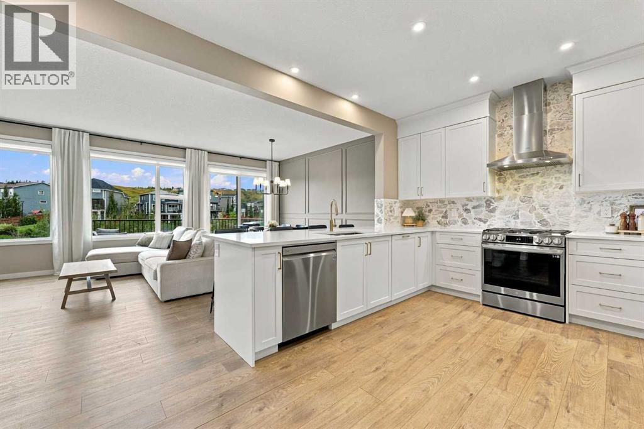
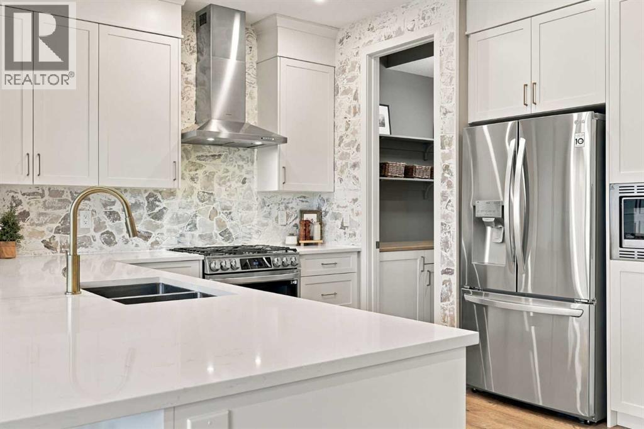
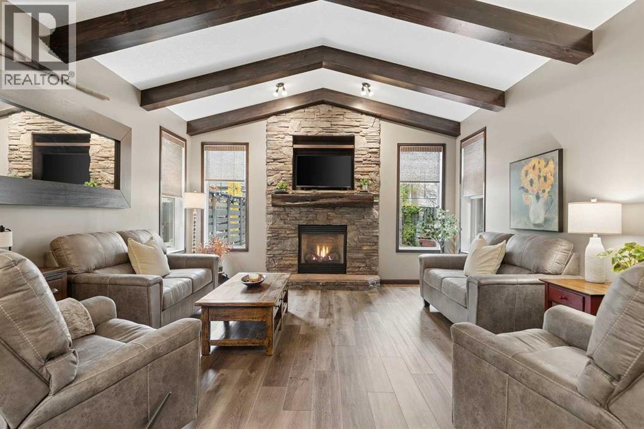
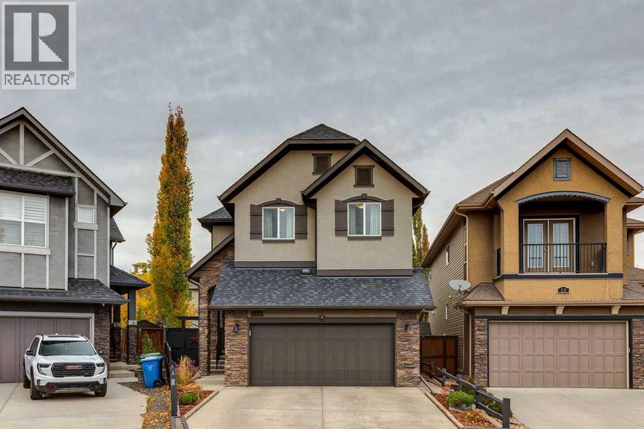
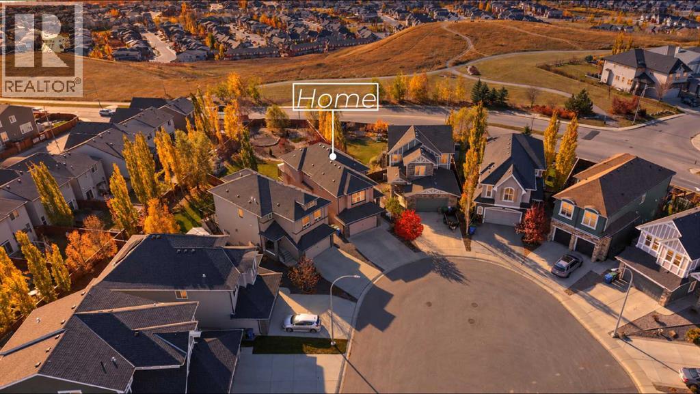
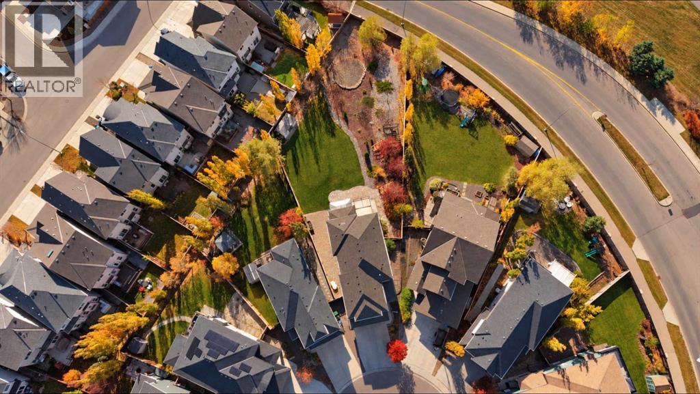
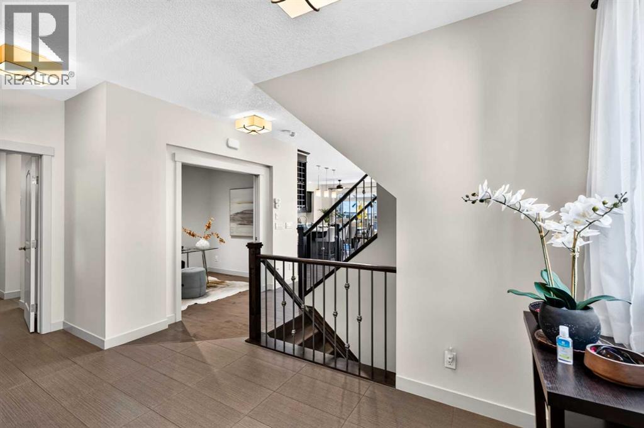
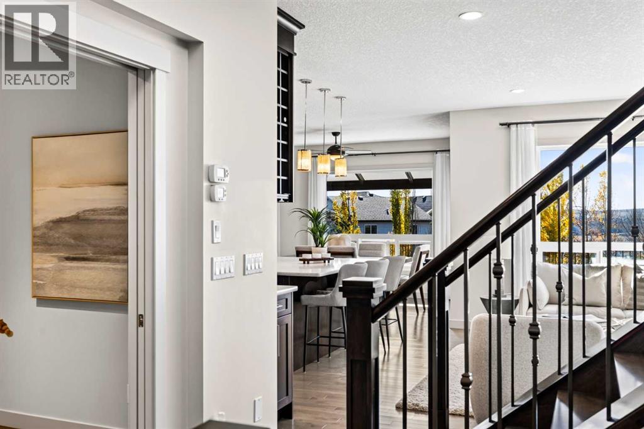
*** OPEN HOUSE SATURDAY NOV 11, 2026 1 PM - 4 PM *** Welcome to this STUNNING 4-BEDROOM, 3.5-BATHROOM HOME, nestled on a QUIET CUL-DE-SAC in the highly desirable community of CRANSTON! Meticulously maintained, this beautiful home offers 2,424 SQ. FT. OF ABOVE-GRADE LIVING SPACE, combining elegance, comfort, and functionality. The impressive SOARING OPEN-TO-ABOVE LIVING ROOM features a stunning THREE-SIDED FIREPLACE and expansive windows that fill the space with natural light. The LEGANT GOURMET KITCHEN boasts BUILT-IN STAINLESS STEEL APPLIANCES, GRANITE COUNTERTOPS, CUSTOM CABINETRY, and a spacious centre island. The OPEN-CONCEPT MAIN FLOOR is perfect for everyday living and entertaining. Upstairs, the spacious PRIMARY SUITE features a SPA-INSPIRED ENSUITE and WALK-IN CLOSET, complemented by two additional bedrooms, a full bathroom, and a HUGE BONUS ROOM offering flexible living space. The FULLY FINISHED WALKOUT BASEMENT is an entertainer's delight, featuring a CUSTOM WET BAR, LARGE RECREATION ROOM, FOURTH BEDROOM, and full bathroom. Step outside to the BEAUTIFULLY LANDSCAPED BACKYARD, offering a private retreat for relaxation and gatherings. With its EXCEPTIONAL LAYOUT, ELEGANT FINISHES, WALKOUT BASEMENT, and PRIME CUL-DE-SAC LOCATION, this remarkable home has it all!**BOOK YOUR PRIVATE SHOWING TODAY!**
Address
🗺 Open on Google MapsDetails
🔗 Updated on November 3, 2026 at 6:40 amRoom Sizes
| Main level | |
|---|---|
| 2pc Bathroom | |
| Kitchen | 10.33 Ft x 13.58 Ft |
| Den | 11.33 Ft x 9.50 Ft |
| Dining room | 11.50 Ft x 12.67 Ft |
| Living room | 14.42 Ft x 16.50 Ft |
| Foyer | 8.50 Ft x 13.42 Ft |
| Pantry | 4.75 Ft x 7.75 Ft |
| Basement | |
| 3pc Bathroom | |
| Bedroom | 12.75 Ft x 12.58 Ft |
| Furnace | 14.92 Ft x 7.92 Ft |
| Second level | |
| 4pc Bathroom | |
| 5pc Bathroom | |
| Primary Bedroom | 13.08 Ft x 15.08 Ft |
| Bedroom | 11.75 Ft x 13.00 Ft |
| Bedroom | 12.75 Ft x 11.67 Ft |
| Bonus Room | 12.50 Ft x 17.00 Ft |
Interior & Systems
Appliances & Features
Construction & Lot
Parking
Building & Community
Mortgage Calculator
- Down Payment $0
- Loan Amount $0
- Monthly Mortgage Payment $0
- Property Tax $0
- Home Insurance $0
- Monthly HOA Fees $0
Similar Homes in Cranston
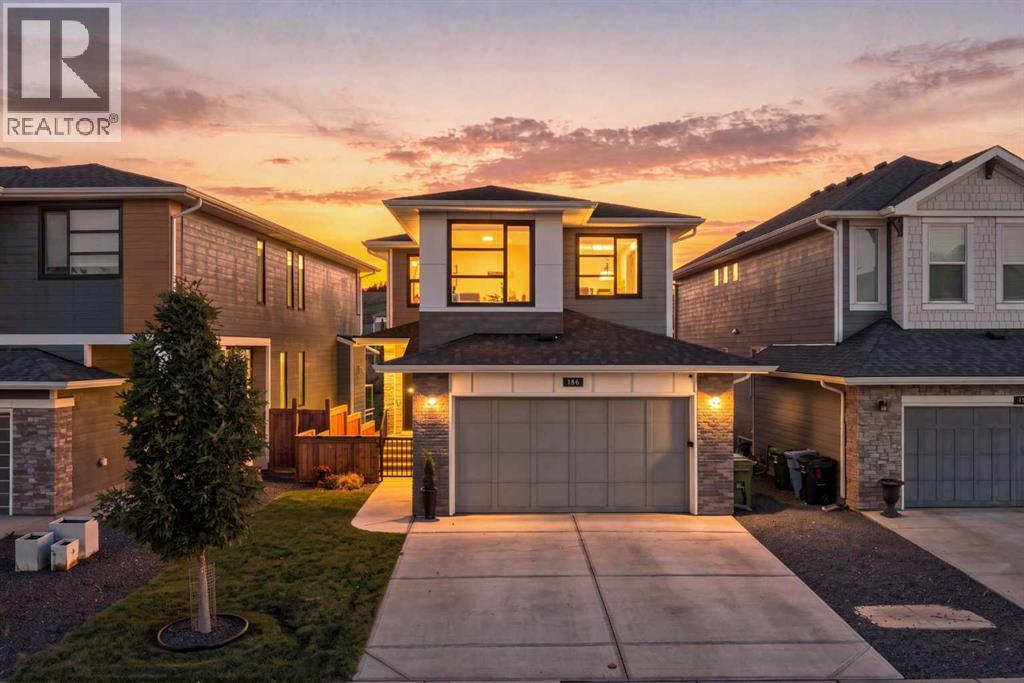
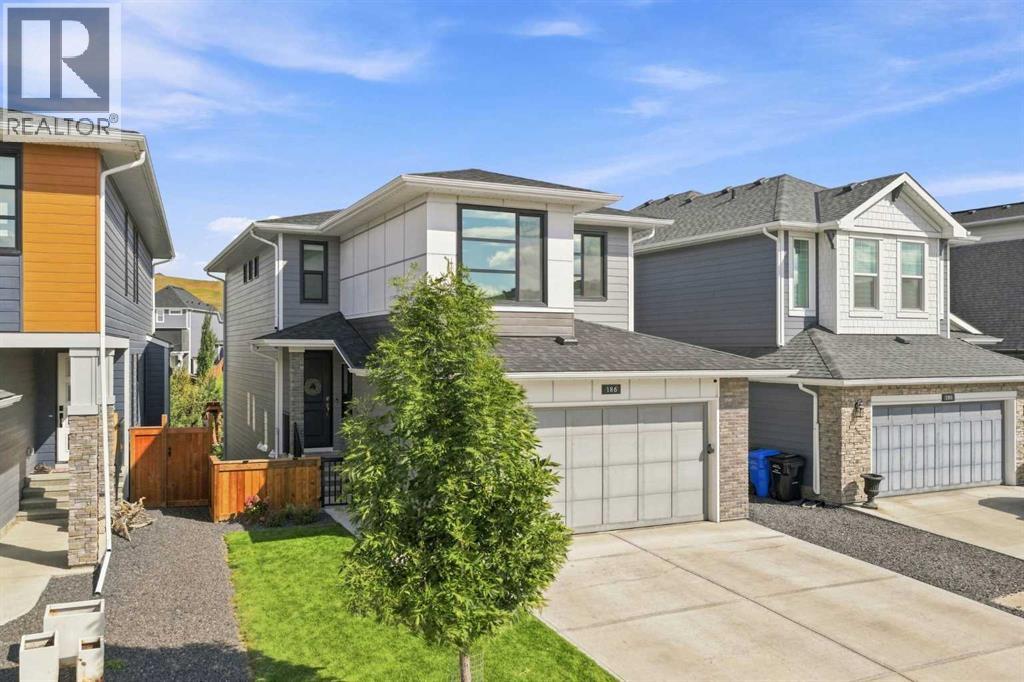
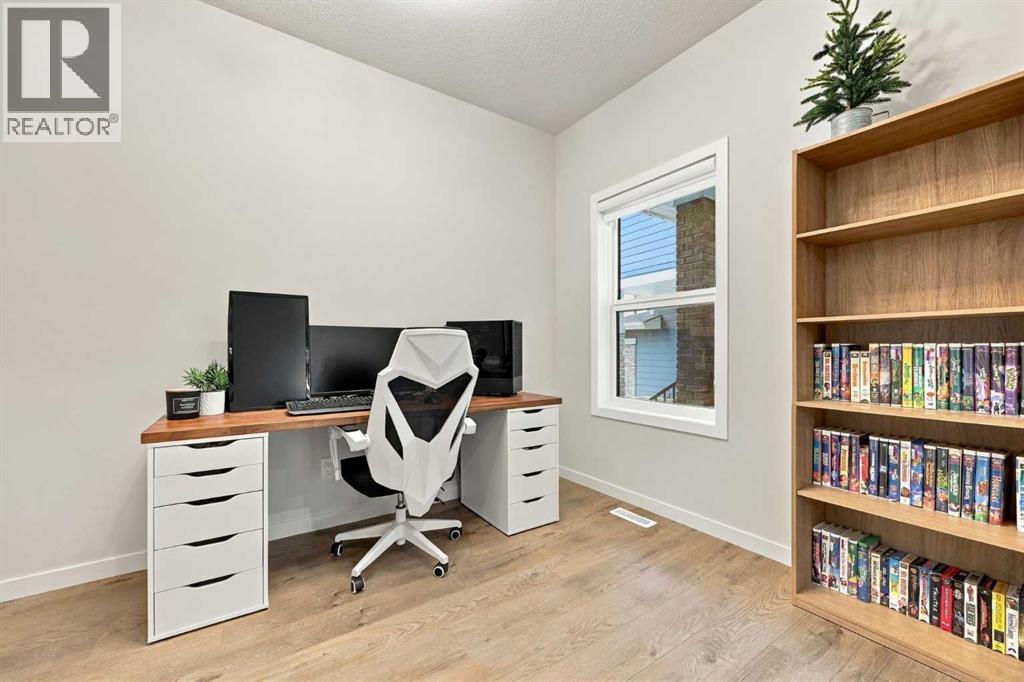
186 Cranbrook Park SE
- 4 Beds
- 4 Baths
- 2,252 sqft
- $522/sqft
32 Cranarch Bay SE
- 5 Beds
- 4 Baths
- 2,258 sqft
- $399/sqft
78 Cranarch View SE
- 5 Beds
- 4 Baths
- 2,485 sqft
- $469/sqft