
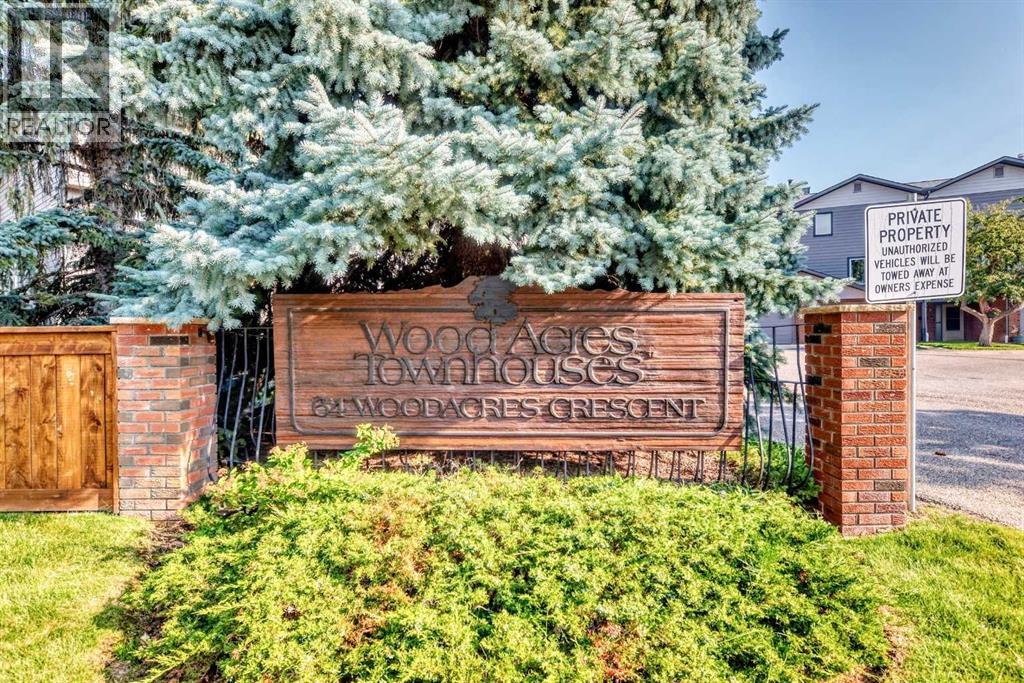
6, 64 woodacres Crescent SW
 📷 33 More
Description
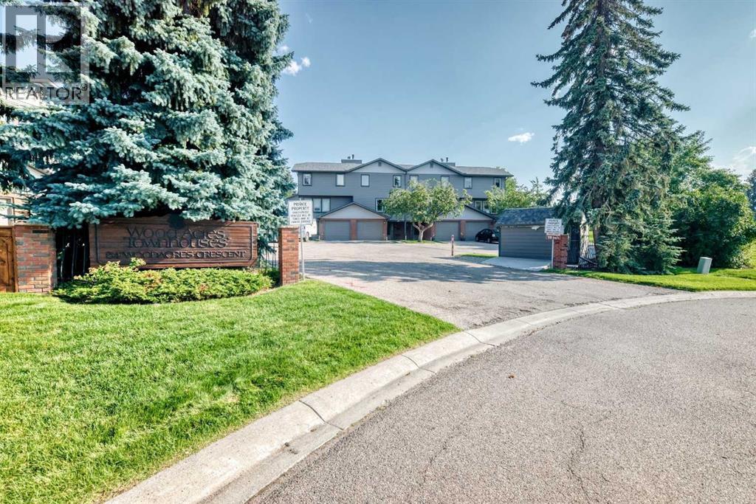
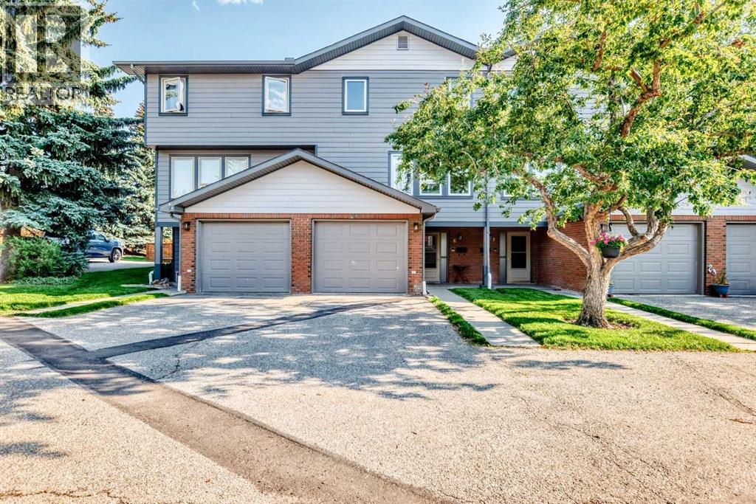
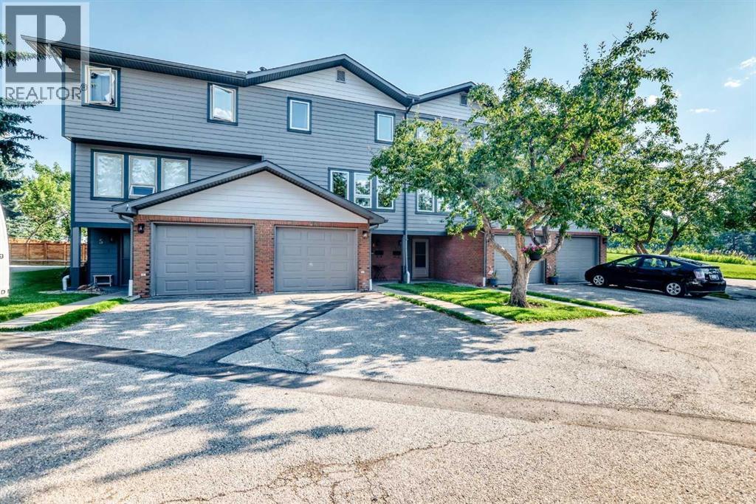
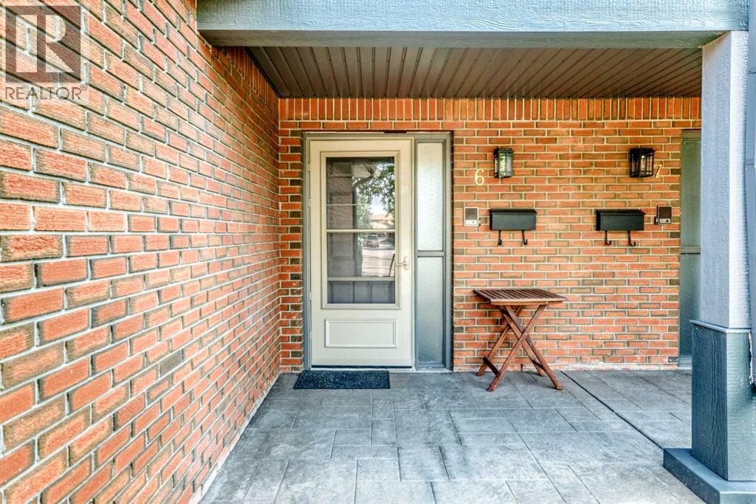
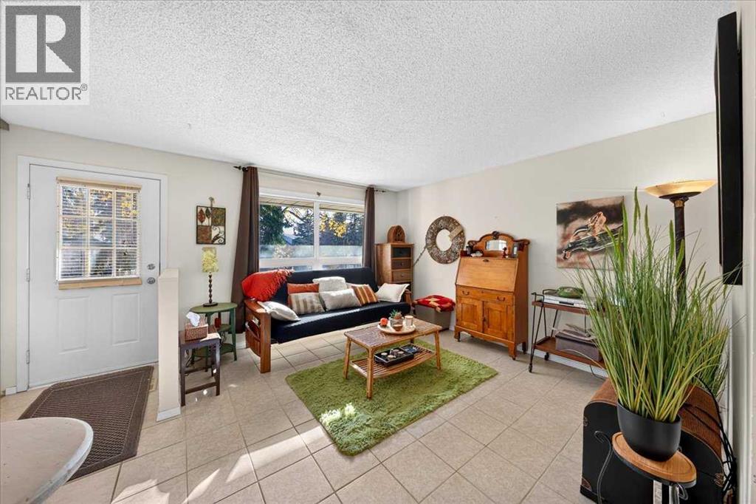
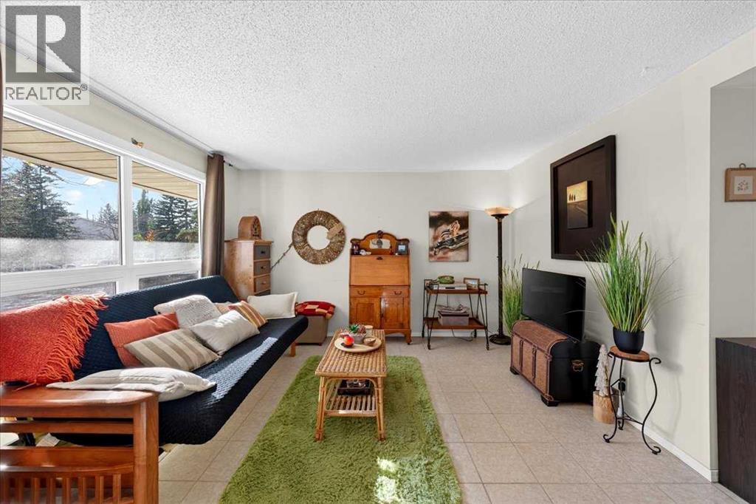
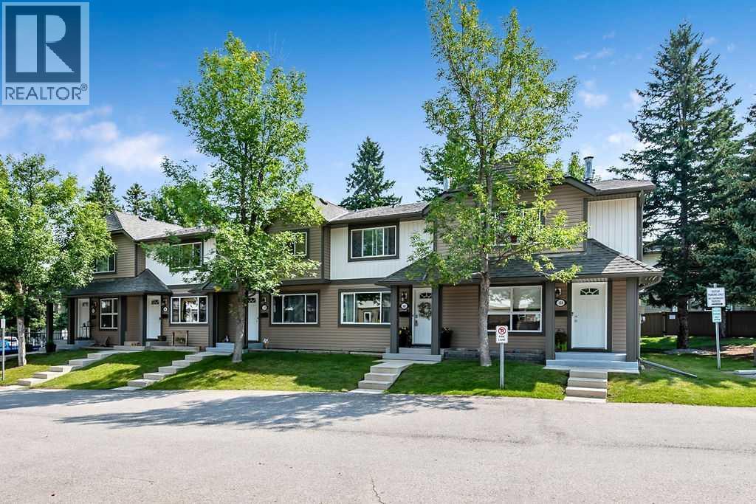
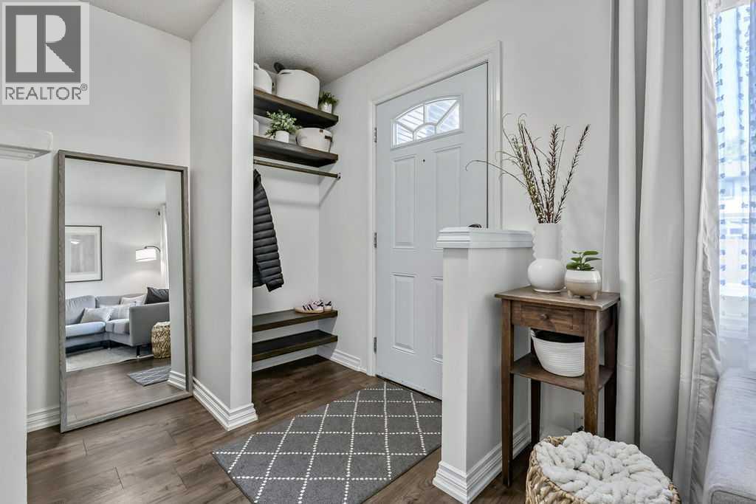
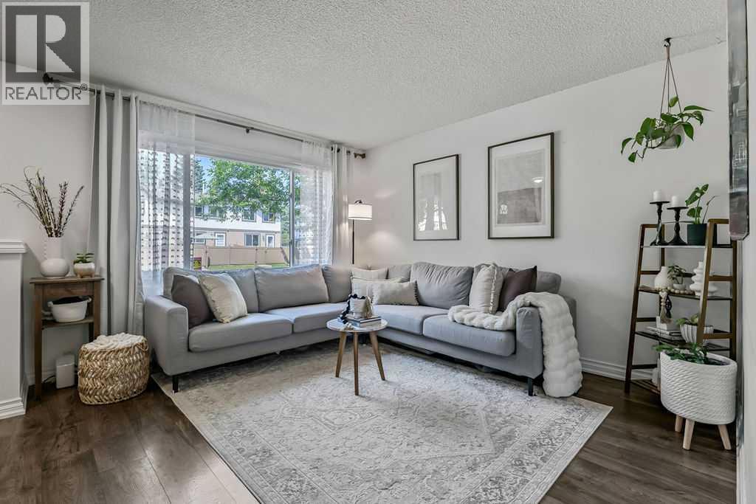
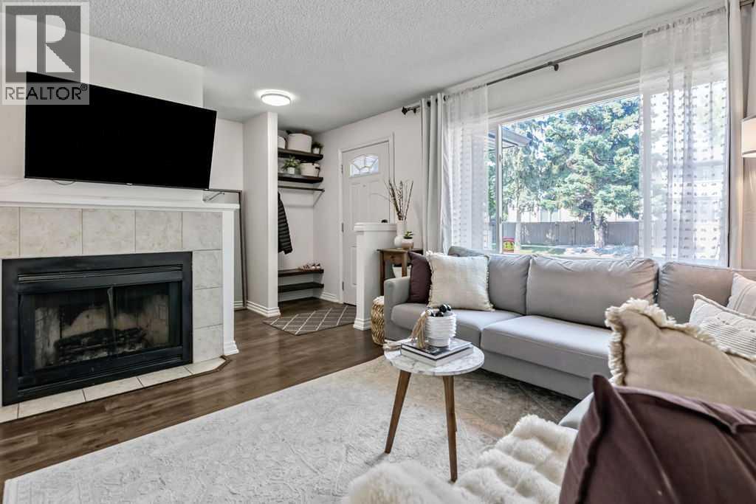
Welcome to this spacious, updated townhome located on Fish Creek Park. Woodacres is a desirable condo complex with 23 residences. Plenty of natural light floods the beautiful renovated white kitchen with stainless steel appliances. The dining nook is located in this large space where patio doors invite you onto a newer large deck area. With a south west exposure. Very spacious living room with a cozy fireplace. The second bedroom with a den / flex area and a updated 4-pce bathroom. On the top floor a oversized master bedroom / large closet and a updated three pce bathroom. Located on the lower level is a family room / 2 pce bathroom / laundry room / utility room / storage . The single garage has direct access into the foyer. Upgrades to the home include bathrooms / kitchen / windows / deck / exterior Hardy Board siding / windows. Close to Fish Creek Park / shopping / schools and transportation.
Address
🗺 Open on Google MapsDetails
🔗 Updated on October 16, 2026 at 6:05 pmCondo Fees & Inclusions
Room Sizes
| Second level | |
|---|---|
| Living room | 13.42 Ft x 19.25 Ft |
| Bedroom | 8.50 Ft x 11.83 Ft |
| Bedroom | 8.25 Ft x 10.42 Ft |
| 4pc Bathroom | |
| Main level | |
| Kitchen | 14.67 Ft x 12.83 Ft |
| Dining room | 9.00 Ft x 17.17 Ft |
| Third level | |
| Primary Bedroom | 13.42 Ft x 16.83 Ft |
| Basement | |
| Family room | 9.33 Ft x 16.75 Ft |
| 2pc Bathroom | |
| Storage | 2.92 Ft x 5.42 Ft |
| Laundry room | 6.08 Ft x 7.67 Ft |
| Fourth level | |
| 3pc Bathroom | |
Interior & Systems
Appliances & Features
Construction & Lot
Parking
Building & Community
Mortgage Calculator
- Down Payment $0
- Loan Amount $0
- Monthly Mortgage Payment $0
- Property Tax $0
- Home Insurance $0
- Monthly HOA Fees $0
Similar Homes in Woodbine
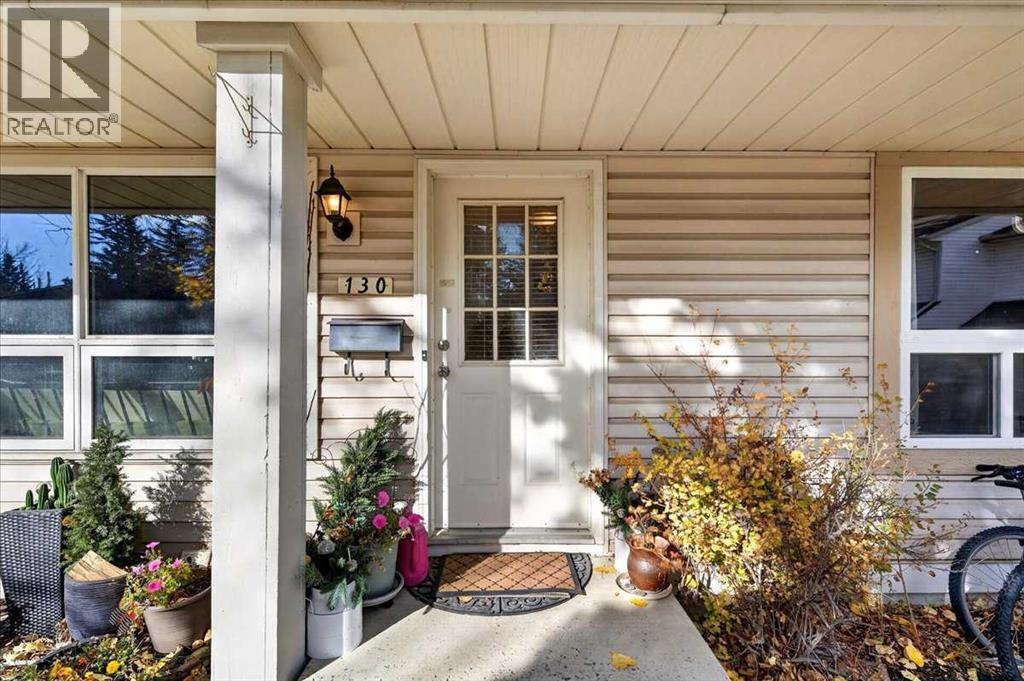
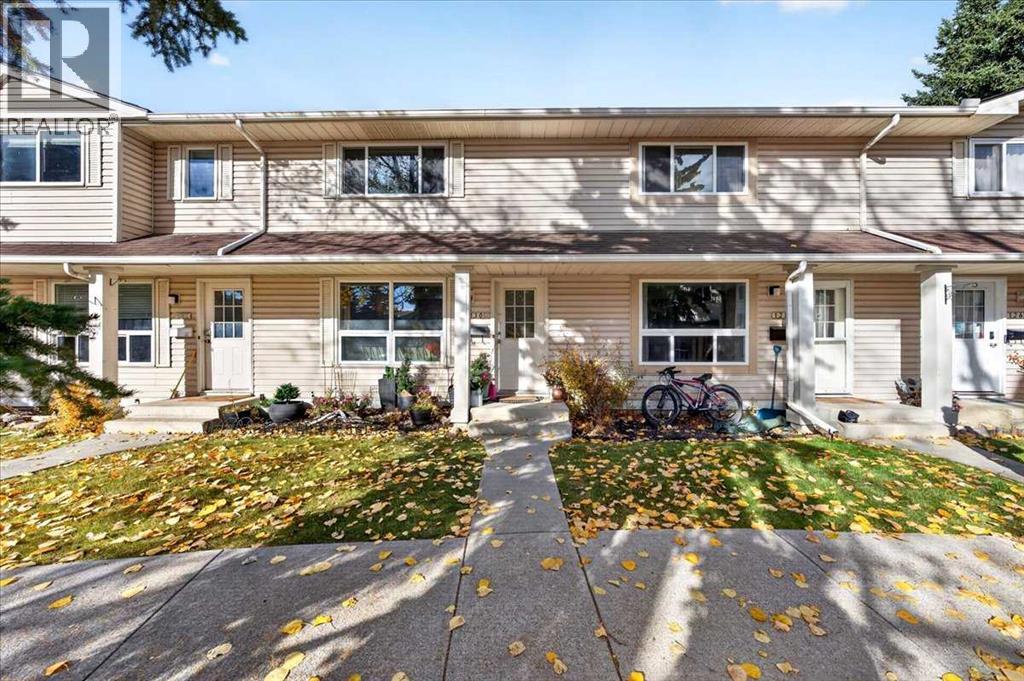
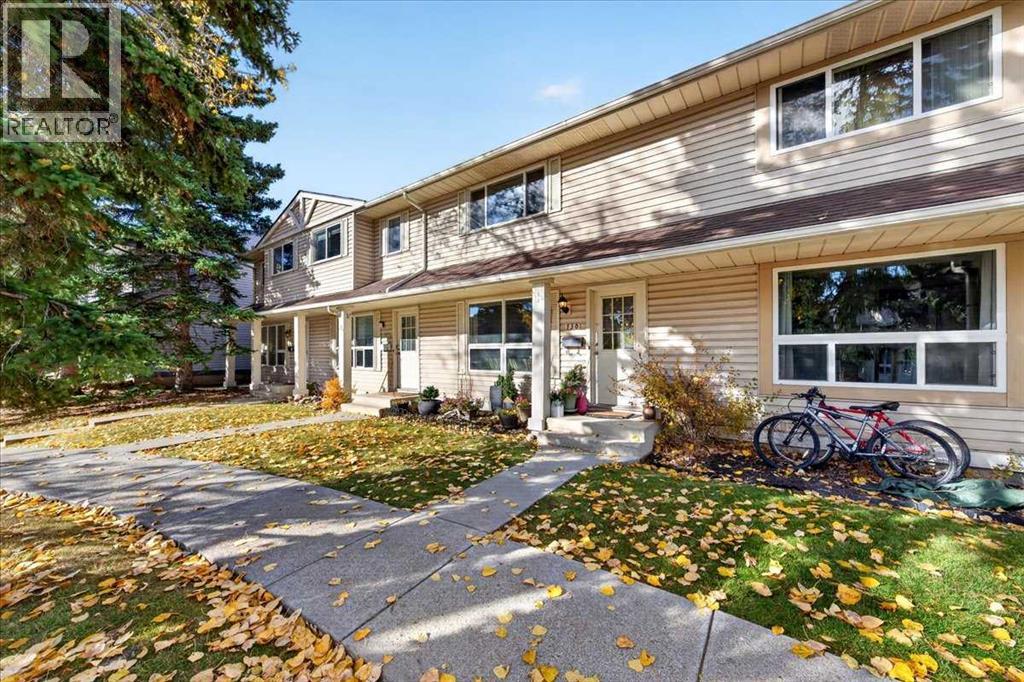
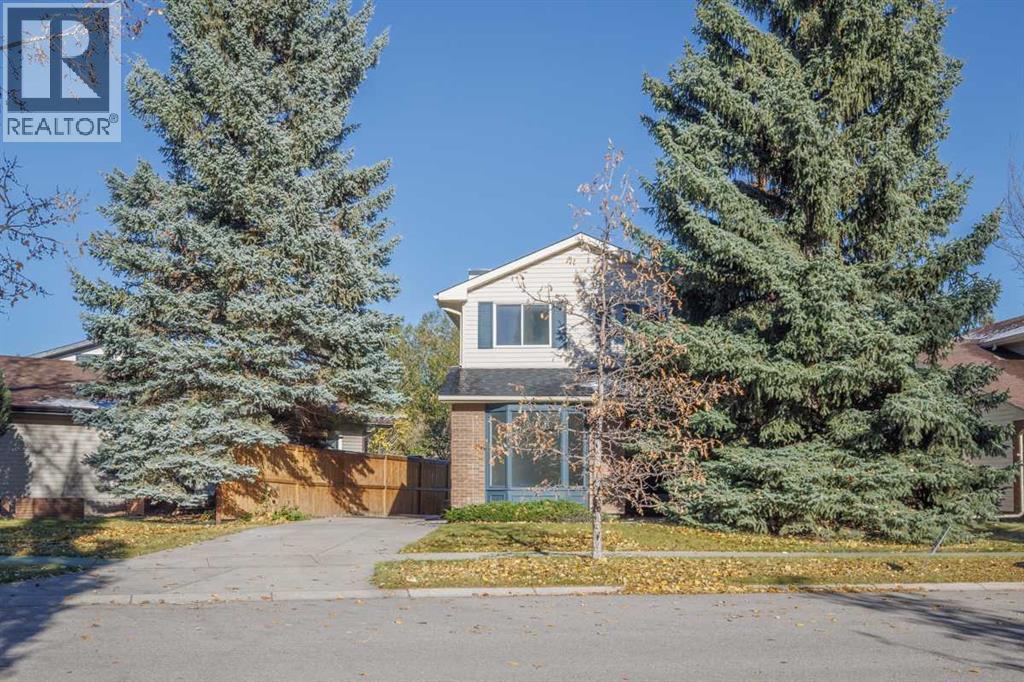
130 Woodmont Terrace SW
- 3 Beds
- 3 Baths
- 1,141 sqft
- $324/sqft
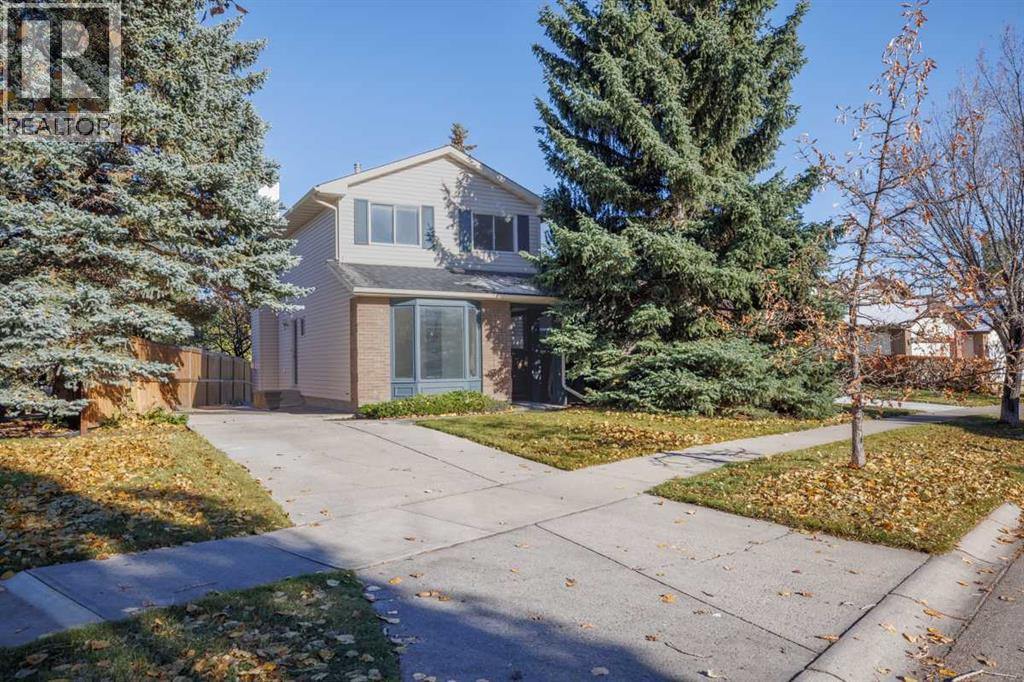
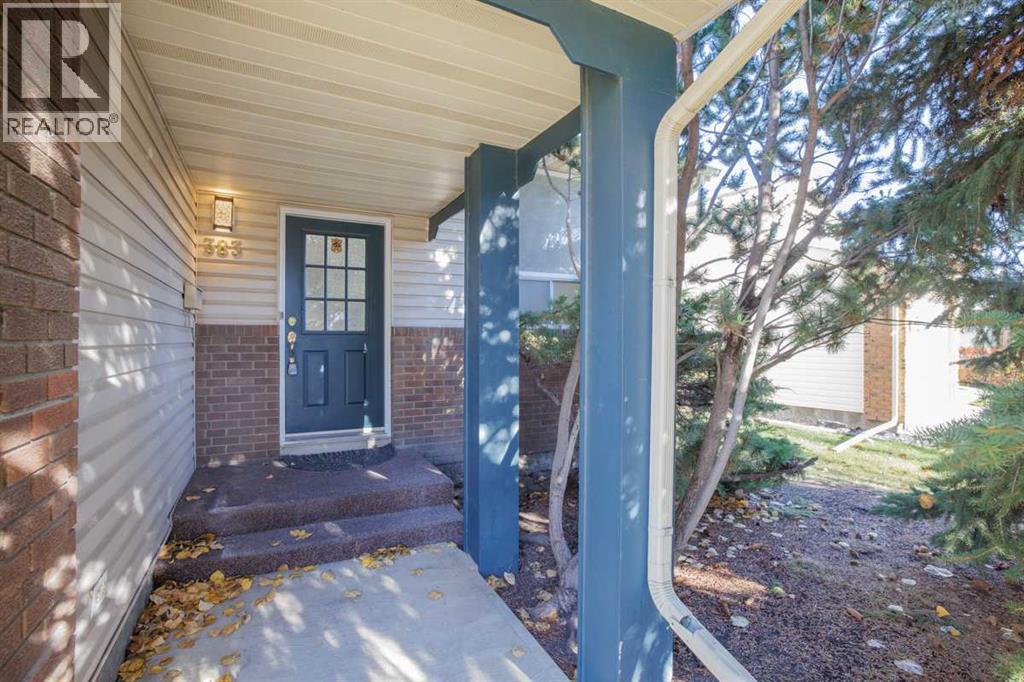
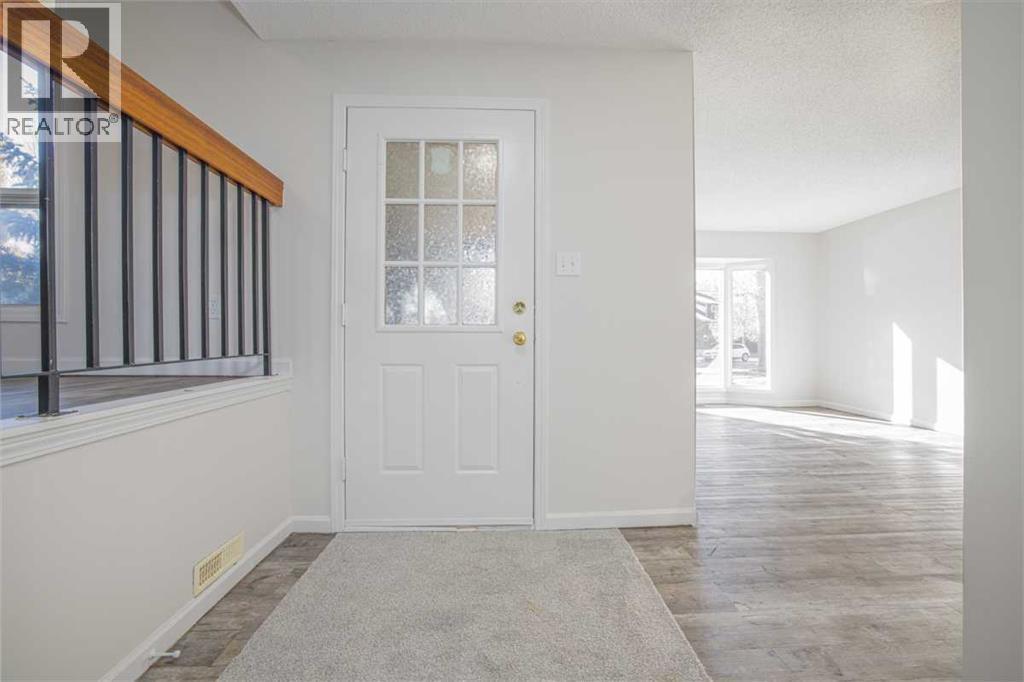
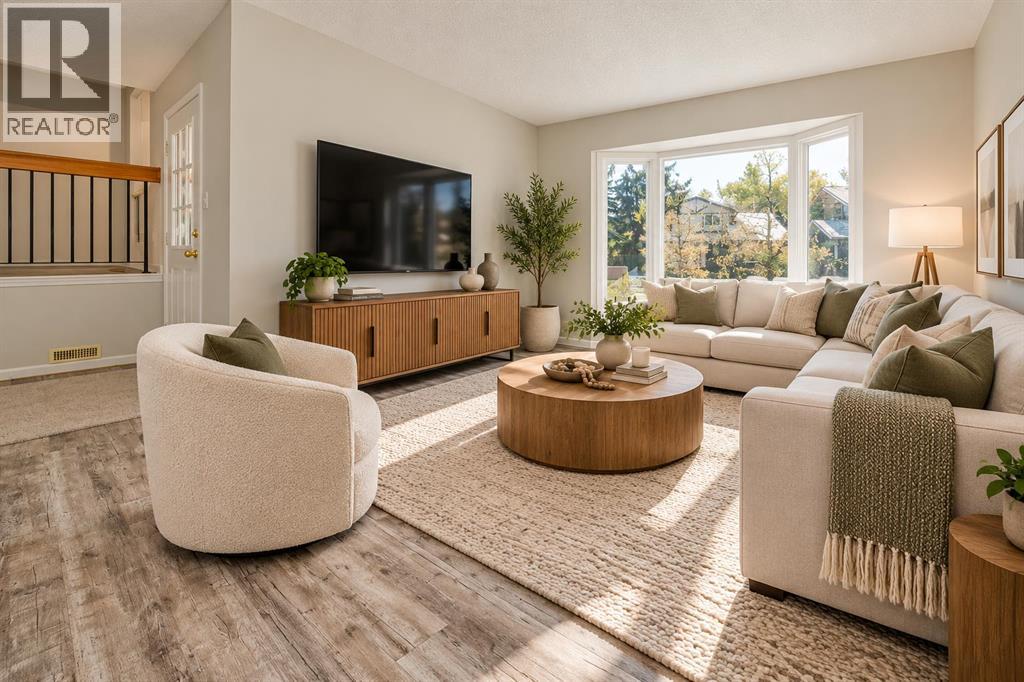
383 Woodfield Road SW
- 4 Beds
- 3 Baths
- 1,539 sqft
- $364/sqft
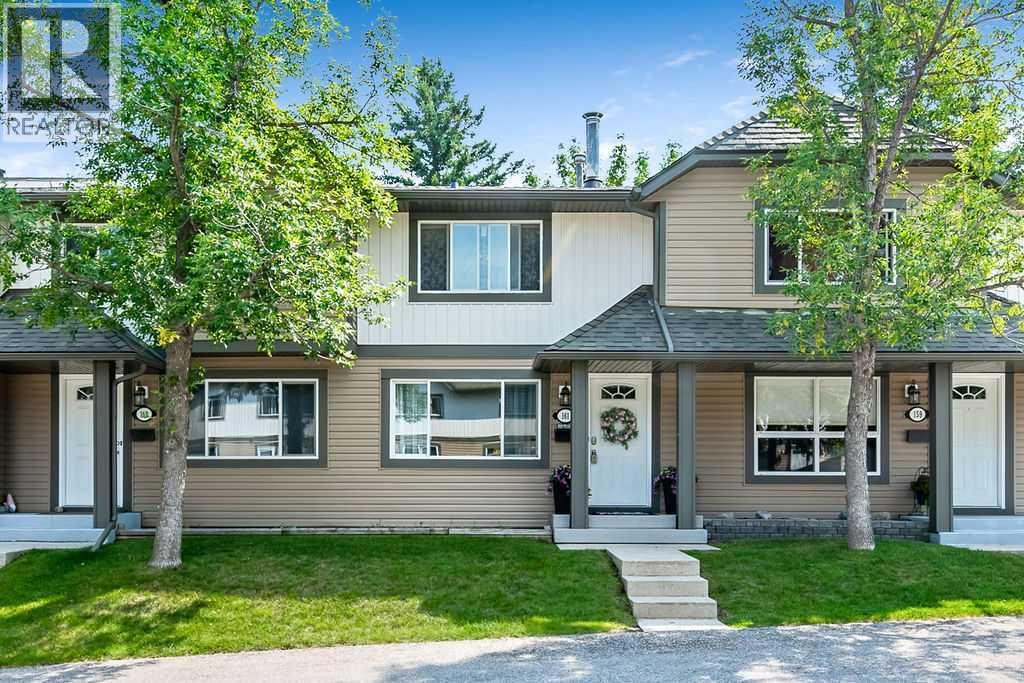
161 Woodborough Terrace SW
- 3 Beds
- 3 Baths
- 1,104 sqft
- $356/sqft