
5911 47 Avenue
 📷 26 More
Description
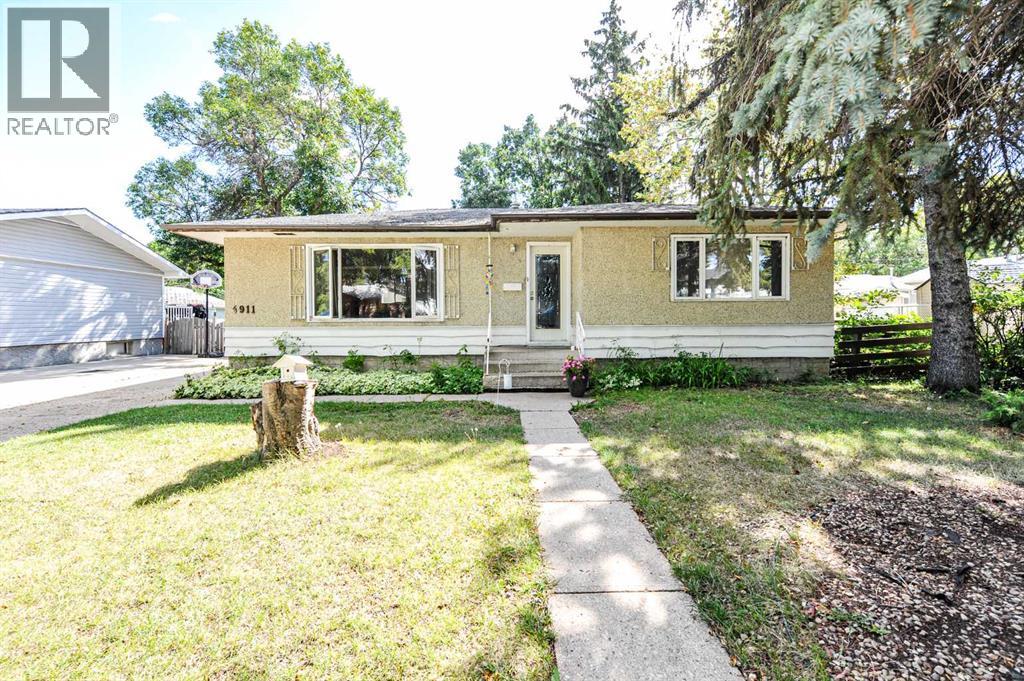
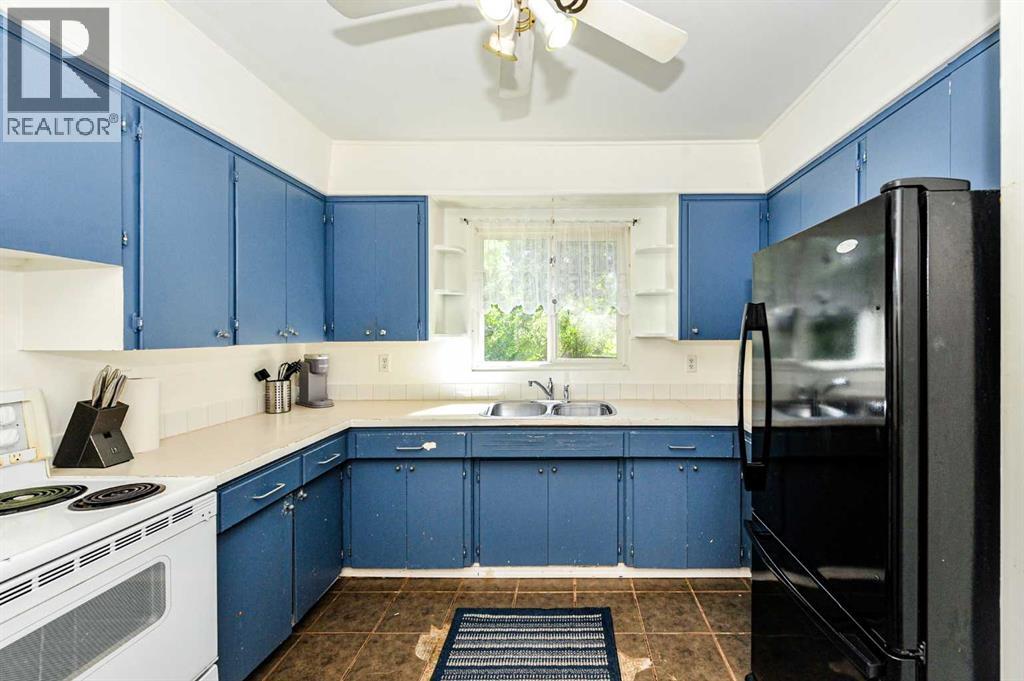
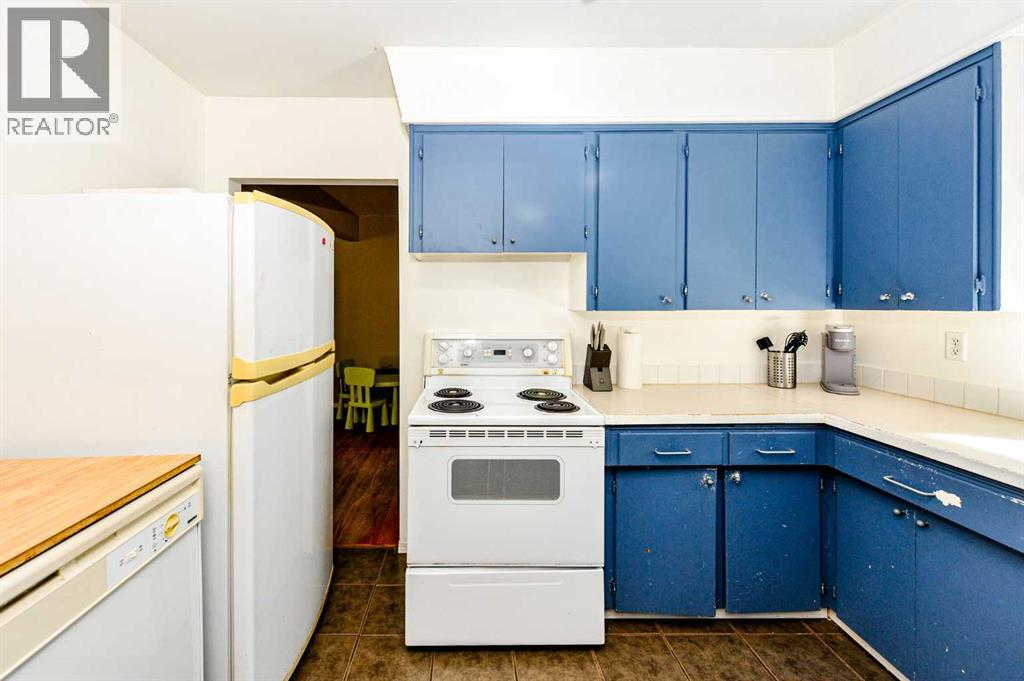
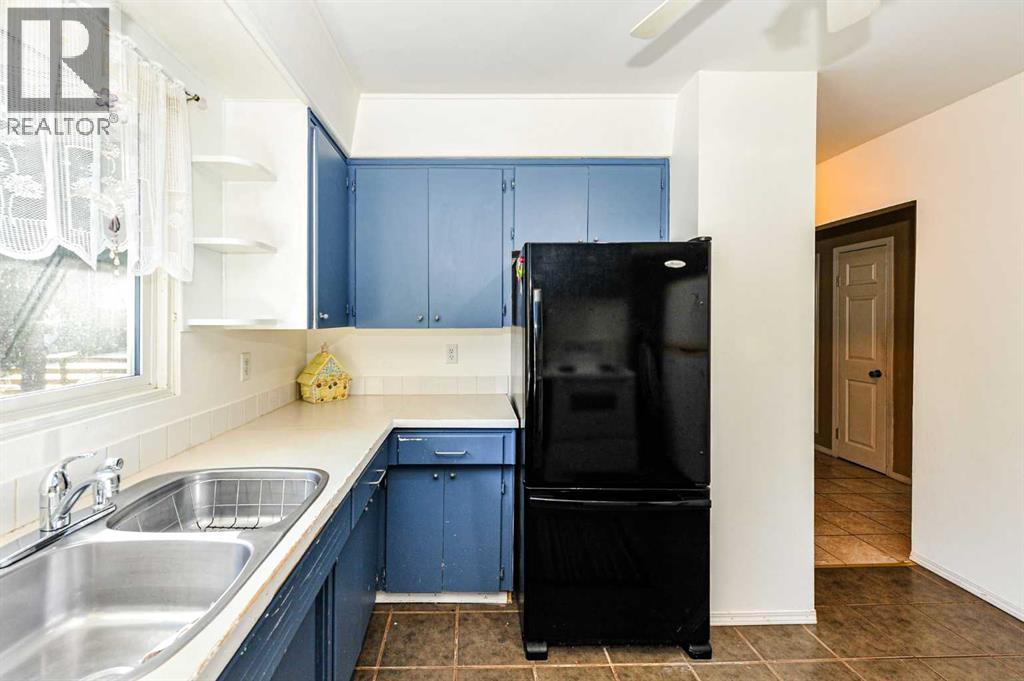
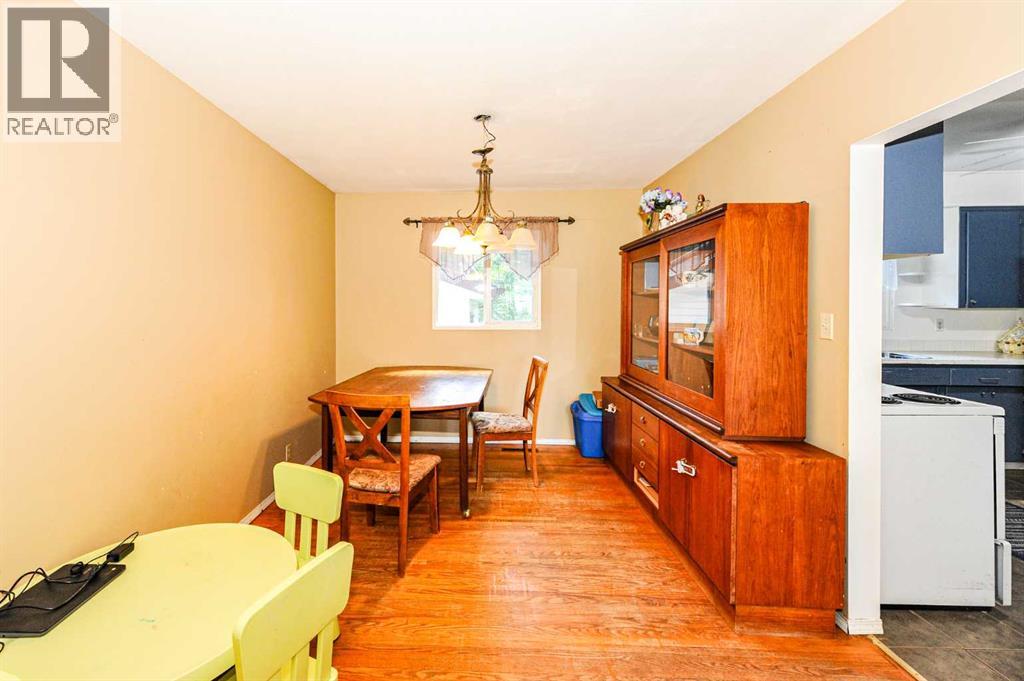
Six bedrooms, two baths and a dream garage in a great location! That’s what you will find at this 1008 square foot home nestled in between OLMP and Ecole Camrose Composite High School. On the main level of this home, you will find a spacious living room, separate dining area, a kitchen with an abundance of counter and cupboard space along with two bedrooms and a four piece bath. In the basement there are four bedrooms for a growing family, laundry and another four piece bath along with a small storage area. Outside you will find a great 14x40 foot garage with a workshop in the back for all your tinkering needs along with a large backyard for your growing family. Located in the established Mount Pleasant neighbourhood, near three schools (Chester Ronning, OLMP and Ecole Camrose Composite High School) and only a few blocks away from the Camrose Recreation Centre you will love how central this property is! With some love, this house could quickly become your home!
Address
🗺 Open on Google MapsDetails
🔗 Updated on October 10, 2026 at 9:10 amRoom Sizes
| Main level | |
|---|---|
| Living room | 11.67 Ft x 19.67 Ft |
| Kitchen | 8.50 Ft x 11.17 Ft |
| Dining room | 9.67 Ft x 12.00 Ft |
| Primary Bedroom | 10.83 Ft x 12.08 Ft |
| Bedroom | 10.67 Ft x 10.83 Ft |
| 4pc Bathroom | |
| Basement | |
| Bedroom | 8.58 Ft x 9.67 Ft |
| Bedroom | 13.50 Ft x 10.00 Ft |
| Bedroom | 10.58 Ft x 13.67 Ft |
| Storage | 3.92 Ft x 7.25 Ft |
| Bedroom | 11.58 Ft x 10.33 Ft |
| Laundry room | 10.58 Ft x 9.58 Ft |
| 4pc Bathroom | |
Interior & Systems
Appliances & Features
Construction & Lot
Parking
Building & Community
Mortgage Calculator
- Down Payment $0
- Loan Amount $0
- Monthly Mortgage Payment $0
- Property Tax $0
- Home Insurance $0
- Monthly HOA Fees $0
Similar Homes in Mount Pleasant
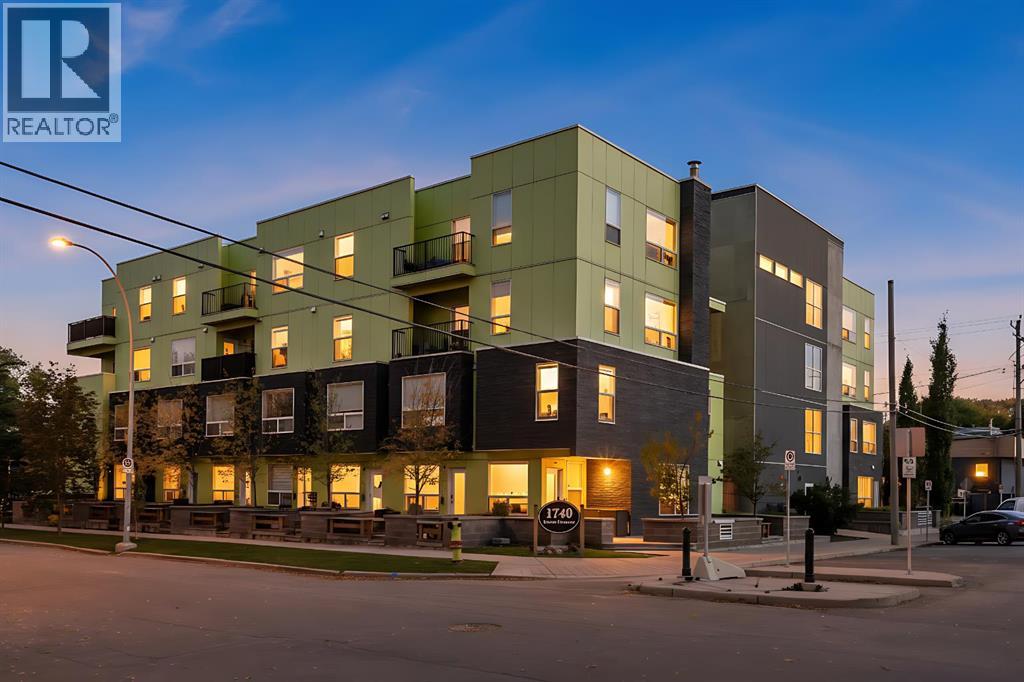
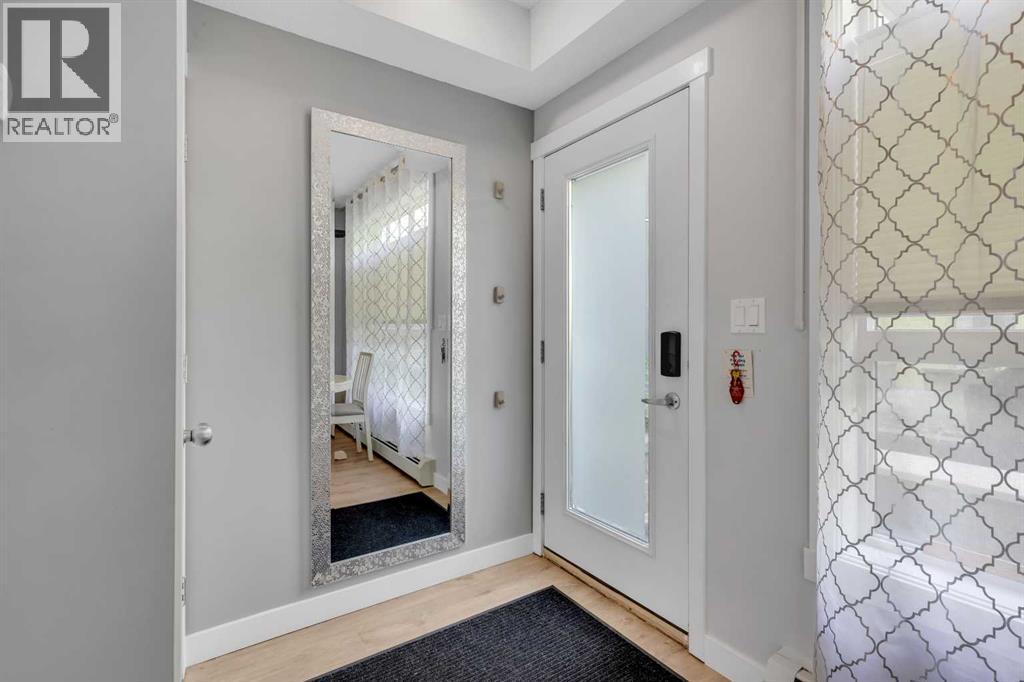
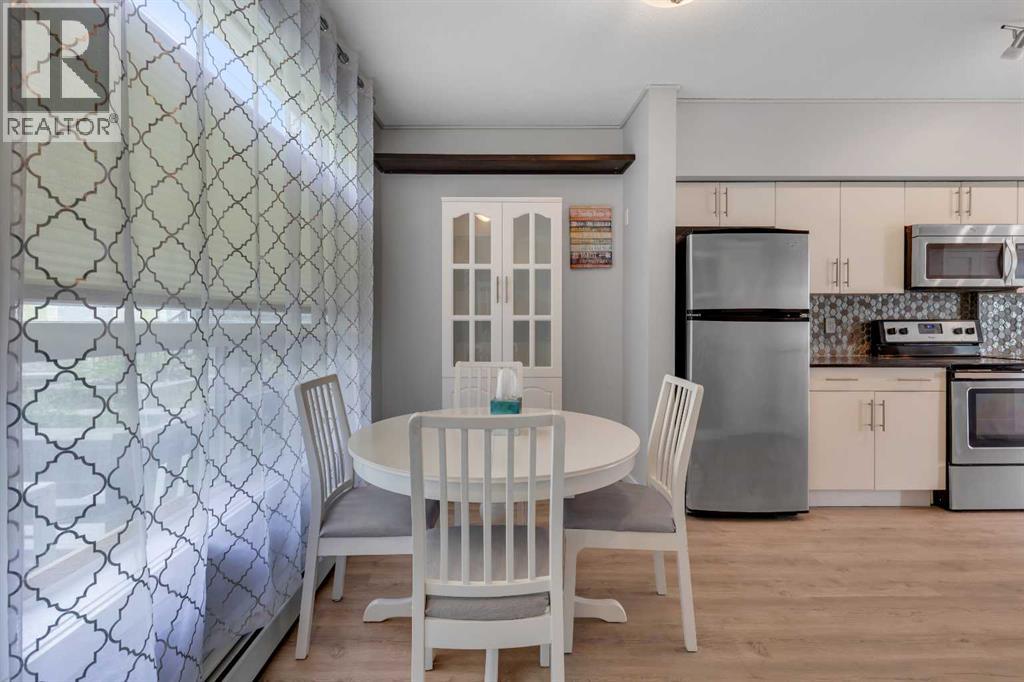
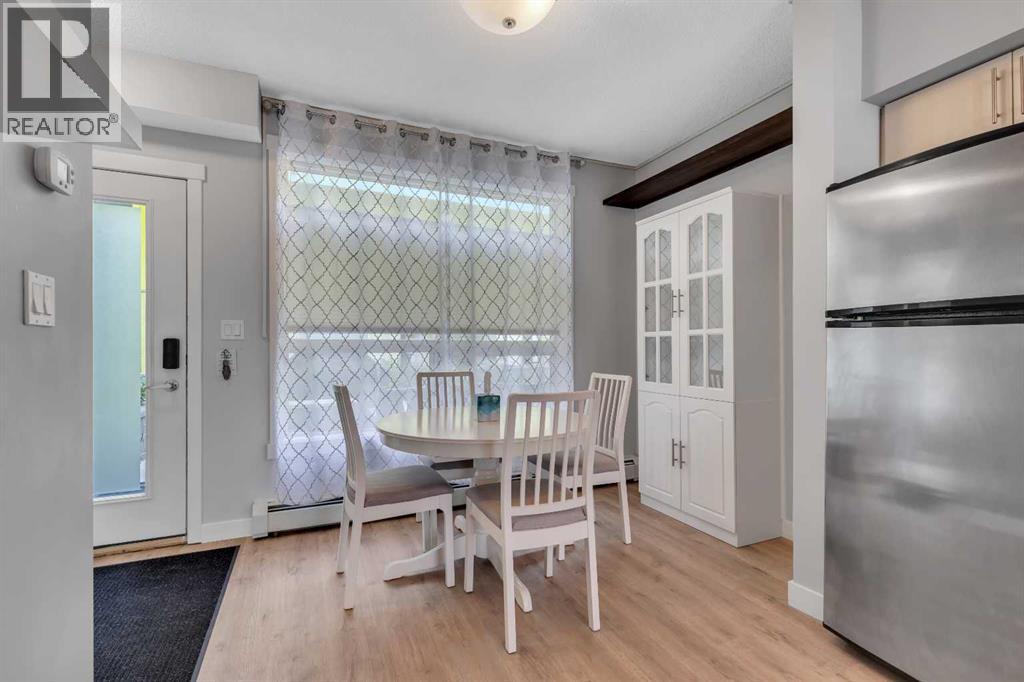
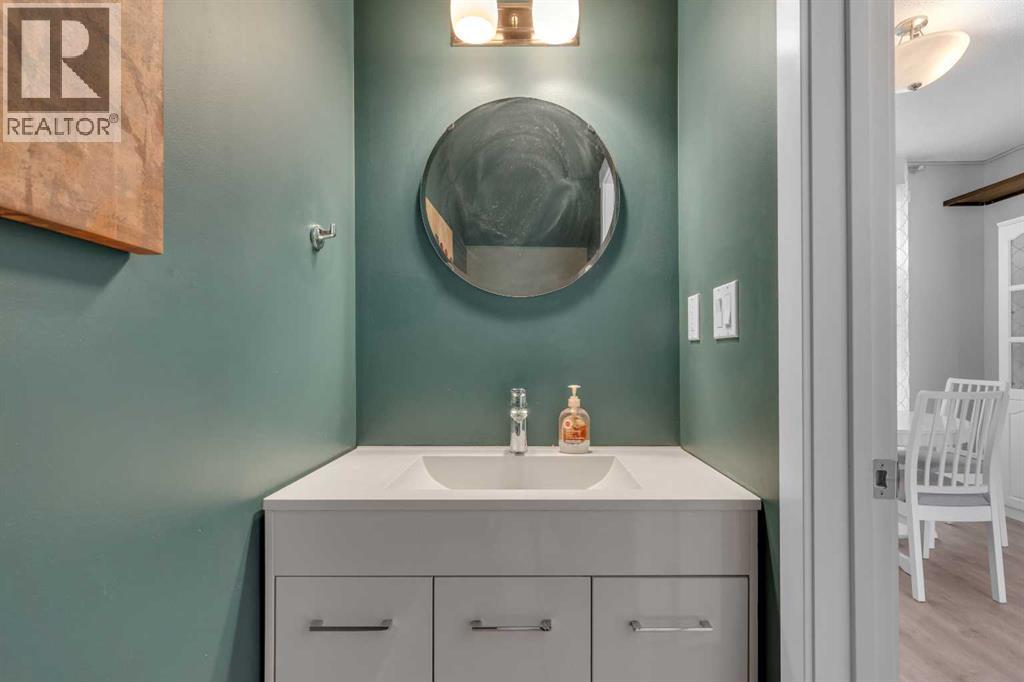
112, 1740 9 Street NW
- 1 Beds
- 2 Baths
- 794 sqft
- $353/sqft
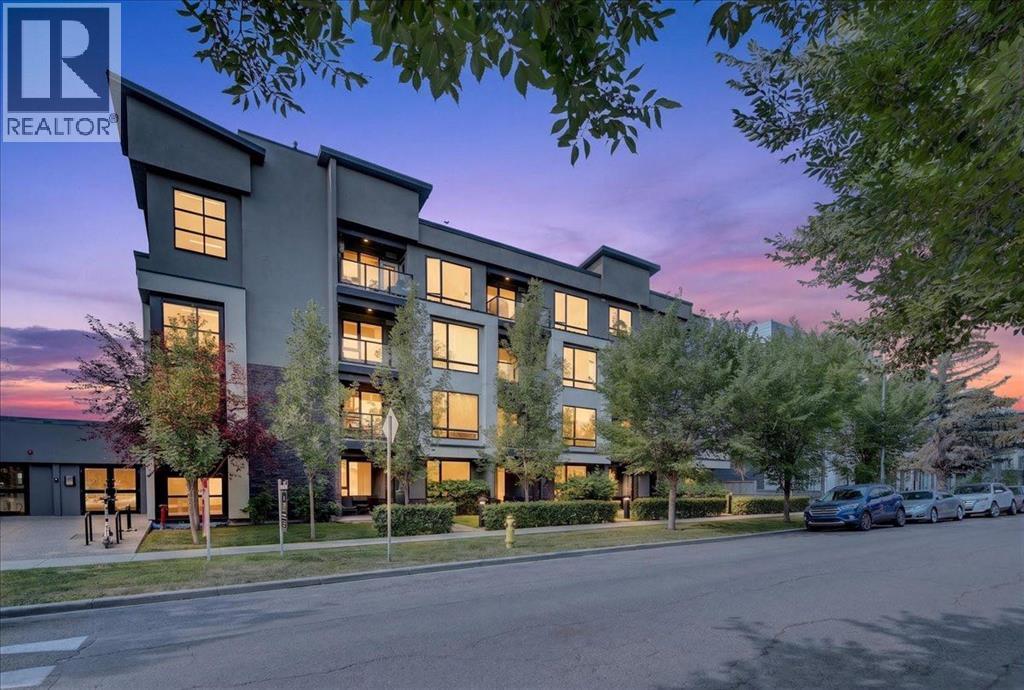
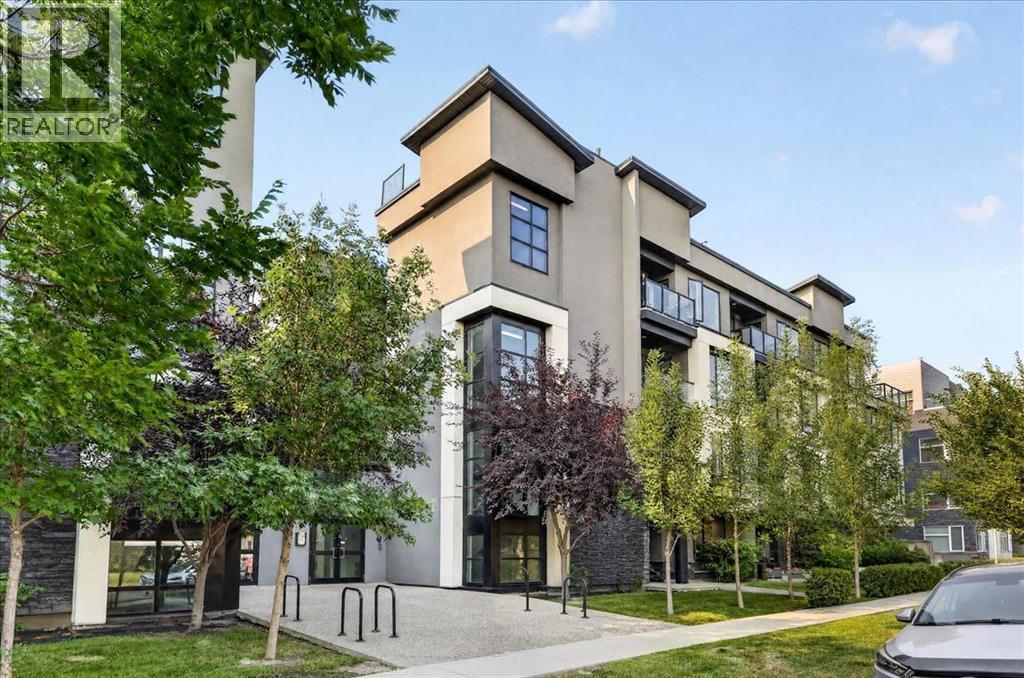
304, 607 17 Avenue NW
- 1 Beds
- 2 Baths
- 590 sqft
- $464/sqft