
5820 Rundlehorn Drive NE
 📷 22 More
Description
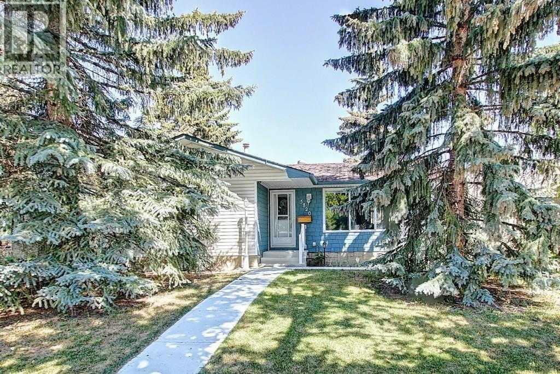
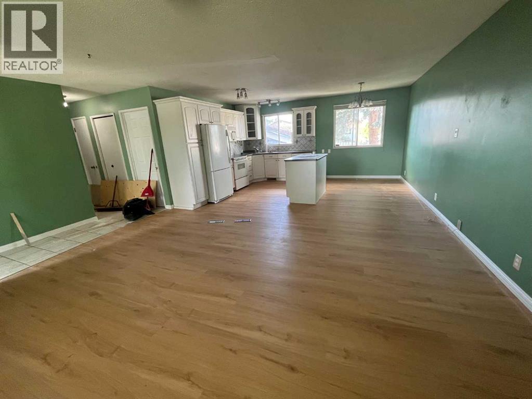
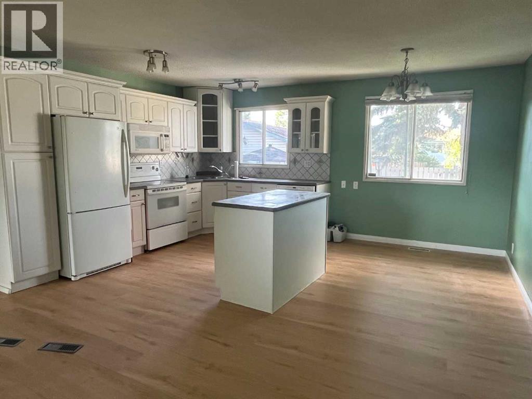
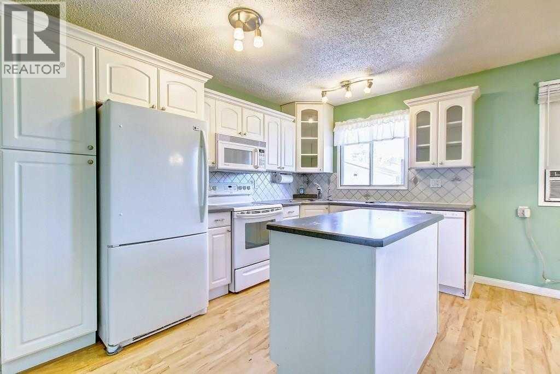
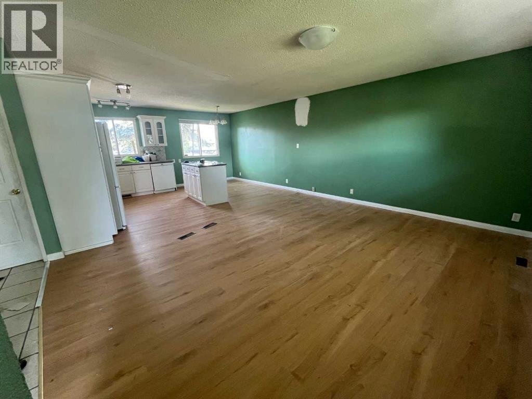
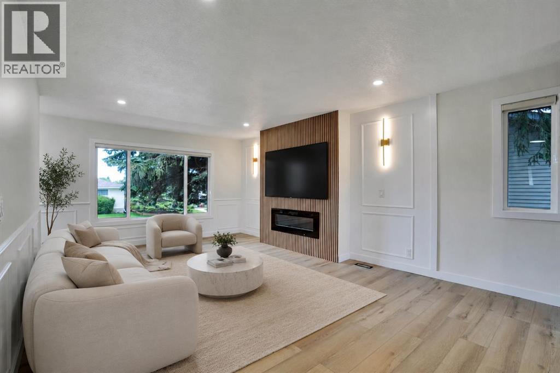
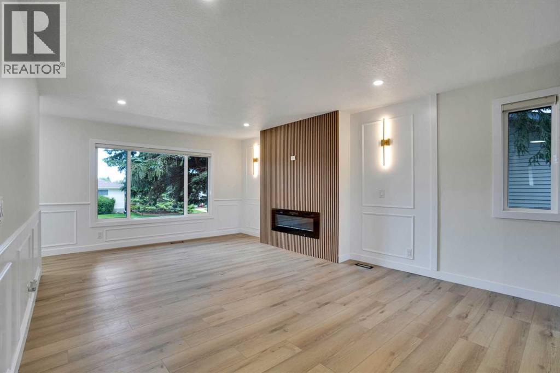
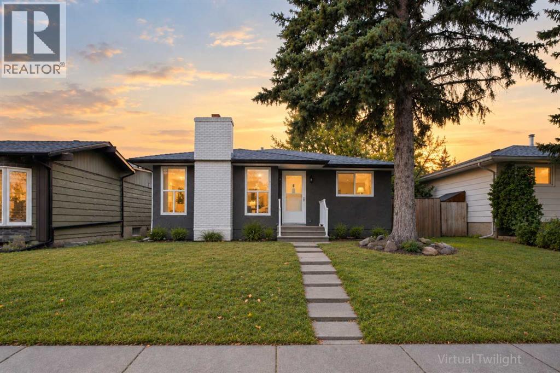
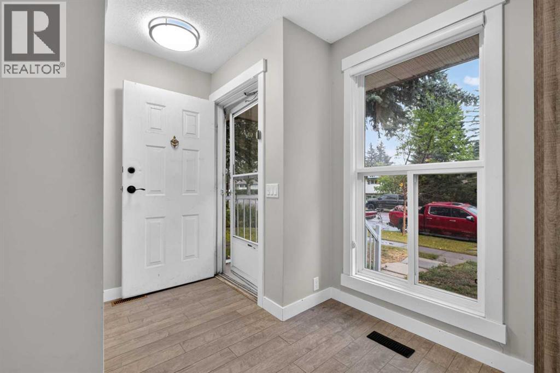
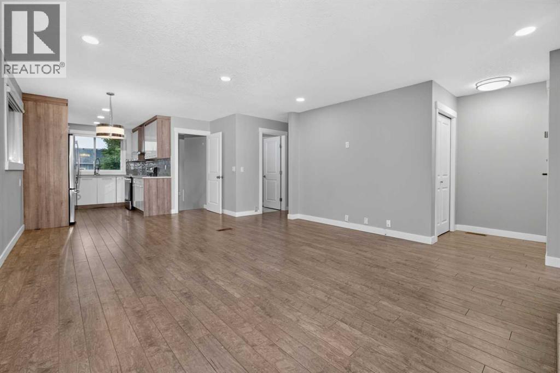
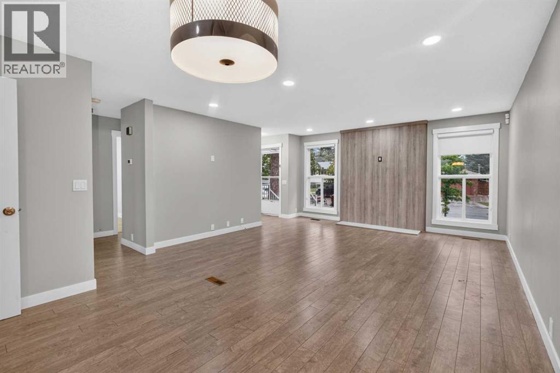
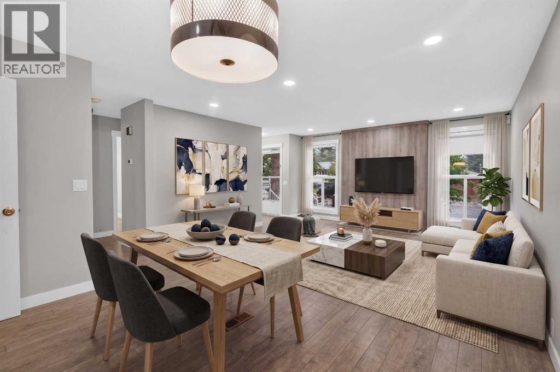
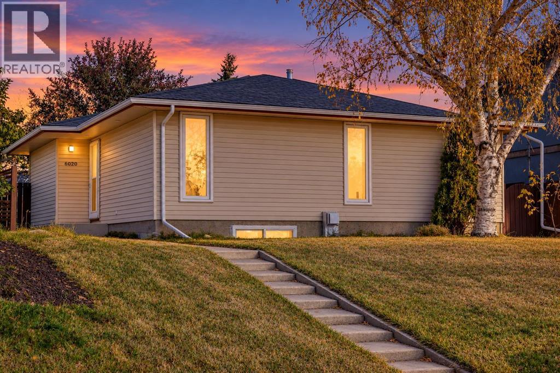
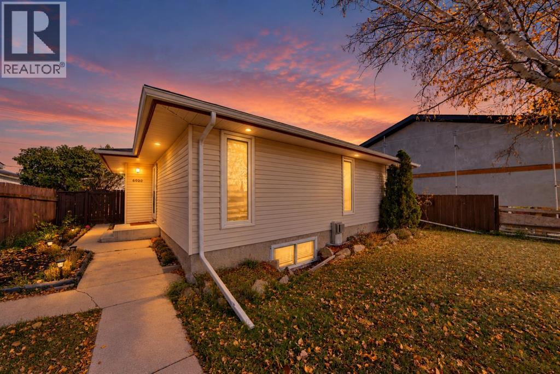
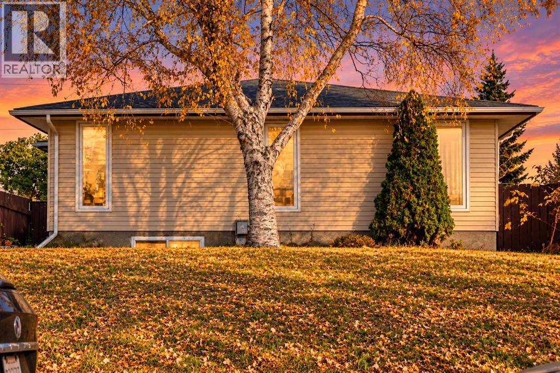
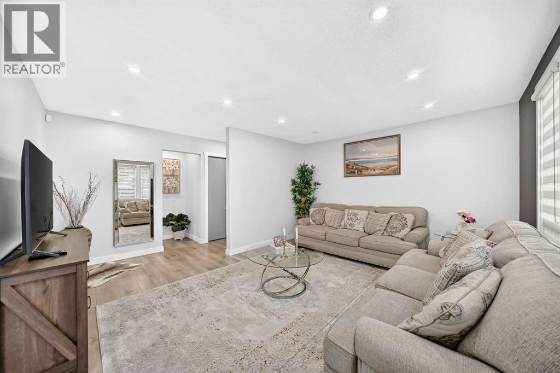
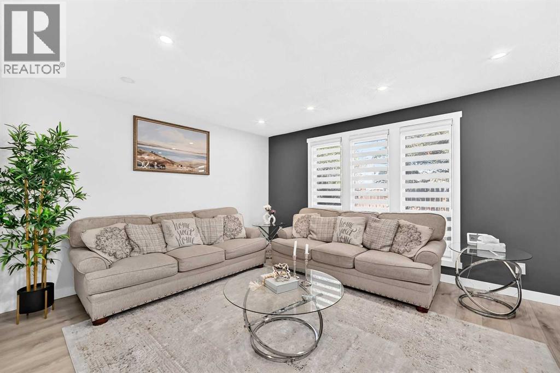
A $40,000 value LEGAL SUITE ! Beautiful single family house in prime location . Home featured an open floor plan living room combined with beautiful white kitchen, 3 good sized bedroom , Master bedroom has a 2 piece ensuite bath . Main floor has new floorings in living room and kitchen, separate new laundry and separate entrance. Basement has a legal 2 bedroom suite with separate entrance and laundry and kitchen. spacious family room in basement with 2 good sized bedrooms and a full bath. egressed windows in bedrooms. and a kitchen. exterior has poured concrete walkway, and a gazebos. beautiful yard with an oversized 22.5x24 heated insulated garage, and a RV poured concrete parking. Walk to elementary school and bus . Pride of ownership and extra income from the basement suite currently rented for $1520.00 including UT, upstair 1860 +60% UT . Buyer must assume the basement tenant. upstair vacant . Shows pride of ownership ! Plus extra rental income from the basement legal suite currently rented for $1520/m.
Address
🗺 Open on Google MapsDetails
🔗 Updated on October 15, 2026 at 12:30 pmRoom Sizes
| Main level | |
|---|---|
| Living room | 3.76 M x 4.72 M |
| Kitchen | 3.76 M x 4.50 M |
| Primary Bedroom | 3.10 M x 3.61 M |
| Bedroom | 2.77 M x 3.63 M |
| Bedroom | 2.62 M x 2.74 M |
| Laundry room | .91 M x 1.04 M |
| 4pc Bathroom | .00 M x .00 M |
| 2pc Bathroom | .00 M x .00 M |
| Basement | |
| Family room | 3.84 M x 7.06 M |
| Kitchen | 1.55 M x 3.99 M |
| Bedroom | 2.90 M x 4.93 M |
| Primary Bedroom | 3.84 M x 6.20 M |
| 4pc Bathroom | .00 M x .00 M |
Interior & Systems
Appliances & Features
Construction & Lot
Parking
Mortgage Calculator
- Down Payment $0
- Loan Amount $0
- Monthly Mortgage Payment $0
- Property Tax $0
- Home Insurance $0
- Monthly HOA Fees $0
Similar Homes in Pineridge
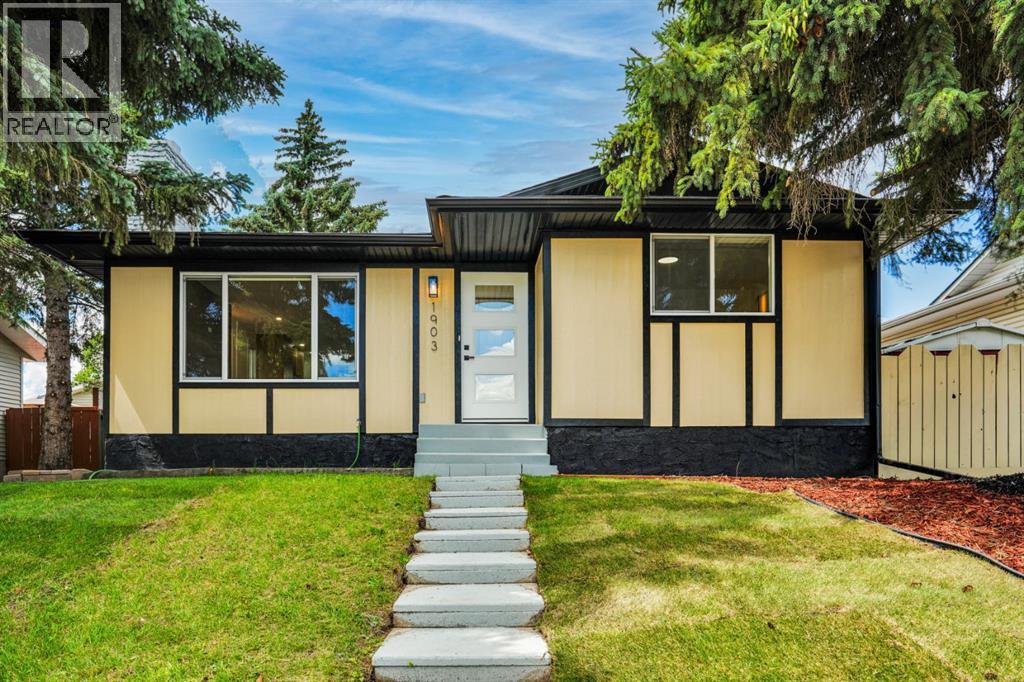
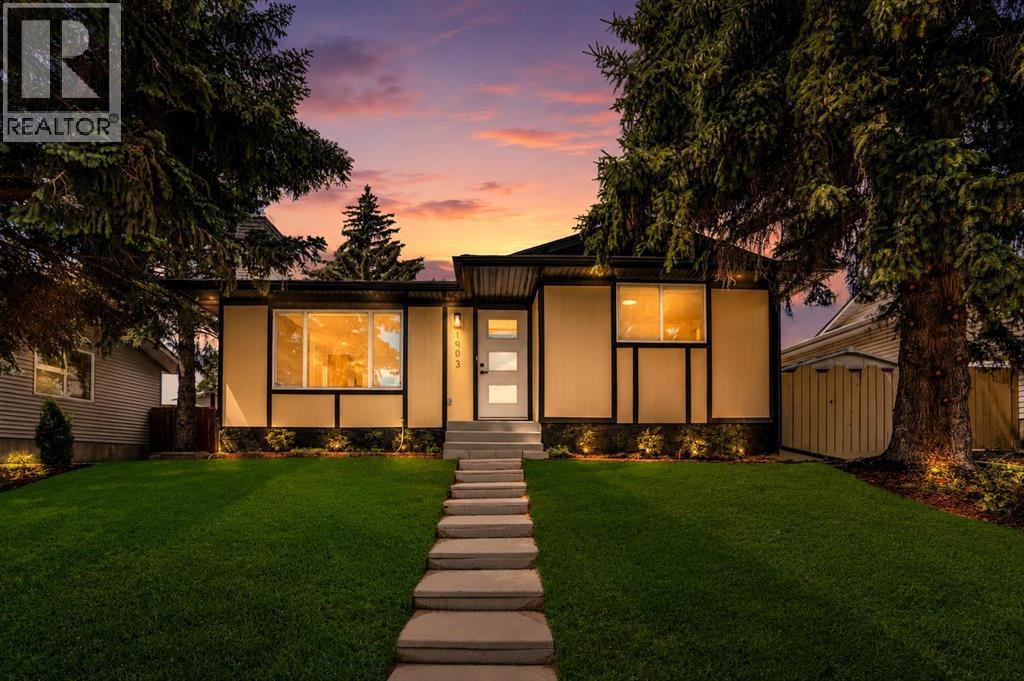
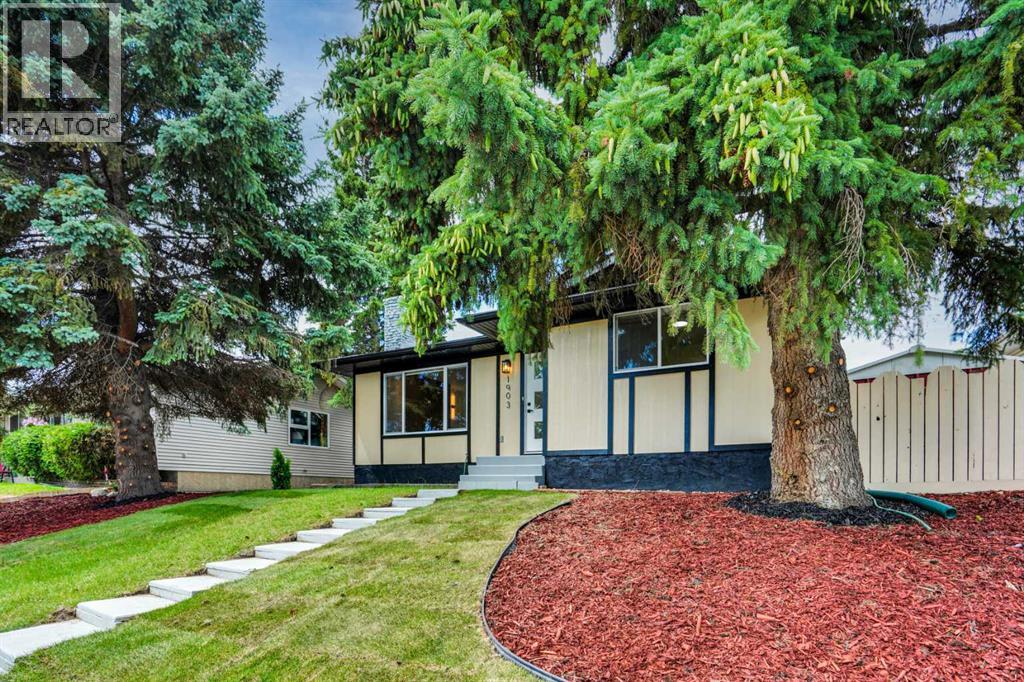
1903 62 Street NE
- 5 Beds
- 2 Baths
- 1,023 sqft
- $587/sqft
6415 Rundlehorn Drive NE
- 4 Beds
- 2 Baths
- 1,035 sqft
- $511/sqft
6020 18 Avenue NE
- 3 Beds
- 2 Baths
- 1,007 sqft
- $511/sqft