
5811 Dalgetty Drive NW
5811 Dalgetty Drive NW, Calgary, Alberta T3A1J1
$3,550,000
Multi-FamilyProperty Type
7,788 sqftArea Size
2026Year Built
4Parking
Description
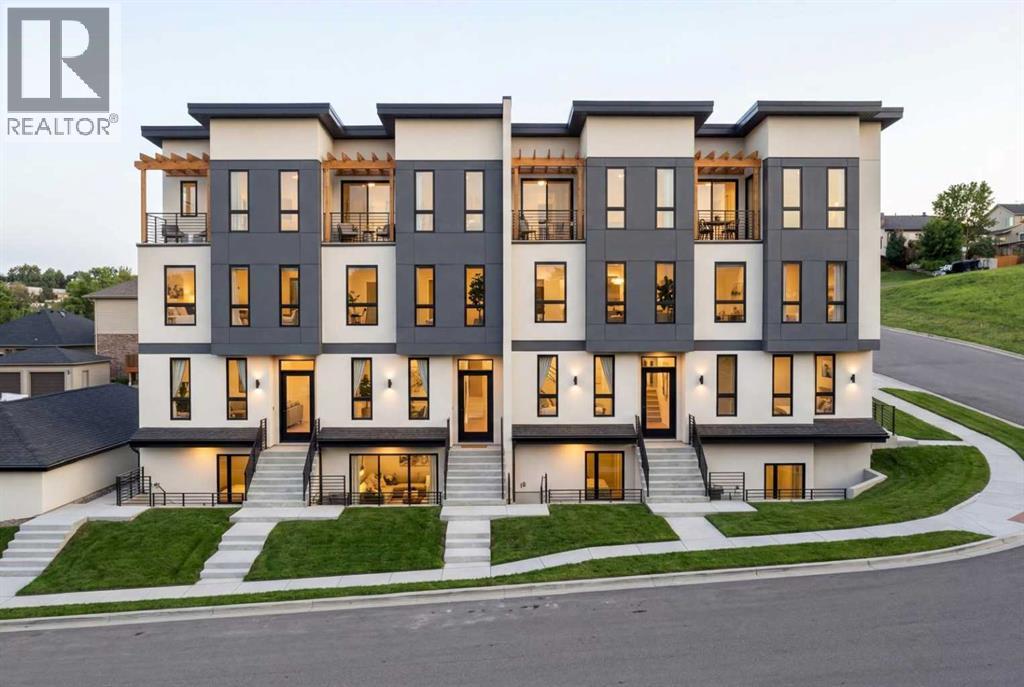
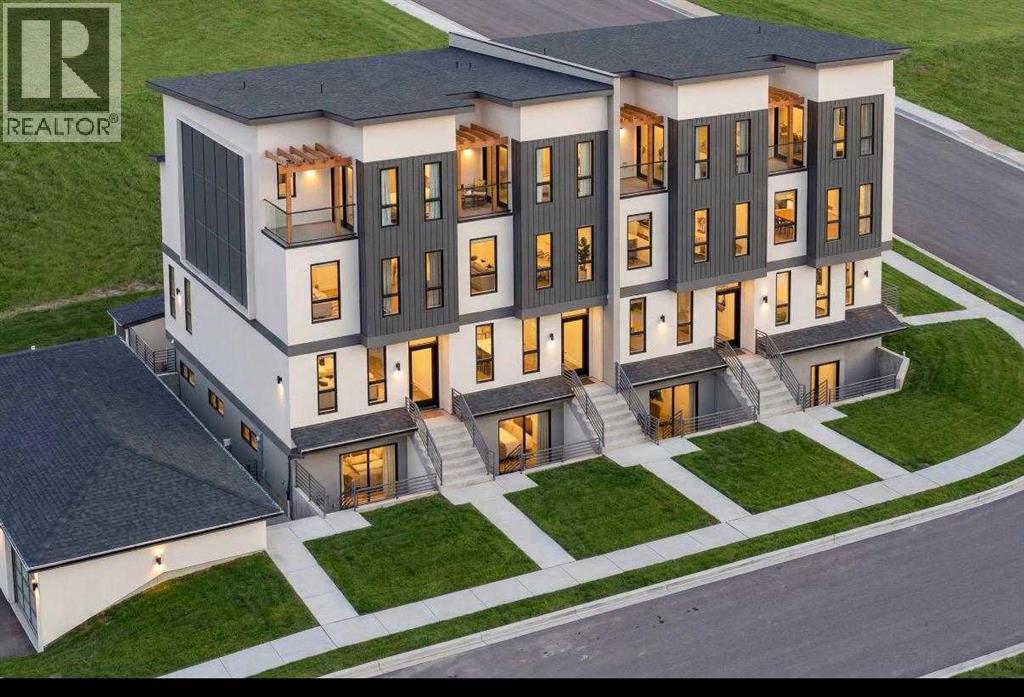
DALHOUSIE'S FIRST 8-PLEXCORNER LOT3 STOREY | MINUTES FROM UOFCA rare multi-family offering in one of NW Calgary's most established communities.This is Dalhousie's first 8-plex - positioned on a corner lot with strong street exposure and long-term upside.Located just minutes from the University of Calgary, supporting consistent rental demand year after year.Each main residence offers 3 bedrooms and 3.5 bathrooms across a 3-storey layout.Each sunshine basement suite includes 2 bedrooms and 1 full bathroom, maximizing income potential.Surrounded by Dalhousie LRT, Foothills Medical Centre, Alberta Children's Hospital, schools, parks and major shopping.Limited new multi-family inventory in this pocket.
Address
🗺 Open on Google MapsAddress5811 Dalgetty Drive NW
NeighbourhoodDalhousie
CityCalgary
ProvinceAlberta
Postal CodeT3A1J1
Details
🔗 Updated on October 3, 2026 at 7:30 pmMLS® NumberA2349852
Price$3,550,000
Property TypeMulti-Family
Living Area7,788 sqft
Year Built2026
Storeys3
Lot Size6,600 square feet
Frontage18.29 meters
OwnershipFreehold
ZoningR-CG
Annual Property Tax$4,924 (2026)
Interior & Systems
FlooringVinyl Plank
HeatingForced air, Natural gas
CoolingSee Remarks
BasementFinished, Full, Separate entrance
Appliances & Features
Refrigerator
Dishwasher
Stove
Washer/Dryer Stack-Up
Construction & Lot
FoundationPoured Concrete
Exterior FinishStucco
ConstructionWood frame
FencingFence
Lot FeaturesBack lane, Closet Organizers
Parking
Total Parking4
Parking TypeDetached Garage, Electric Vehicle Charging Station(s)
Building & Community
Golf Course Development
Mortgage Calculator
$0Monthly
- Down Payment $0
- Loan Amount $0
- Monthly Mortgage Payment $0
- Property Tax $0
- Home Insurance $0
- Monthly HOA Fees $0
Similar Homes in Dalhousie
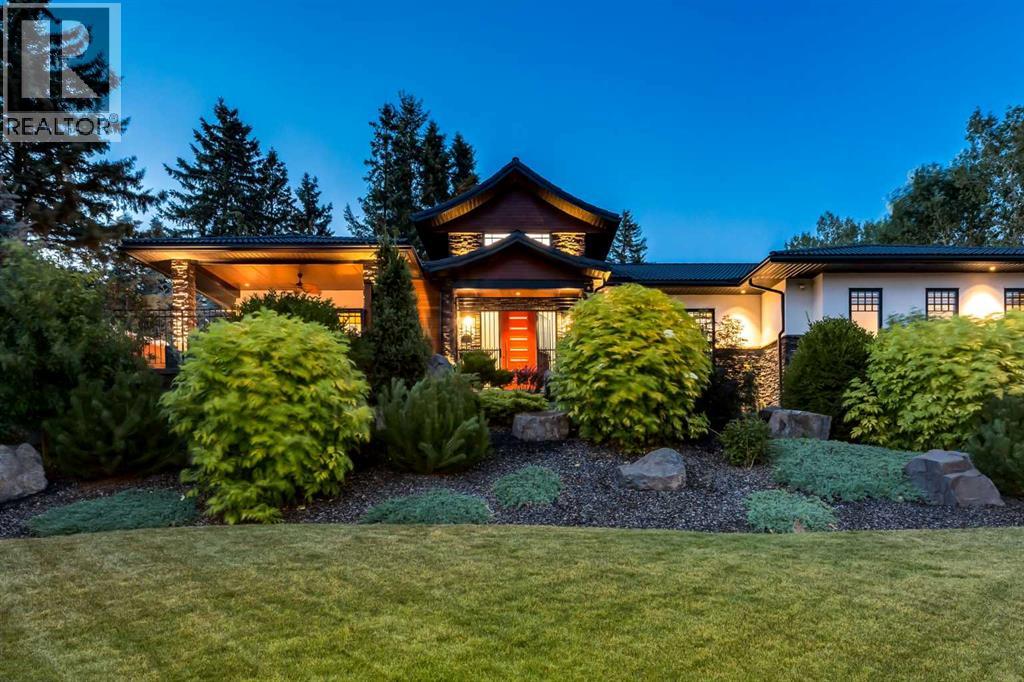
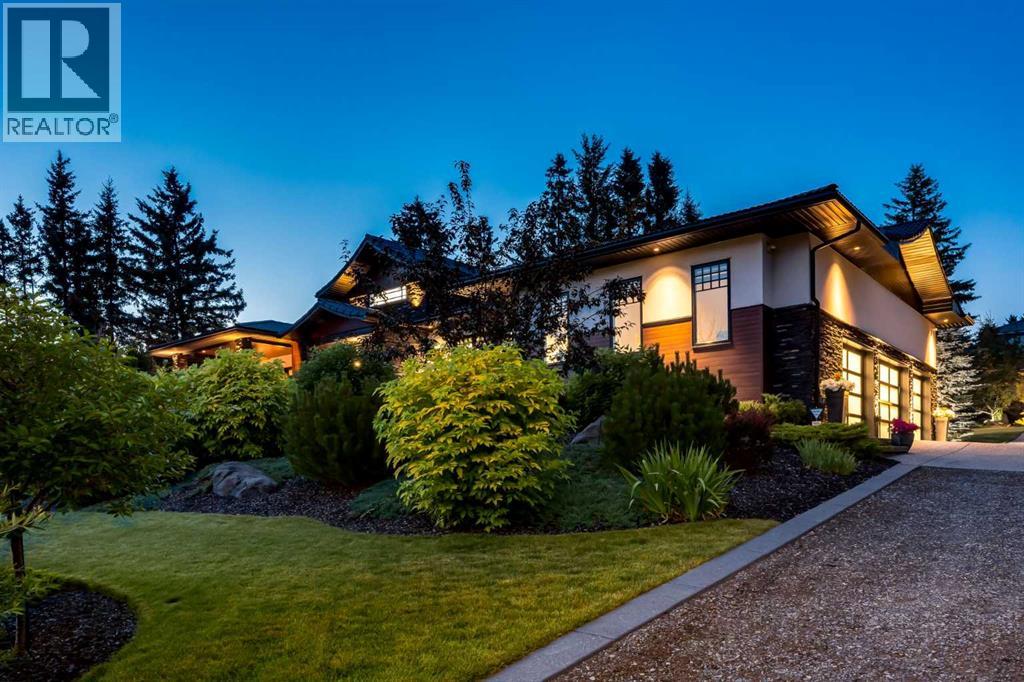
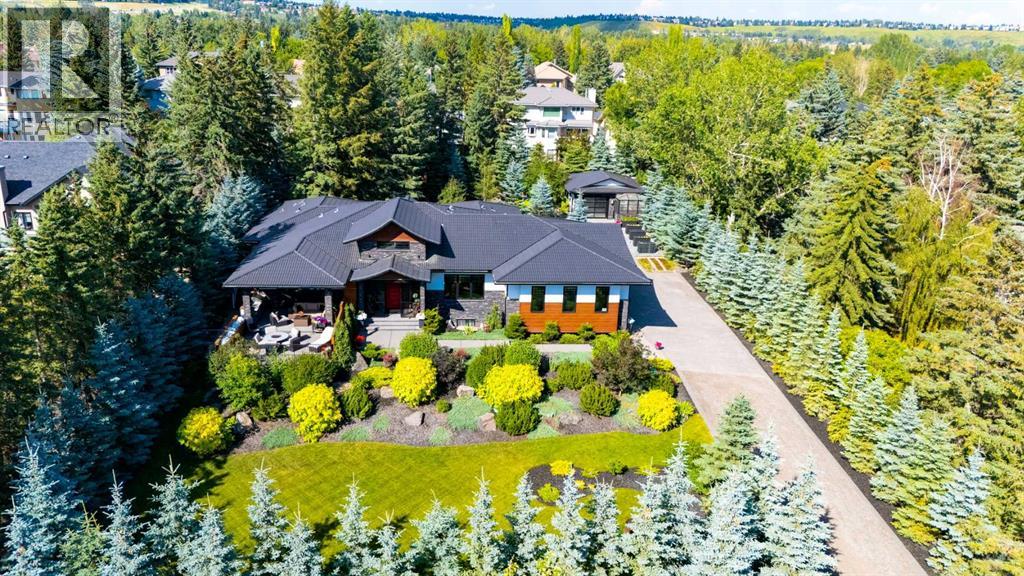
House
$3,650,000
5812 Baroc Road NW
Dalhousie · Calgary
- 4 Beds
- 6 Baths
- 3,474 sqft
- $1,051/sqft
MLS® A2336391 · 65 days on market
Enquire About This Property
REALTOR®, MLS® and the associated logos are trademarks of the Canadian Real Estate Association (CREA) and identify real estate professionals who are members of CREA and the quality of services they provide. Listing data is provided under license by CREA.