
58 Taraglen Road NE
 📷 45 More
Description
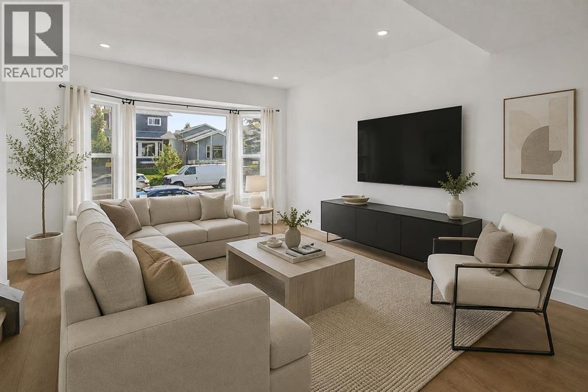
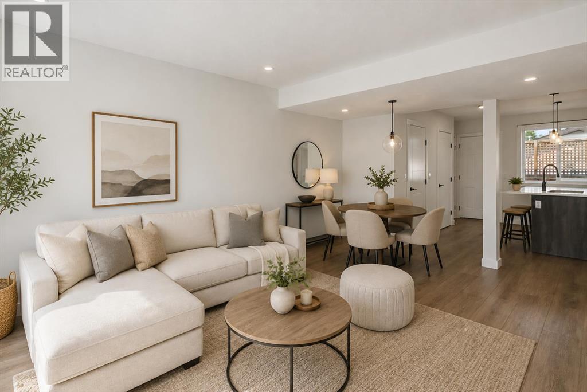
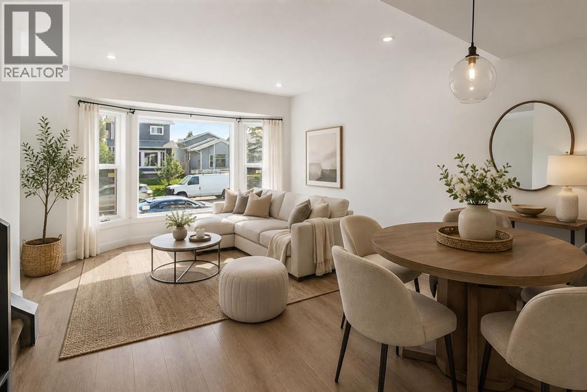
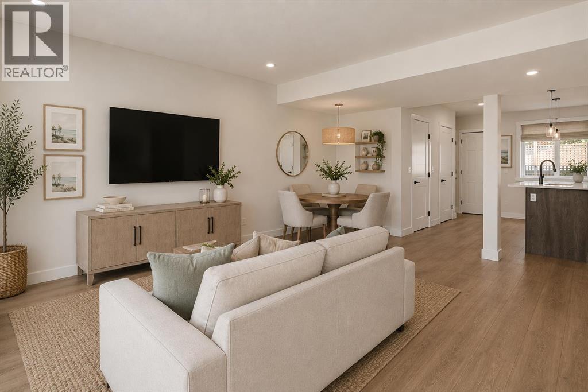
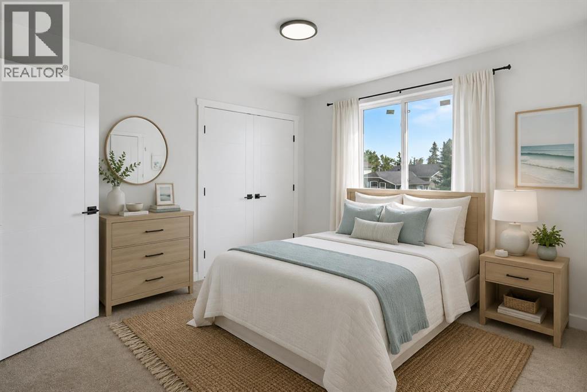
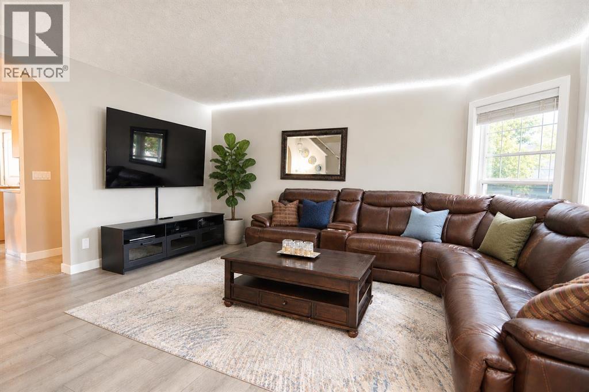
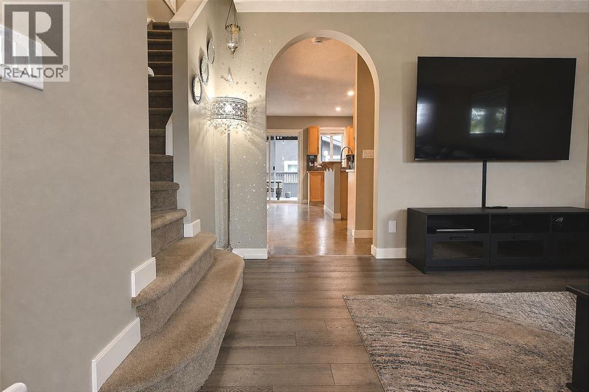
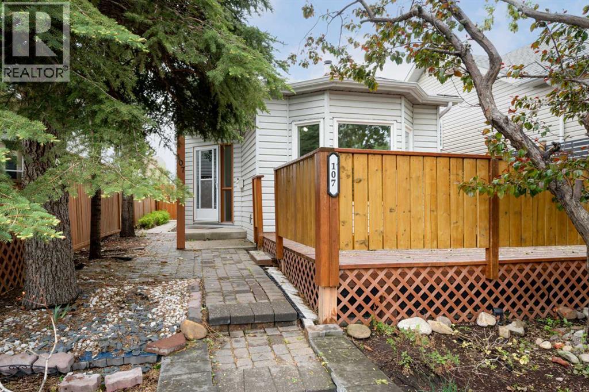
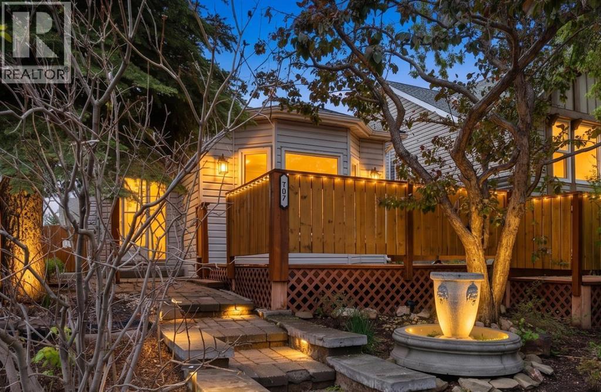
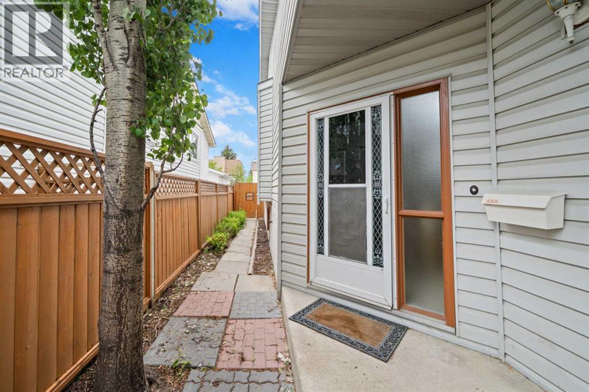
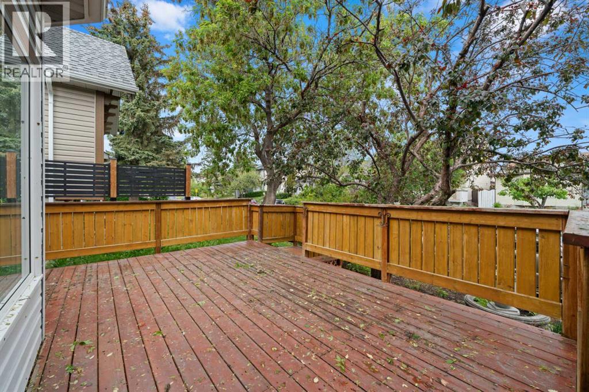
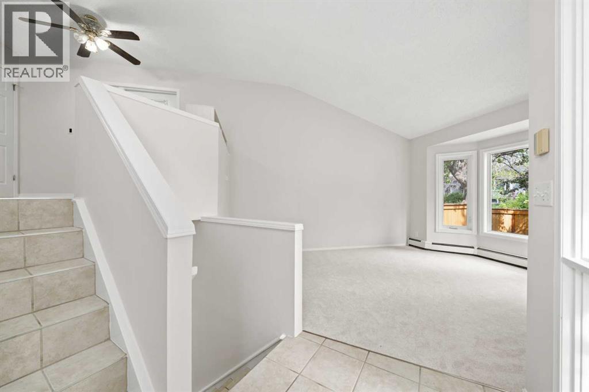
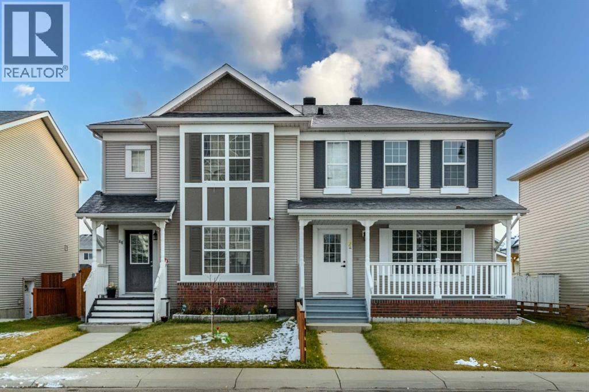
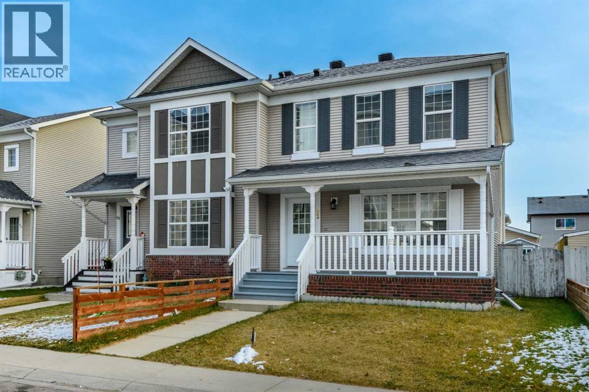
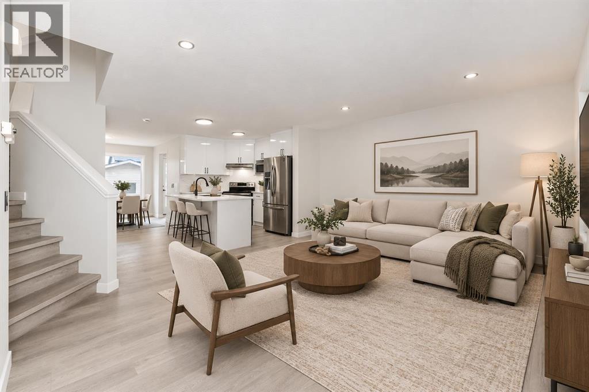
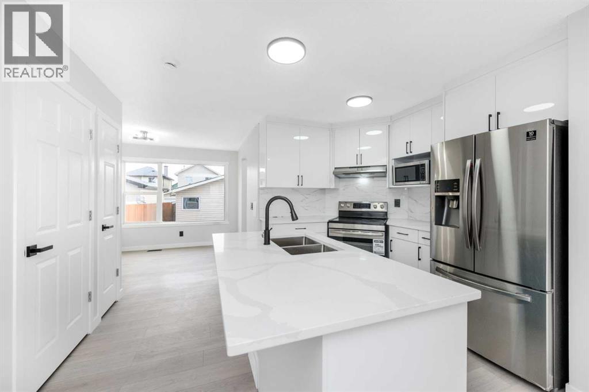
STUNNING RENOVATED DETACHED HOME | CORNER LOT | BASEMENT ILLEGAL SUITE | OVERSIZED DOUBLE DETACHED GARAGEWelcome to this beautifully renovated, freshly painted and move-in-ready detached home, ideally situated on a desirable corner lot in the vibrant community of Taradale. Thoughtfully updated throughout, this impressive property combines modern style, functionality, and excellent income potential—perfect for families, first-time buyers, or savvy investors.Step inside to a bright and inviting open-concept main floor, featuring large windows that flood the space with natural light, contemporary laminate flooring, and a stylish modern white kitchen. The kitchen is complemented by sleek cabinetry, stainless steel appliances, and a functional layout designed for both everyday living and entertaining. Convenient main-floor laundry completes the level.Upstairs, you’ll find three generously sized bedrooms, each offering its own closet, along with a well-appointed shared 4-piece bathroom. The thoughtful layout provides comfortable space for the entire family.The fully developed basement adds exceptional versatility and features an illegal suite with a modern kitchen, one bedroom, 3-piece bathroom, and separate laundry. Whether used for extended family, guests, or rental income, this additional living space offers valuable flexibility and potential.Outside, the corner lot provides added privacy and extra outdoor space, while the oversized double detached garage offers plenty of room for vehicles, storage, and more.Located in the well-established and family-oriented community of Taradale, this home is conveniently close to schools, shopping, playgrounds, parks, and a variety of everyday amenities.A turnkey property offering modern upgrades, a functional layout, additional living space, and excellent investment potential. This is one you won’t want to miss!
Address
🗺 Open on Google MapsDetails
🔗 Updated on November 3, 2026 at 2:35 amRoom Sizes
| Main level | |
|---|---|
| 2pc Bathroom | 5.17 Ft x 62.56 Ft |
| Kitchen | 12.58 Ft x 13.42 Ft |
| Living room | 17.83 Ft x 12.42 Ft |
| Second level | |
| 4pc Bathroom | 5.00 Ft x 8.00 Ft |
| Bedroom | 9.00 Ft x 7.67 Ft |
| Bedroom | 12.25 Ft x 8.00 Ft |
| Primary Bedroom | 10.83 Ft x 12.50 Ft |
| Lower level | |
| 3pc Bathroom | 7.33 Ft x 3.83 Ft |
| Bedroom | 10.58 Ft x 7.83 Ft |
| Kitchen | 9.67 Ft x 15.33 Ft |
| Furnace | 10.67 Ft x 7.17 Ft |
Interior & Systems
Appliances & Features
Construction & Lot
Parking
Mortgage Calculator
- Down Payment $0
- Loan Amount $0
- Monthly Mortgage Payment $0
- Property Tax $0
- Home Insurance $0
- Monthly HOA Fees $0
Similar Homes in Taradale
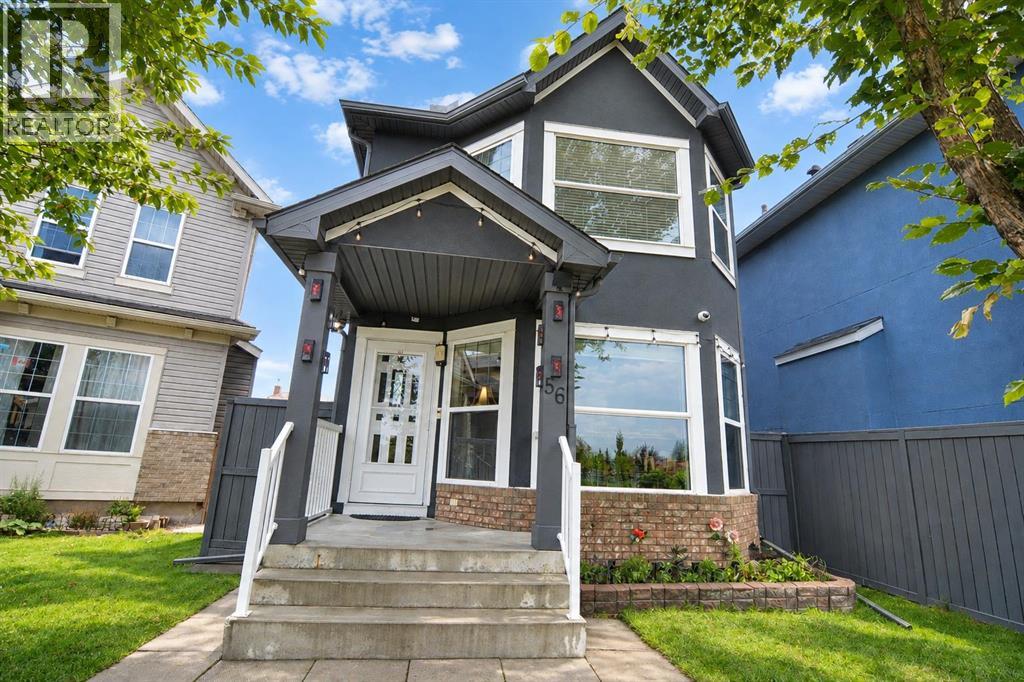
56 Taralake Park NE
- 4 Beds
- 3 Baths
- 1,281 sqft
- $410/sqft
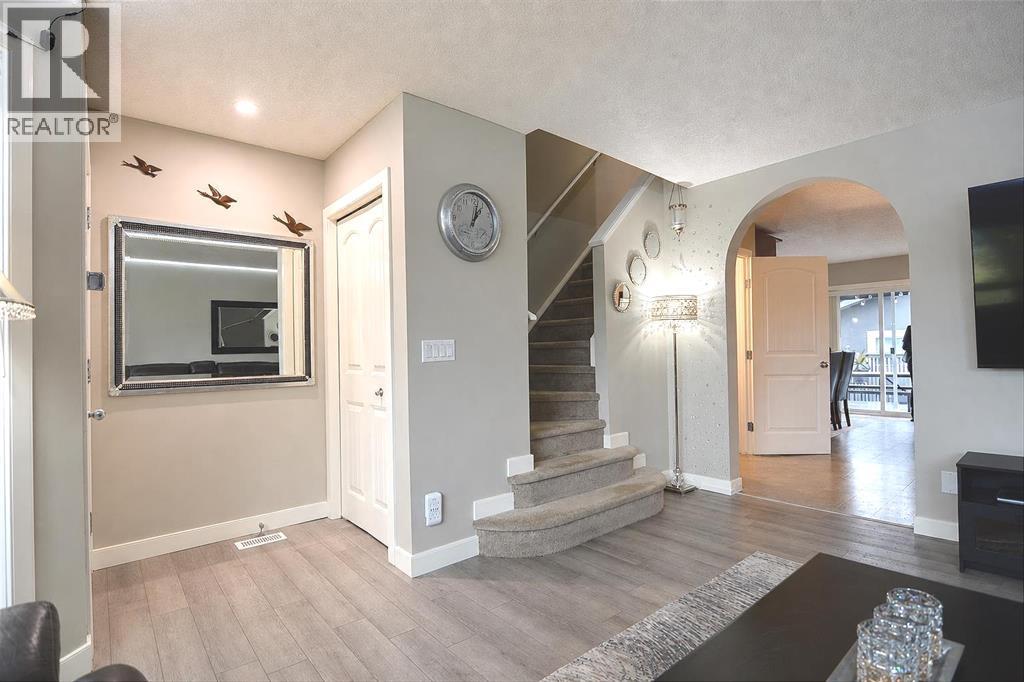
107 Tararidge Close NE
- 3 Beds
- 2 Baths
- 952 sqft
- $473/sqft
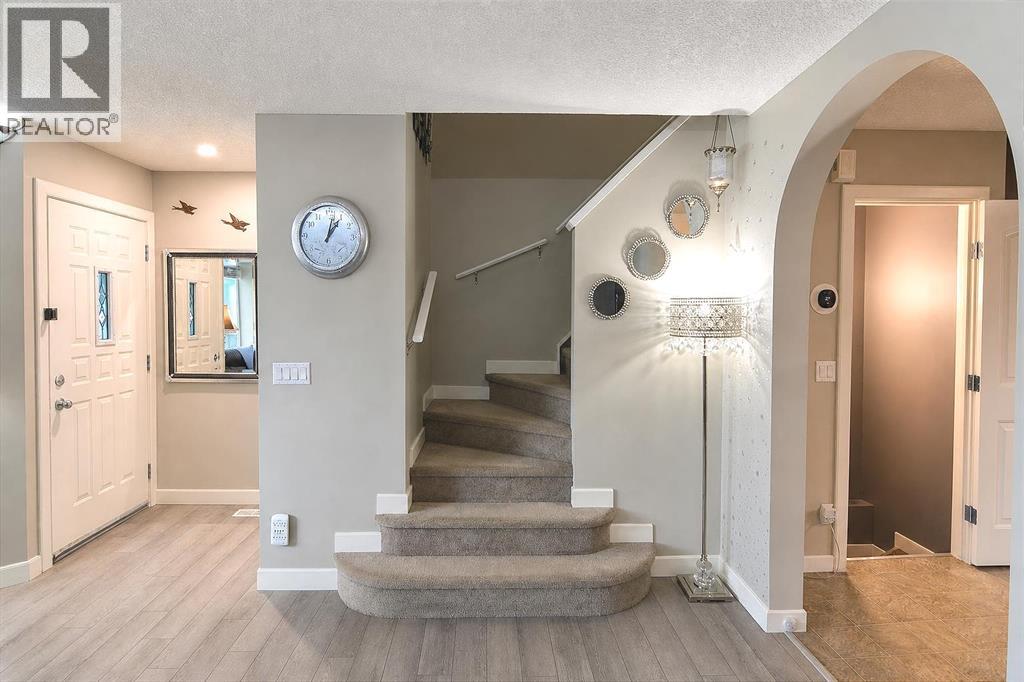
92 Taralake Park NE
- 5 Beds
- 4 Baths
- 1,277 sqft
- $454/sqft