
58, 195 Manora Place NE
 📷 17 More
Description
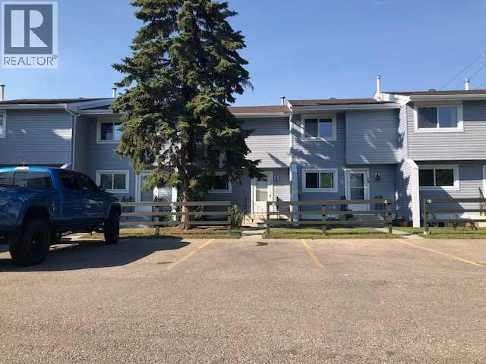
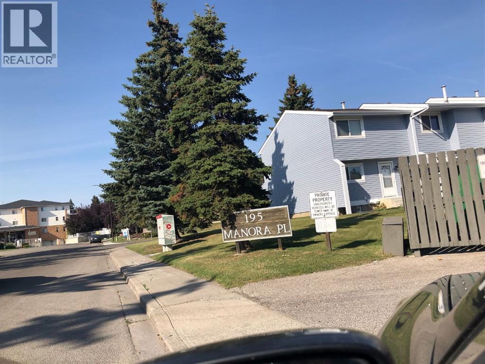
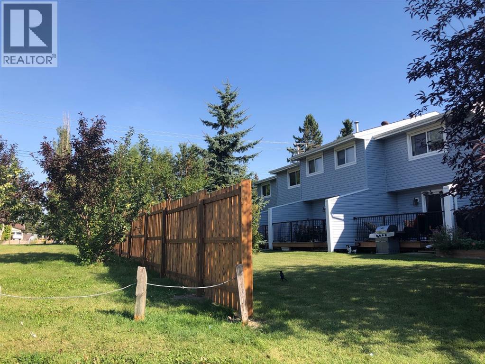
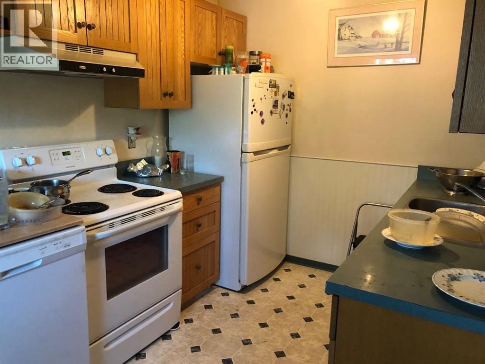
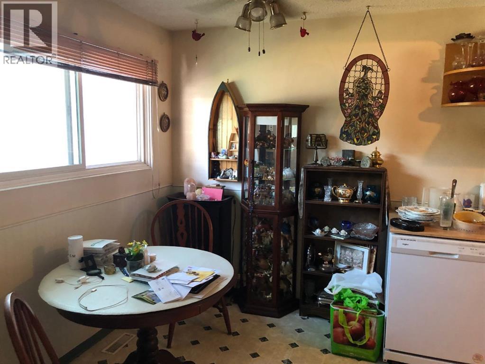
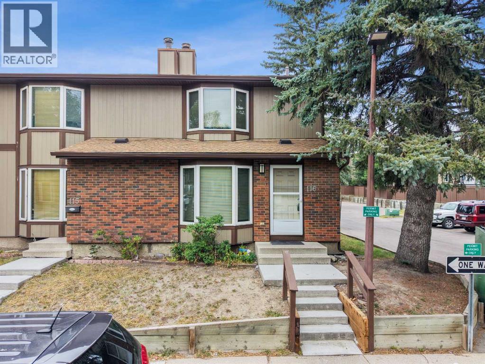
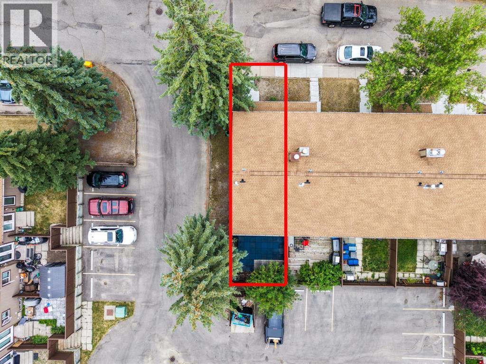
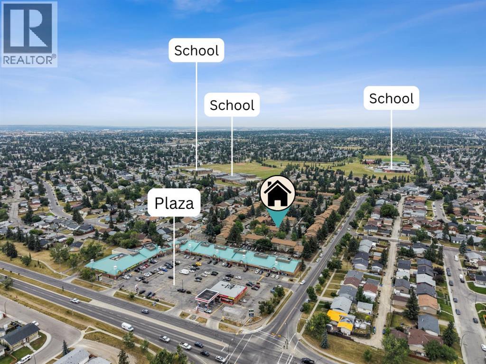
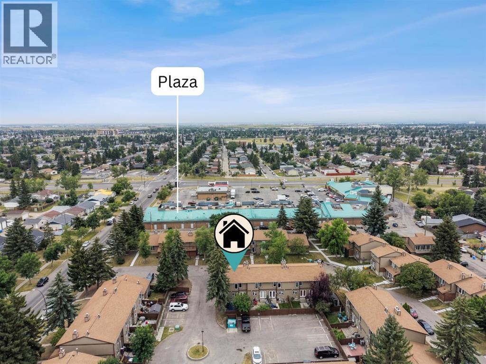
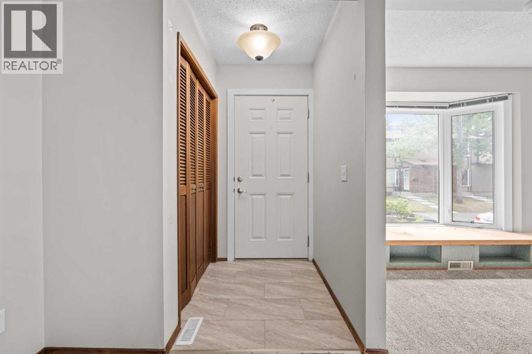
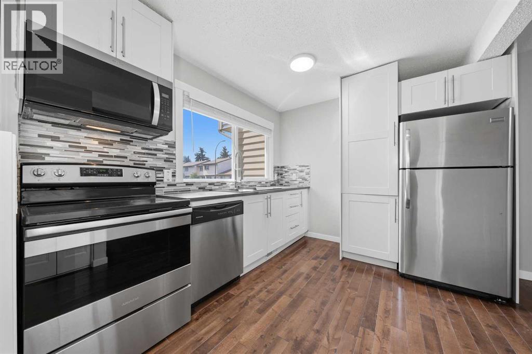
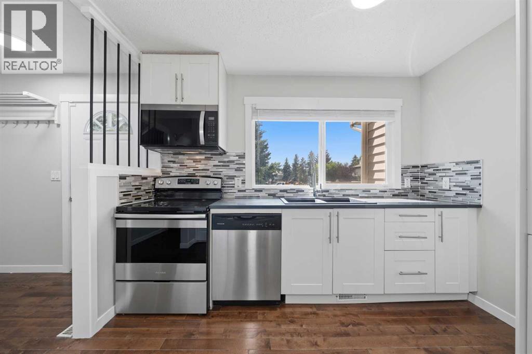
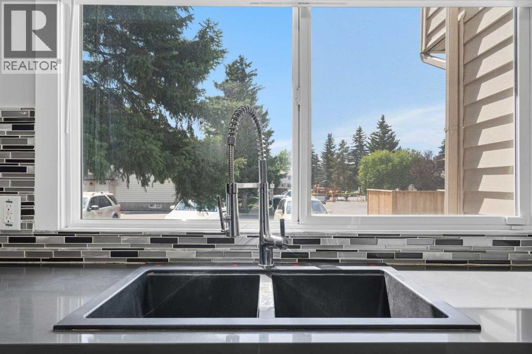
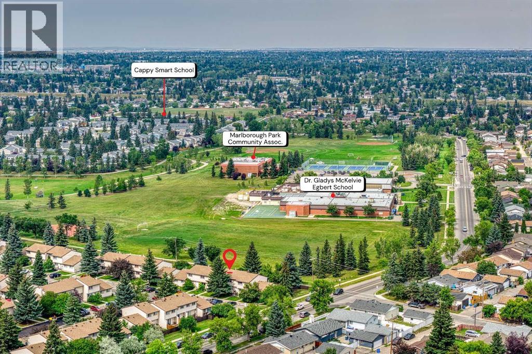
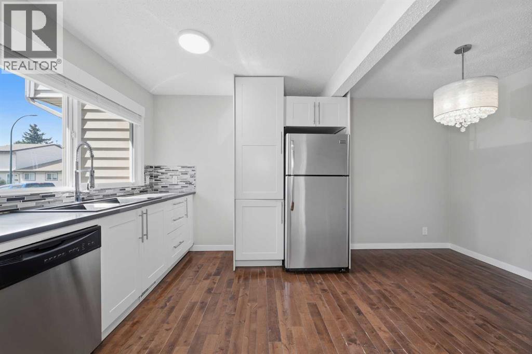
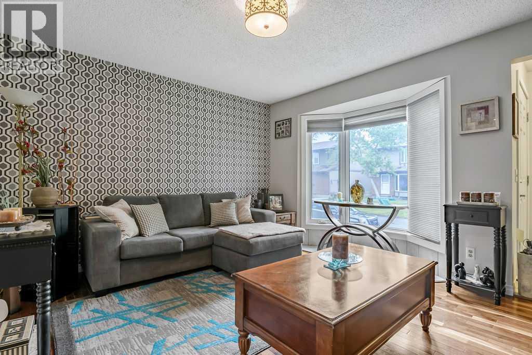
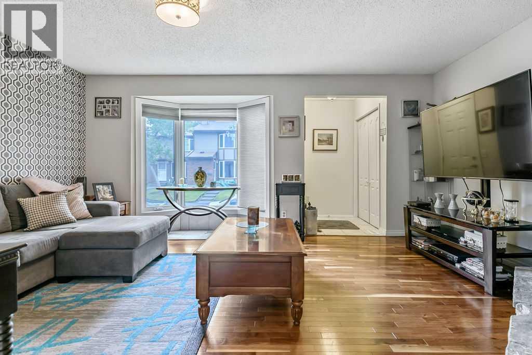
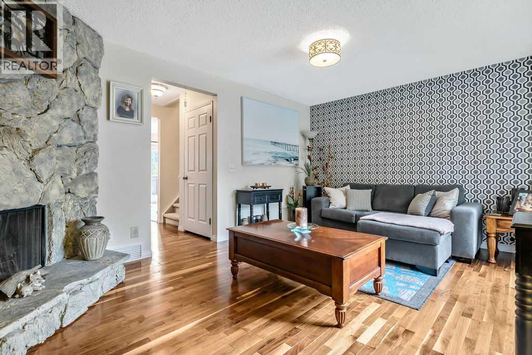
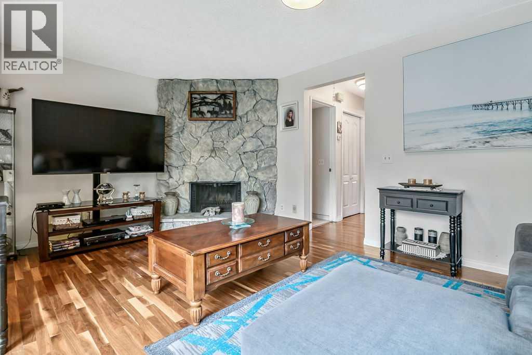
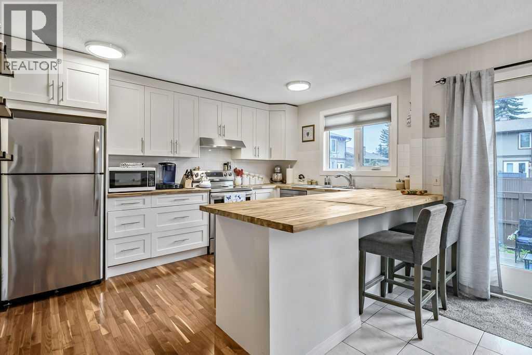
Welcome to Manora Place. This Townhome has it all. 3 bedrooms with a large master. 2 outdoor parking stalls in front of the unit with plug ins. Large living room with a beautiful patio. U shaped Kitchen with an eat in dining room. Full basement with laundry, storage and a family room. This complex has recently been improved by replacing fences and new siding on all townhouses. New exterior light. New portable dishwasher included valued at $1000. The basement has laundry and a workshop bench for small projects. Room to build 2nd bathroom in basement. More photos to come soon. Book your showing with your favorite realtor today. Possession can be quick! 16 Ave and Stoney Trail give excellent access in and out of neighborhood. The shopping mall is across the street literally 100 meter walk to grocery store and medical center, Dollarama, Dentistry, Restaurants etc Bus transportation one block from complex
Address
🗺 Open on Google MapsDetails
🔗 Updated on October 26, 2026 at 12:40 amCondo Fees & Inclusions
Room Sizes
| Second level | |
|---|---|
| 4pc Bathroom | |
| Primary Bedroom | 11.58 Ft x 13.83 Ft |
| Bedroom | 14.00 Ft x 8.00 Ft |
| Bedroom | 11.58 Ft x 8.83 Ft |
| Main level | |
| Kitchen | 7.17 Ft x 8.00 Ft |
| Living room | 11.83 Ft x 17.25 Ft |
| Other | 8.42 Ft x 10.58 Ft |
Interior & Systems
Appliances & Features
Construction & Lot
Parking
Building & Community
Mortgage Calculator
- Down Payment $0
- Loan Amount $0
- Monthly Mortgage Payment $0
- Property Tax $0
- Home Insurance $0
- Monthly HOA Fees $0
Similar Homes in Marlborough Park
116, 6103 Madigan Drive NE
- 3 Beds
- 2 Baths
- 1,294 sqft
- $224/sqft
59, 6100 4 Avenue NE
- 3 Beds
- 2 Baths
- 1,116 sqft
- $260/sqft
114, 6103 Madigan Drive NE
- 3 Beds
- 2 Baths
- 1,203 sqft
- $253/sqft