
5748 Dalmead Crescent NW
 📷 42 More
Description
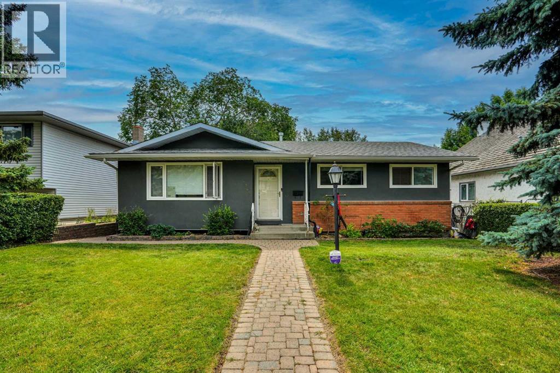
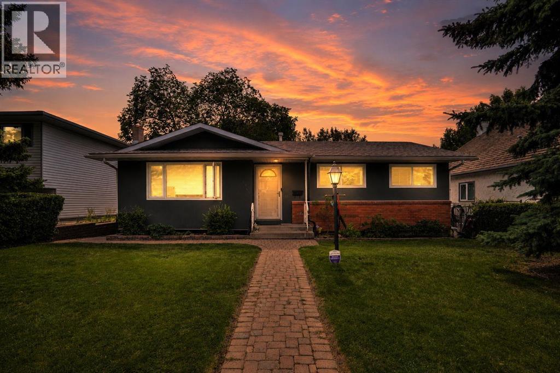
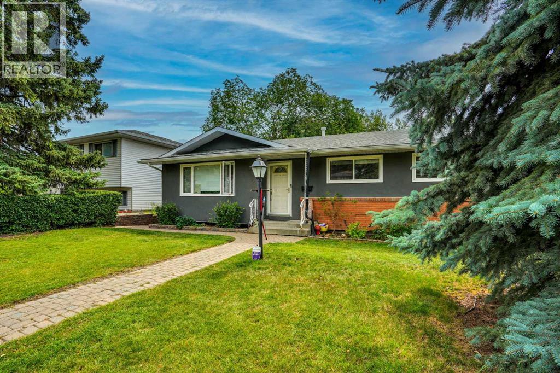
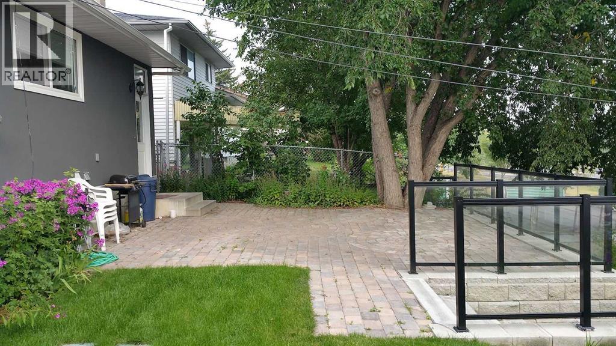
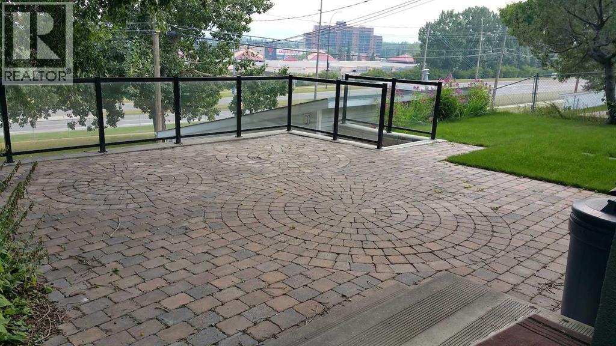
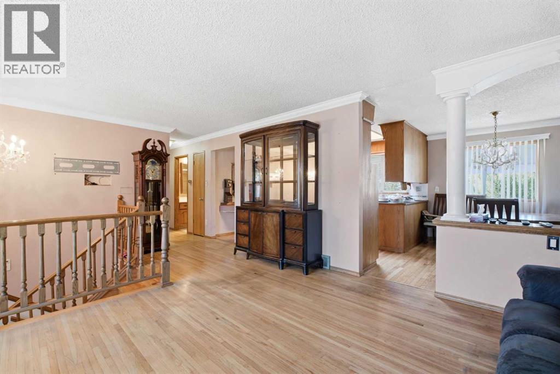
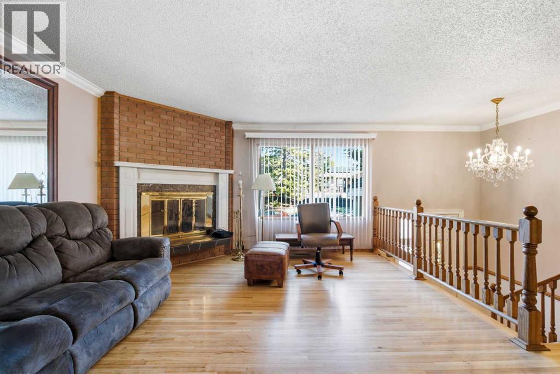
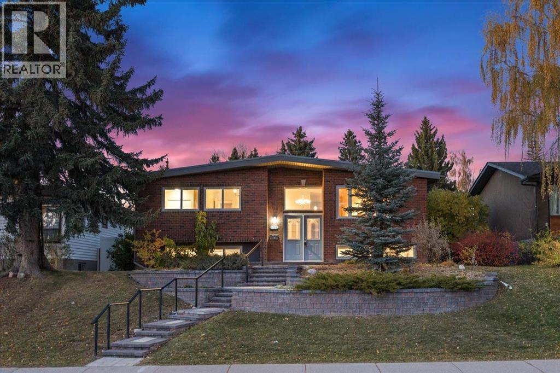
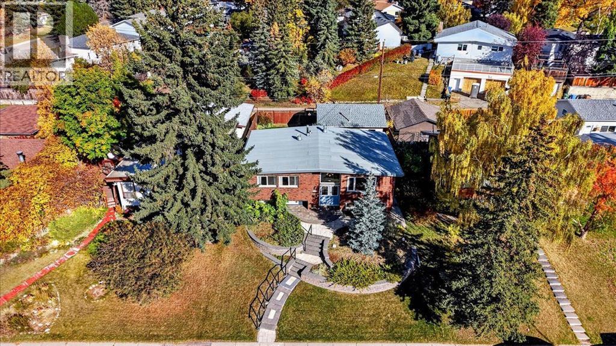
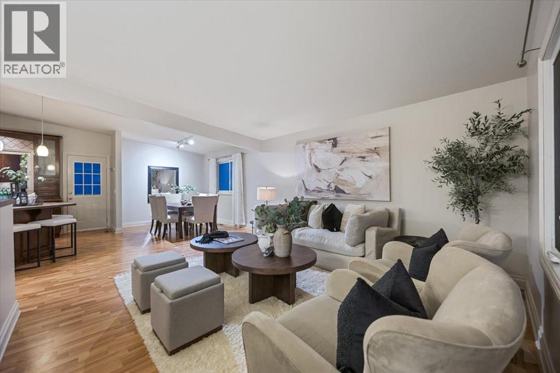
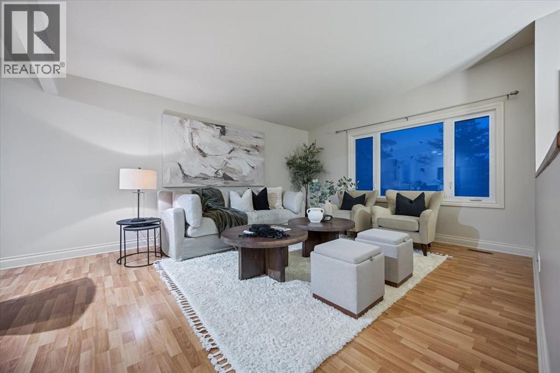
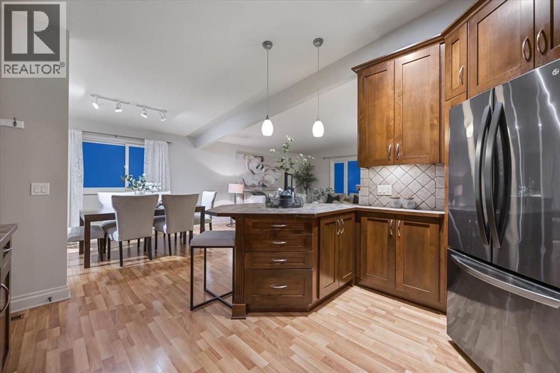
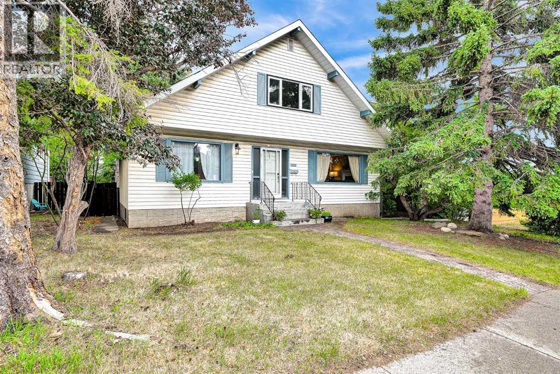
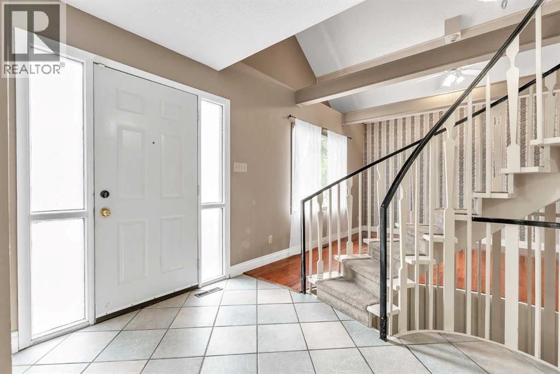
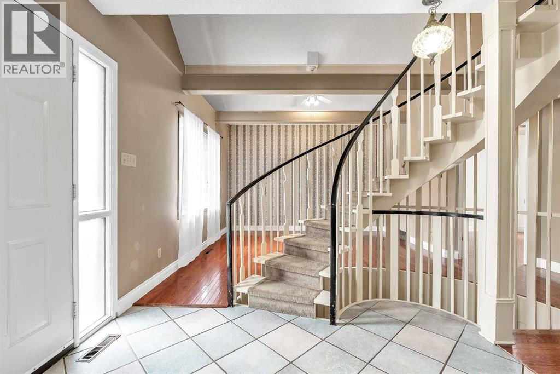
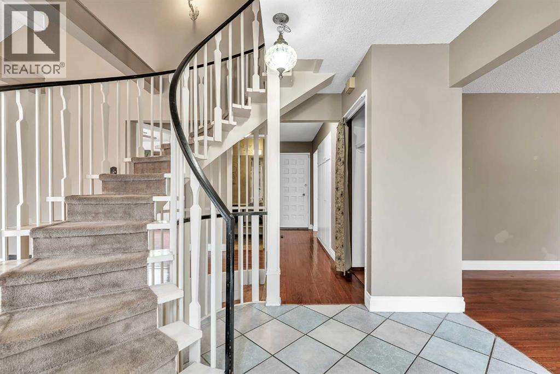
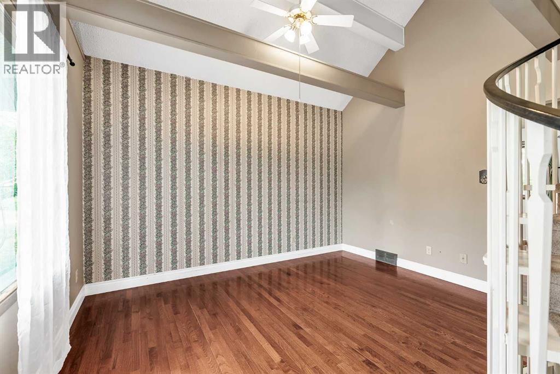
Great location and renovated home, with legal 2-bedroom suite and double detached garage. Fully renovated, interior and exterior in last 10 years.. new roof in July 2026. Main floor has 3 bedrooms two full baths, kitchen with granite countertops and lots of cabinets, spacious living room and dining room with hardwood floors. Tiles in the bathrooms and carpet in the bedrooms. Basement has legal suite with separate entrance, 2 additional bedrooms, kitchen with eating area, living room and two bathrooms (one full bath and one-half bath attached to a bedroom). Fully land scaped with brick walkways and nice brick patio on the back to enjoy summer BBQ, beautiful Sun set and City views. There is a large double detached garage on the back. Great location: Near all level of schools, public library, parks, shopping, transit, Dalhousie LRT station and major roadways. Also, a very short drive to UOC, SAIT, children's hospital, foothills hospital and Olympic Park.
Address
🗺 Open on Google MapsDetails
🔗 Updated on October 10, 2026 at 7:55 pmRoom Sizes
| Main level | |
|---|---|
| Living room | 13.67 Ft x 15.50 Ft |
| Dining room | 8.92 Ft x 8.17 Ft |
| Kitchen | 14.33 Ft x 15.33 Ft |
| Primary Bedroom | 11.92 Ft x 12.00 Ft |
| Bedroom | 8.76 Ft x 15.00 Ft |
| Bedroom | 8.83 Ft x 11.50 Ft |
| 4pc Bathroom | 7.67 Ft x 7.00 Ft |
| 3pc Bathroom | 7.50 Ft x 4.58 Ft |
| Basement | |
| Family room | 12.67 Ft x 17.83 Ft |
| Kitchen | 9.83 Ft x 12.00 Ft |
| Bedroom | 11.00 Ft x 9.00 Ft |
| Bedroom | 10.75 Ft x 11.58 Ft |
| 4pc Bathroom | 6.83 Ft x 7.67 Ft |
| 2pc Bathroom | 5.08 Ft x 5.00 Ft |
| Storage | 13.00 Ft x 9.17 Ft |
| Laundry room | 5.08 Ft x 7.42 Ft |
Interior & Systems
Appliances & Features
Construction & Lot
Parking
Mortgage Calculator
- Down Payment $0
- Loan Amount $0
- Monthly Mortgage Payment $0
- Property Tax $0
- Home Insurance $0
- Monthly HOA Fees $0
Similar Homes in Dalhousie
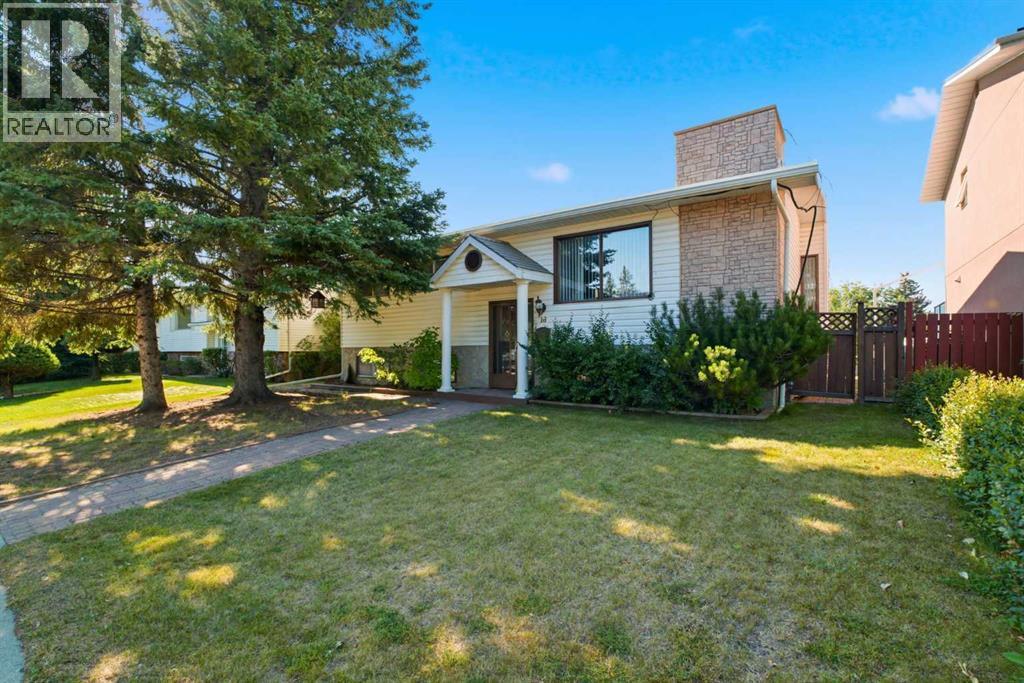
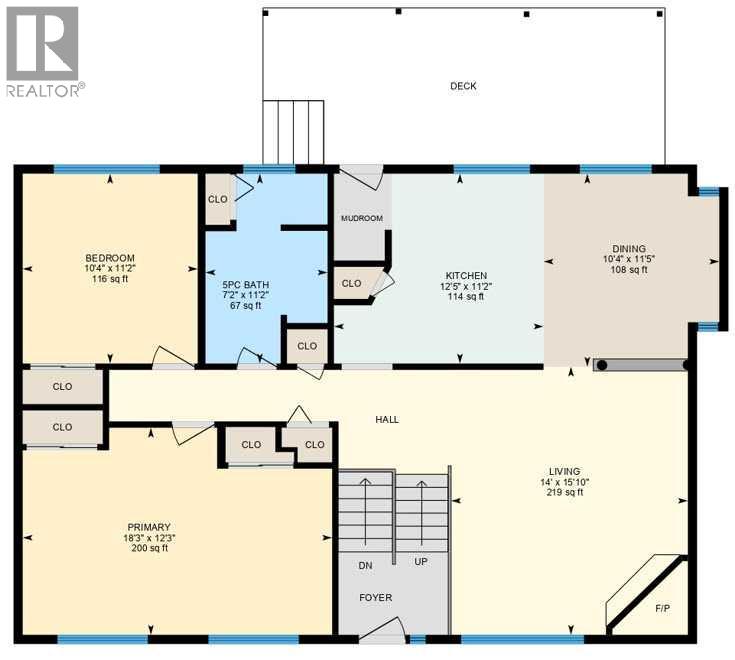
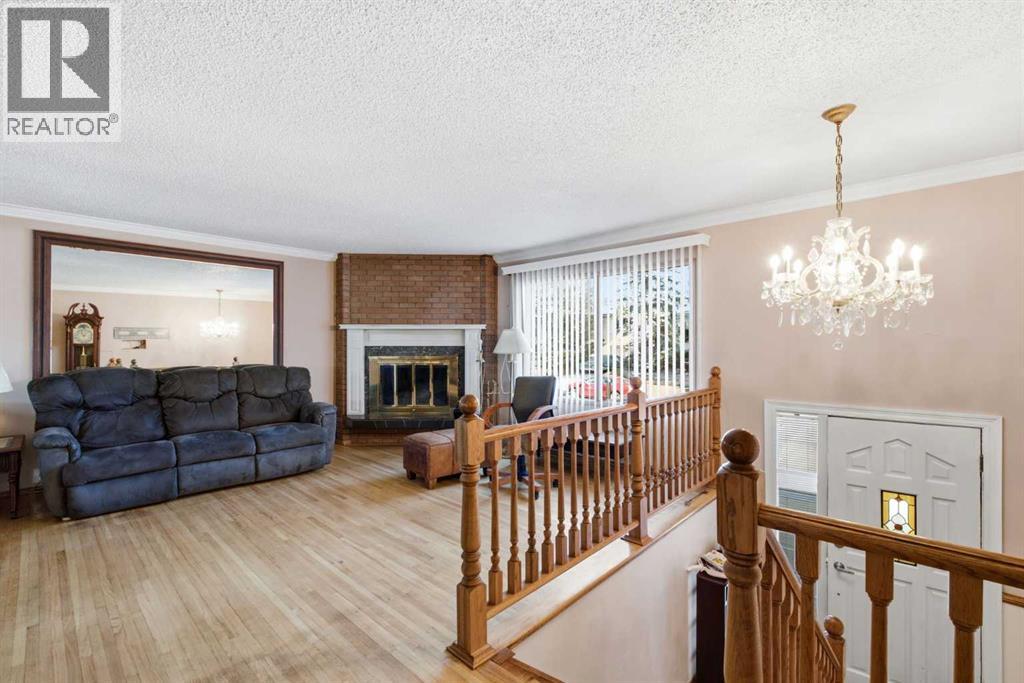
16 Dalroy Crescent NW
- 4 Beds
- 2 Baths
- 1,158 sqft
- $587/sqft
5739 Dalmead Crescent NW
- 4 Beds
- 2 Baths
- 1,132 sqft
- $663/sqft
5820 Dalmead Crescent NW
- 6 Beds
- 4 Baths
- 1,647 sqft
- $379/sqft