
572 Regal Park NE
 📷 11 More
Description
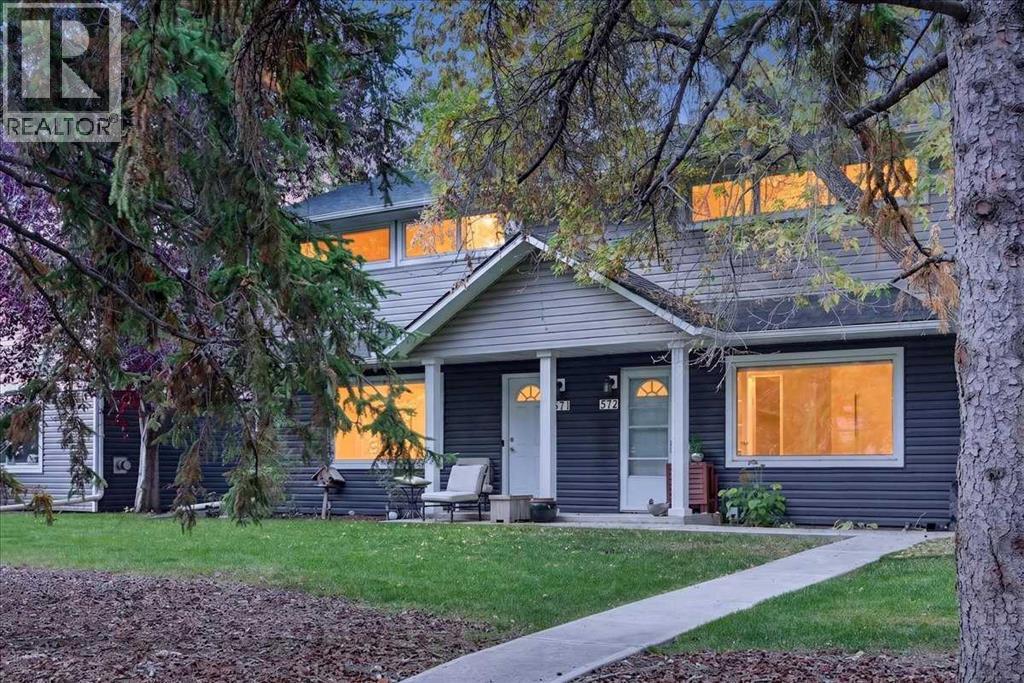
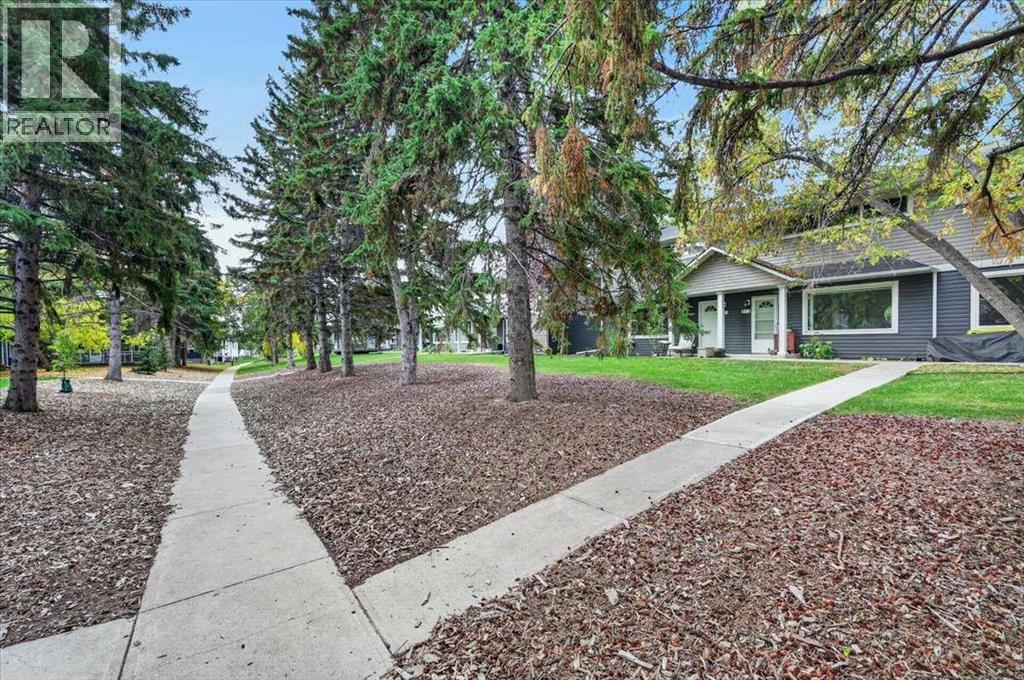
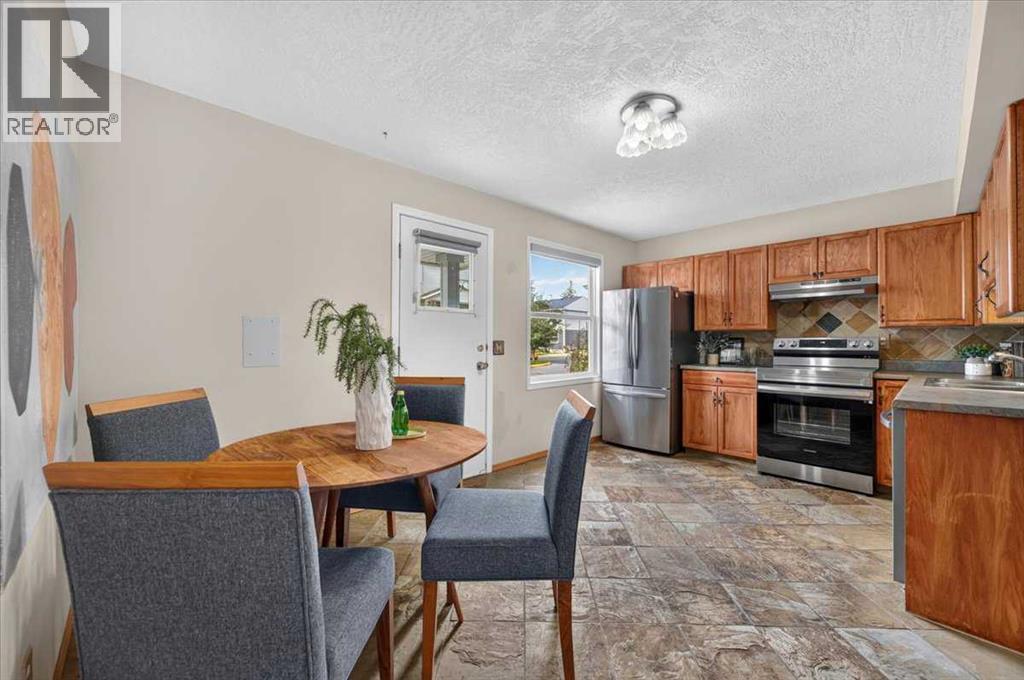
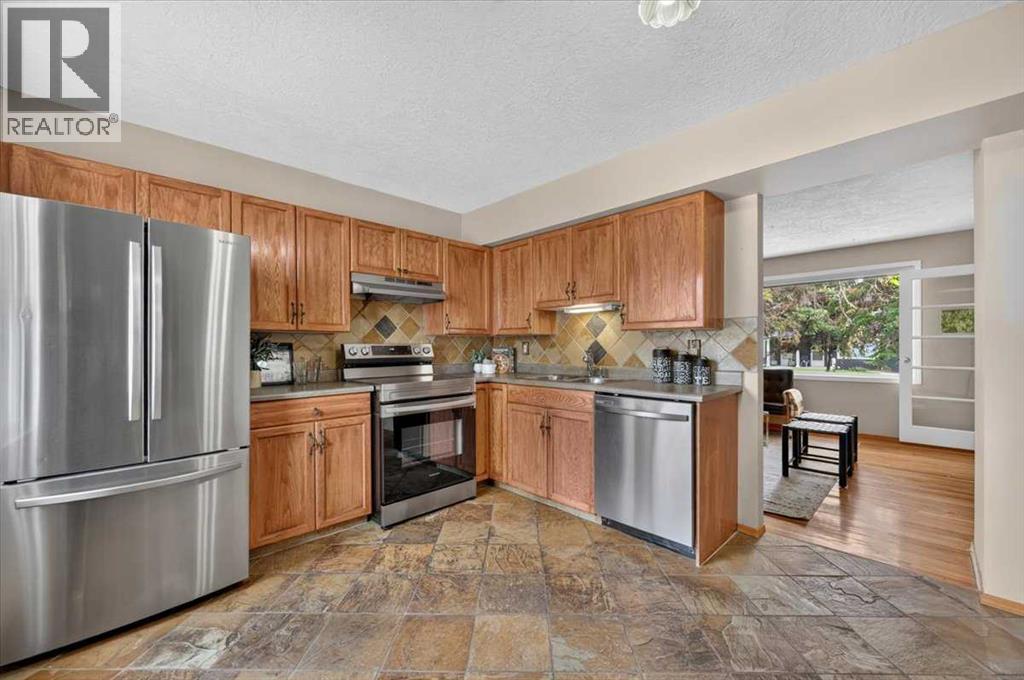
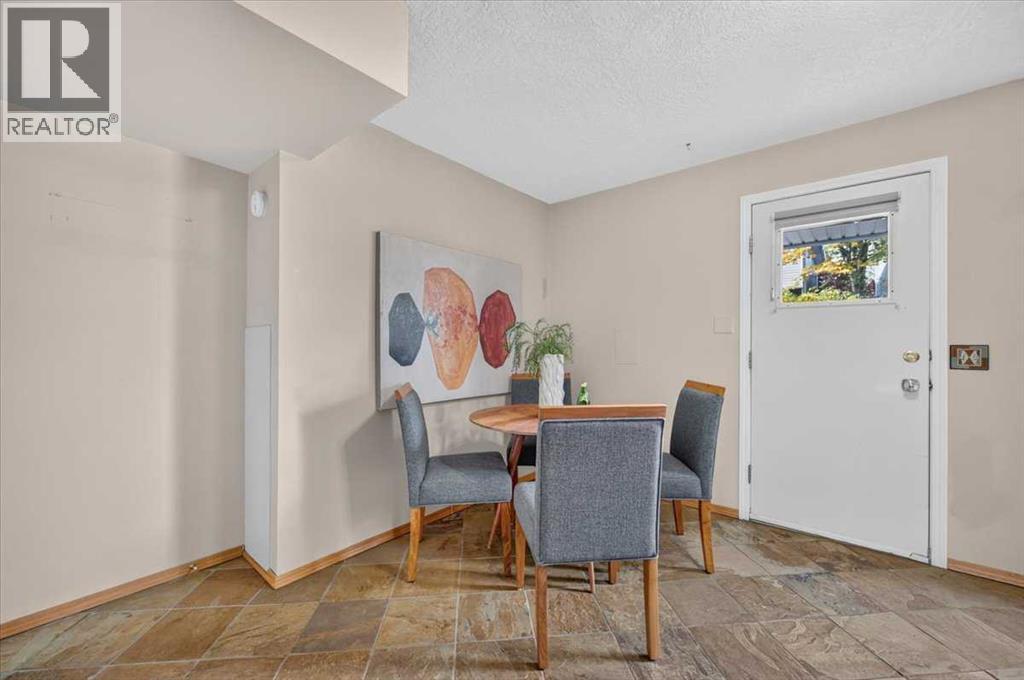
OPEN HOUSE SATURDAY OCT 17 FROM 1-3pm! Welcome to this fantastic 2-bedroom townhouse in the highly desirable inner-city community of Renfrew. An excellent opportunity for first-time buyers looking to enjoy inner-city living at an affordable price. Offering almost 1,100 sq. ft. of total developed living space, this home features, knock down ceilings, a spacious primary bedroom with plenty of room for a king-size bed. Freshly painted throughout with new carpet, the home feels bright, clean and move-in ready. The developed basement provides additional living space, perfect for a rec room, home office or gym. Enjoy an incredible location close to downtown, parks, pathways, schools, shopping, restaurants and all the amenities Renfrew has to offer. A great opportunity to own in the inner city. You don't want to miss out on this one.
Address
🗺 Open on Google MapsDetails
🔗 Updated on October 19, 2026 at 5:55 pmCondo Fees & Inclusions
Room Sizes
| Main level | |
|---|---|
| Living room | 12.17 Ft x 12.42 Ft |
| Kitchen | 10.42 Ft x 10.83 Ft |
| Dining room | 7.33 Ft x 7.33 Ft |
| Other | 3.50 Ft x 4.83 Ft |
| Second level | |
| Primary Bedroom | 10.17 Ft x 14.00 Ft |
| Other | 3.00 Ft x 3.50 Ft |
| Bedroom | 8.58 Ft x 10.42 Ft |
| 4pc Bathroom | 7.00 Ft x 7.00 Ft |
| Basement | |
| Family room | 12.08 Ft x 13.67 Ft |
| Laundry room | 9.50 Ft x 17.08 Ft |
Interior & Systems
Appliances & Features
Construction & Lot
Parking
Building & Community
Mortgage Calculator
- Down Payment $0
- Loan Amount $0
- Monthly Mortgage Payment $0
- Property Tax $0
- Home Insurance $0
- Monthly HOA Fees $0
Similar Homes in Renfrew
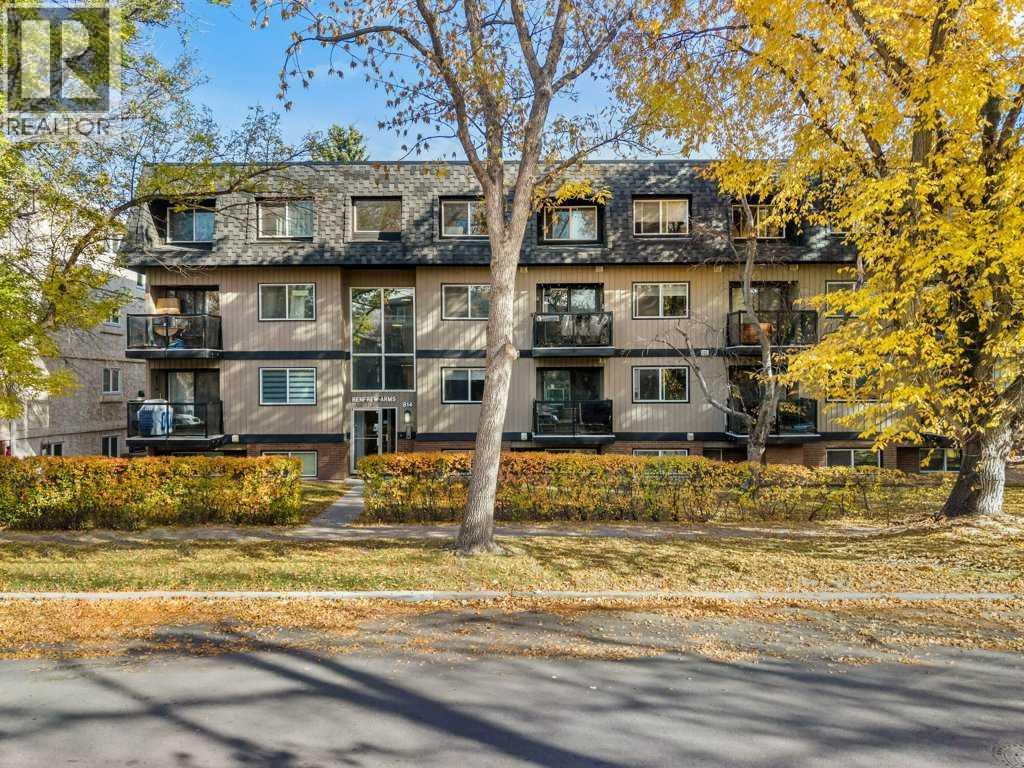
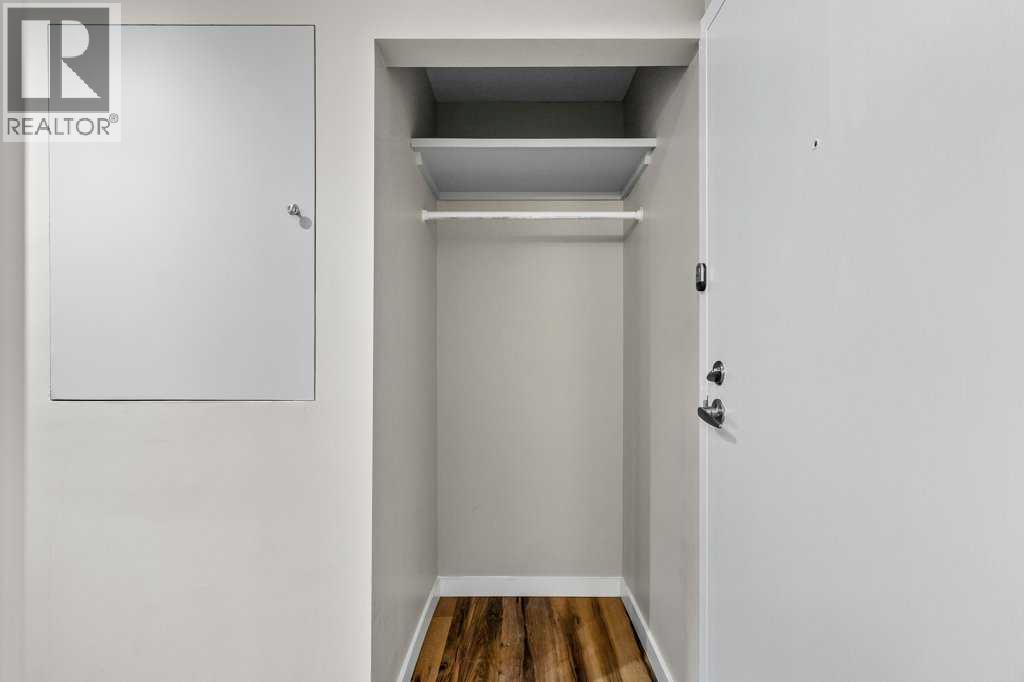
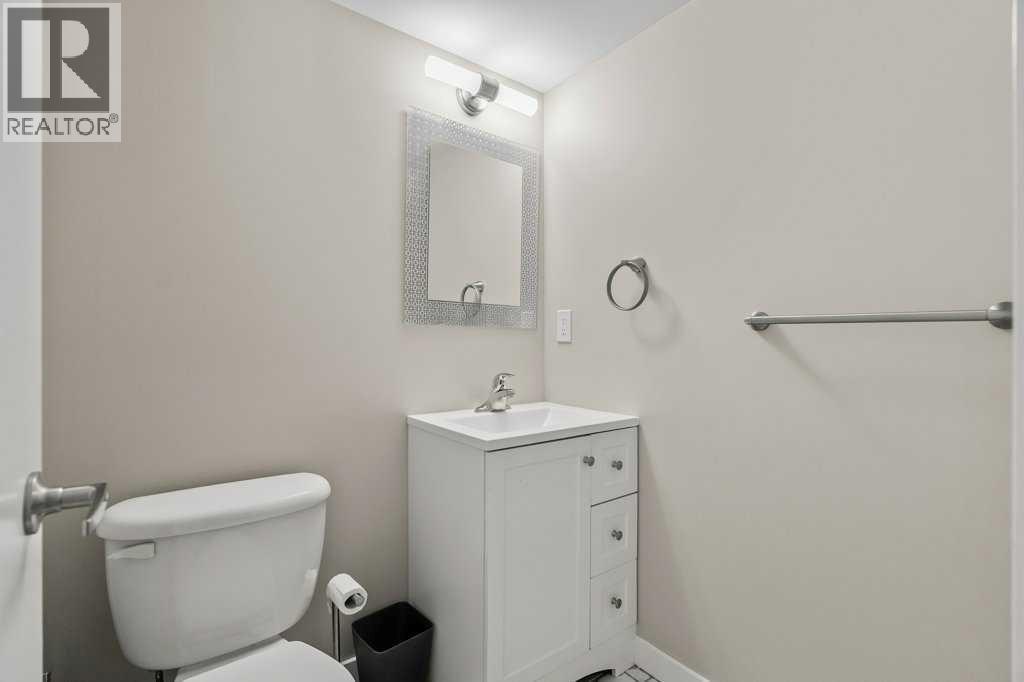
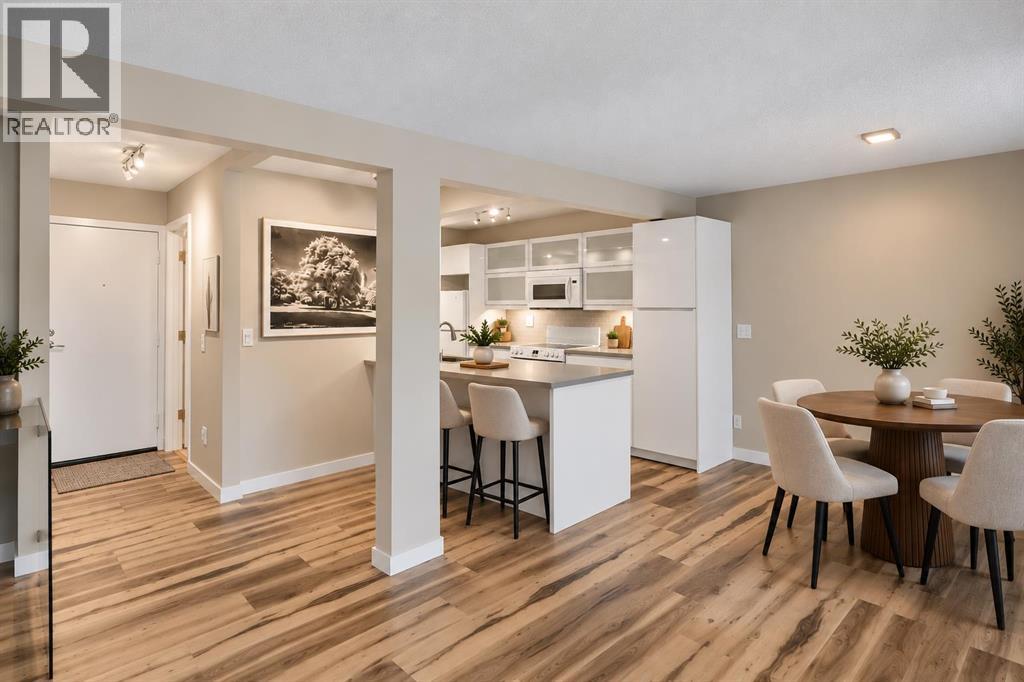
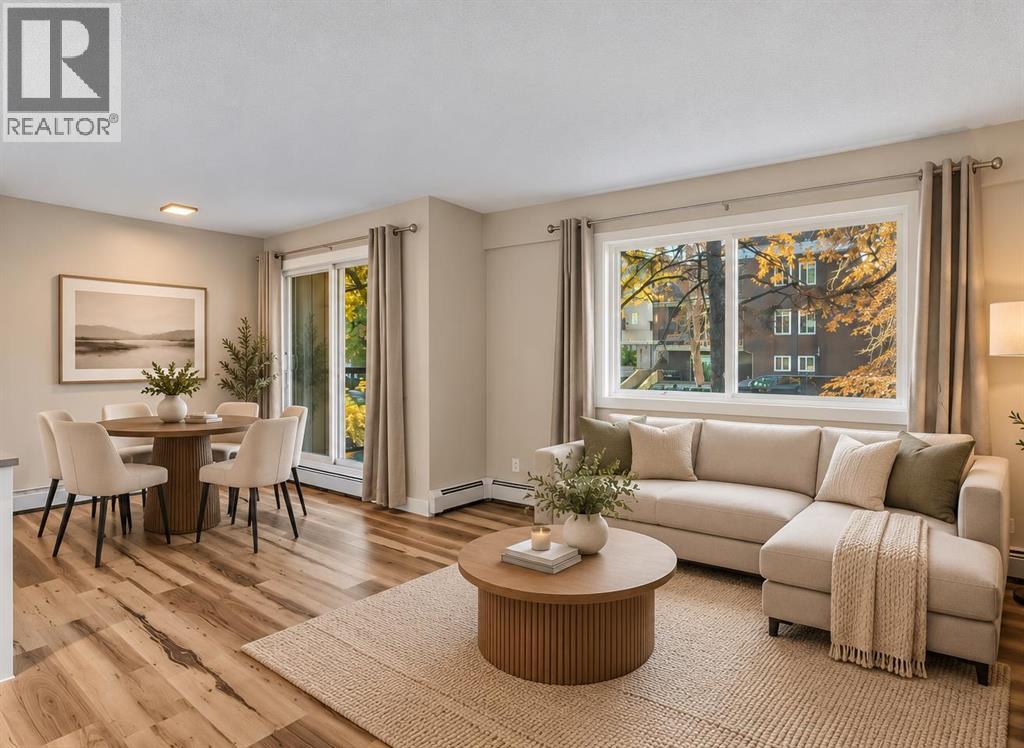
7, 814 4A Street NE
- 2 Beds
- 2 Baths
- 787 sqft
- $356/sqft
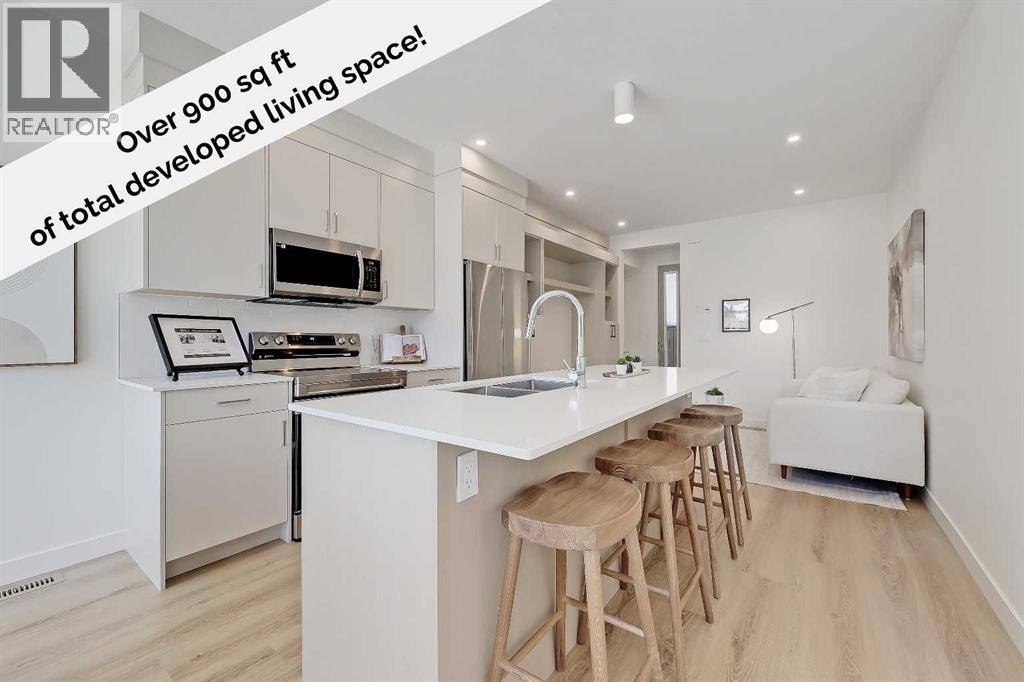
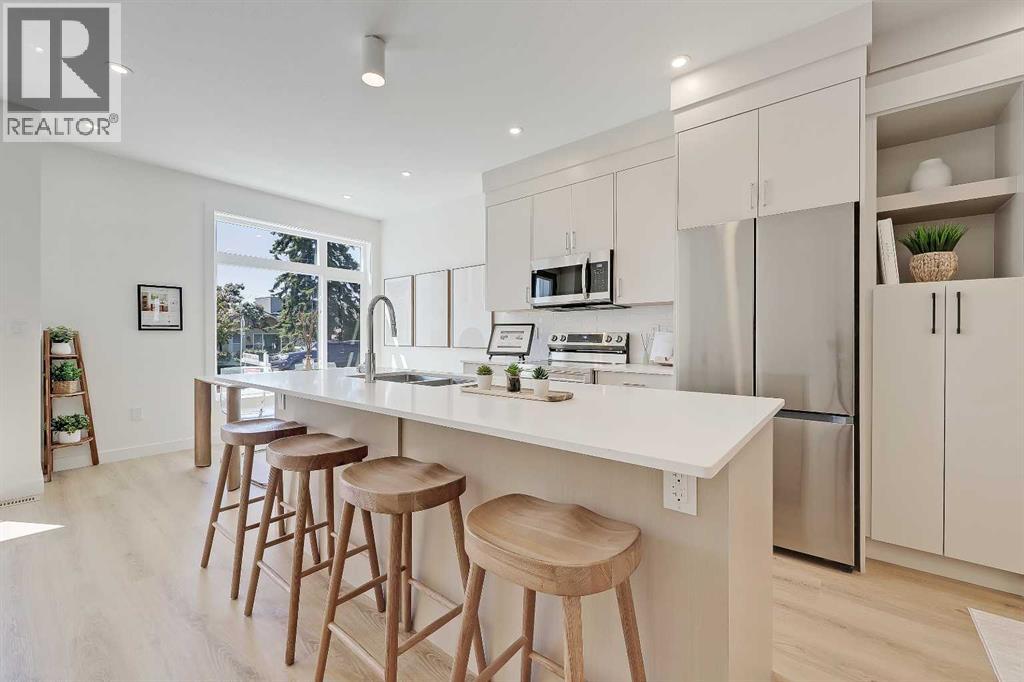
3, 828 8 Avenue NE
- 2 Beds
- 3 Baths
- 473 sqft
- $761/sqft
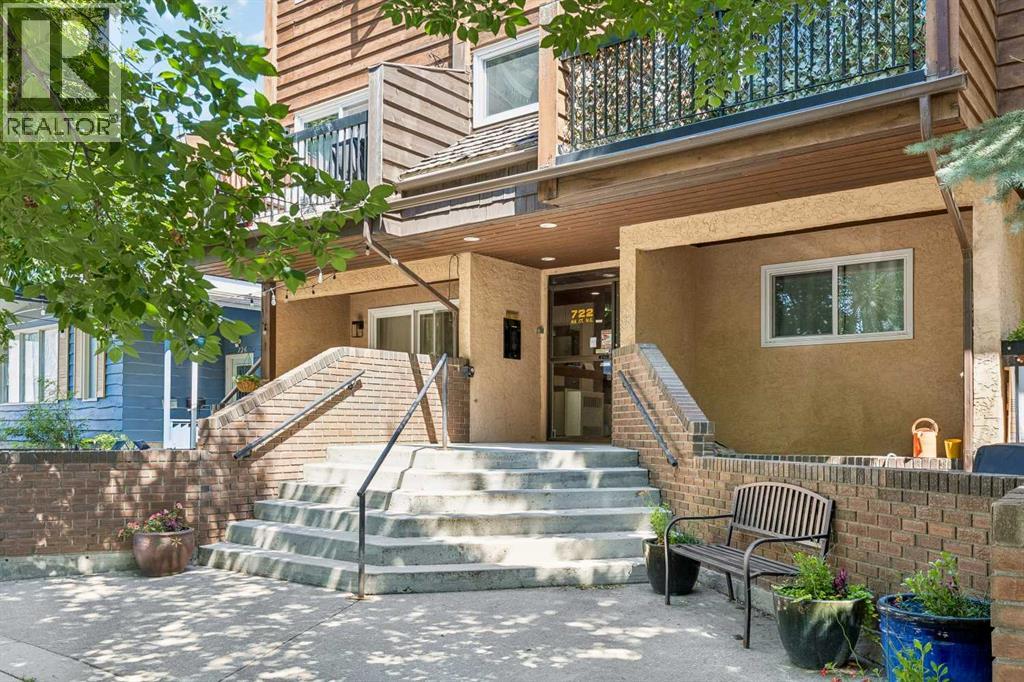
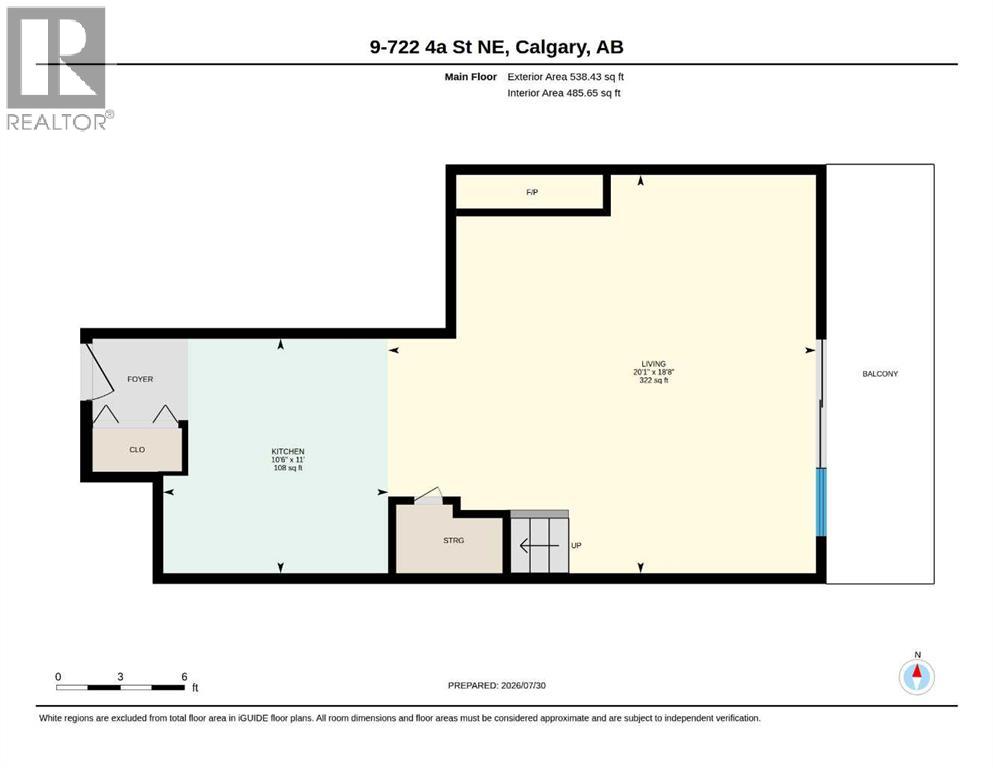
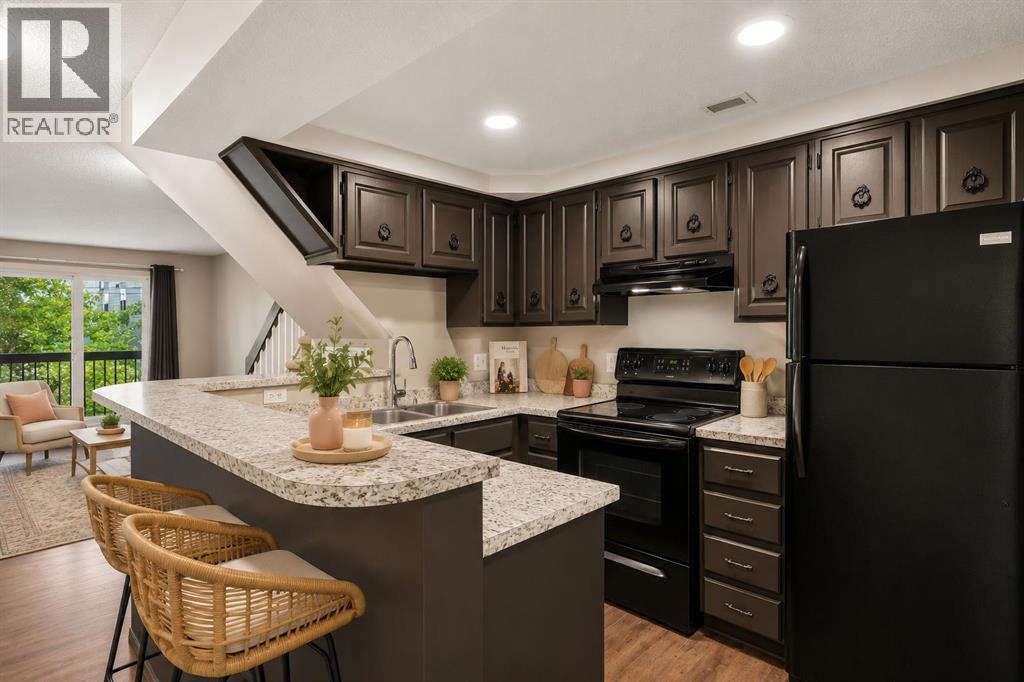
9, 722 4A Street NE
- 2 Beds
- 1 Baths
- 947 sqft
- $301/sqft