
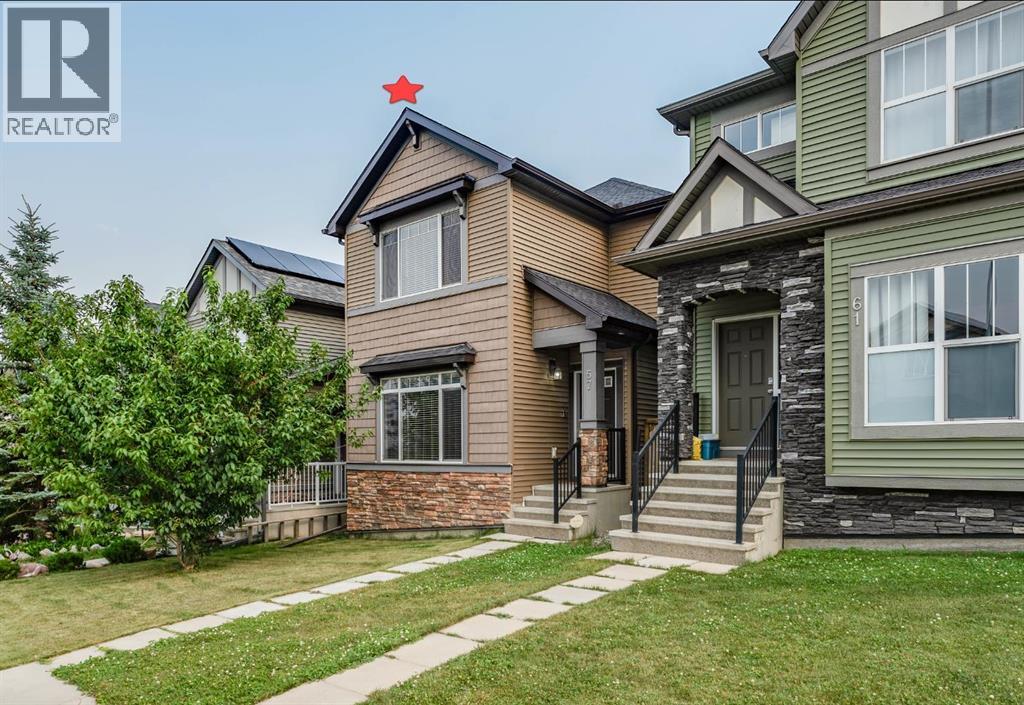
57 Sage Bank Grove NW
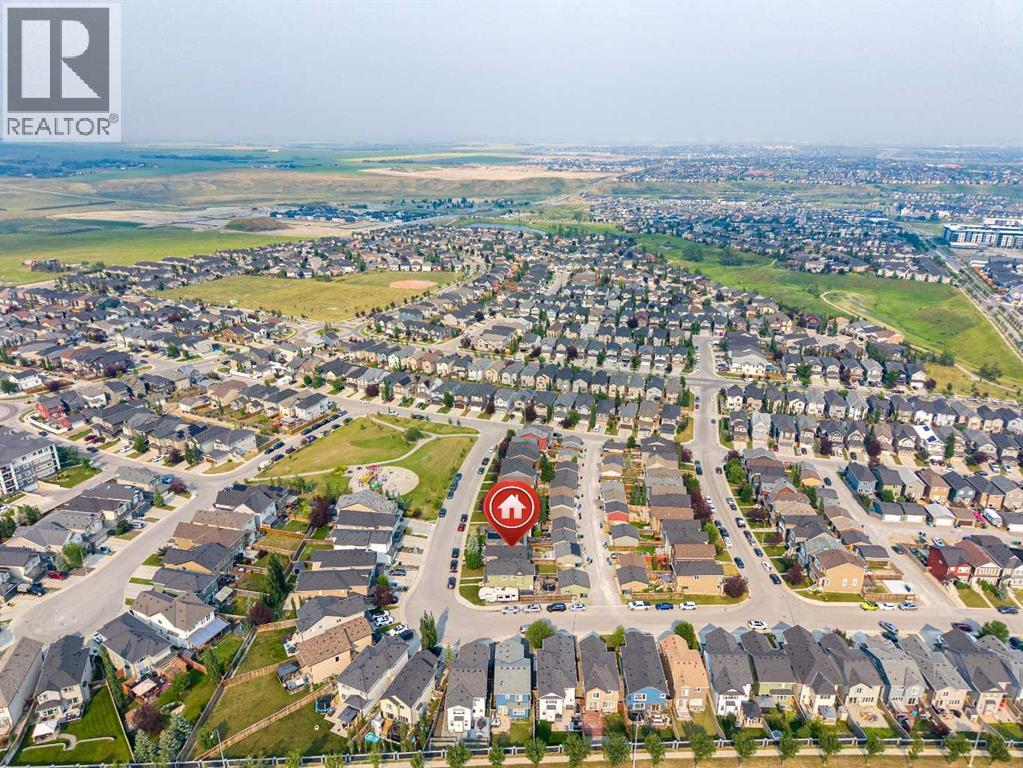
57 Sage Bank Grove NW, Calgary, Alberta T3R0J9
$529,999
▶ Virtual Tour 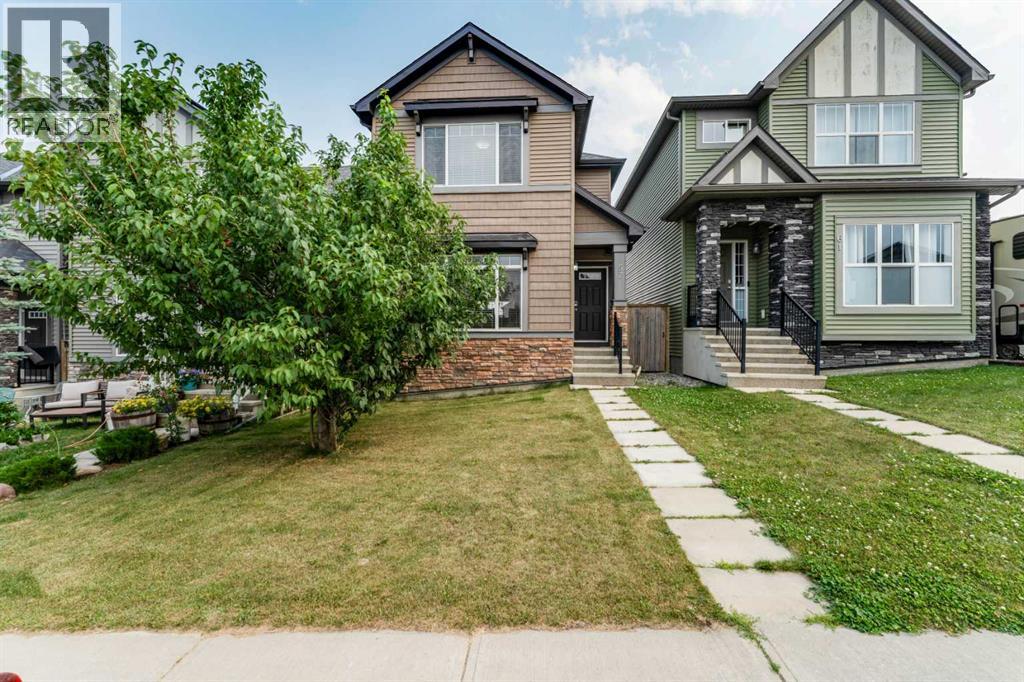
 📷 31 More
HouseProperty Type
4Bedrooms
4 (+1 half)Bathrooms
1,365 sqftArea Size
2012Year Built
2Parking
Description
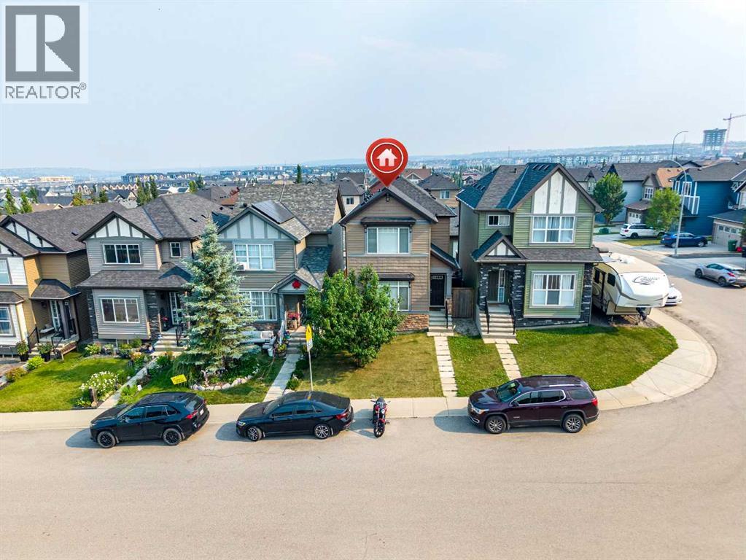
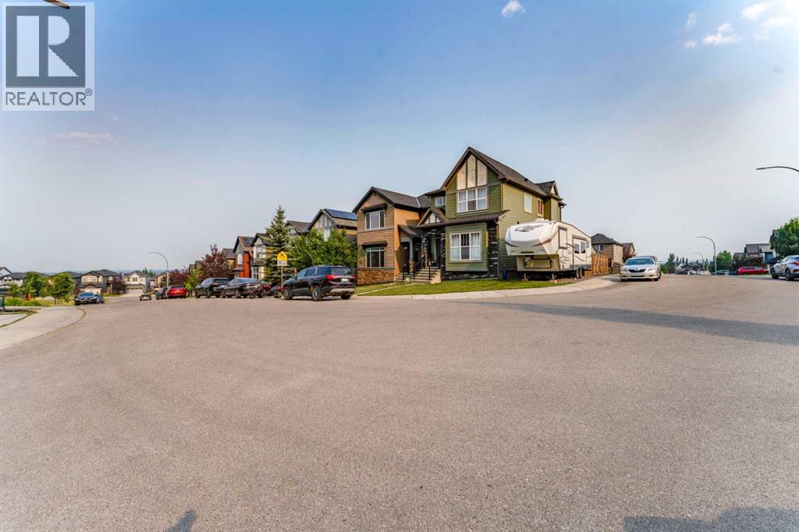
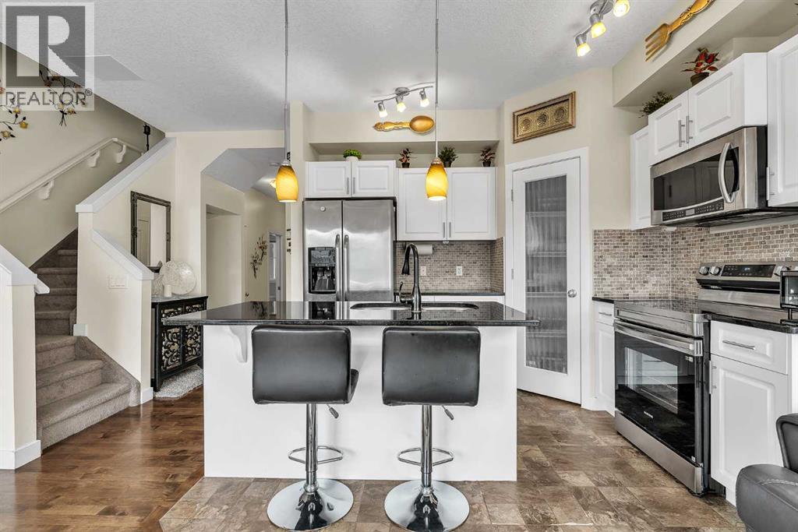
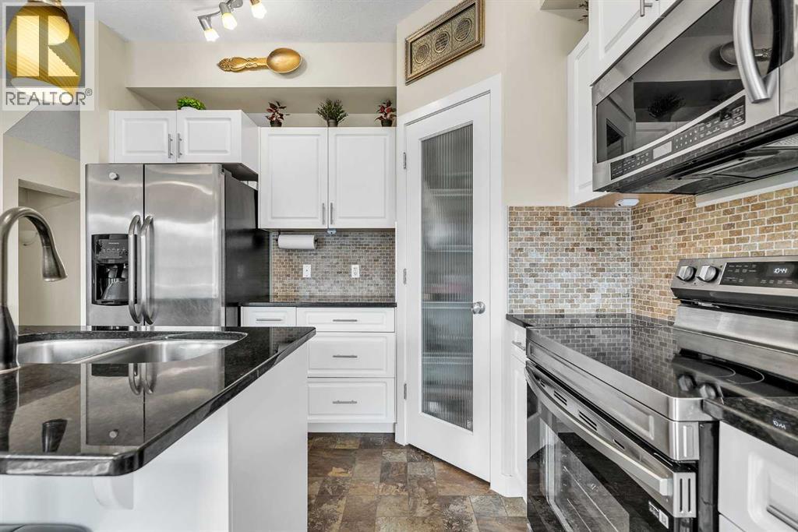
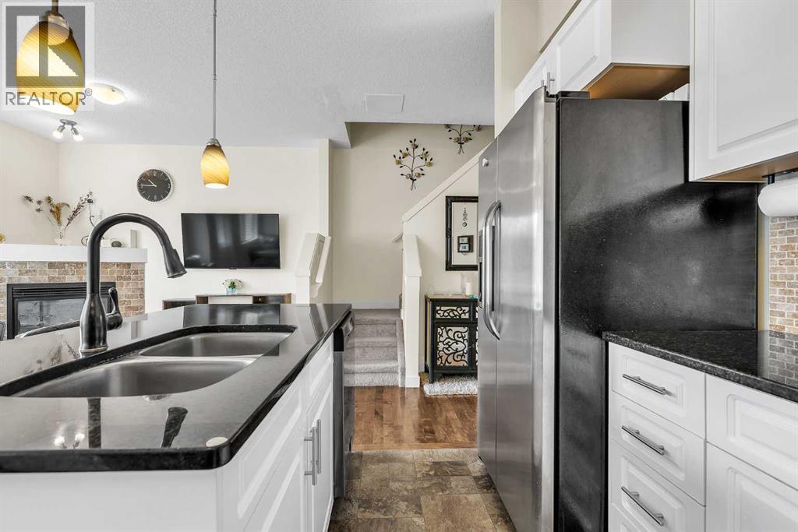
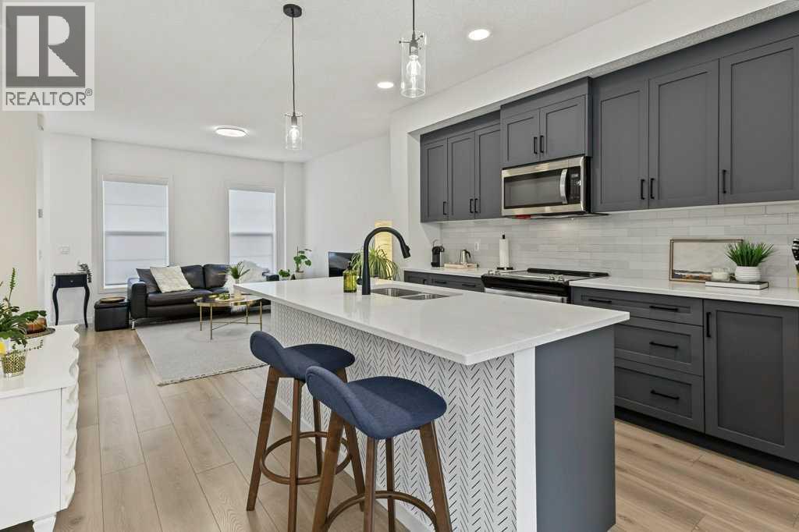
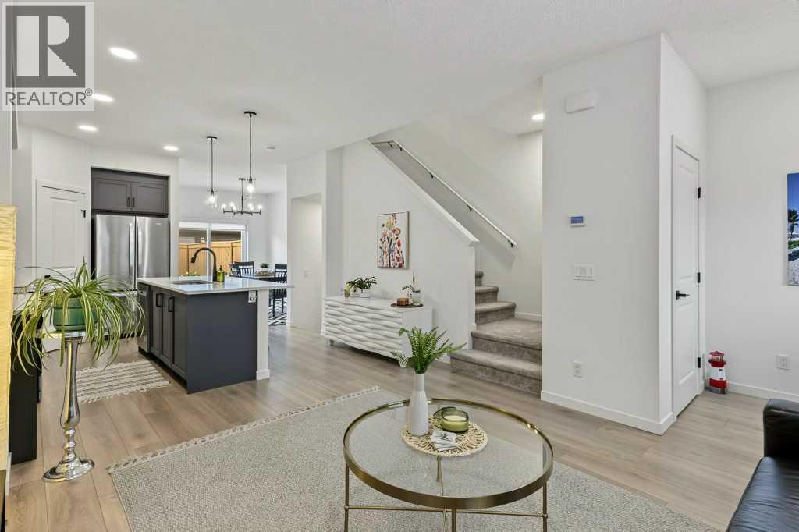
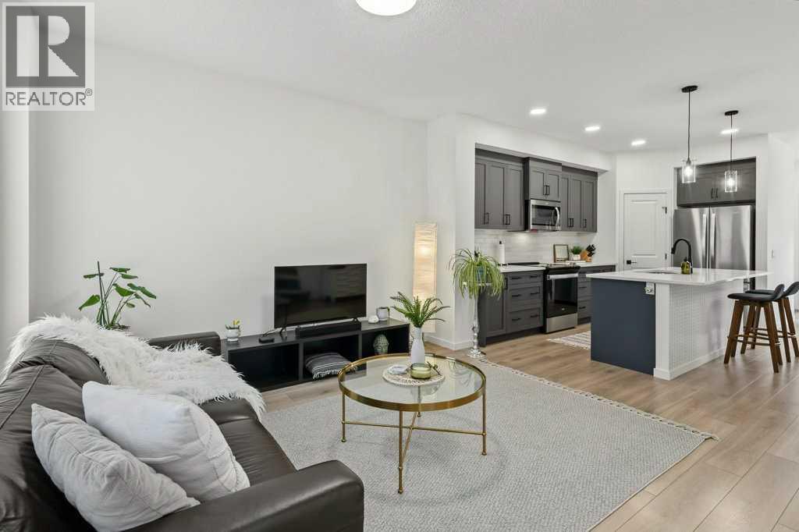
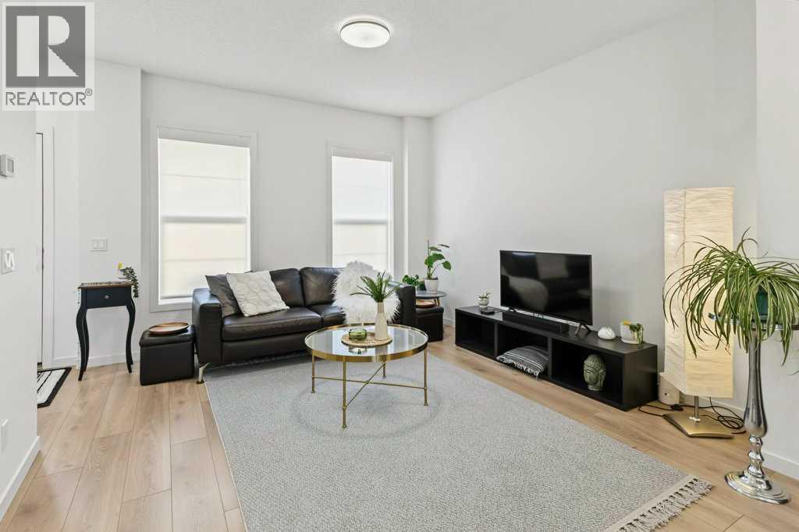
Welcome to this beautifully maintained, fully developed 4-bedroom, 3.5-bathroom home in the desirable community of Sage Hill. Ideally located close to parks, schools, shopping, and major roadways, this bright open-concept home features high ceilings, large windows, a cozy gas fireplace, a spacious kitchen, and central air conditioning. Upstairs offers three generous bedrooms, including a primary suite with a walk-in closet and private ensuite, while the fully finished basement adds a large recreation room, fourth bedroom, and full bathroom. Enjoy the sunny south-facing, fully fenced backyard with RV parking—perfect for kids, pets, and entertaining. Move-in ready and offering exceptional value, this is a home you won't want to miss!
Address
🗺 Open on Google MapsAddress57 Sage Bank Grove NW
NeighbourhoodSage Hill
CityCalgary
ProvinceAlberta
Postal CodeT3R0J9
Details
🔗 Updated on October 4, 2026 at 12:25 pmMLS® NumberA2333983
Price$529,999
Property TypeHouse
Living Area1,365 sqft
Bedrooms4 (3 above + 1 below grade)
Bathrooms4 (+1 half)
Year Built2012
Storeys2
Lot Size263 square meters
Frontage7.74 meters
OwnershipFreehold
ZoningR-1N
Annual Property Tax$3,987 (2026)
Room Sizes
| Main level | |
|---|---|
| Dining room | 7.00 Ft x 12.75 Ft |
| 2pc Bathroom | 7.58 Ft x 5.50 Ft |
| Kitchen | 14.83 Ft x 12.75 Ft |
| Living room | 15.08 Ft x 14.42 Ft |
| Second level | |
| 4pc Bathroom | 4.92 Ft x 7.42 Ft |
| 4pc Bathroom | 4.92 Ft x 7.42 Ft |
| Bedroom | 12.33 Ft x 9.33 Ft |
| Bedroom | 12.33 Ft x 9.25 Ft |
| Primary Bedroom | 16.17 Ft x 12.50 Ft |
| Basement | |
| 4pc Bathroom | 7.08 Ft x 4.92 Ft |
| Bedroom | 8.42 Ft x 12.42 Ft |
| Recreational, Games room | 17.33 Ft x 17.75 Ft |
| Furnace | 11.33 Ft x 6.42 Ft |
Interior & Systems
FlooringCarpeted, Ceramic Tile
HeatingForced air, Natural gas
CoolingCentral air conditioning
BasementFinished, Full
Fireplaces1
Appliances & Features
Dishwasher
Stove
Microwave Range Hood Combo
Window Coverings
Washer & Dryer
Smoke Detectors
Construction & Lot
FoundationPoured Concrete
ConstructionWood frame
FencingFence
Lot FeaturesOther, Back lane, No Smoking Home
Parking
Total Parking2
Parking TypeParking Pad, Other, RV
Mortgage Calculator
$0Monthly
- Down Payment $0
- Loan Amount $0
- Monthly Mortgage Payment $0
- Property Tax $0
- Home Insurance $0
- Monthly HOA Fees $0
Similar Homes in Sage Hill
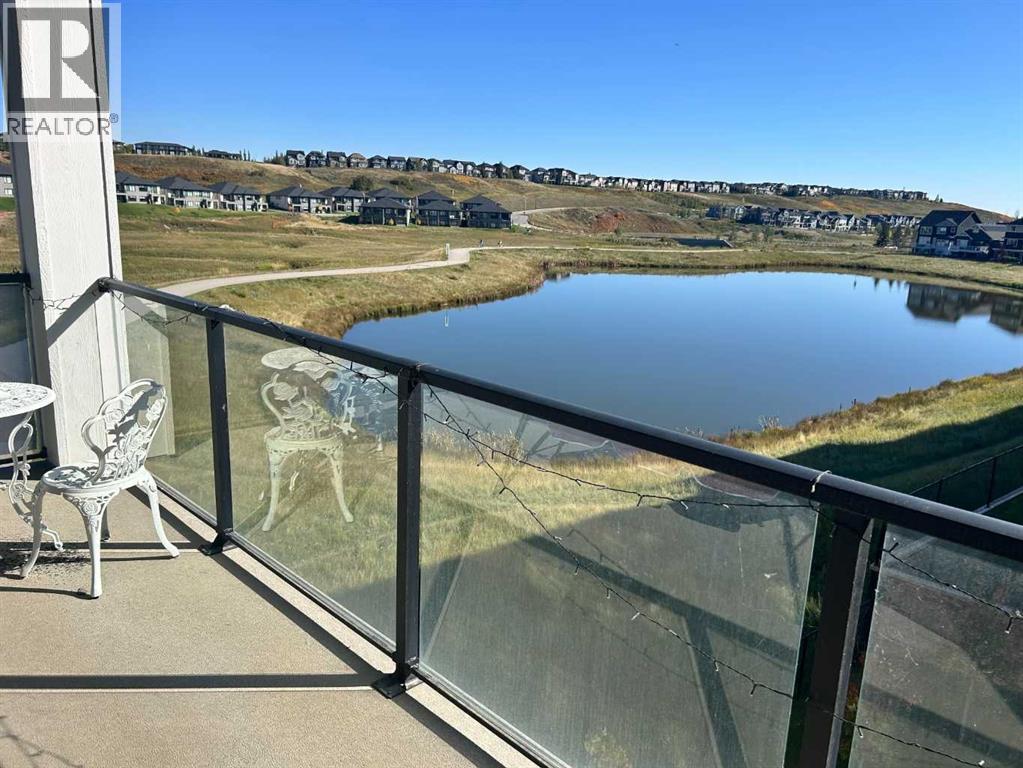
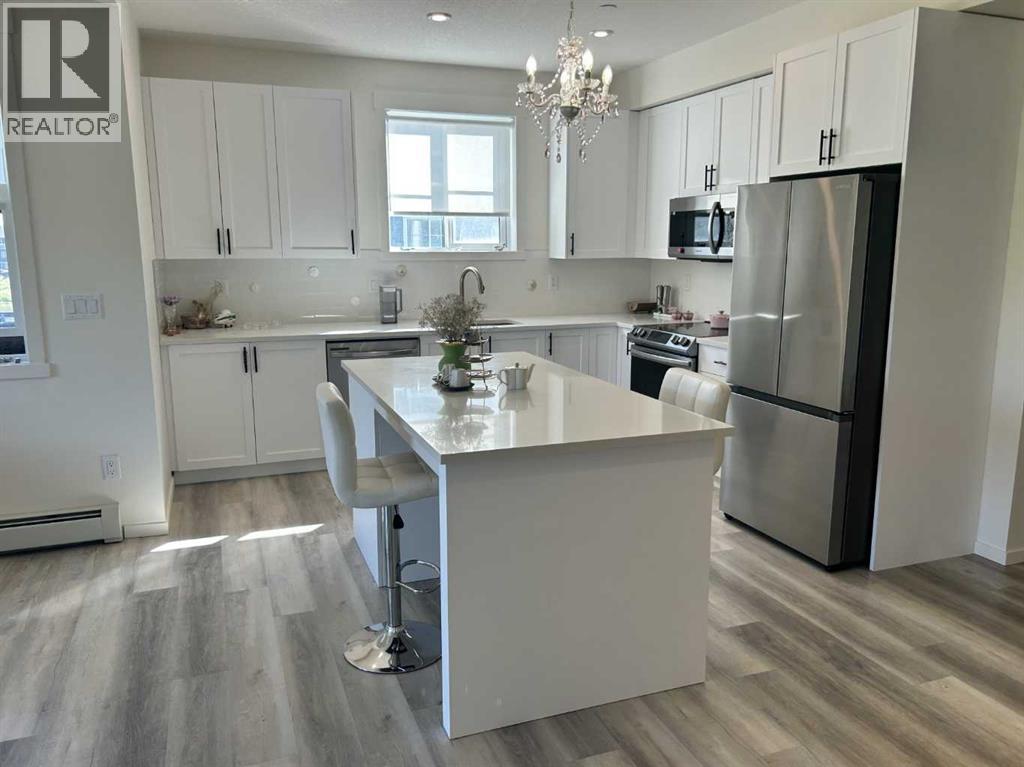
Apartment
$425,000
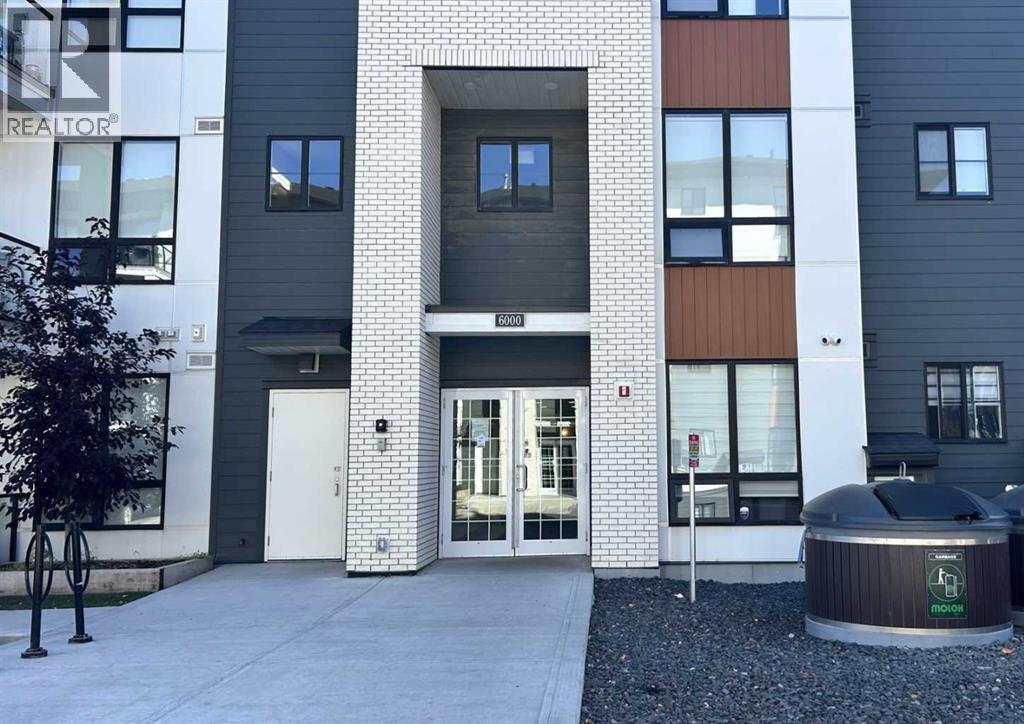
6211, 15 SAGE MEADOWS Landing NW
Sage Hill · Calgary
- 2 Beds
- 2 Baths
- 1,001 sqft
- $425/sqft
MLS® A2349398 · 16 days on market
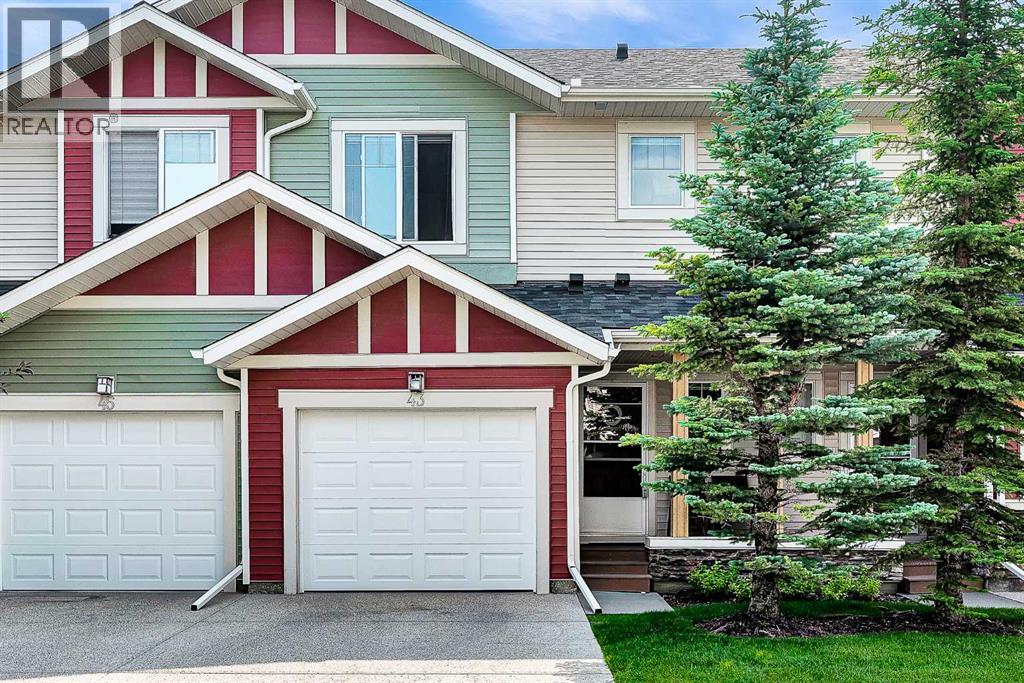
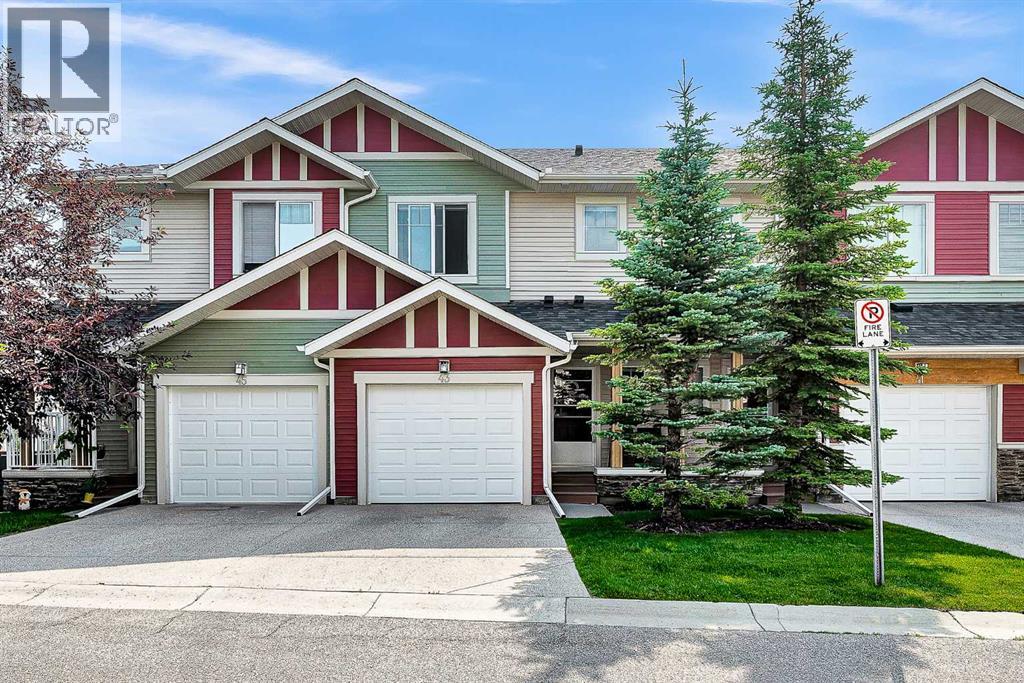
Row / Townhouse
$419,900
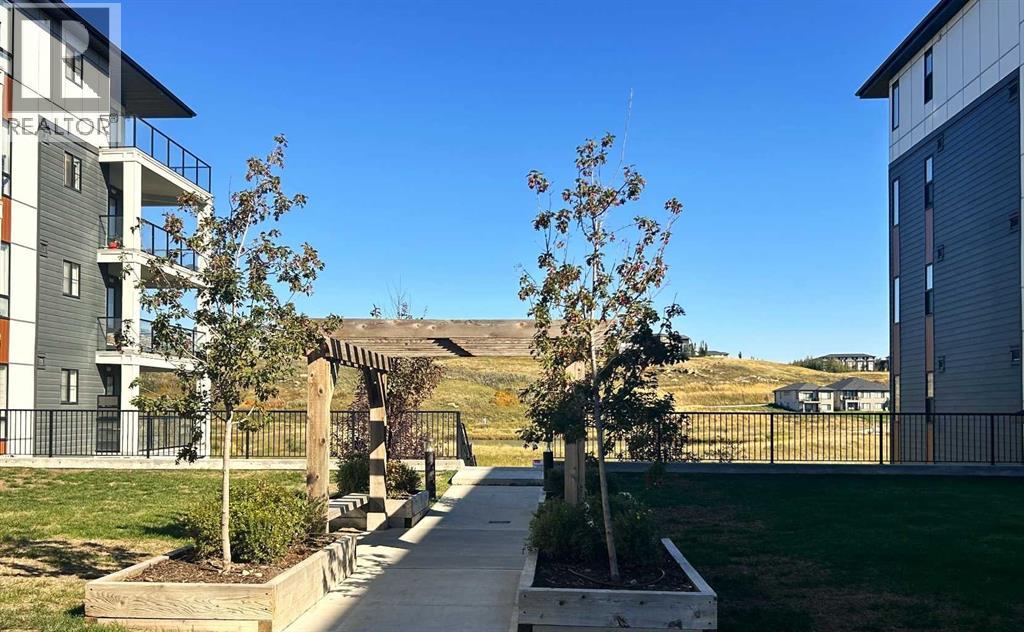
43 Sage Hill Common NW
Sage Hill · Calgary
- 3 Beds
- 3 Baths
- 1,195 sqft
- $351/sqft
MLS® A2343045 · 40 days on market
Row / Townhouse
$570,000
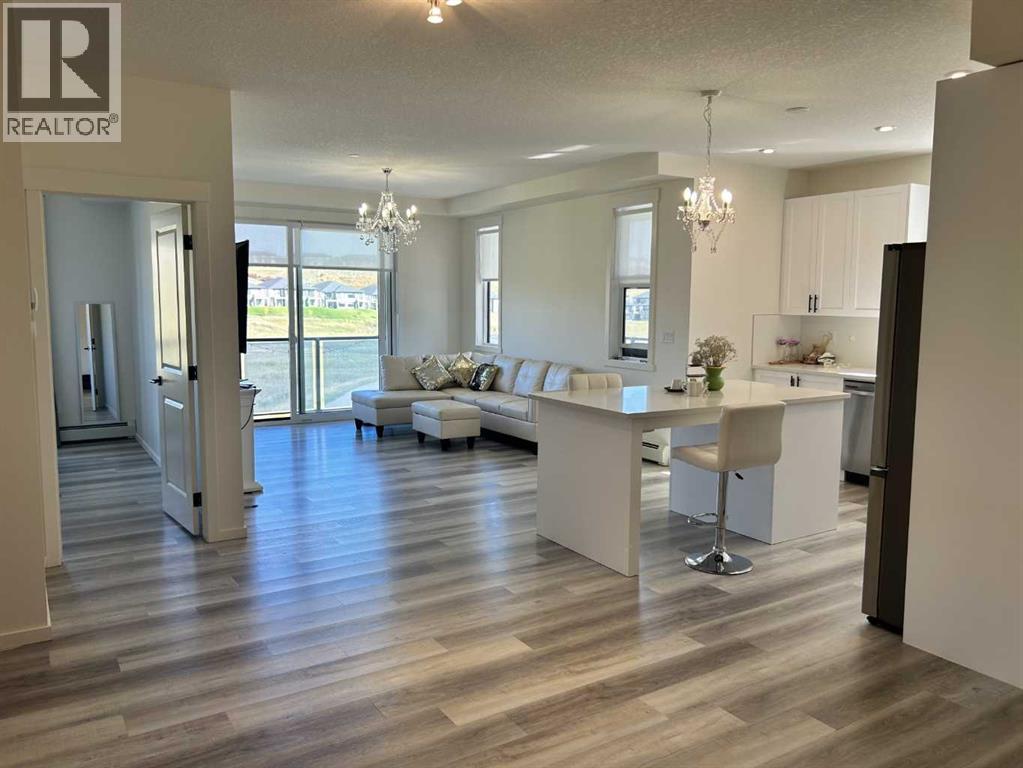
533 Sage Hill Road NW
Sage Hill · Calgary
- 4 Beds
- 4 Baths
- 1,365 sqft
- $418/sqft
MLS® A2348566 · 20 days on market
Enquire About This Property
REALTOR®, MLS® and the associated logos are trademarks of the Canadian Real Estate Association (CREA) and identify real estate professionals who are members of CREA and the quality of services they provide. Listing data is provided under license by CREA.