
5608 Rundlehorn Drive NE
 📷 26 More
Description
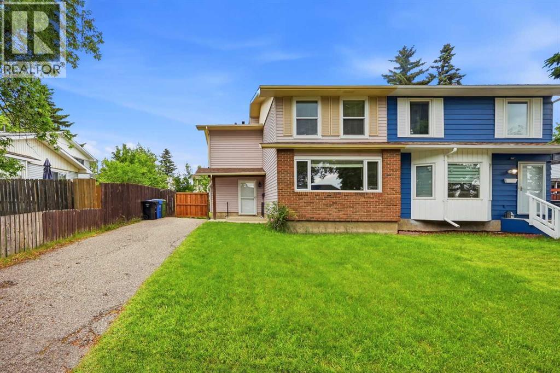
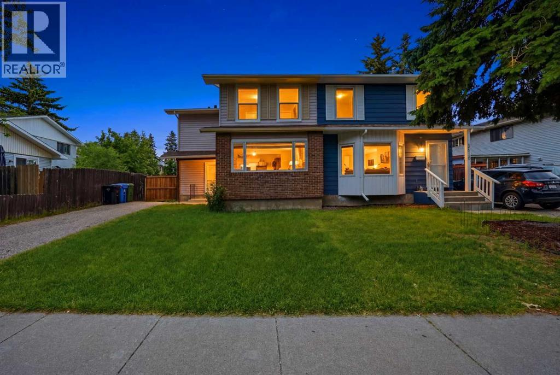
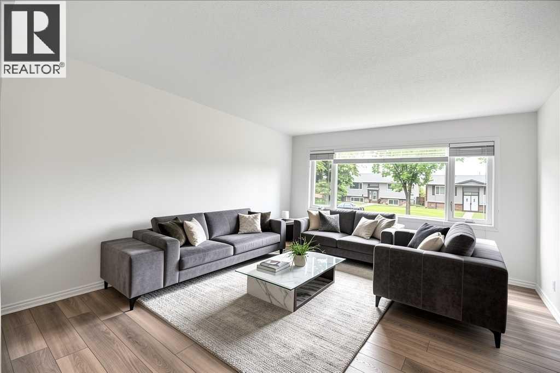
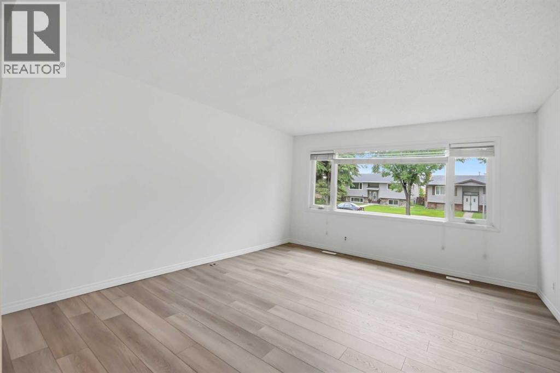
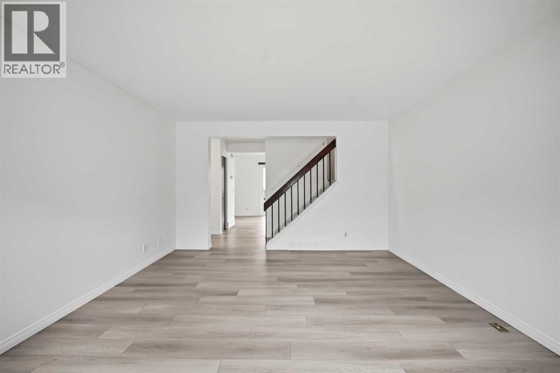
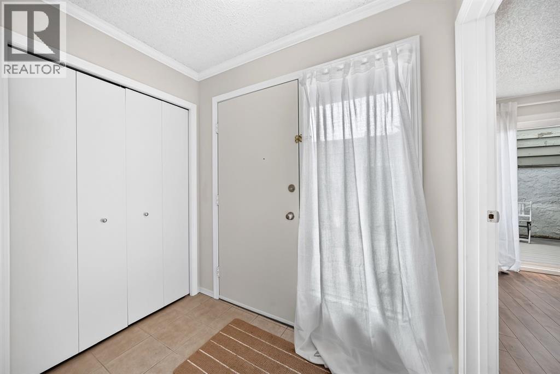
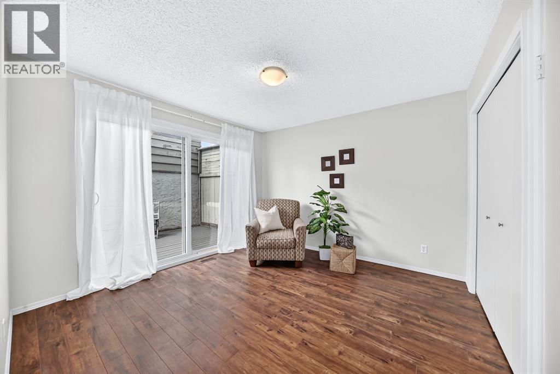
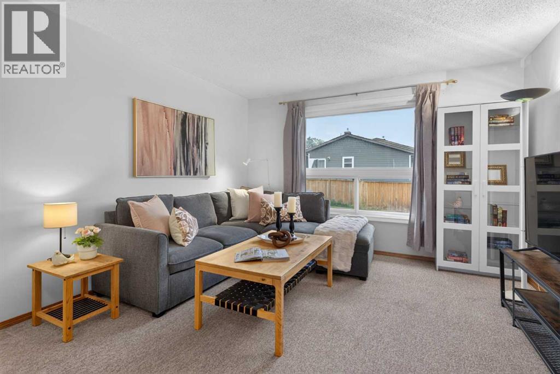
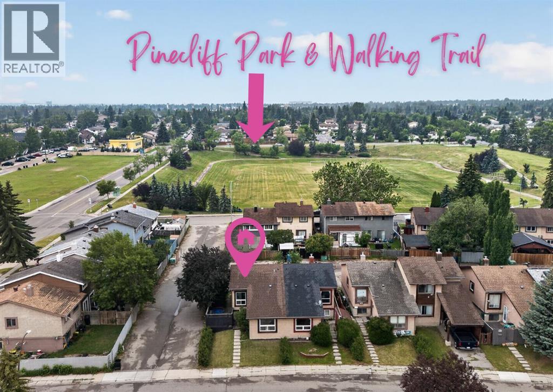
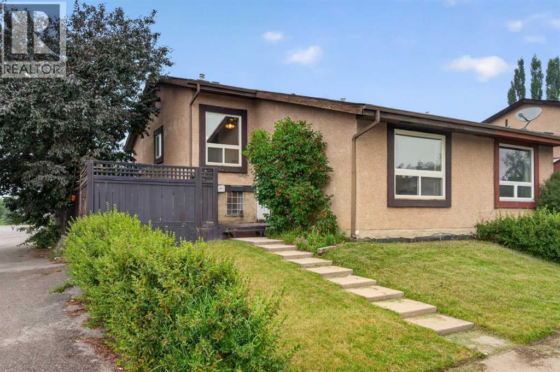
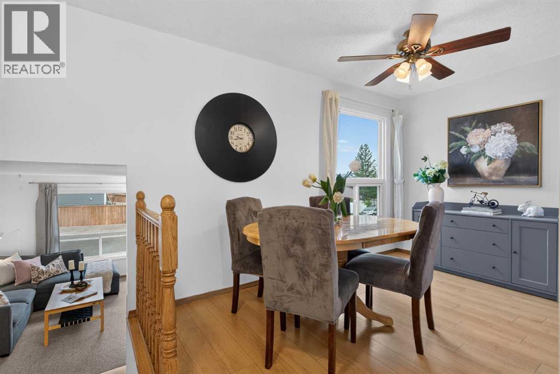
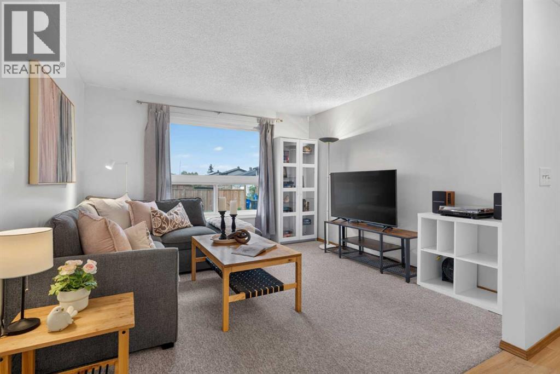
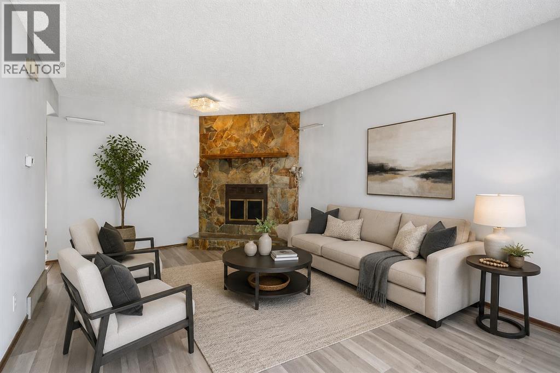
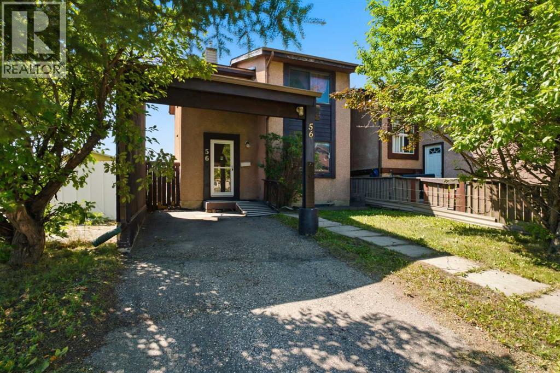
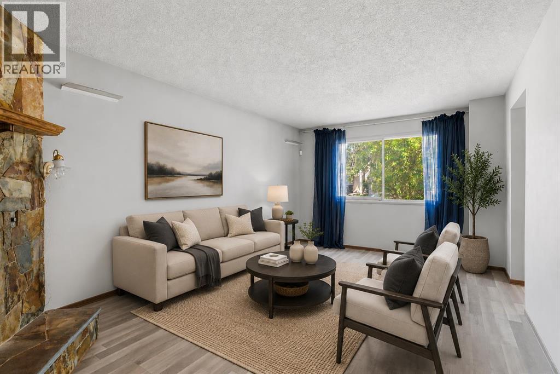
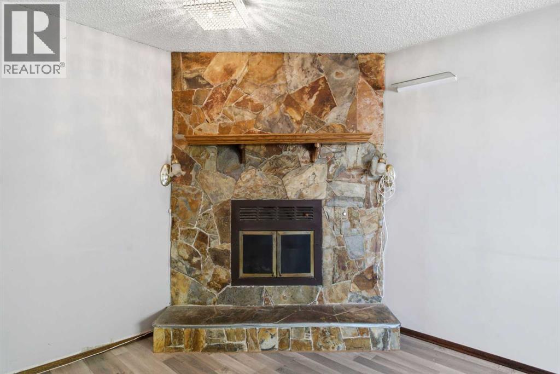
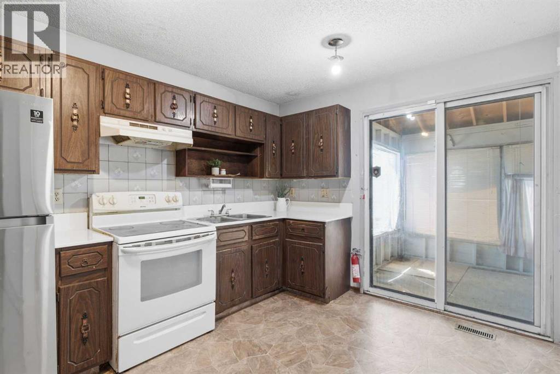
Beautifully Updated Semi-Detached Home in Desirable Pineridge! Welcome to this move-in-ready semi-detached home located in the established community of Pineridge in NE Calgary. Offering 1786 sq/ft of living space with 3 bedrooms, 2.5 bathrooms, and a fully developed basement, this home combines comfort, functionality, and exceptional value. The bright and inviting main floor features brand-new luxury vinyl flooring, fresh paint throughout, and a spacious layout that's perfect for both everyday living and entertaining. The kitchen is equipped with newer appliances and offers ample cabinet and counter space. The renovated bathrooms showcase new vanities, new toilets, and modern finishes, adding a fresh, contemporary touch. Upstairs, you'll find three generously sized bedrooms and a well-appointed bathroom, making it an ideal home for families. The fully finished basement provides a huge recreation room, a den/flex room that can be used as a guest bedroom or home office, and a full bathroom, offering plenty of additional living space for your family's needs. This home has seen numerous valuable upgrades, including: Roof replaced in 2024 with transferable warranty until 2034, All newer vinyl windows, New attic insulation for improved energy efficiency, Fresh paint throughout the entire home, Brand-new luxury vinyl flooring on the main floor and in the bathrooms, Renovated bathrooms with new vanities and toilets, Newer kitchen appliances, Conveniently located close to schools, parks, shopping, public transit, recreation facilities, and with quick access to major roadways, this home offers an excellent opportunity for first-time buyers, growing families, or investors. Don't miss your chance to own this beautifully updated home in one of Northeast Calgary's most established and family-friendly communities. Book your private showing today!
Address
🗺 Open on Google MapsDetails
🔗 Updated on October 14, 2026 at 11:55 pmRoom Sizes
| Main level | |
|---|---|
| Living room | 15.17 Ft x 13.17 Ft |
| Kitchen | 9.00 Ft x 11.58 Ft |
| Dining room | 9.00 Ft x 11.58 Ft |
| 2pc Bathroom | |
| Second level | |
| Primary Bedroom | 13.25 Ft x 13.25 Ft |
| Bedroom | 9.83 Ft x 12.17 Ft |
| Bedroom | 9.08 Ft x 10.67 Ft |
| 3pc Bathroom | |
| Basement | |
| Family room | 21.25 Ft x 11.75 Ft |
| Den | 8.25 Ft x 10.08 Ft |
| 3pc Bathroom | |
Interior & Systems
Appliances & Features
Construction & Lot
Parking
Mortgage Calculator
- Down Payment $0
- Loan Amount $0
- Monthly Mortgage Payment $0
- Property Tax $0
- Home Insurance $0
- Monthly HOA Fees $0
Similar Homes in Pineridge
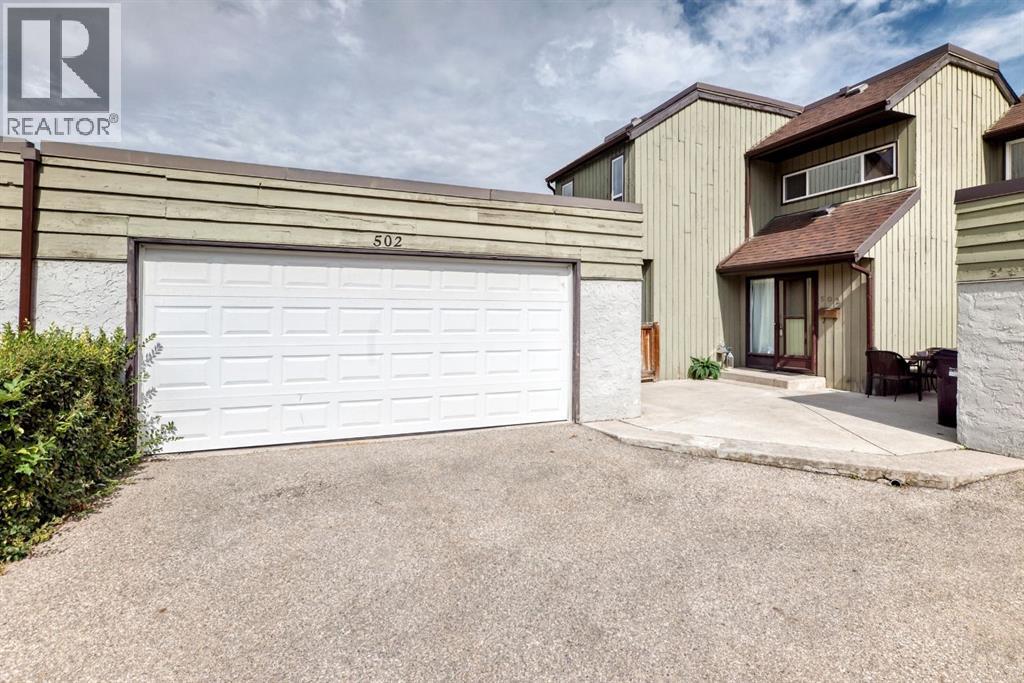
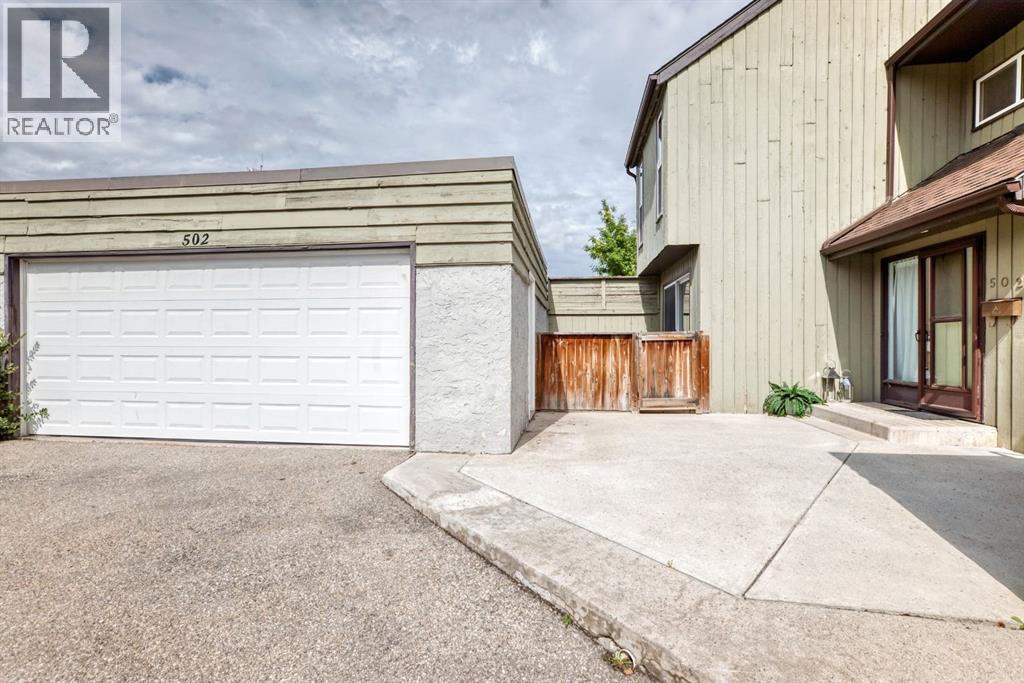
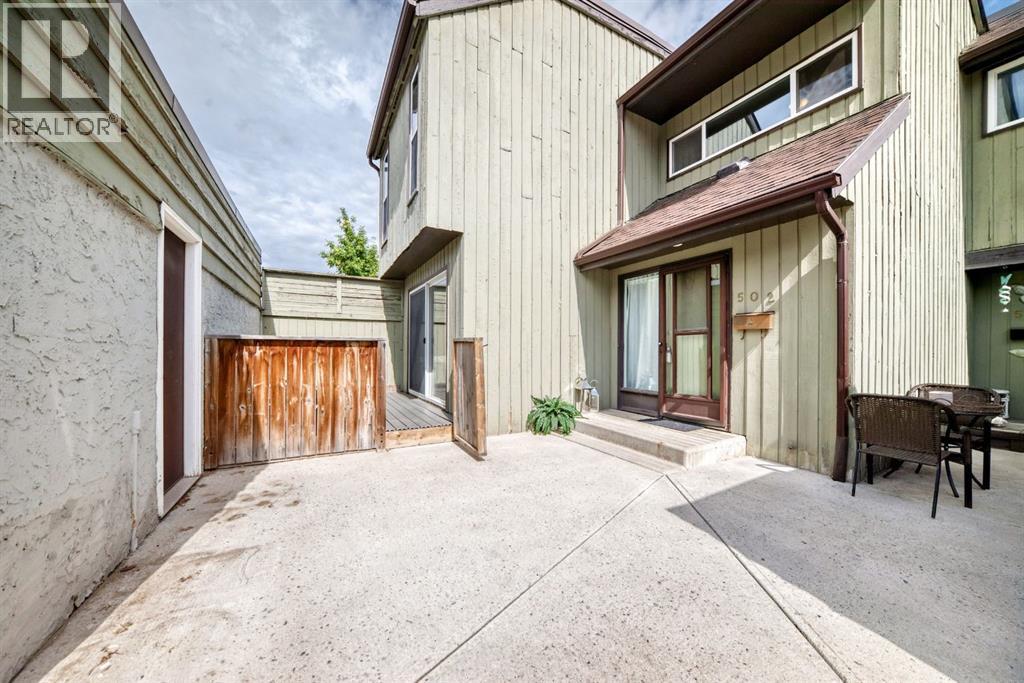
502, 5660 23 Avenue NE
- 2 Beds
- 2 Baths
- 1,332 sqft
- $233/sqft
179 Pinecliff Close NE
- 2 Beds
- 2 Baths
- 812 sqft
- $388/sqft
56 Pinecliff Close NE
- 4 Beds
- 2 Baths
- 1,119 sqft
- $335/sqft