
558 Evanston Manor NW
 📷 45 More
Description
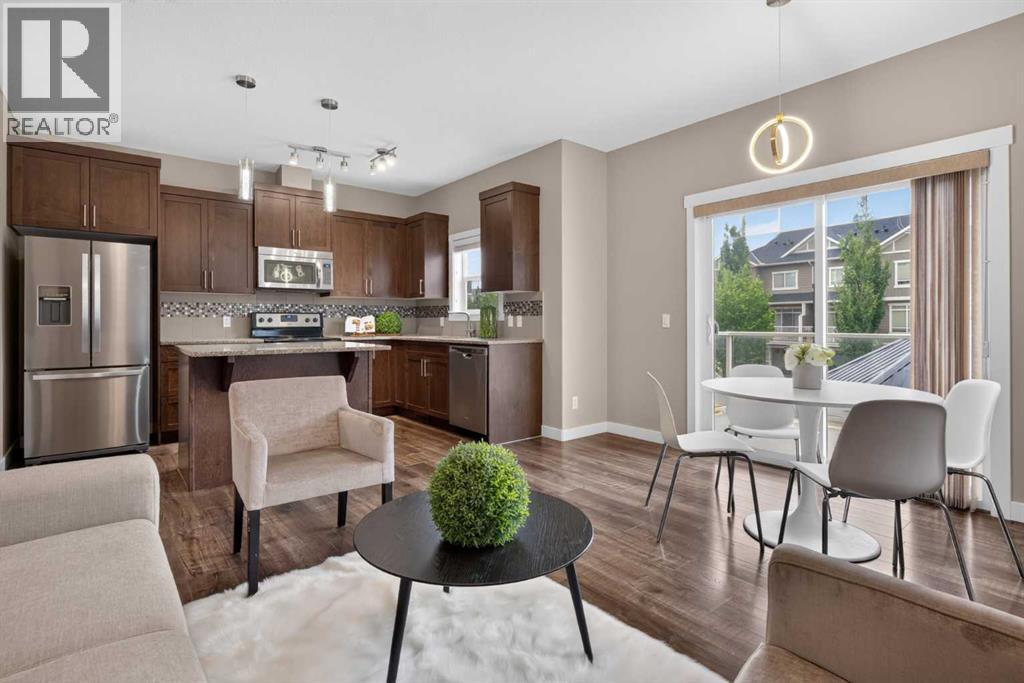
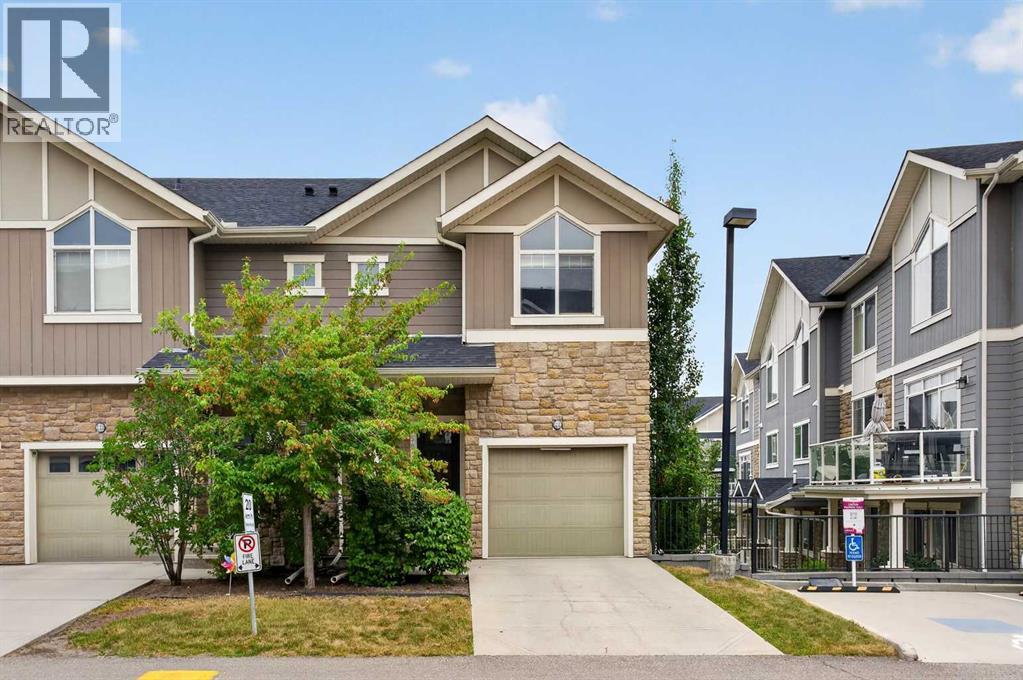
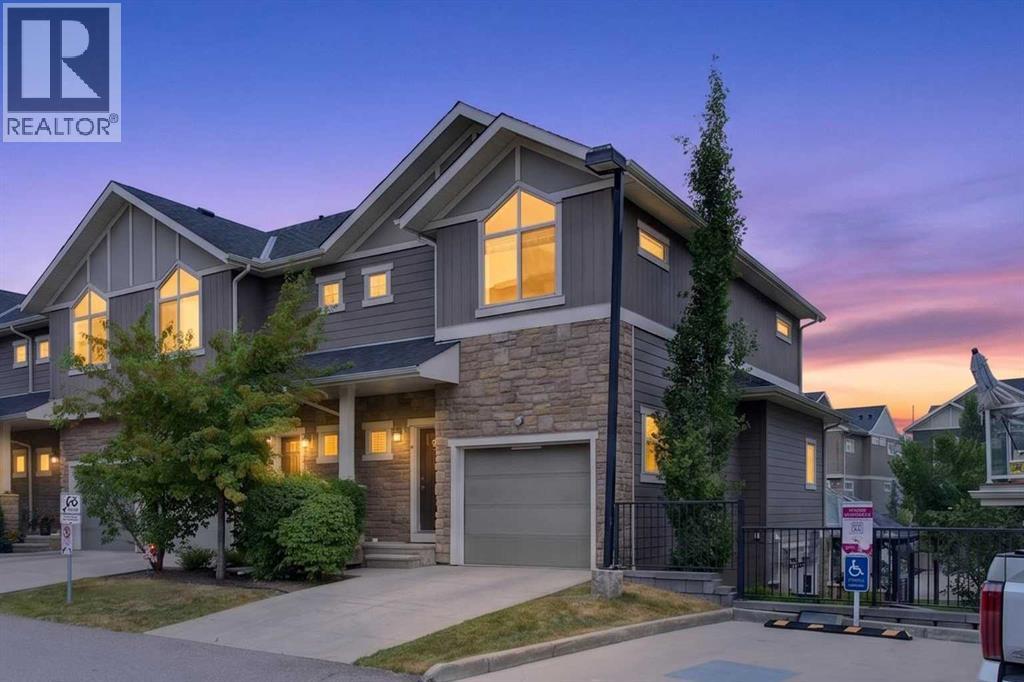
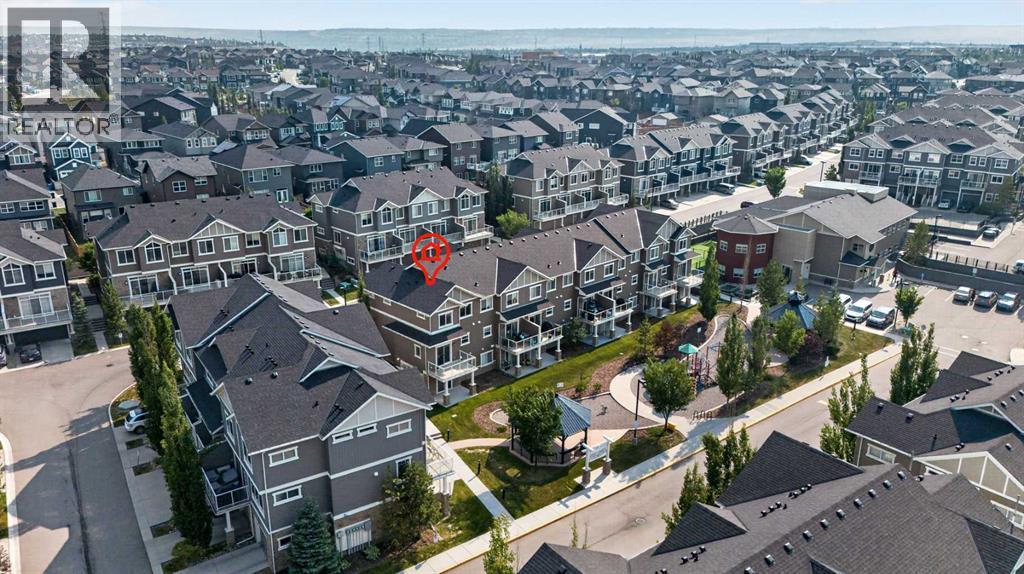
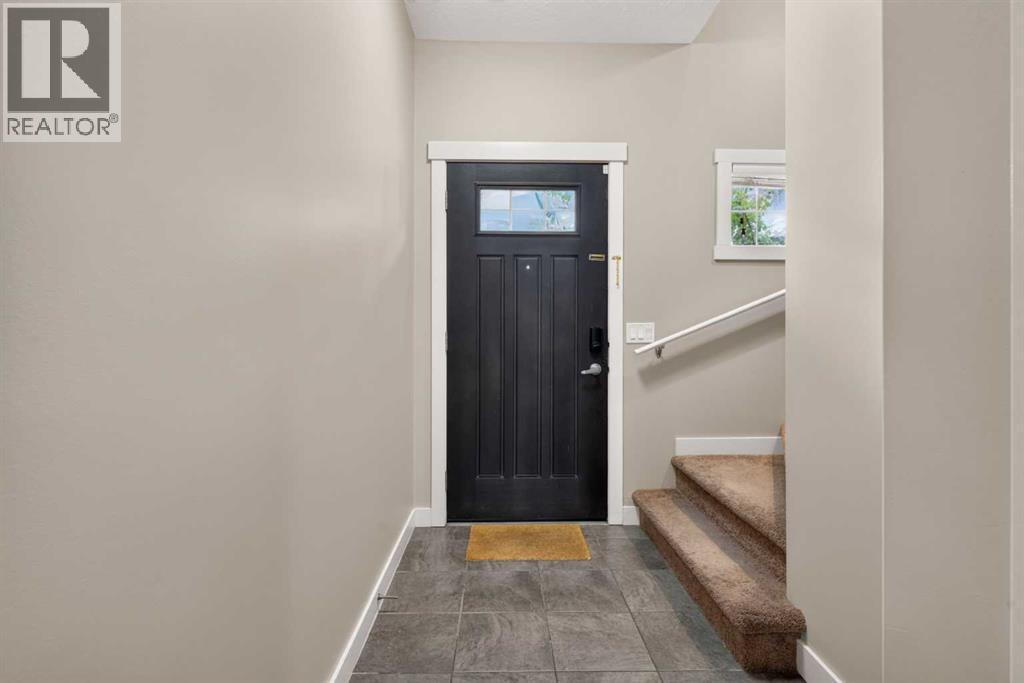
Back on Market due to the previous buyer's financing falling through. Welcome to this stunning 2-Storey END-unit townhome backing directly onto a park in the desirable community of Evanston. Boasting over 1,700 sq ft of total developed living space, this beautifully maintained home offers 3 bedrooms, 3.5 bathrooms, and contemporary finishes across three fully finished levels. The main floor features an open living area and a modern kitchen complete with quartz countertops, stainless steel appliances, a center island, and direct access to a massive balcony with a glass railing. Upstairs, the grand primary bedroom impresses with vaulted ceilings, a walk-in closet, and a 3-piece ensuite, accompanied by two additional bedrooms, a second 4-piece bath, and full-sized laundry. The bright WALK-OUT basement includes a wet bar with quartz countertops and a full bathroom offering a great layout perfect for a recreation room, home office, or gym. Complete with a single attached garage, a full driveway for a second vehicle, and an unbeatable location steps from Kids & Co. daycare, parks, schools, and shopping, this home offers the perfect blend of comfort and convenience. FEATURES: Fresh paint, NEW light fixtures, 9ft ceilings. ***Virtual tour available!***
Address
🗺 Open on Google MapsDetails
🔗 Updated on September 29, 2026 at 8:25 pmCondo Fees & Inclusions
Room Sizes
| Main level | |
|---|---|
| 2pc Bathroom | 4.08 Ft x 5.75 Ft |
| Living room | 7.75 Ft x 12.42 Ft |
| Dining room | 7.50 Ft x 12.17 Ft |
| Kitchen | 8.83 Ft x 13.17 Ft |
| Upper Level | |
| 4pc Bathroom | 4.92 Ft x 10.00 Ft |
| 3pc Bathroom | 4.83 Ft x 7.58 Ft |
| Primary Bedroom | 11.08 Ft x 15.58 Ft |
| Bedroom | 10.17 Ft x 11.58 Ft |
| Bedroom | 8.58 Ft x 11.08 Ft |
| Lower level | |
| 4pc Bathroom | 5.00 Ft x 7.58 Ft |
| Recreational, Games room | 12.50 Ft x 13.08 Ft |
Interior & Systems
Appliances & Features
Construction & Lot
Parking
Building & Community
Mortgage Calculator
- Down Payment $0
- Loan Amount $0
- Monthly Mortgage Payment $0
- Property Tax $0
- Home Insurance $0
- Monthly HOA Fees $0
Similar Homes in Evanston
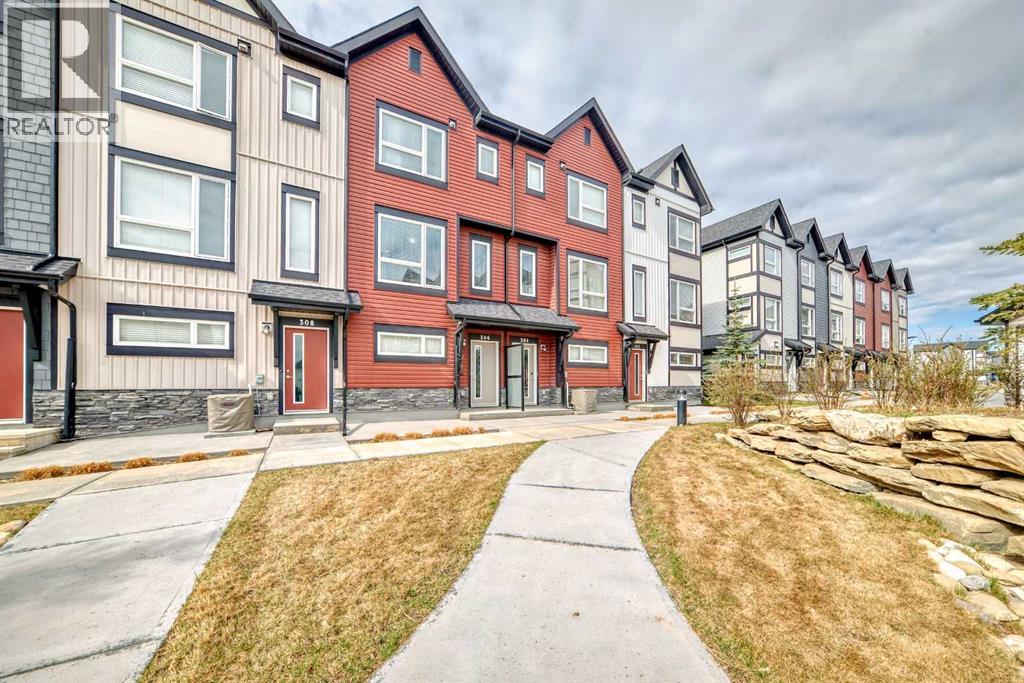
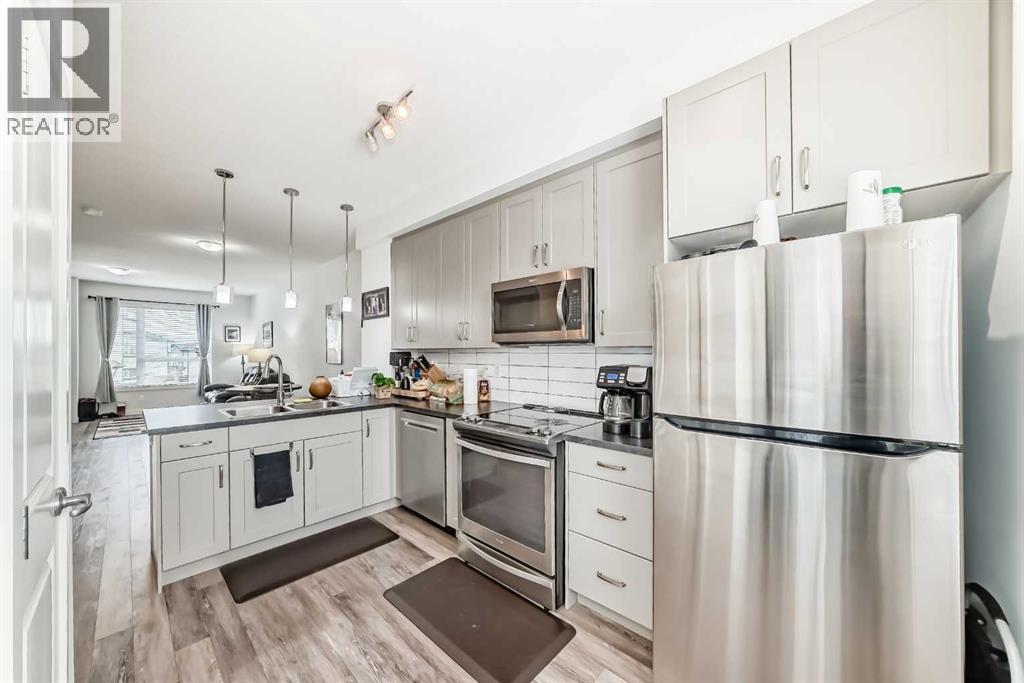
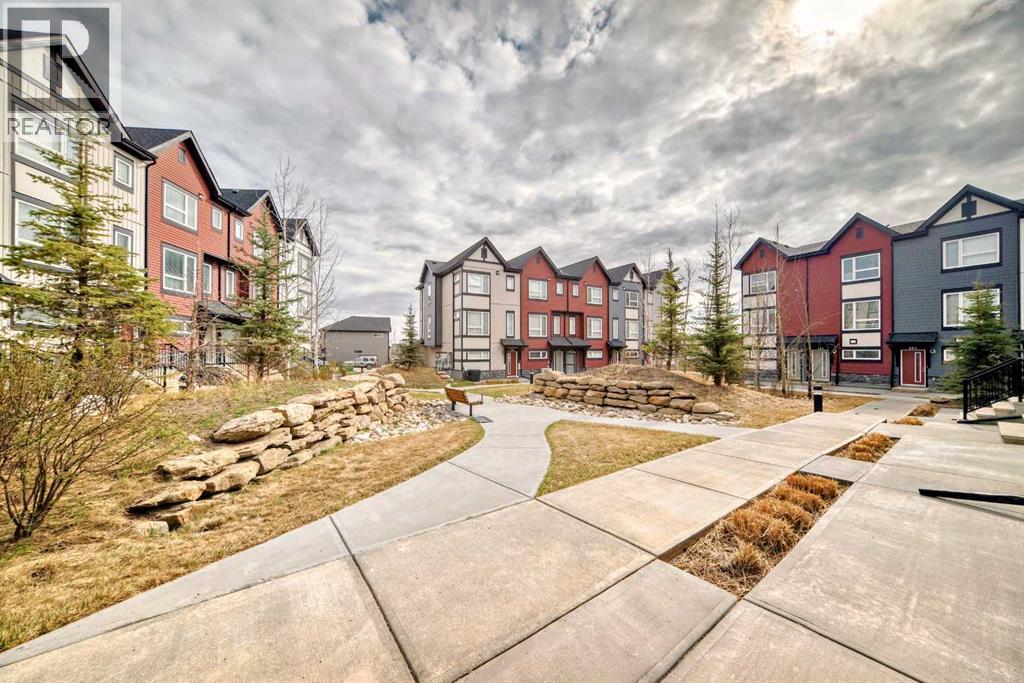
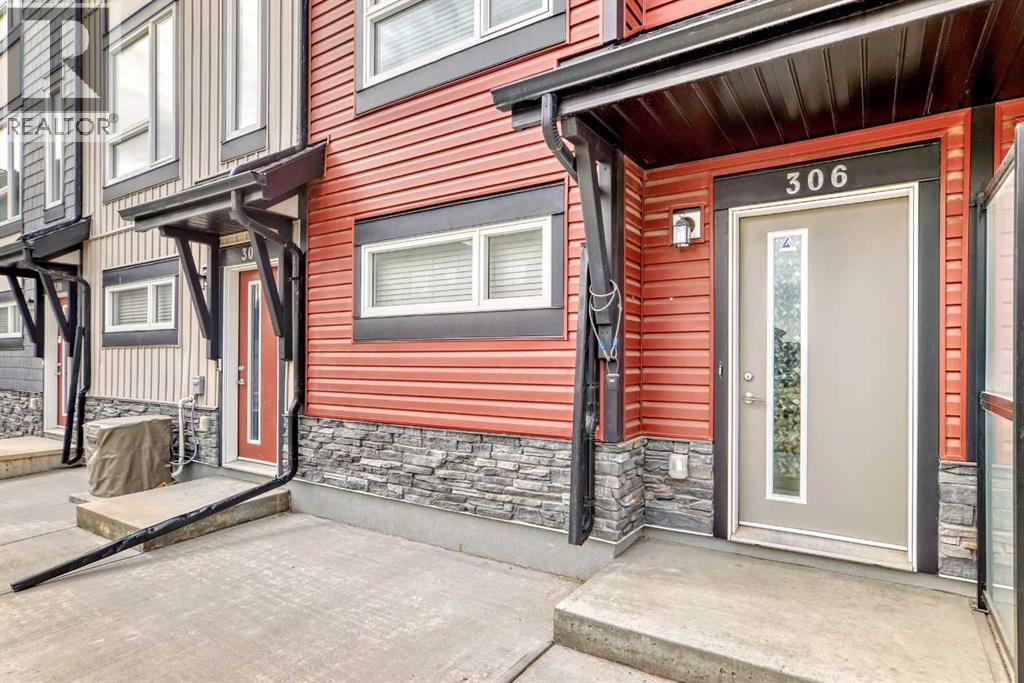
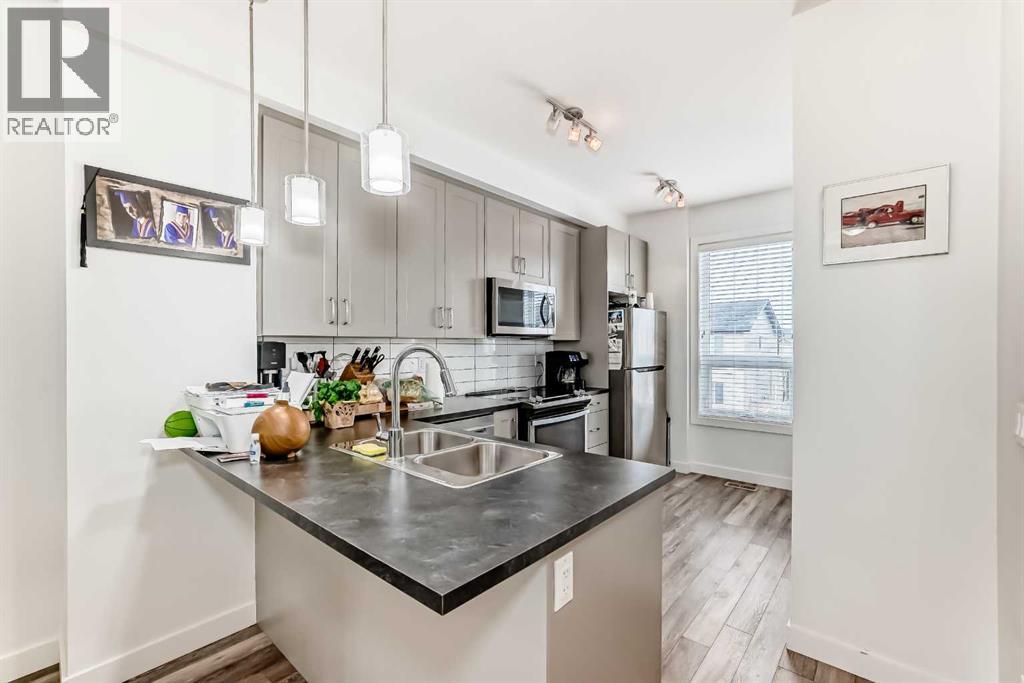
306, 11 Evanscrest Mews NW
- 2 Beds
- 3 Baths
- 1,313 sqft
- $278/sqft
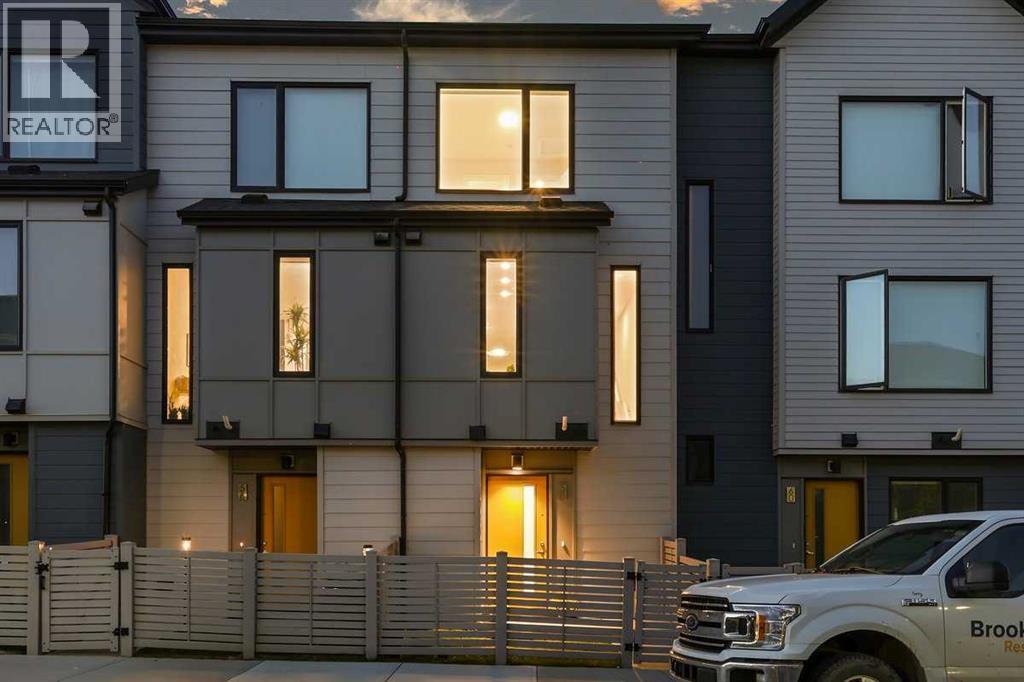
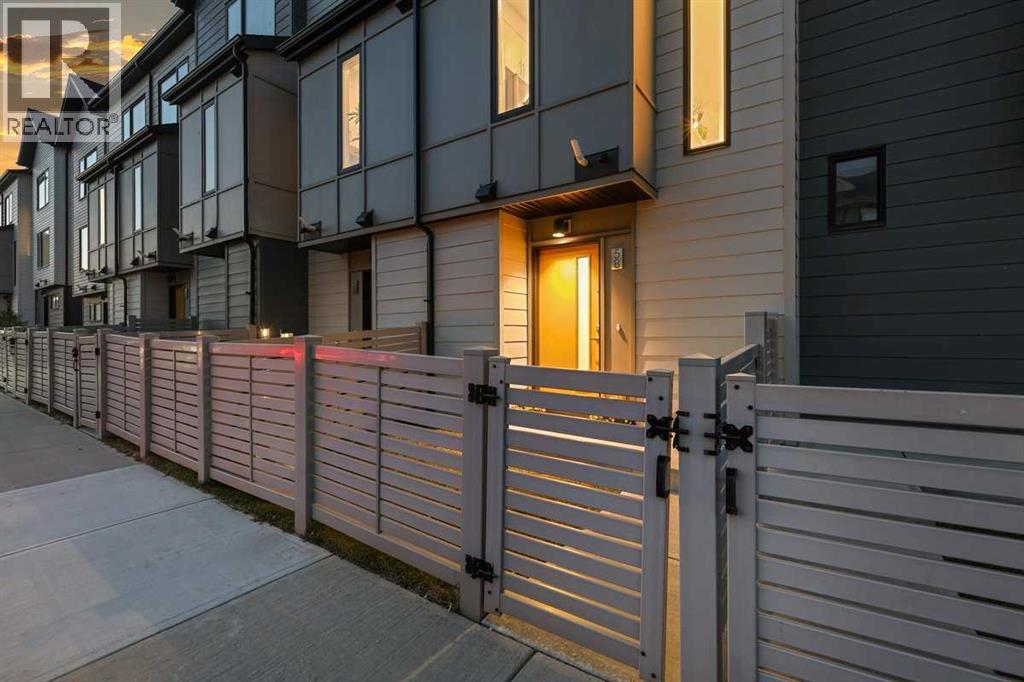
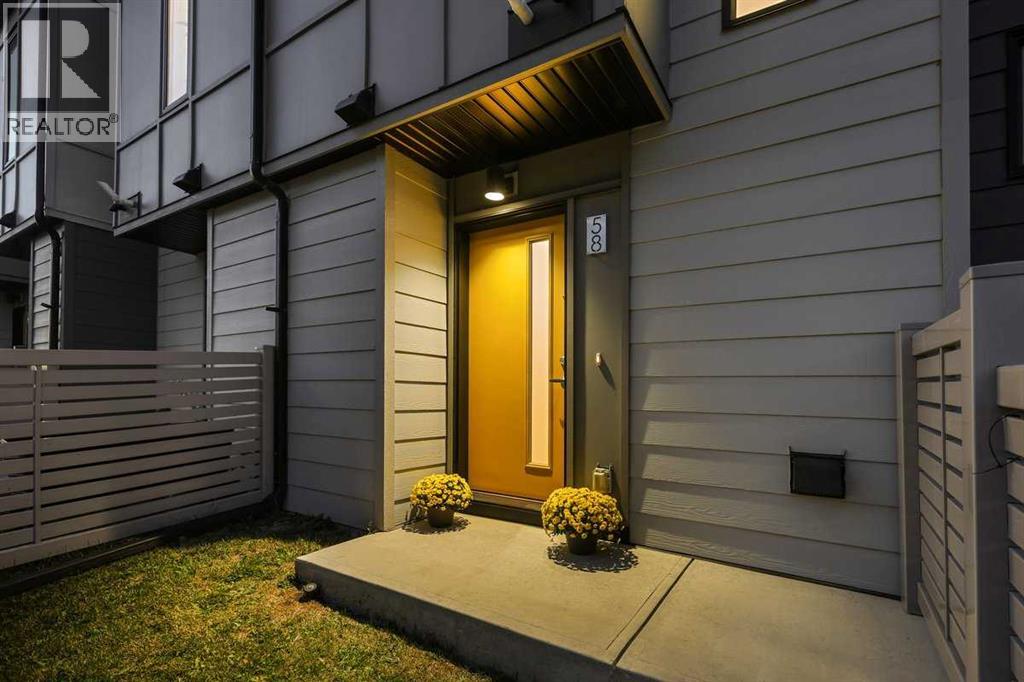
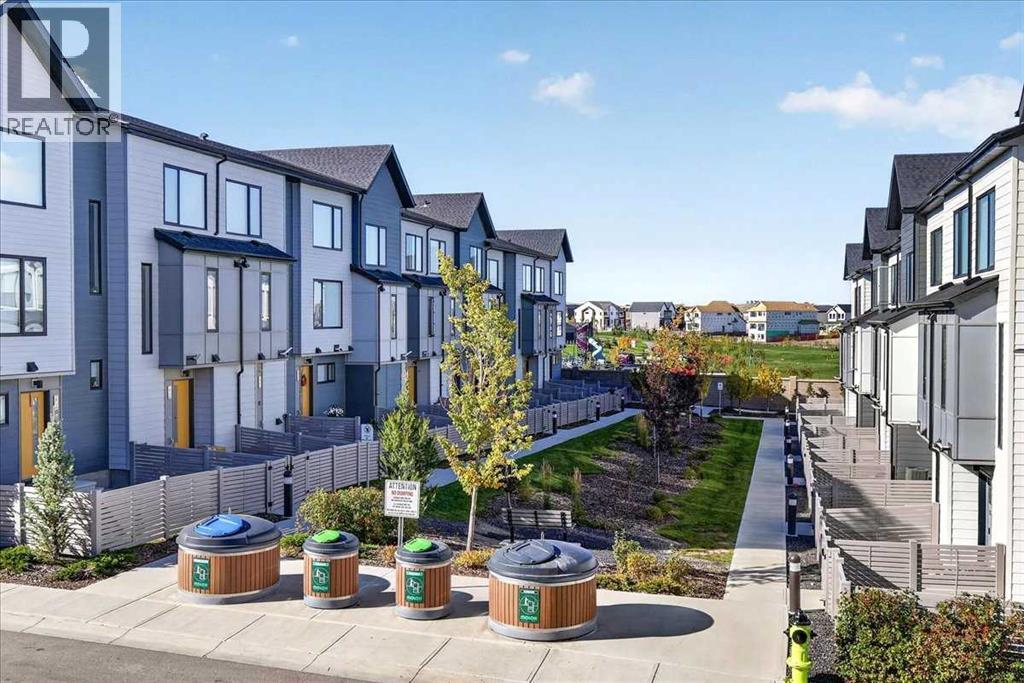
58 Evanscrest Court NW
- 2 Beds
- 3 Baths
- 1,088 sqft
- $348/sqft
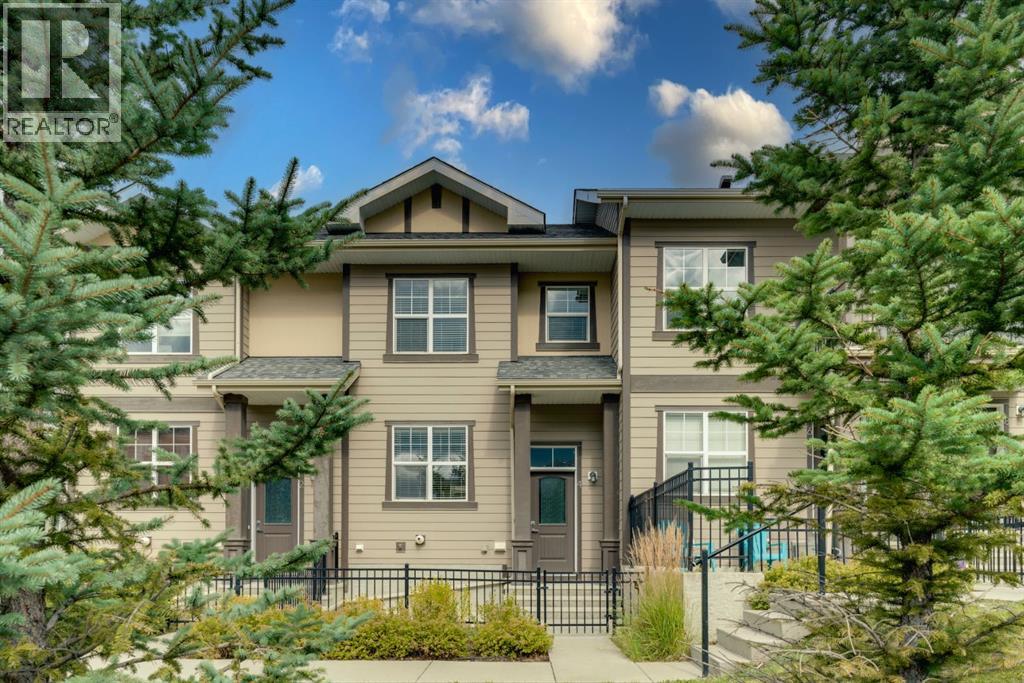
4 Evanscrest Gardens NW
- 3 Beds
- 3 Baths
- 1,218 sqft
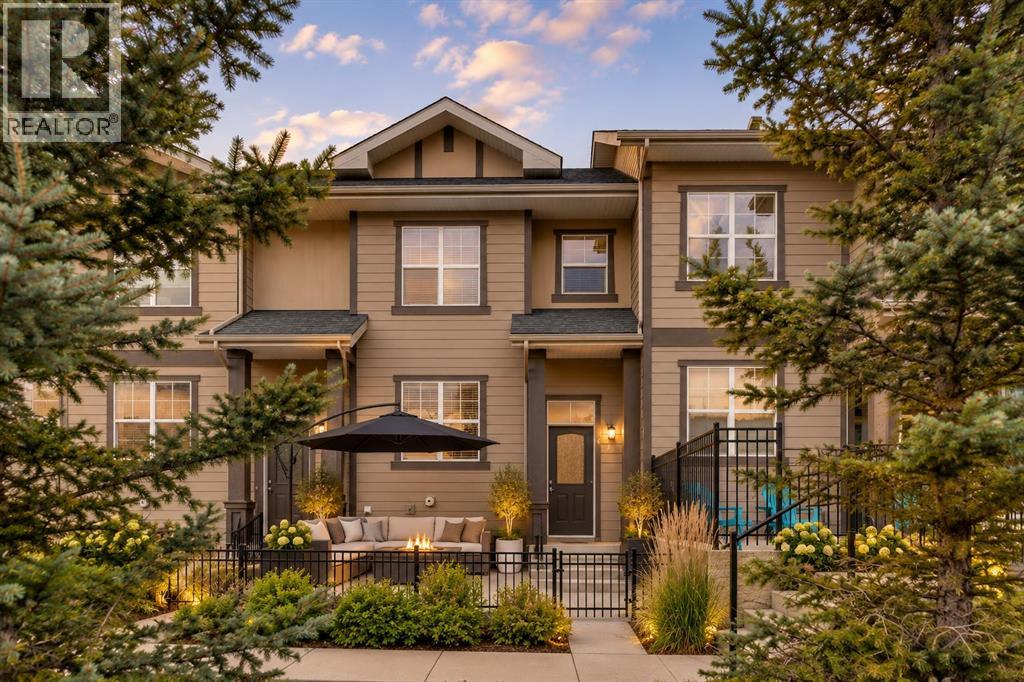
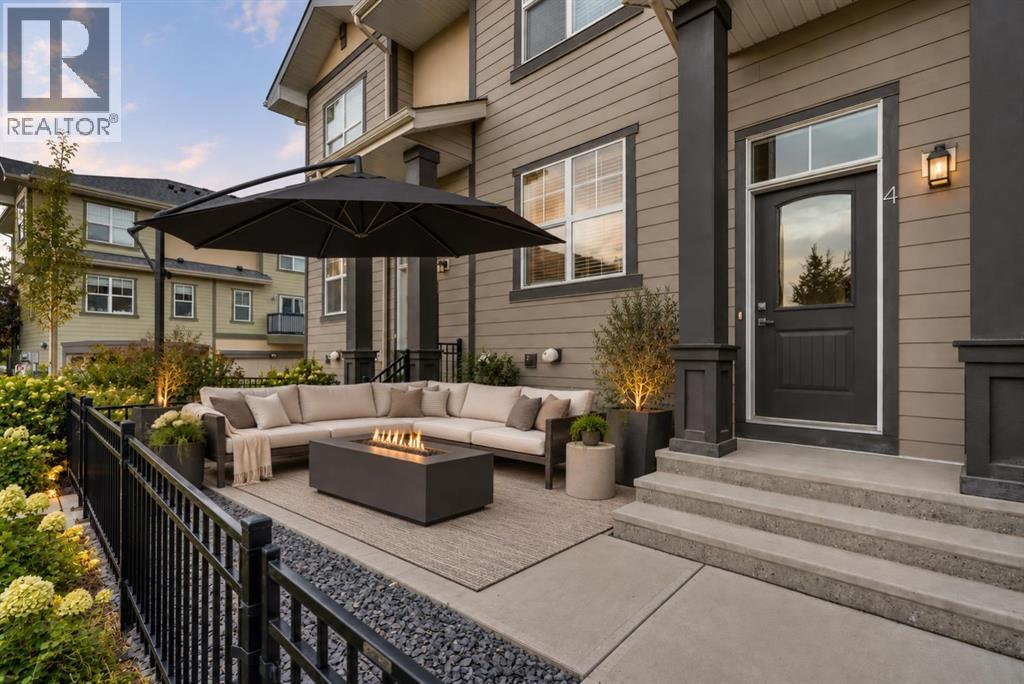
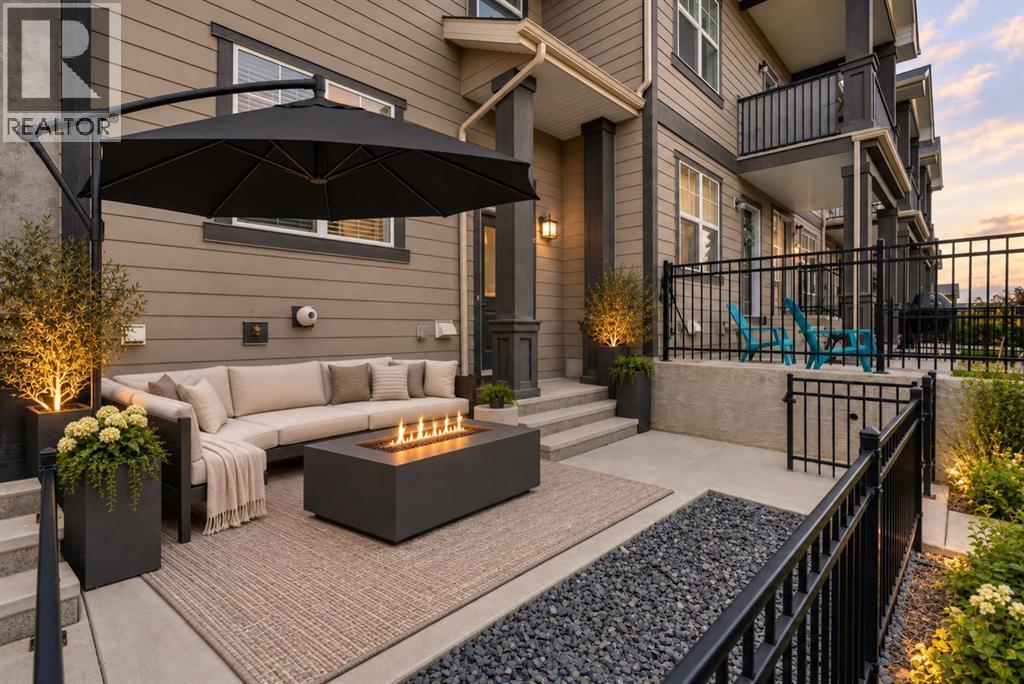
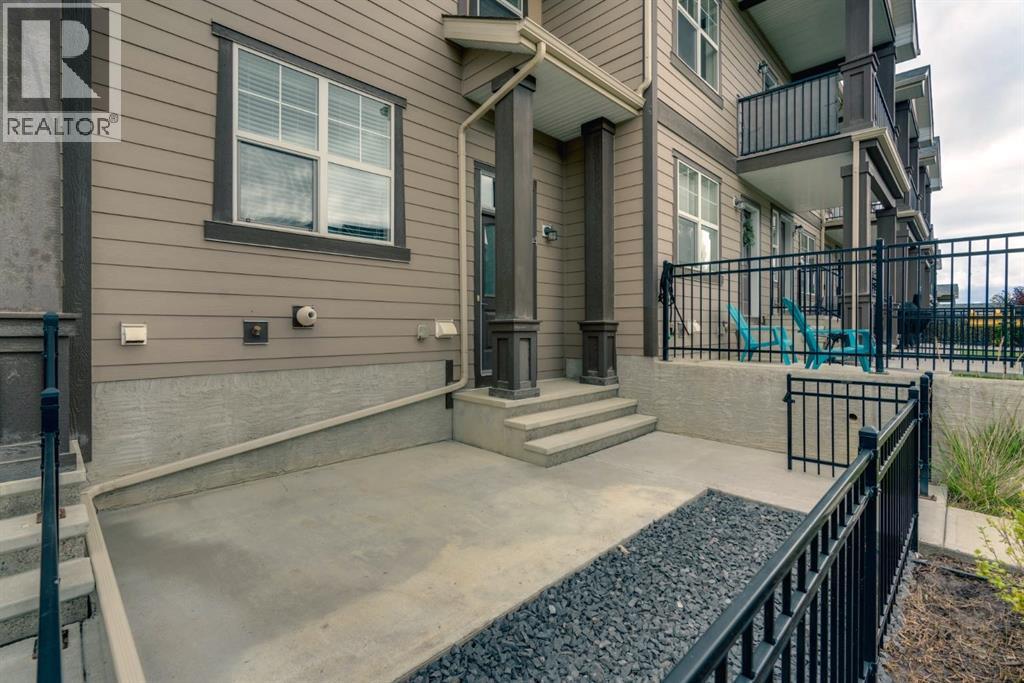
- $352/sqft