
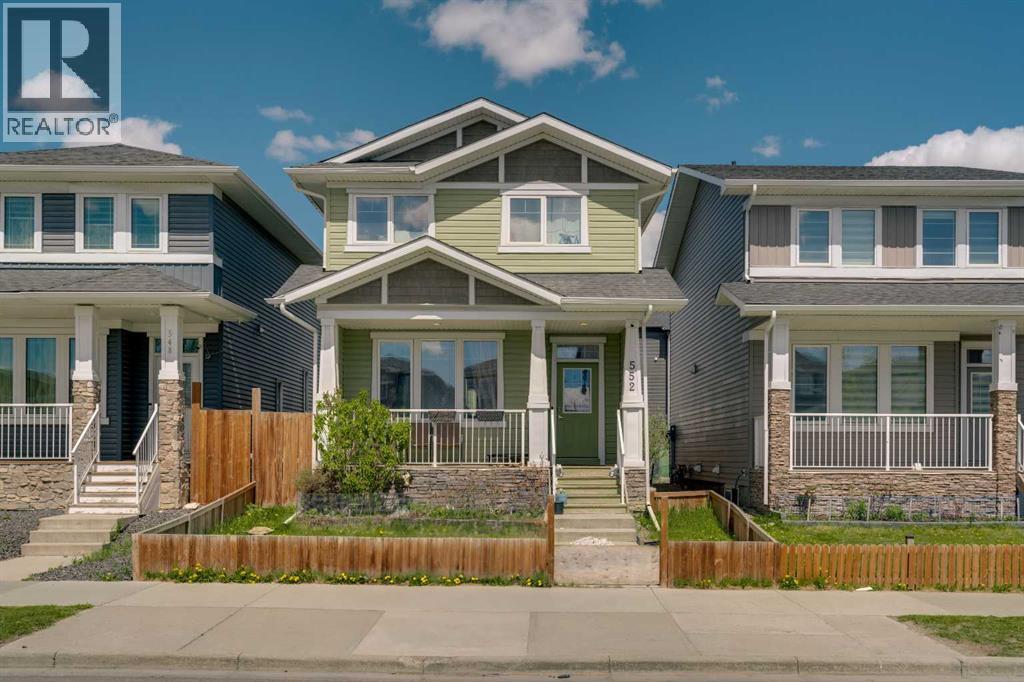
552 Redstone Drive NE
 📷 21 More
Description
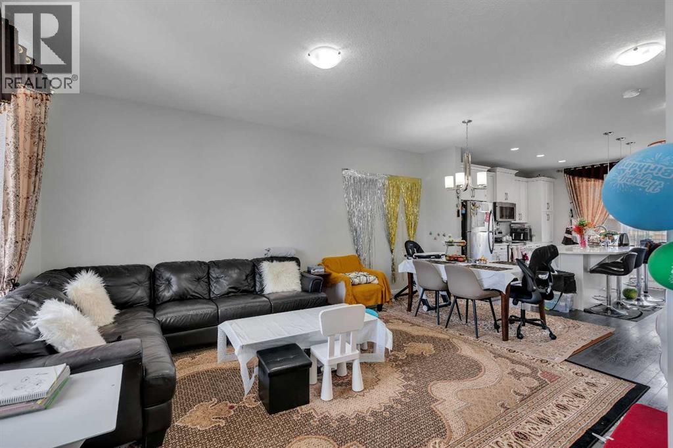
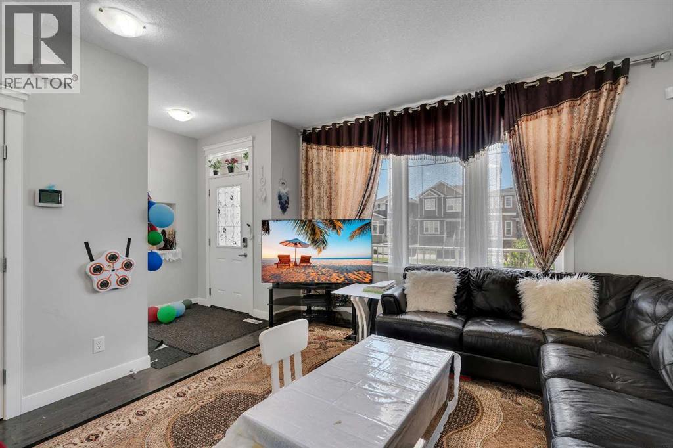
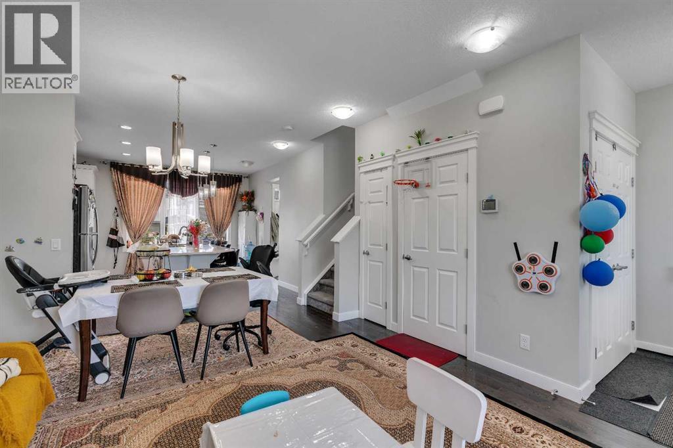
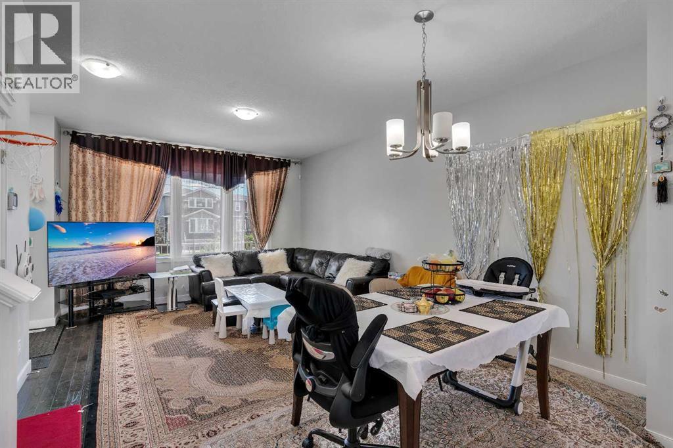
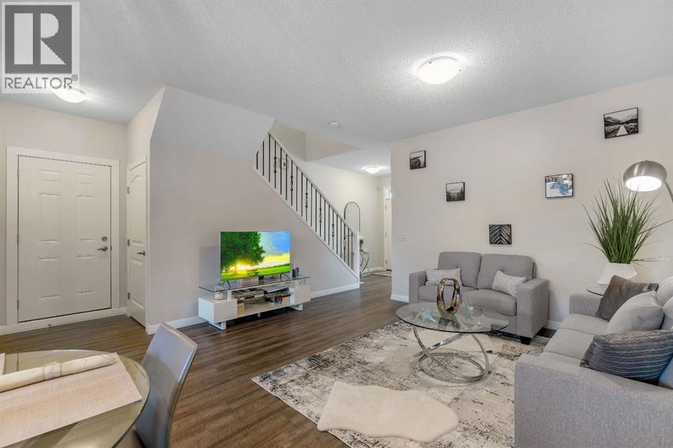
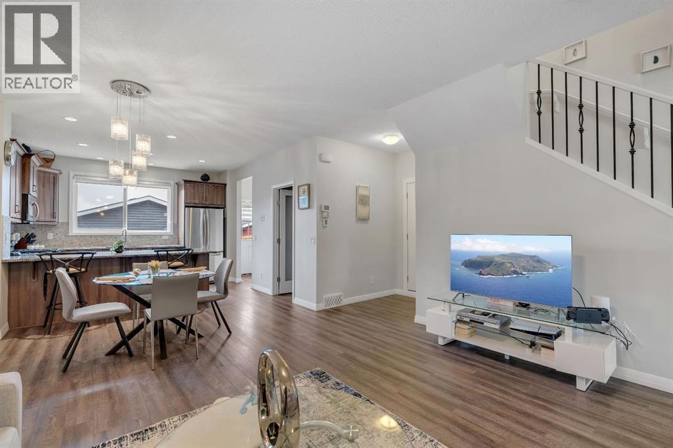
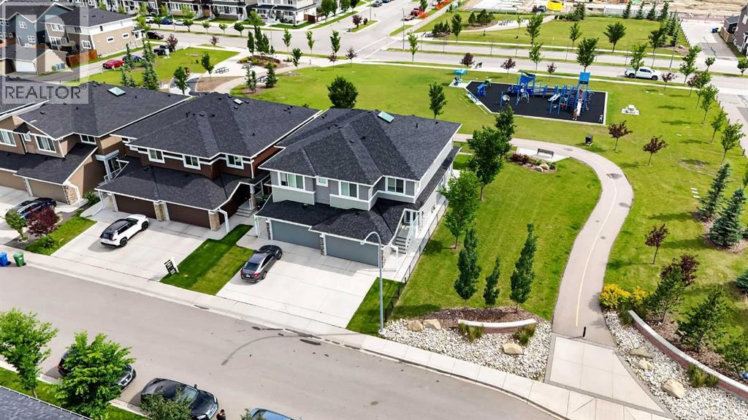
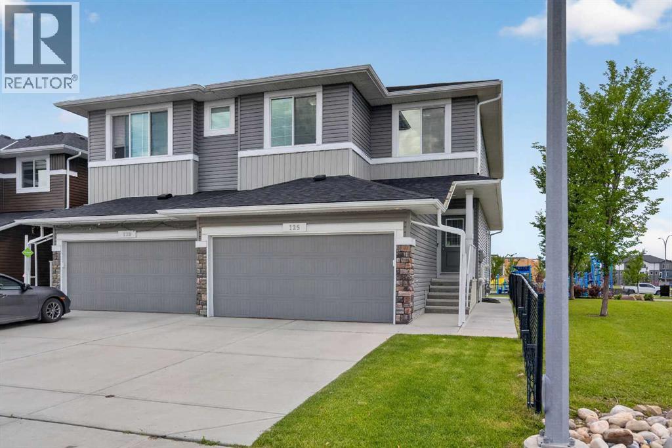
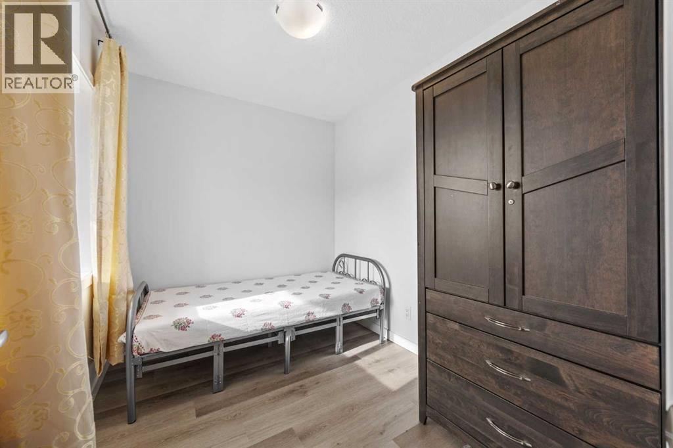
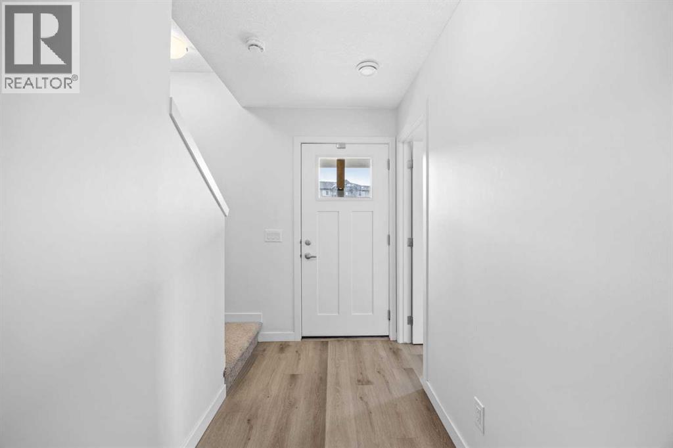
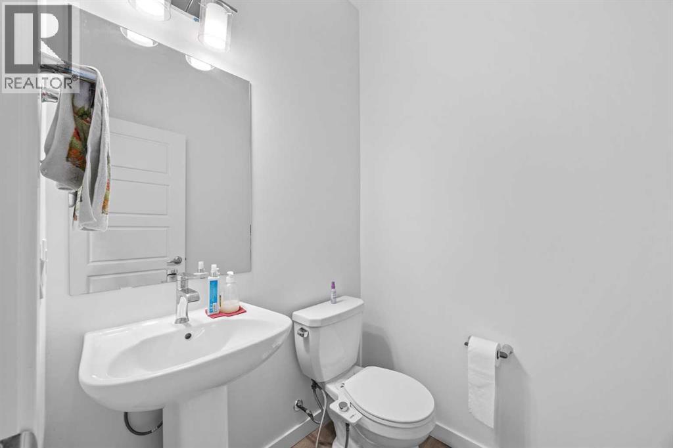
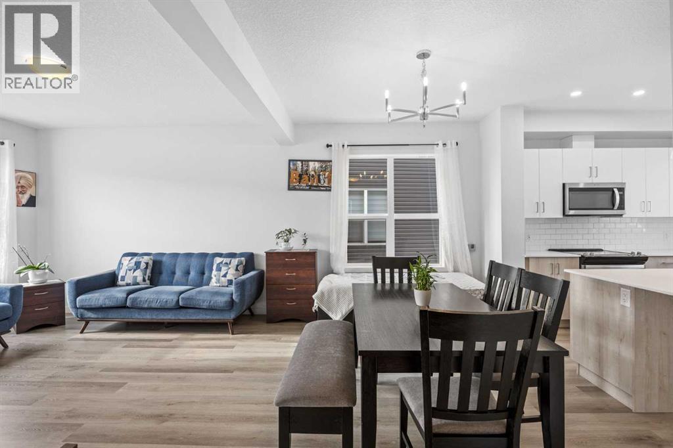
Located in the community of Redstone, this almost 1,400 sq. ft. home features an open-concept layout with 9’ ceilings and hardwood flooring throughout the main level. The bright and spacious living room flows into the modern white kitchen complete with upgraded quartz countertops, a large island with seating, and a generous dining area. A convenient powder room completes the main floor. Upstairs offers a spacious primary bedroom with a walk-in closet and private ensuite featuring a walk-in shower, along with two additional well-sized bedrooms, a full main bathroom, and upper-floor laundry. The basement features a separate side entrance and remains undeveloped, offering excellent potential for future development. The backyard has a good-sized deck and a rear parking area. This home is close to transit, shopping and parks and has easy access to major thoroughfares for commuting.
Address
🗺 Open on Google MapsDetails
🔗 Updated on September 4, 2026 at 4:40 pmRoom Sizes
| Main level | |
|---|---|
| Living room | 9.67 Ft x 12.92 Ft |
| Dining room | 9.17 Ft x 13.00 Ft |
| Kitchen | 13.17 Ft x 13.25 Ft |
| 2pc Bathroom | |
| Upper Level | |
| Primary Bedroom | 13.33 Ft x 13.08 Ft |
| 3pc Bathroom | |
| Bedroom | 12.83 Ft x 8.83 Ft |
| Bedroom | 11.50 Ft x 9.58 Ft |
| 4pc Bathroom | |
| Laundry room | |
Interior & Systems
Construction & Lot
Parking
Building & Community
Mortgage Calculator
- Down Payment $0
- Loan Amount $0
- Monthly Mortgage Payment $0
- Property Tax $0
- Home Insurance $0
- Monthly HOA Fees $0
Similar Homes in Redstone
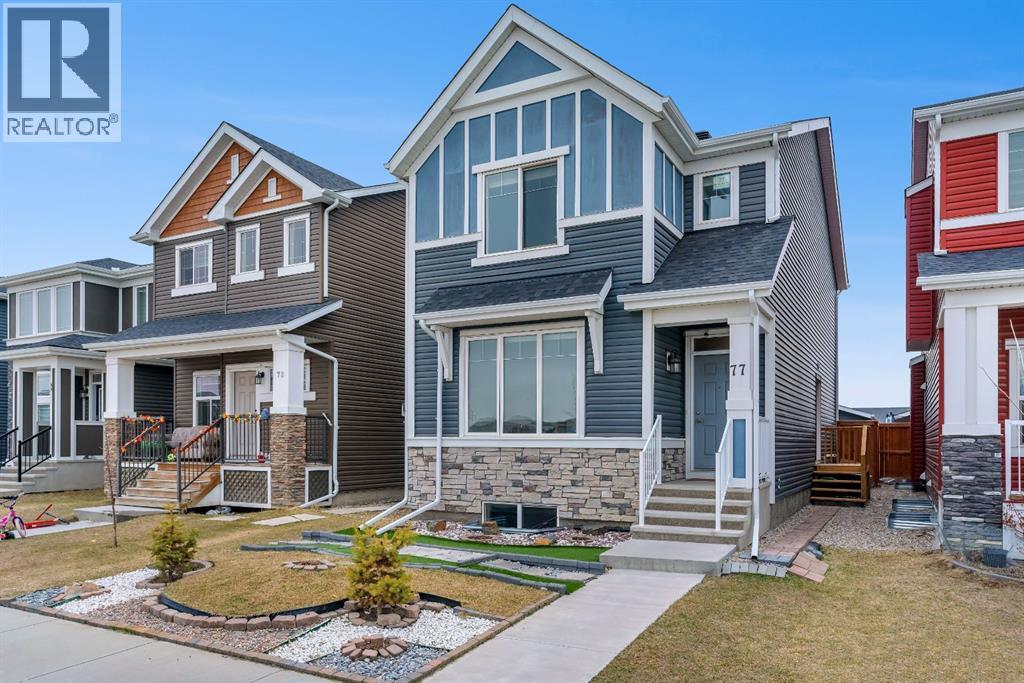
77 Red Sky Way NE
- 3 Beds
- 3 Baths
- 1,799 sqft
- $322/sqft
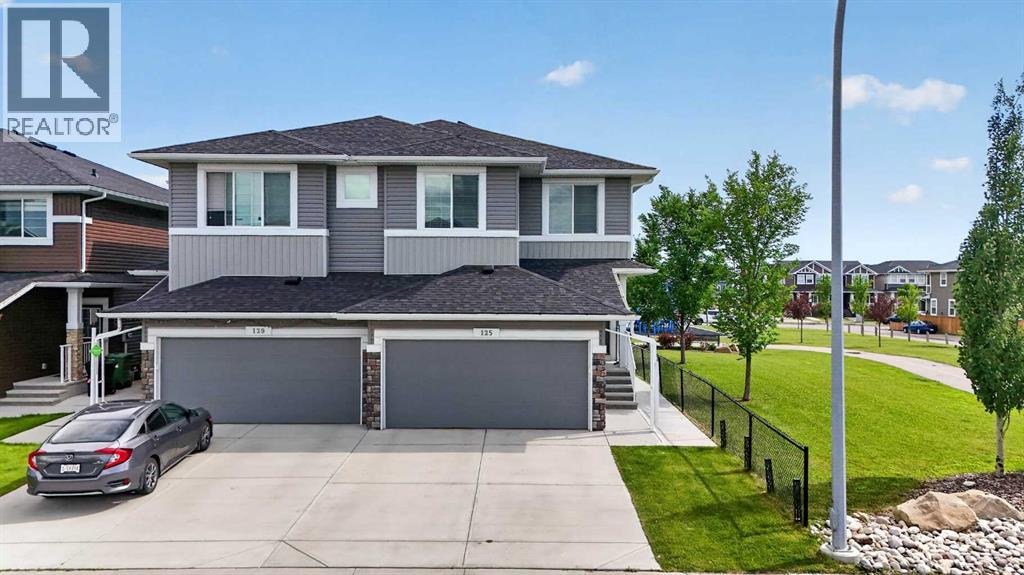
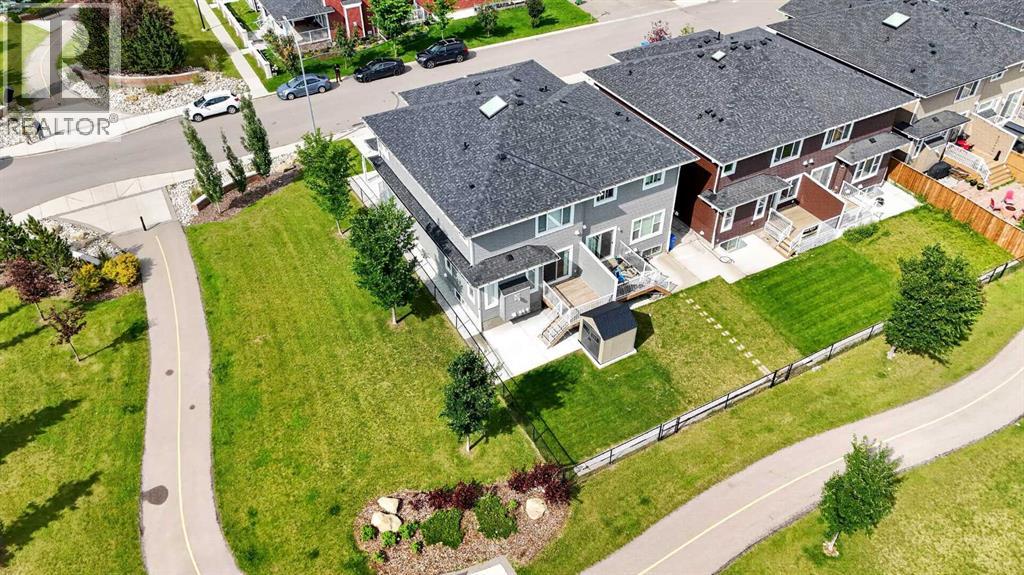
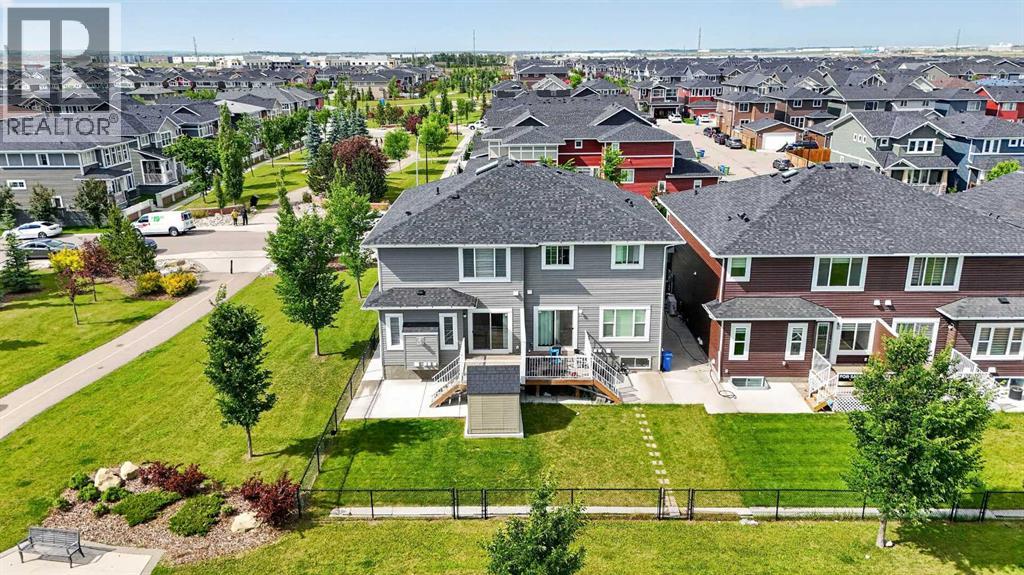
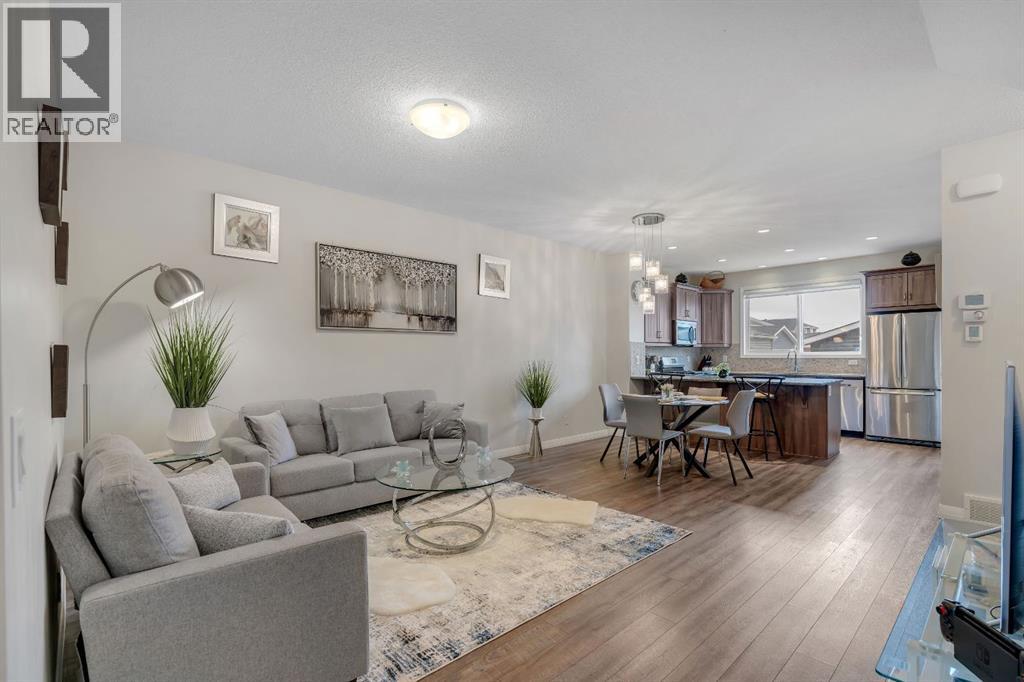
125 Redstone Common NE
- 3 Beds
- 4 Baths
- 1,850 sqft
- $324/sqft
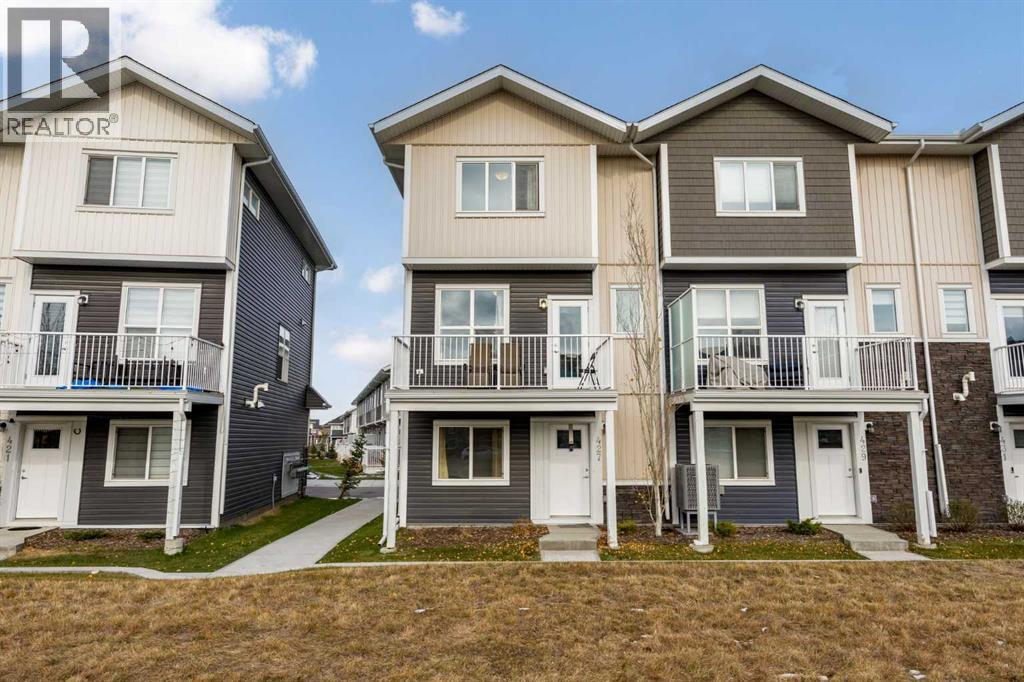
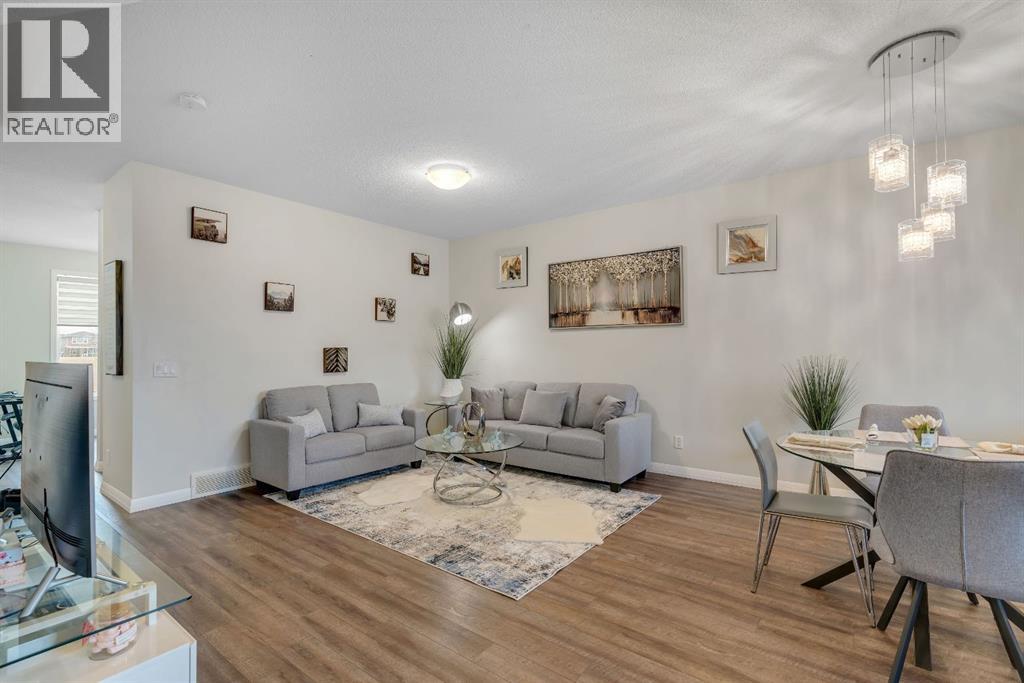
427, 137 Red embers Link NE
- 4 Beds
- 3 Baths
- 1,568 sqft
- $319/sqft