
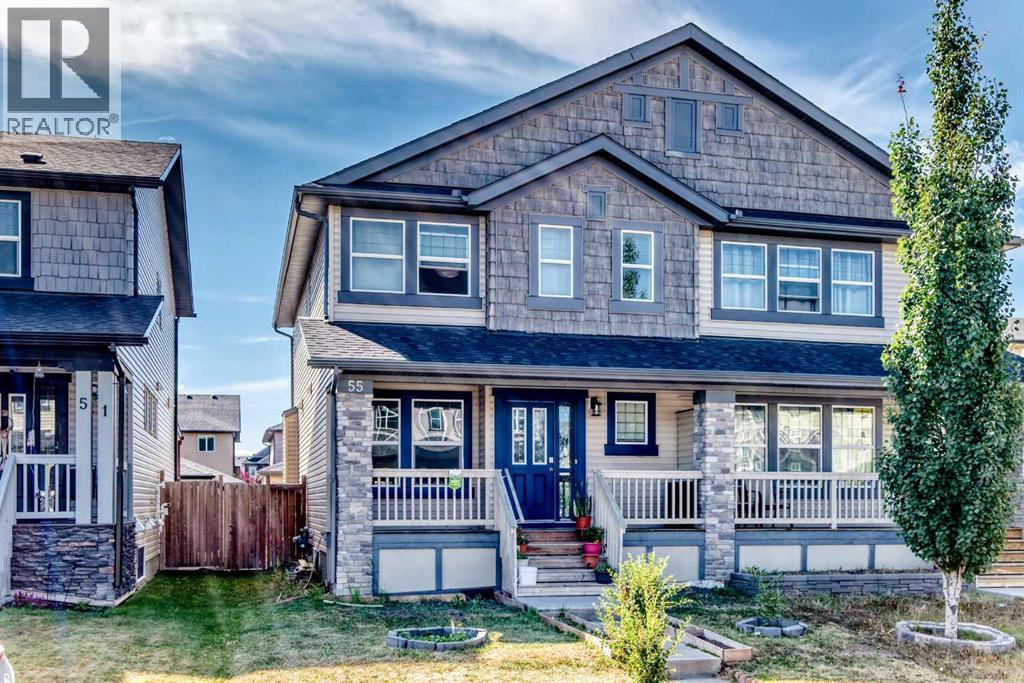
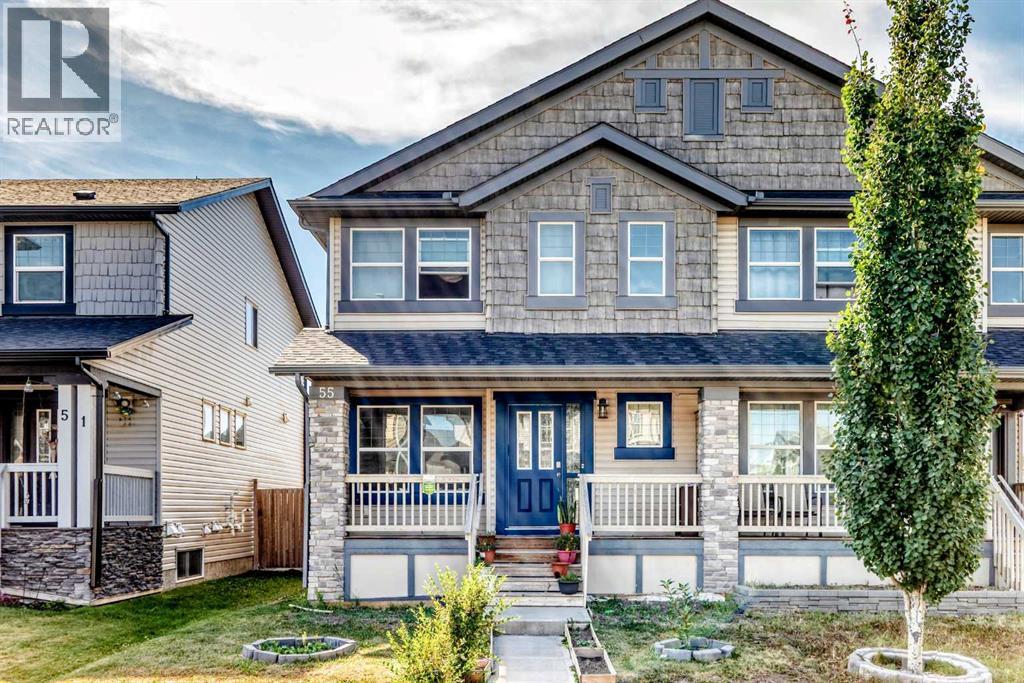
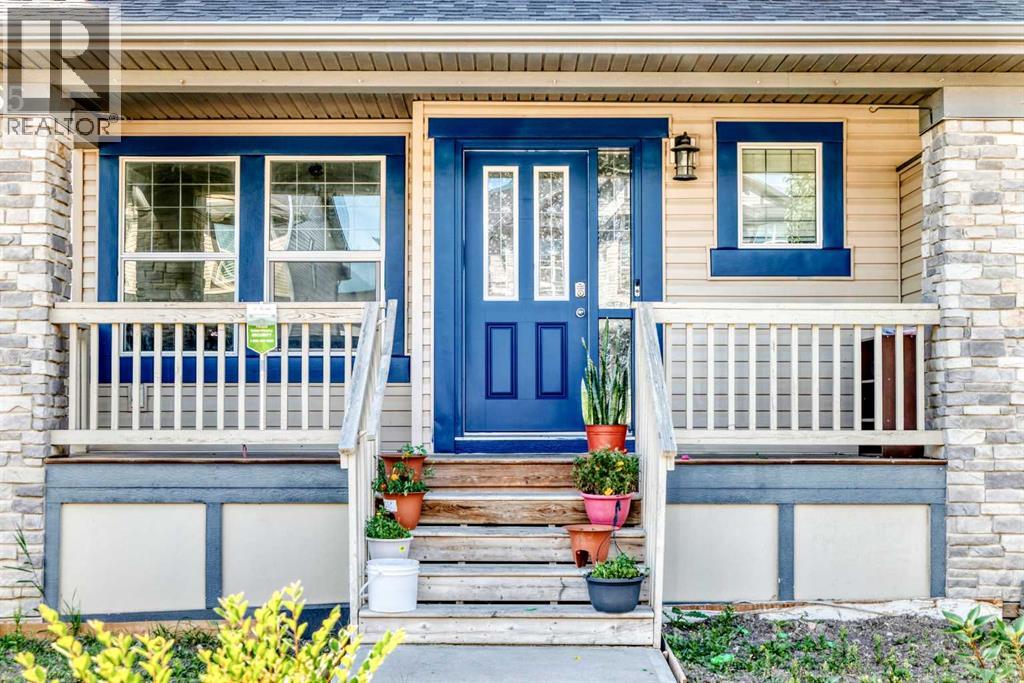
55 Skyview Ranch Lane NE
 📷 38 More
Description
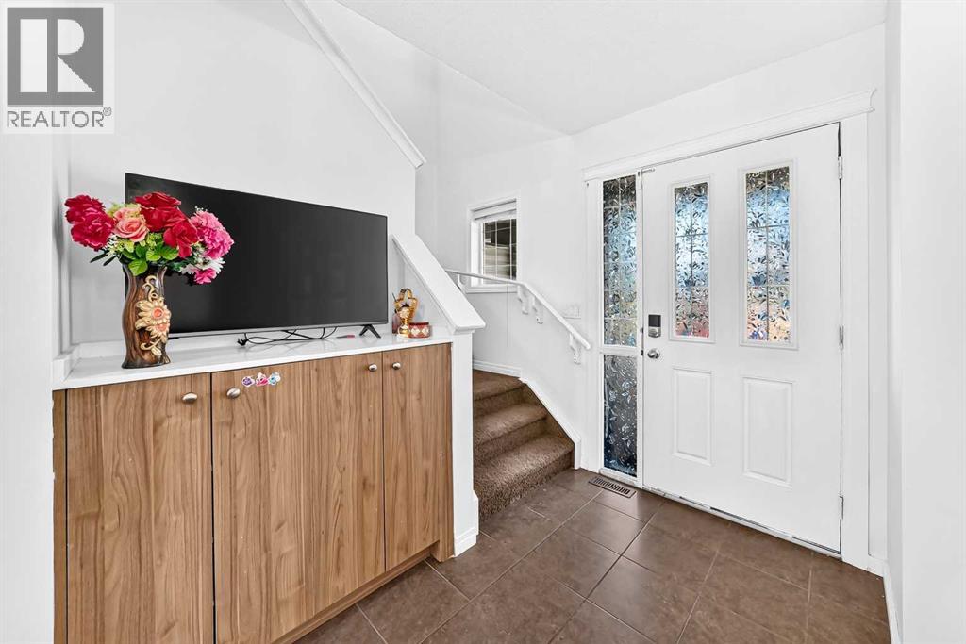
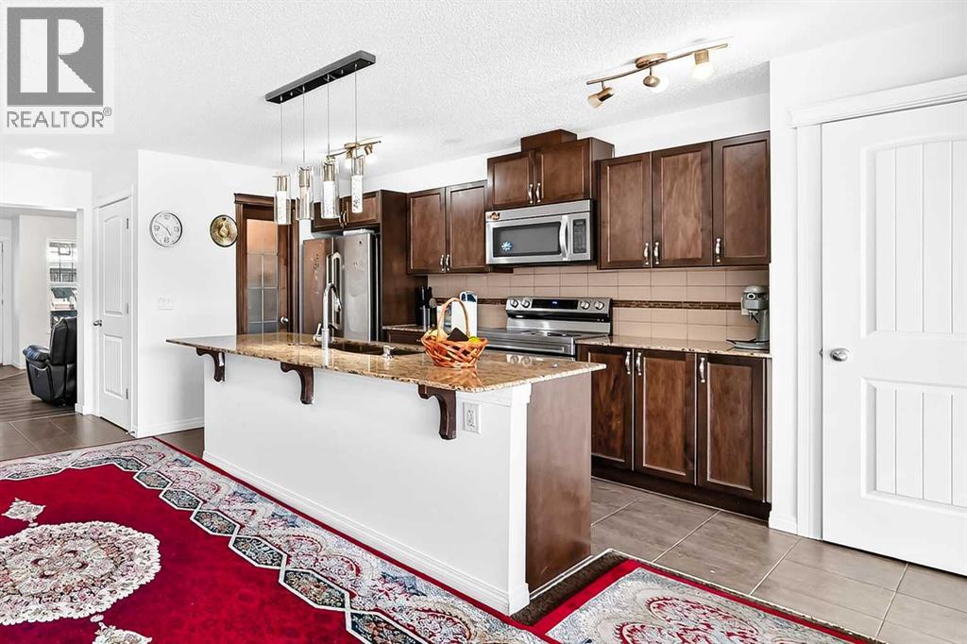
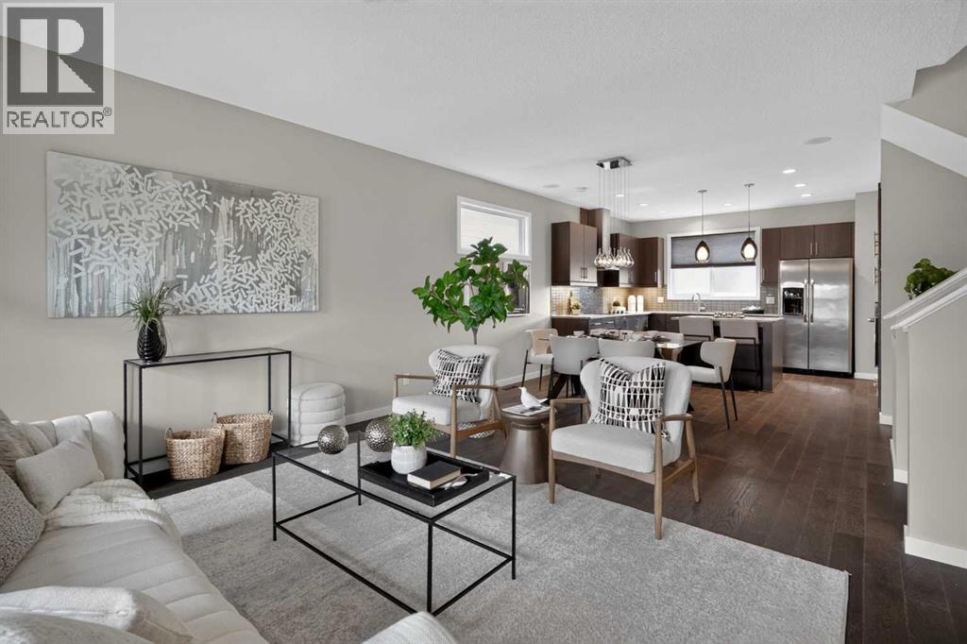
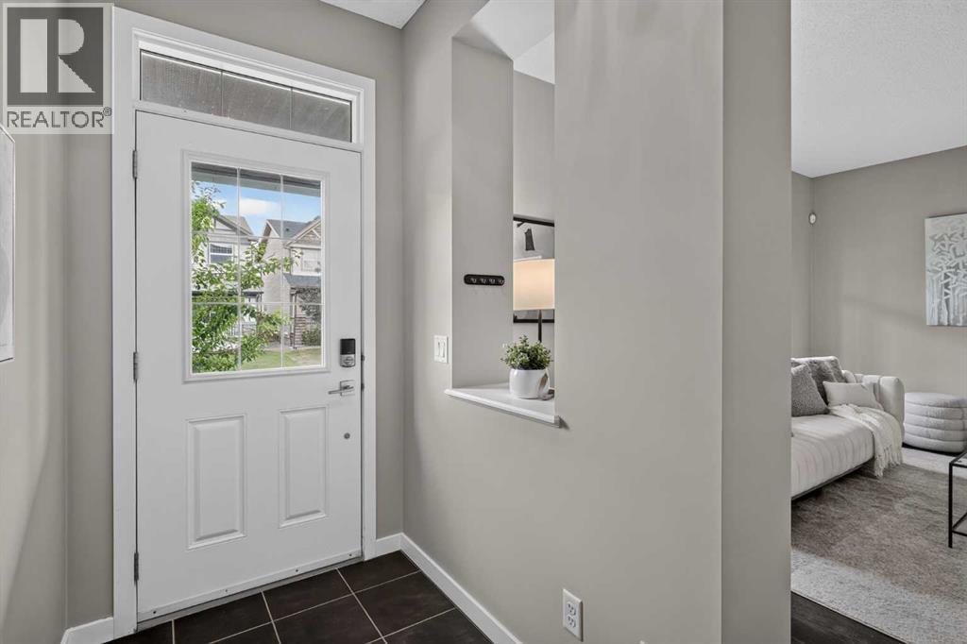
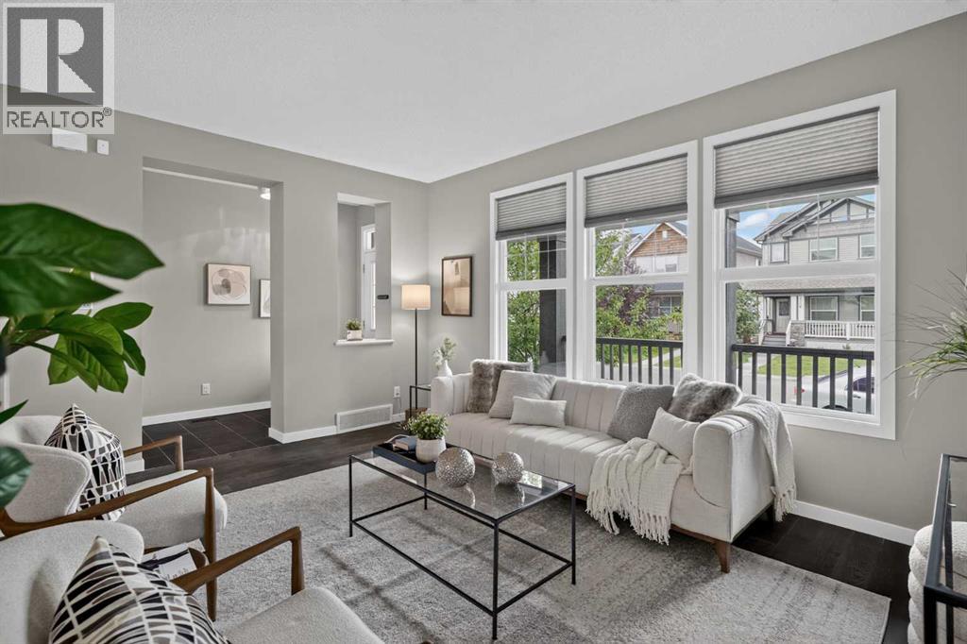
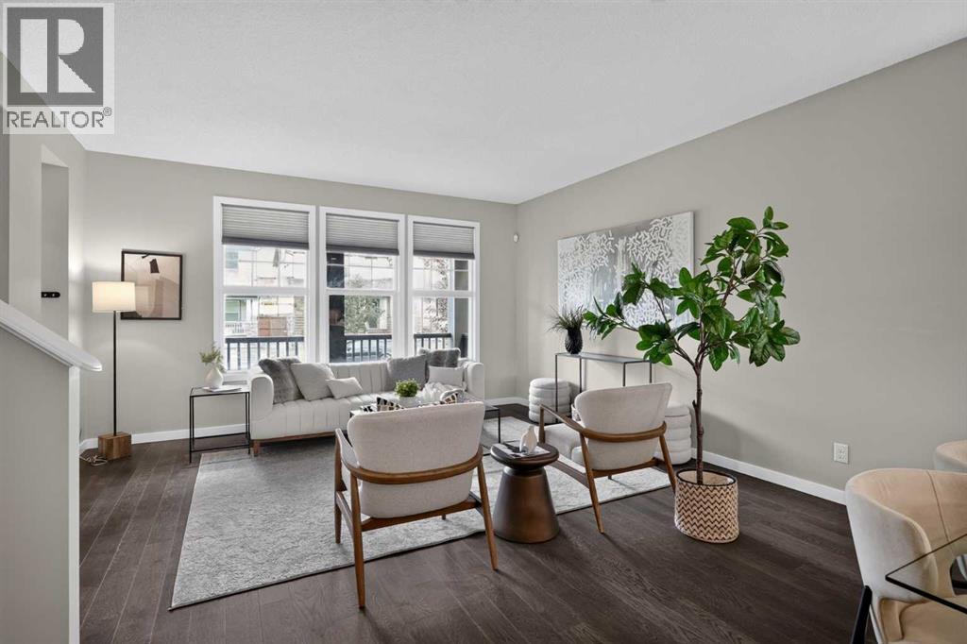
This well-maintained & lovingly cared-for 2-storey half duplex offers a bright, practical layout with a spacious living room, generous dining area & large kitchen with abundant cabinetry, counter space, pantry storage and main-floor half bath. Upstairs are 3 bedrooms, including a roomy masters bedroom, with a 4pc ensuite bathroom . This property is set in a family-friendly neighborhood close to grocery store and everyday amenities. Upgraded double door refrigerator and other kitchen appliances are included. Very convenient large sized laundry room is located upstairs. Part of the basement has drywall already and just waiting for your ideas for development. This is an affordable, move-in-ready home with space for the whole family! RARE OPPORTUNITY! Hurry!
Address
🗺 Open on Google MapsDetails
🔗 Updated on September 17, 2026 at 6:30 pmRoom Sizes
| Main level | |
|---|---|
| Other | 5.17 Ft x 7.17 Ft |
| Other | 13.25 Ft x 11.17 Ft |
| 2pc Bathroom | 5.25 Ft x 4.67 Ft |
| Dining room | 10.58 Ft x 11.25 Ft |
| Living room | 13.42 Ft x 11.17 Ft |
| Other | 9.08 Ft x 14.42 Ft |
| Pantry | 5.58 Ft x 3.50 Ft |
| Other | 5.08 Ft x 6.75 Ft |
| Other | 19.08 Ft x 6.17 Ft |
| Second level | |
| Bedroom | 13.25 Ft x 9.50 Ft |
| Bedroom | 9.67 Ft x 10.00 Ft |
| Primary Bedroom | 12.83 Ft x 12.58 Ft |
| 4pc Bathroom | 5.75 Ft x 11.92 Ft |
| Other | 9.75 Ft x 4.00 Ft |
| 4pc Bathroom | 5.42 Ft x 7.92 Ft |
| Laundry room | 4.92 Ft x 5.33 Ft |
| Basement | |
| Other | 18.50 Ft x 35.83 Ft |
| Furnace | 7.75 Ft x 9.83 Ft |
Interior & Systems
Appliances & Features
Construction & Lot
Parking
Building & Community
Mortgage Calculator
- Down Payment $0
- Loan Amount $0
- Monthly Mortgage Payment $0
- Property Tax $0
- Home Insurance $0
- Monthly HOA Fees $0
Similar Homes in Skyview Ranch
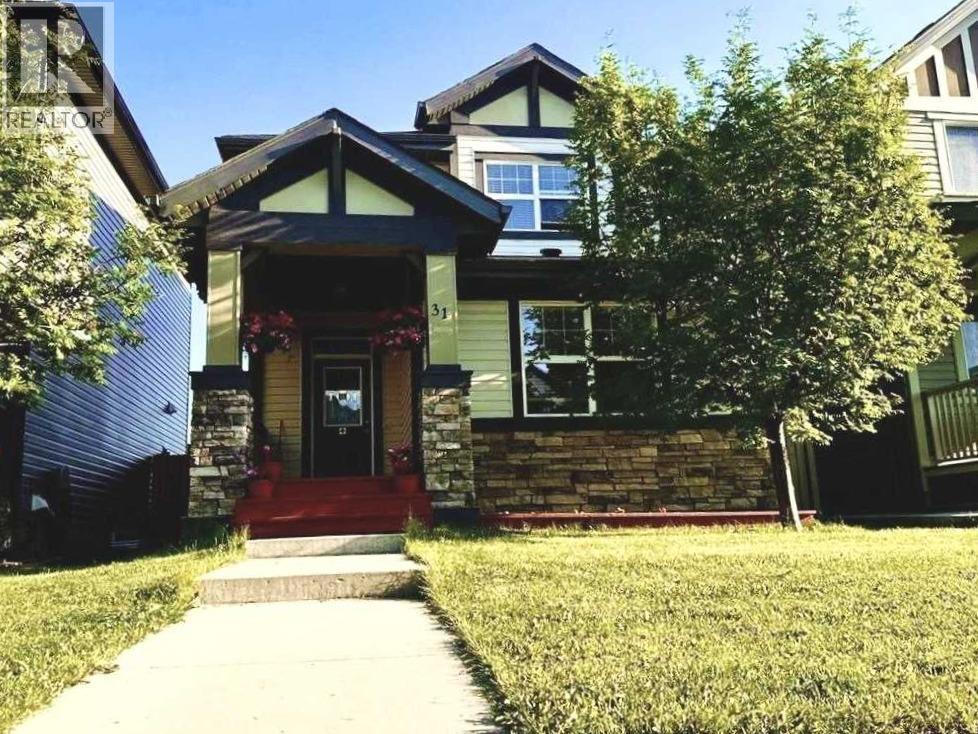
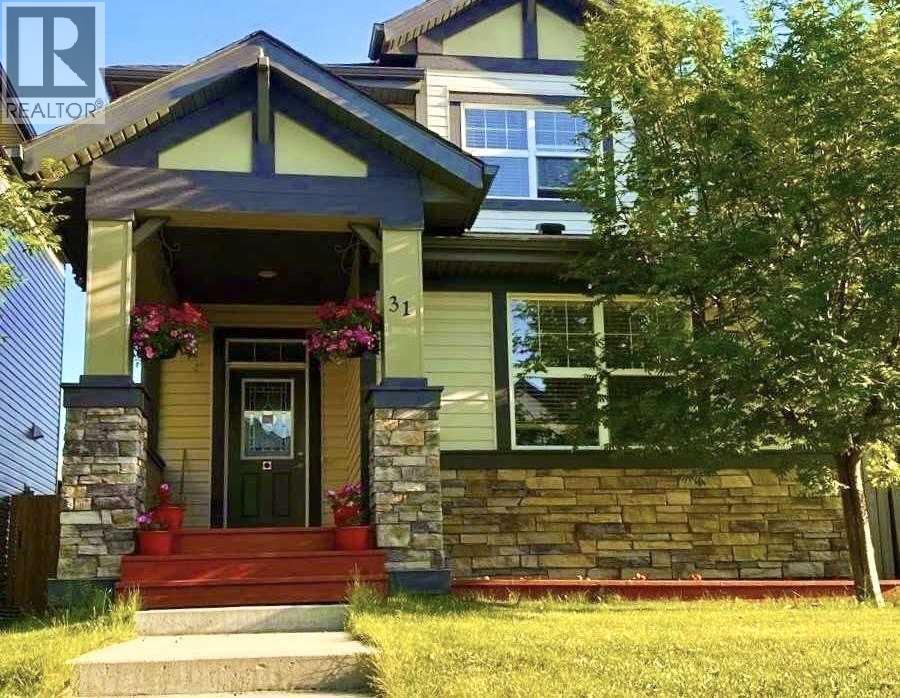
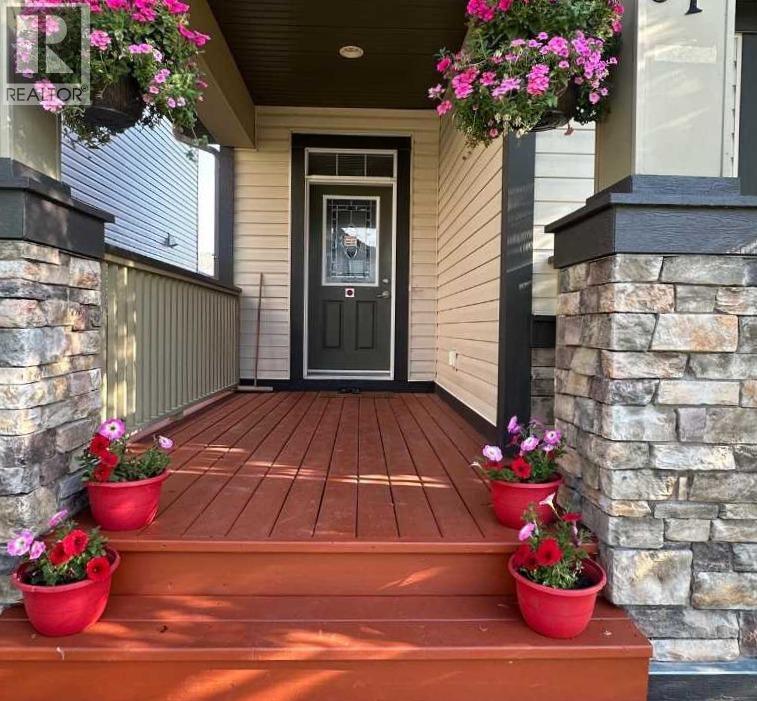
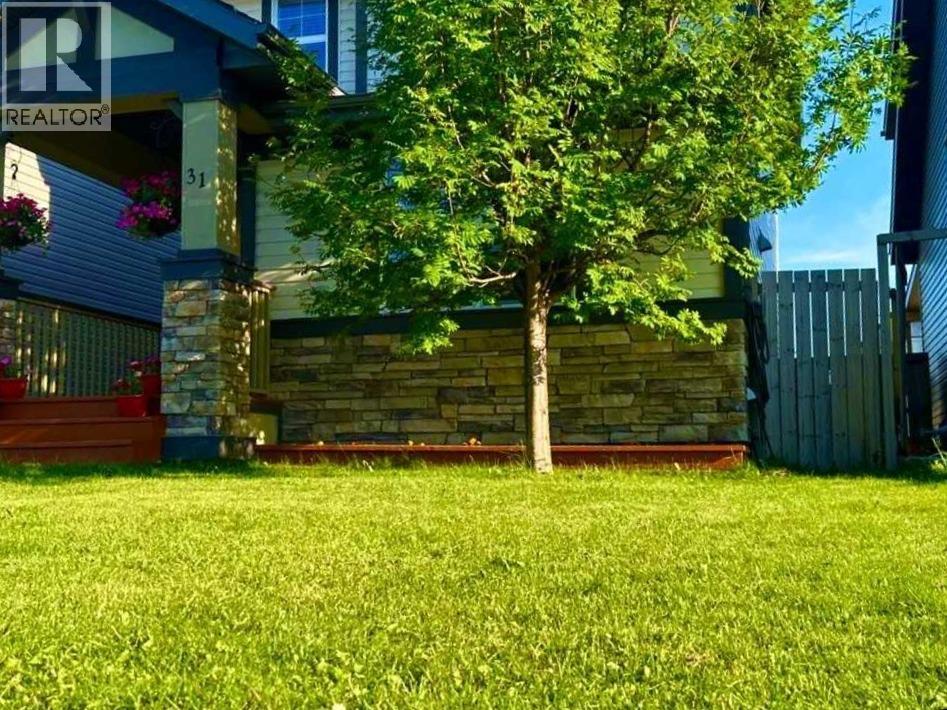
31 Skyview Springs Rise NE
- 6 Beds
- 4 Baths
- 1,750 sqft
- $360/sqft
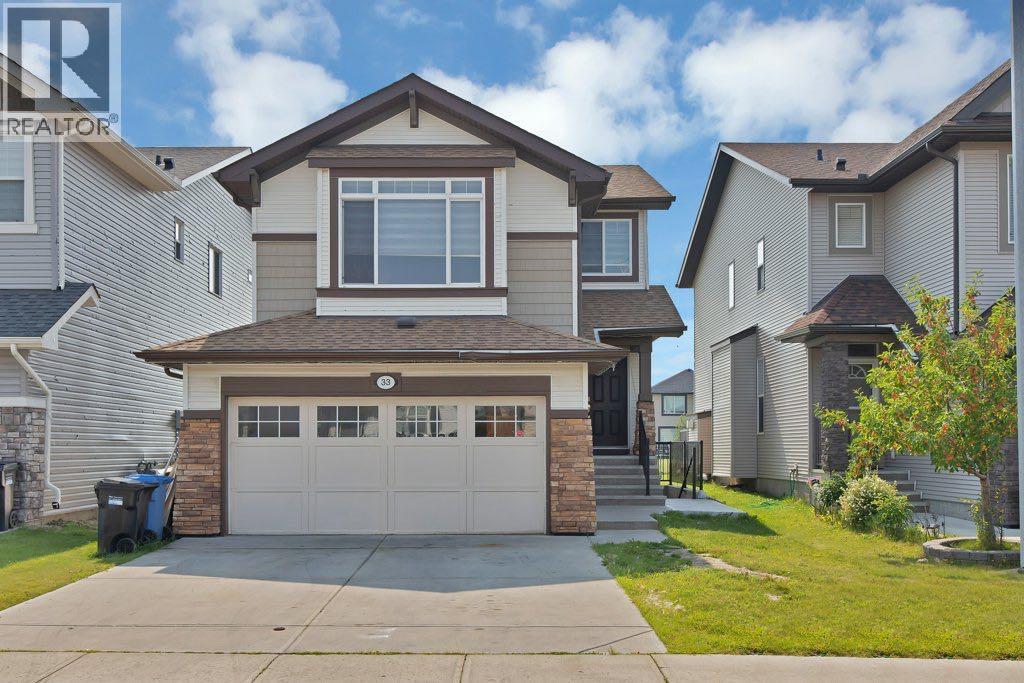
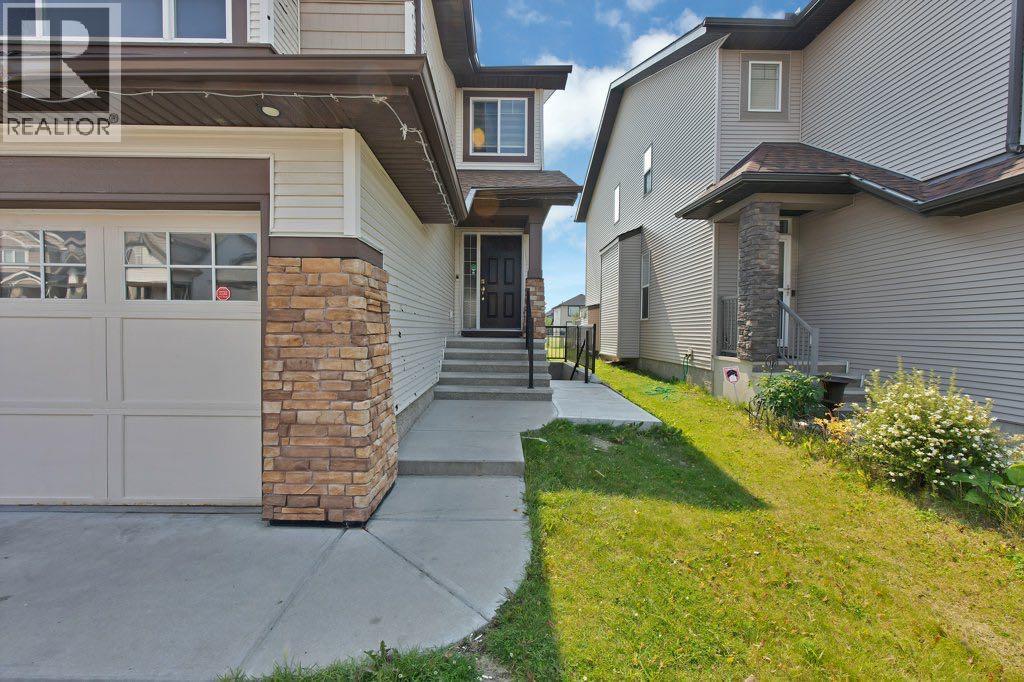
33 Skyview springs Road NE
- 4 Beds
- 4 Baths
- 1,734 sqft
- $337/sqft
211 Skyview Point Road NE
- 4 Beds
- 5 Baths
- 2,003 sqft
- $300/sqft