
55 San Diego Manor NE
 📷 22 More
Description
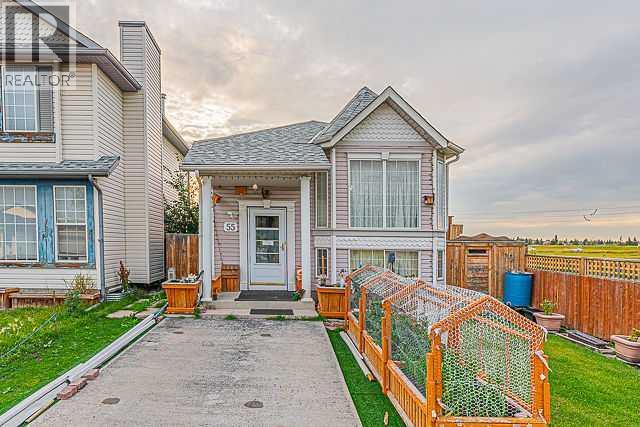
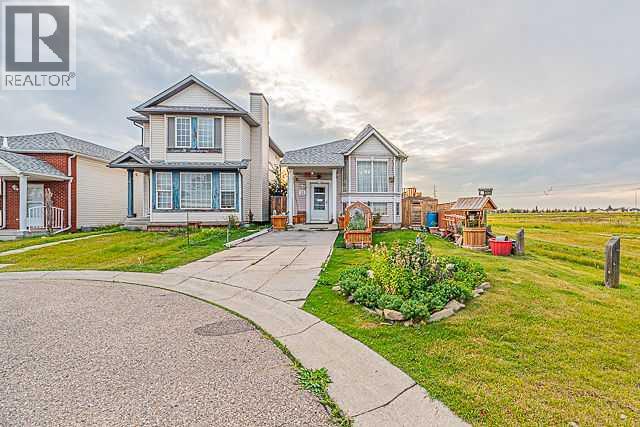
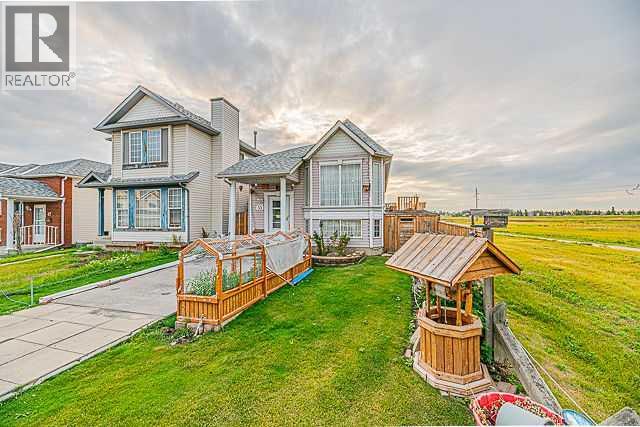
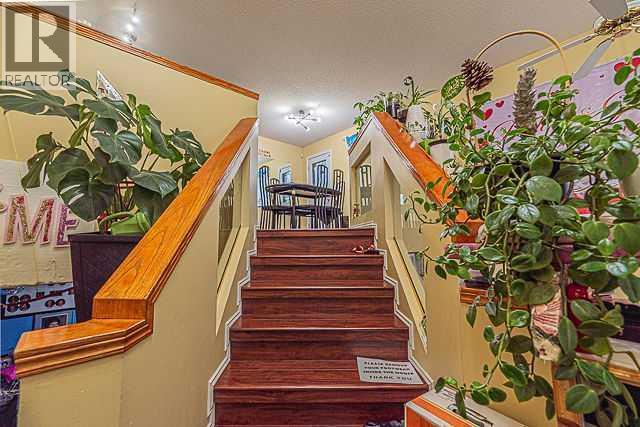
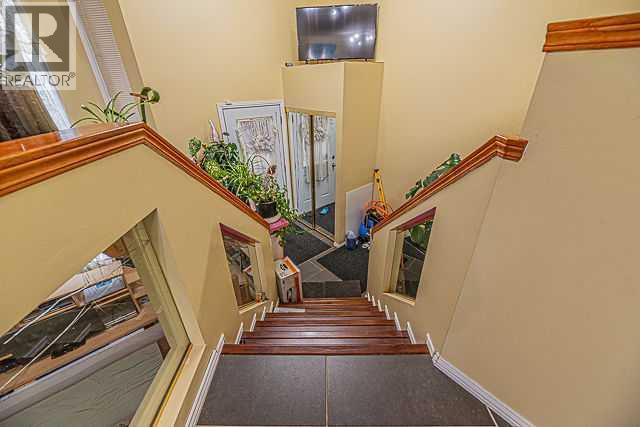
Welcome to this well-located corner-lot bi-level home in Monterey Park, ideally situated close to transit services, schools, playgrounds, shopping centres, and major highways, offering excellent convenience for families and commuters.The main level features a welcoming foyer with an open-to-below design and a large bay window that fills the space with natural light. The functional kitchen includes a dedicated eating area and a convenient side door leading to the backyard deck, perfect for easy outdoor access.The main floor offers three bedrooms, including a spacious primary bedroom, along with a full 4-piece bathroom.The partially finished basement provides additional living space with a recreation room, fourth bedroom, and another full bathroom. A laundry area and furnace room complete the basement.With 4 bedrooms and 2 full bathrooms, a corner-lot location, and a convenient layout, this home offers plenty of potential for families and buyers looking for additional living space.Be the first to view this property! Contact your favourite REALTOR® today to book your private showing.
Address
🗺 Open on Google MapsDetails
🔗 Updated on August 16, 2026 at 4:00 pmRoom Sizes
| Main level | |
|---|---|
| Other | 12.33 Ft x 18.83 Ft |
| 4pc Bathroom | 6.58 Ft x 8.00 Ft |
| Bedroom | 8.42 Ft x 10.00 Ft |
| Bedroom | 8.42 Ft x 9.25 Ft |
| Primary Bedroom | 10.08 Ft x 13.83 Ft |
| Other | 4.58 Ft x 6.58 Ft |
| Foyer | 7.25 Ft x 11.58 Ft |
| Basement | |
| Recreational, Games room | 17.83 Ft x 27.08 Ft |
| 4pc Bathroom | 4.92 Ft x 7.92 Ft |
| Bedroom | 11.08 Ft x 12.08 Ft |
| Furnace | 6.58 Ft x 20.42 Ft |
Interior & Systems
Appliances & Features
Construction & Lot
Parking
Mortgage Calculator
- Down Payment $0
- Loan Amount $0
- Monthly Mortgage Payment $0
- Property Tax $0
- Home Insurance $0
- Monthly HOA Fees $0
Similar Homes in Monterey Park
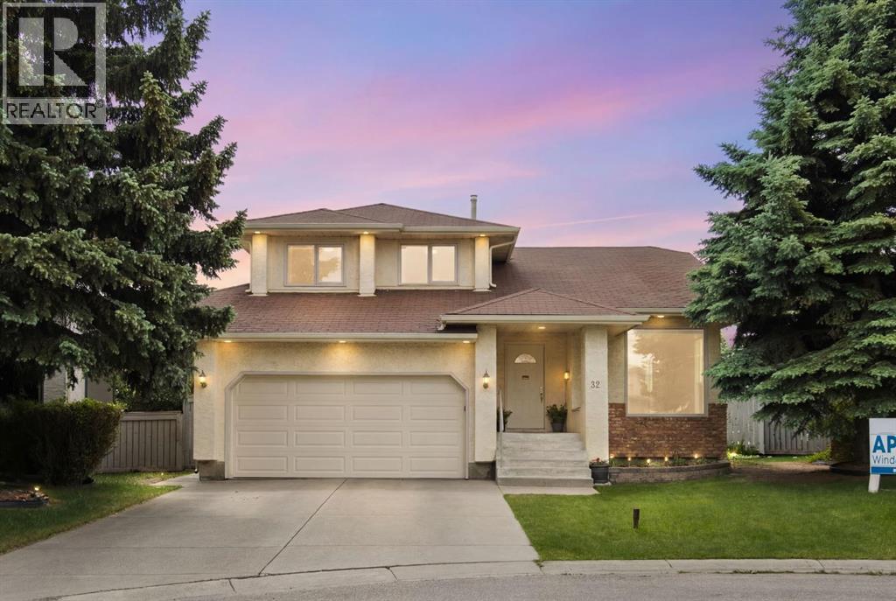
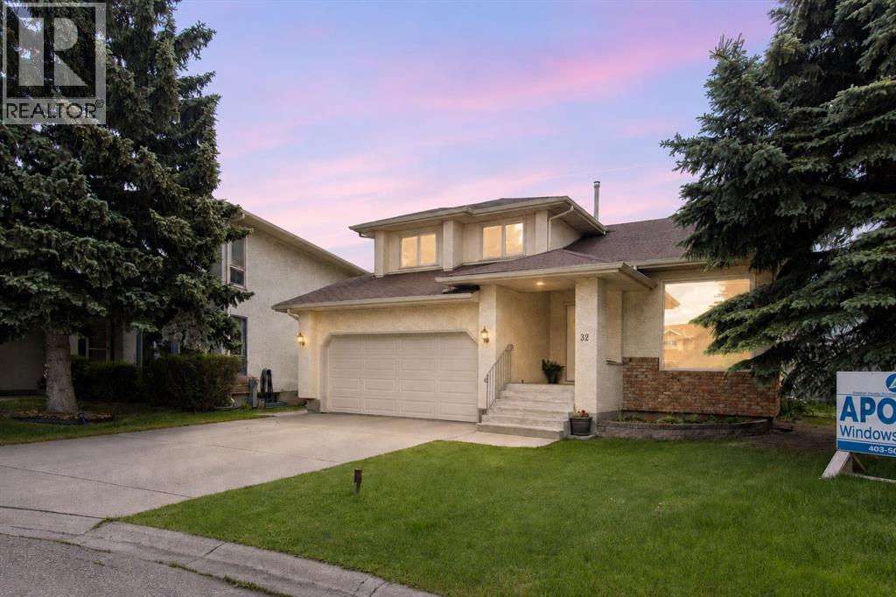
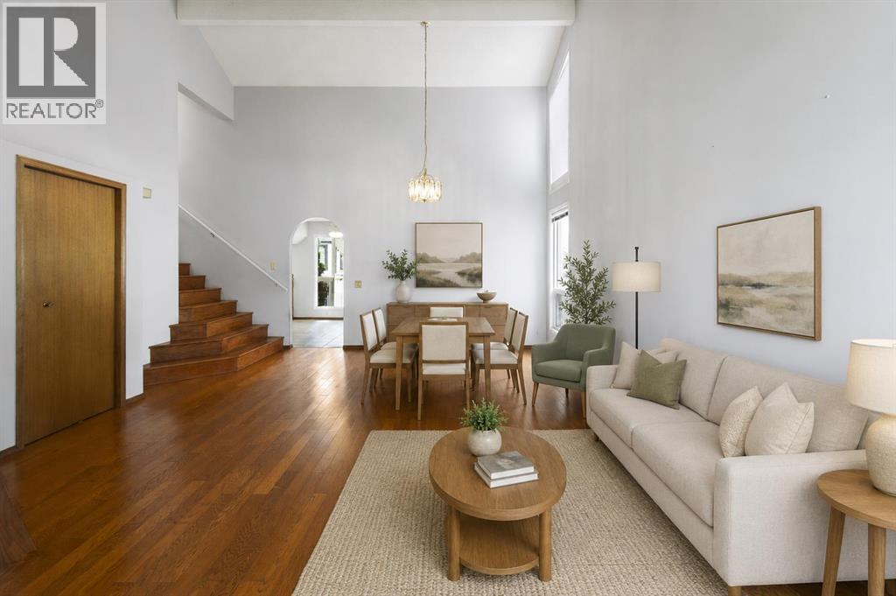
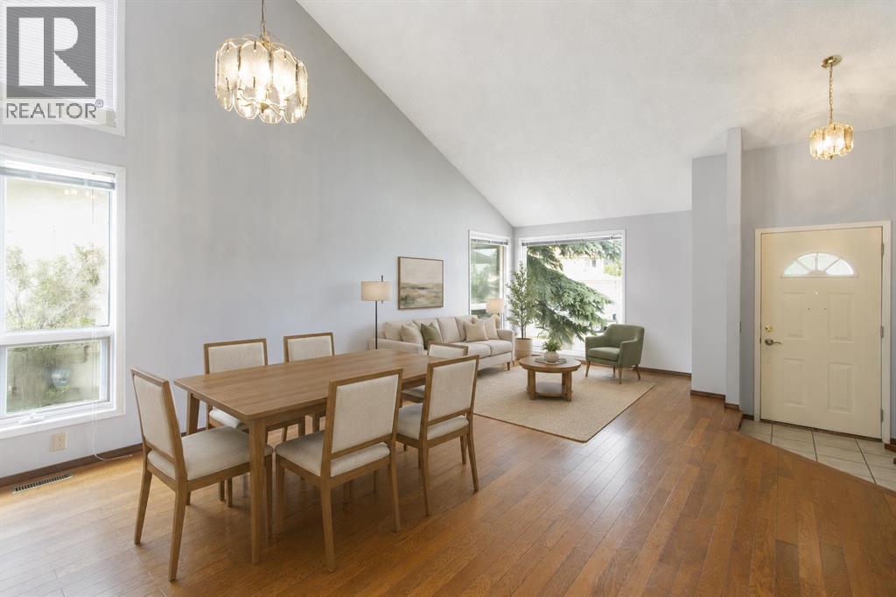
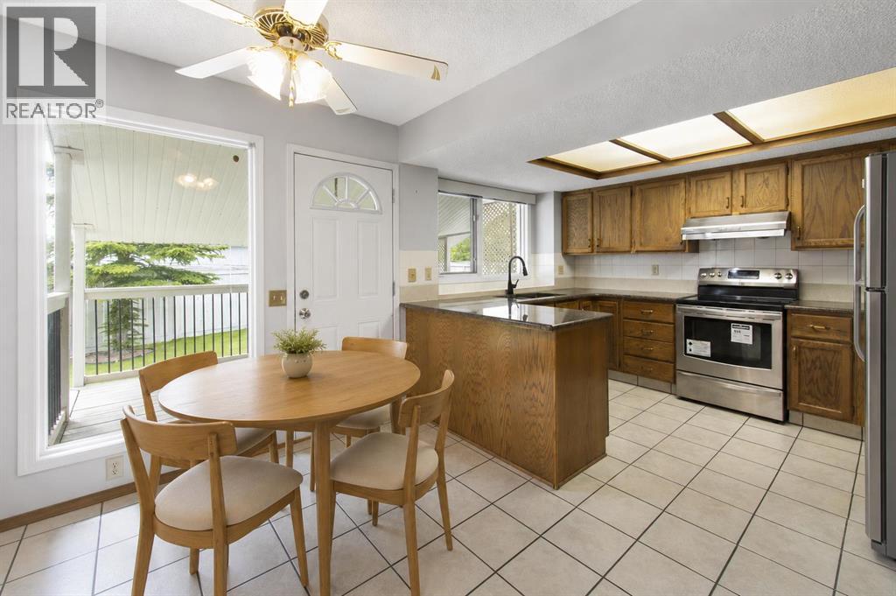
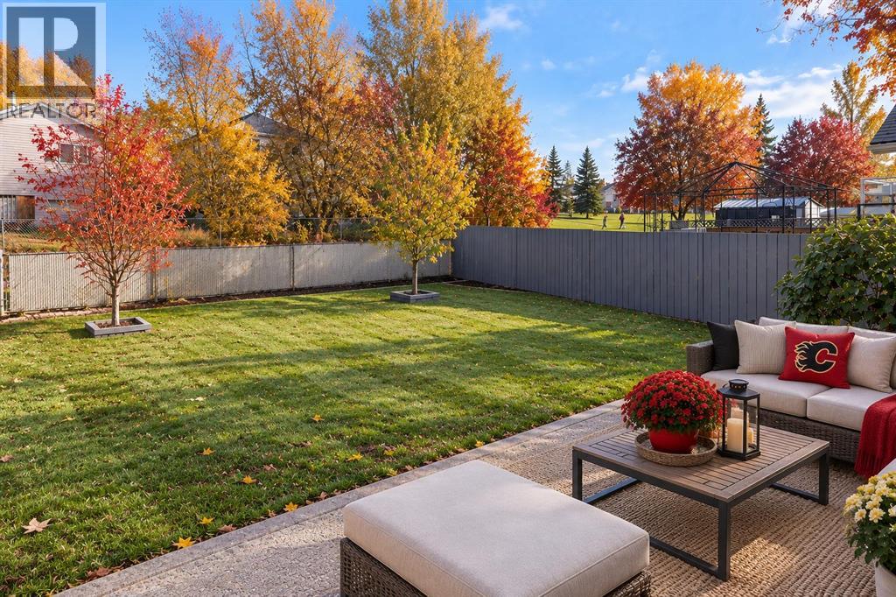
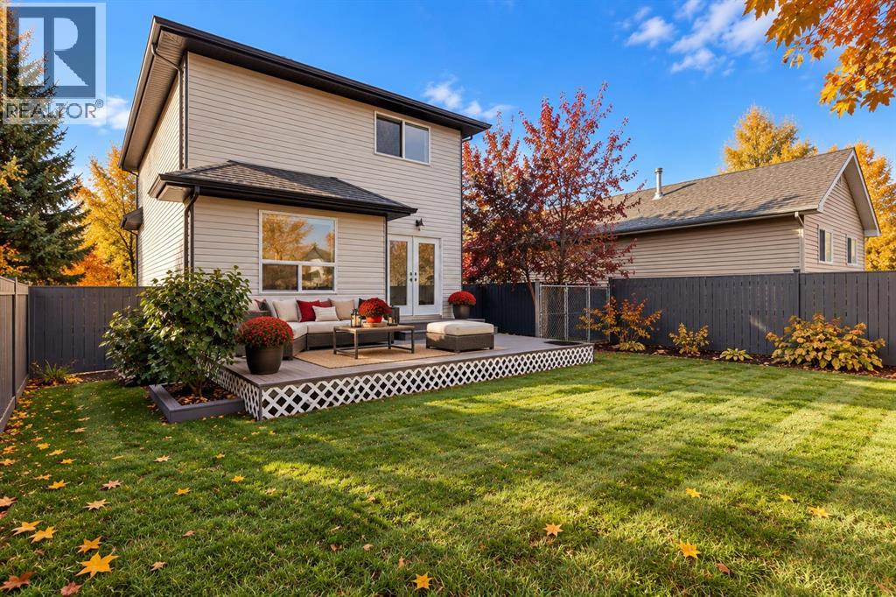
32 Del Rio Place NE
- 4 Beds
- 4 Baths
- 1,643 sqft
- $332/sqft

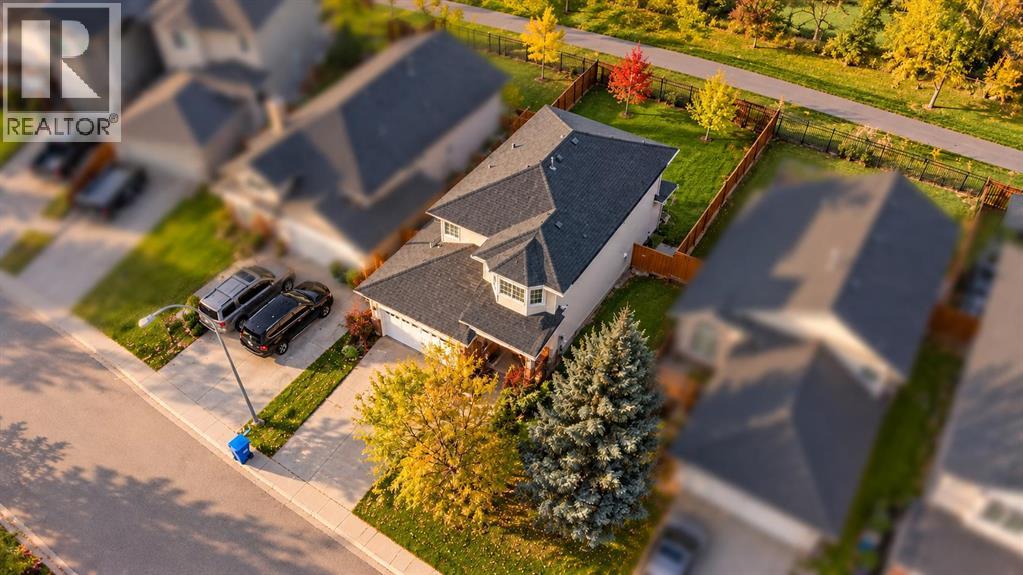
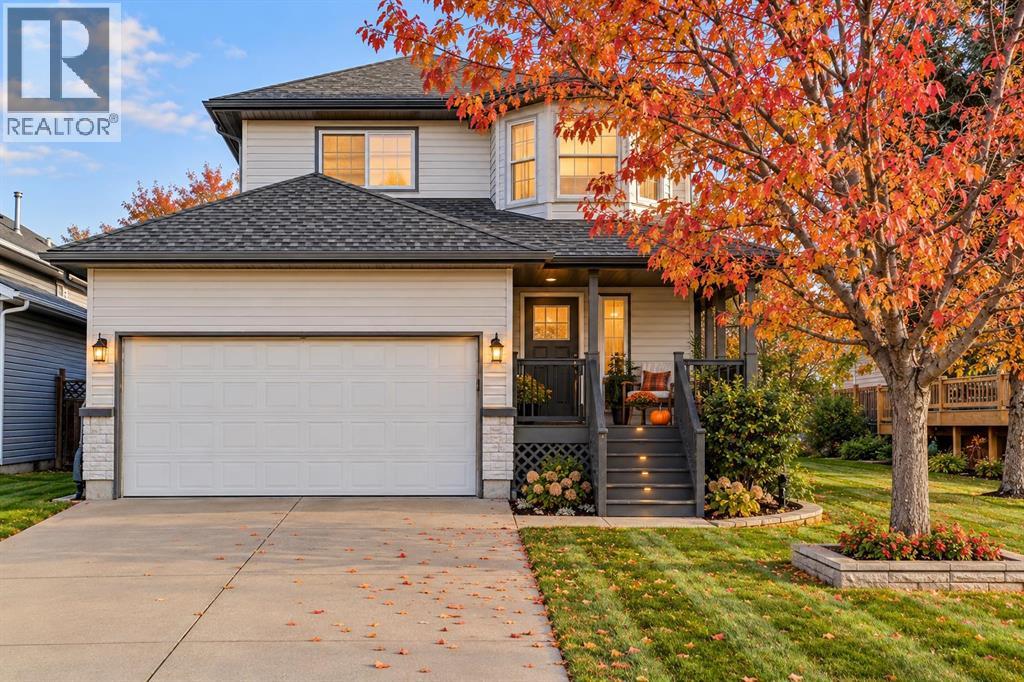
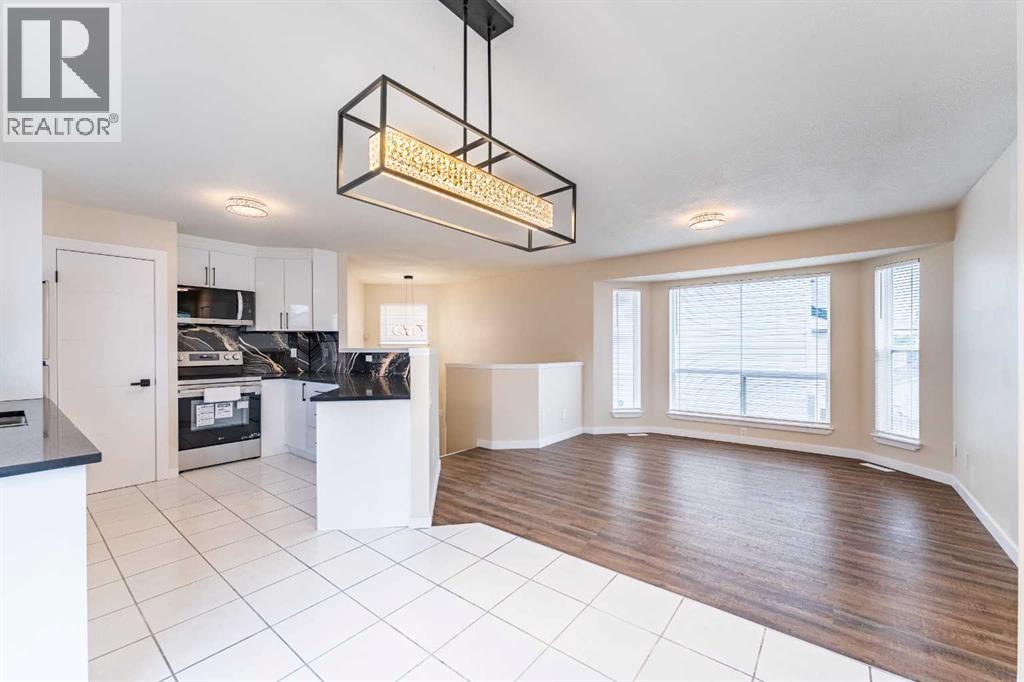
158 Saratoga Close NE
- 3 Beds
- 3 Baths
- 1,410 sqft
- $369/sqft
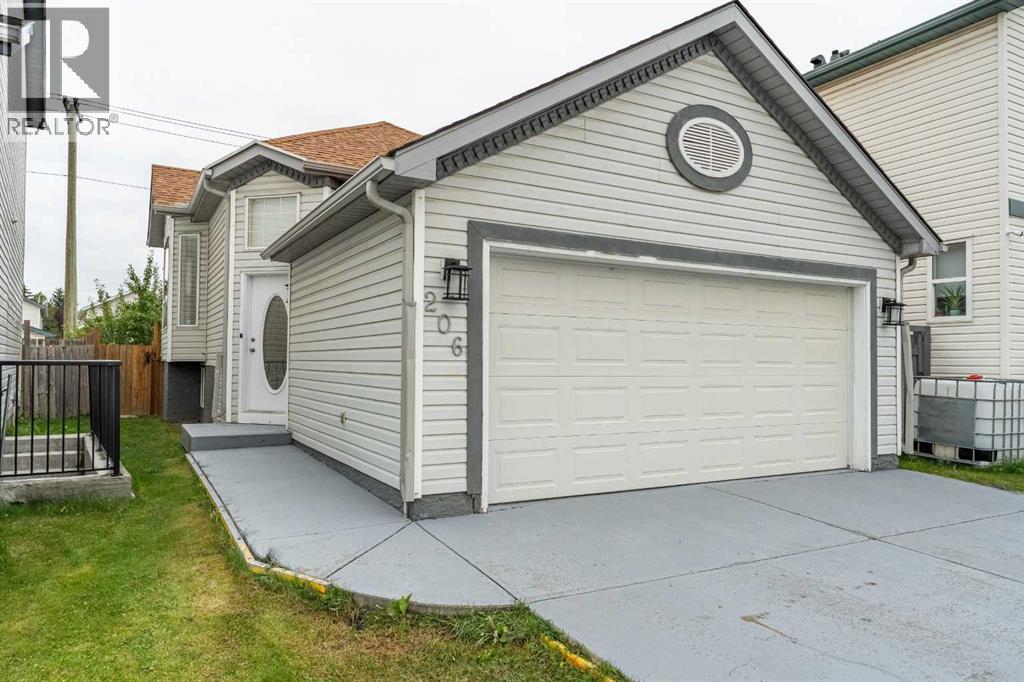
206 Saratoga Close NE
- 5 Beds
- 3 Baths
- 827 sqft
- $665/sqft