
55 Hampshire Grove NW
 📷 41 More
Description
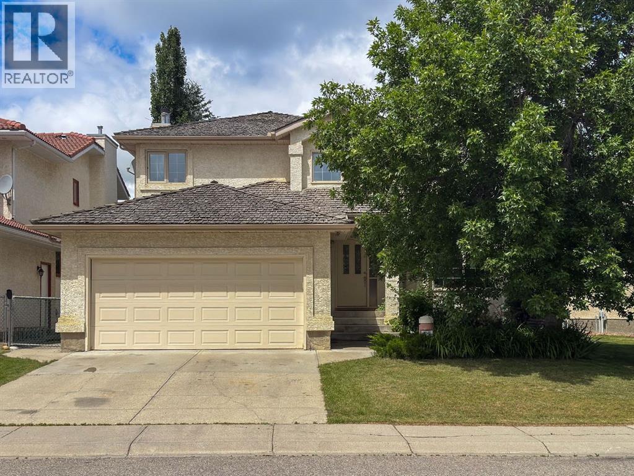
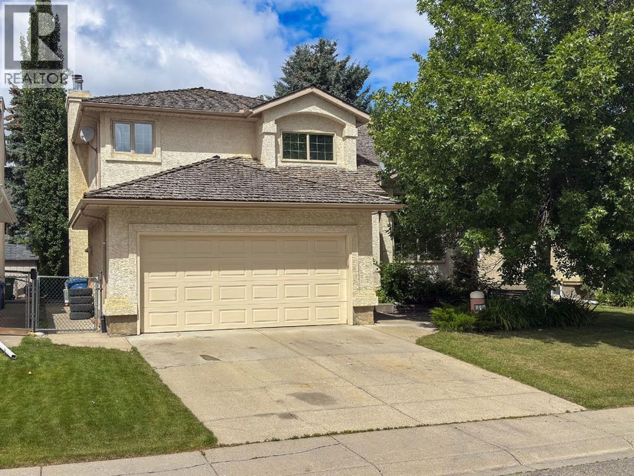
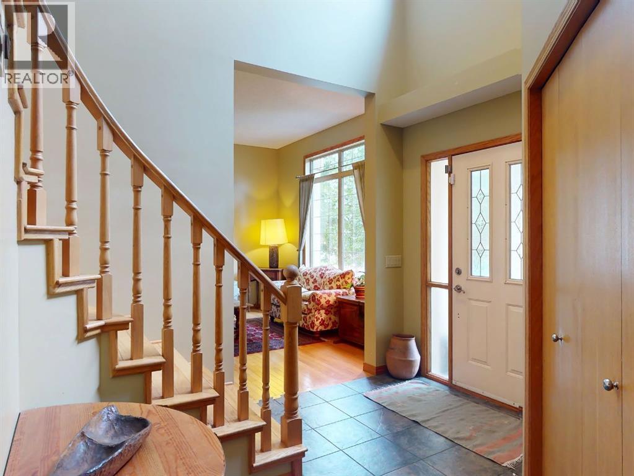
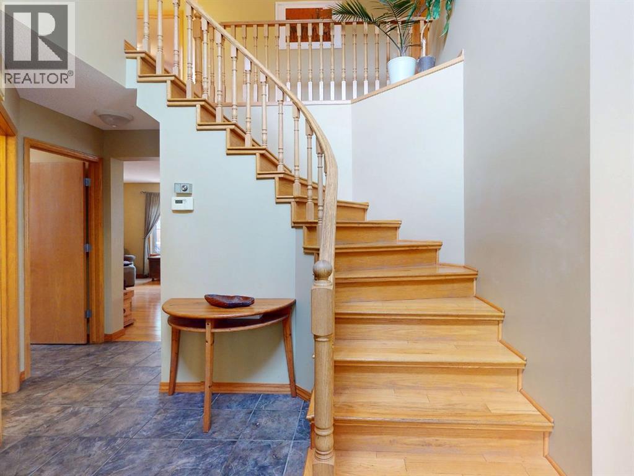
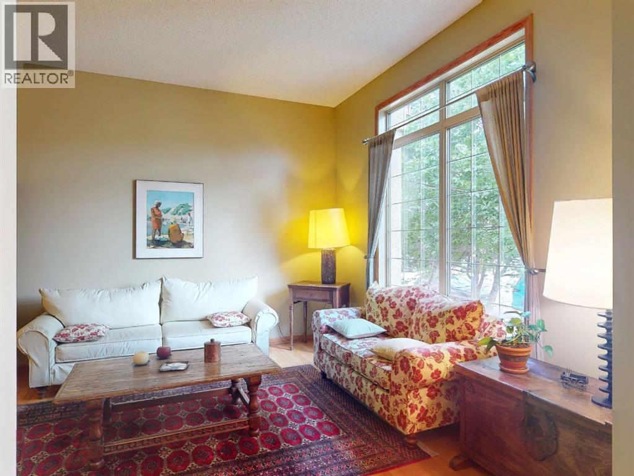
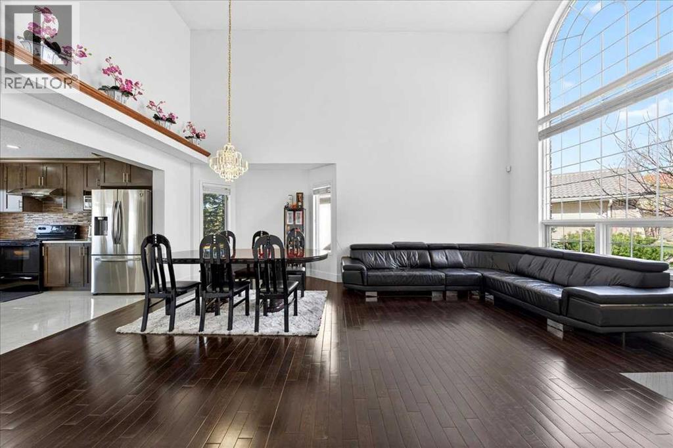
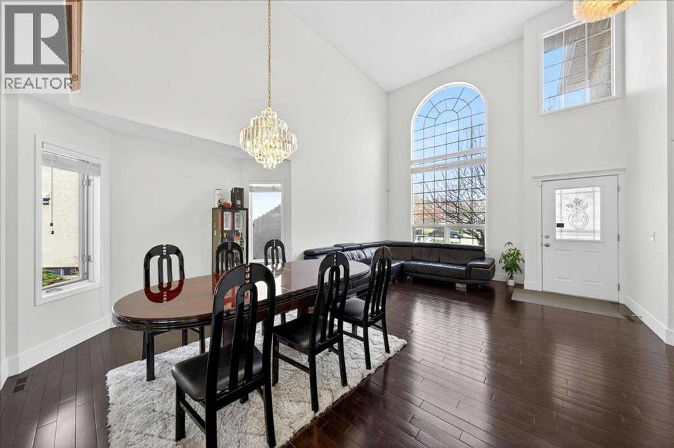
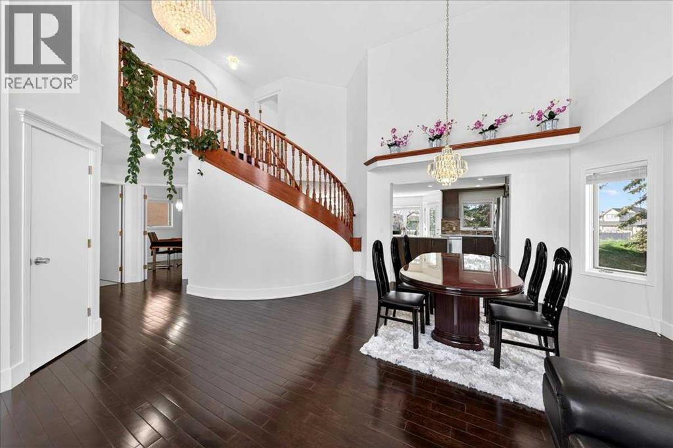
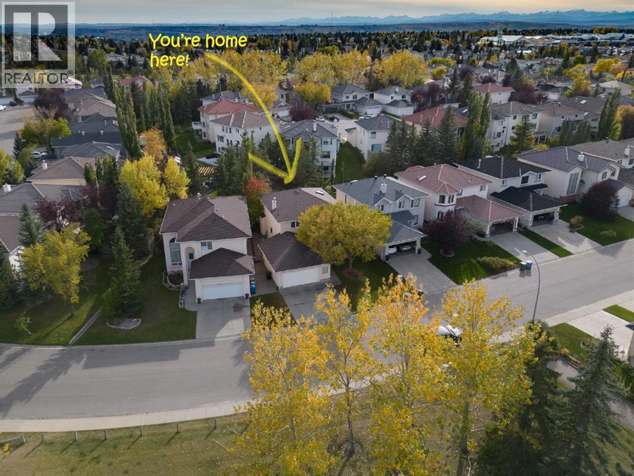
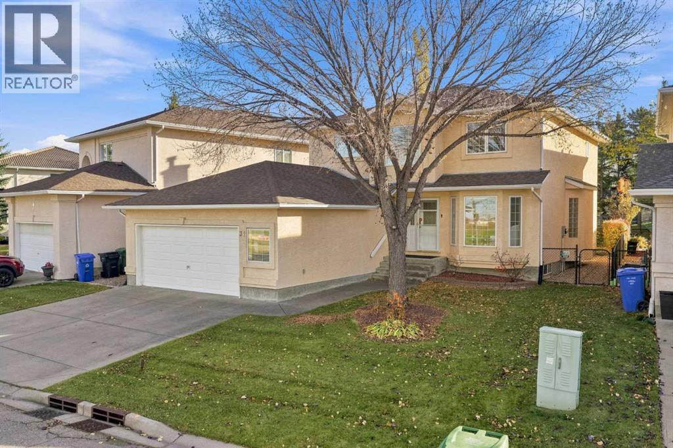
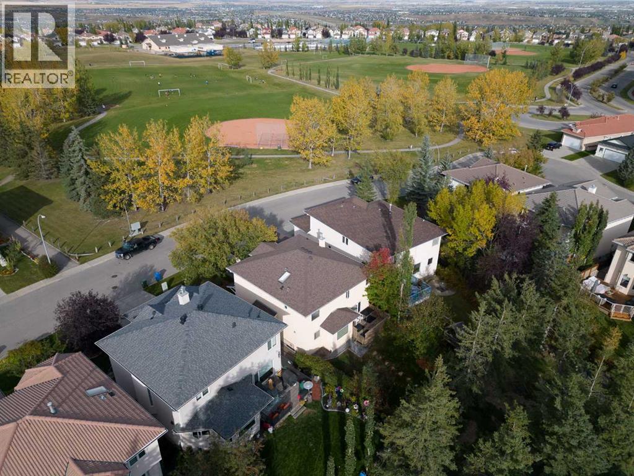
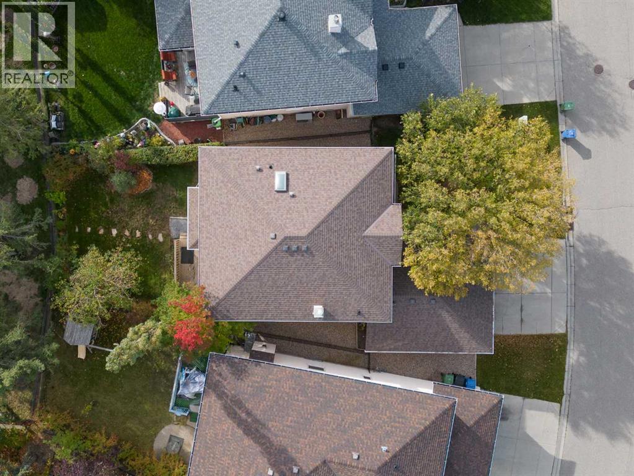
This is the house you've been waiting for. This lovingly maintained 2 story in a desirable Hamptons location is ready for new owners. Spacious floorpan with vaulted ceilings, gorgeous hardwood floors, and upgraded appliances. The lot is a beautiful, fully landscaped yard. Lots of trees to provide privacy, large deck w/gas line, underground sprinklers and a large patio with pavers. The home has all the poly-b plumbing removed. Fully finished on all 3 levels, providing almost 3200 sq ft of living space throughout. Triple pane vinyl windows, central A/C, built in vacuum, 4 amply scaled bedrooms, and 3.5 bathrooms. Primary bedroom has a large ensuite with stand alone shower and a jetted tub.This home needs nothing but new owners to make it complete. Call your favourite Realtor for a private showing.
Address
🗺 Open on Google MapsDetails
🔗 Updated on August 10, 2026 at 12:25 pmRoom Sizes
| Main level | |
|---|---|
| Living room | 13.00 Ft x 15.75 Ft |
| Dining room | 10.67 Ft x 12.50 Ft |
| Family room | 14.50 Ft x 16.75 Ft |
| Kitchen | 11.25 Ft x 11.42 Ft |
| Breakfast | 6.42 Ft x 10.25 Ft |
| 2pc Bathroom | 5.17 Ft x 6.33 Ft |
| Other | 5.83 Ft x 6.00 Ft |
| Laundry room | 6.67 Ft x 8.75 Ft |
| Second level | |
| Primary Bedroom | 13.08 Ft x 14.67 Ft |
| Bedroom | 10.00 Ft x 13.00 Ft |
| Bedroom | 11.17 Ft x 12.83 Ft |
| 4pc Bathroom | 11.08 Ft x 11.67 Ft |
| 4pc Bathroom | 4.92 Ft x 9.17 Ft |
| Basement | |
| Bedroom | 11.67 Ft x 15.17 Ft |
| Recreational, Games room | 17.17 Ft x 27.67 Ft |
| Other | 2.17 Ft x 7.00 Ft |
| 3pc Bathroom | 8.08 Ft x 8.67 Ft |
| Furnace | 8.58 Ft x 14.33 Ft |
Interior & Systems
Appliances & Features
Construction & Lot
Parking
Building & Community
Mortgage Calculator
- Down Payment $0
- Loan Amount $0
- Monthly Mortgage Payment $0
- Property Tax $0
- Home Insurance $0
- Monthly HOA Fees $0
Similar Homes in Hamptons
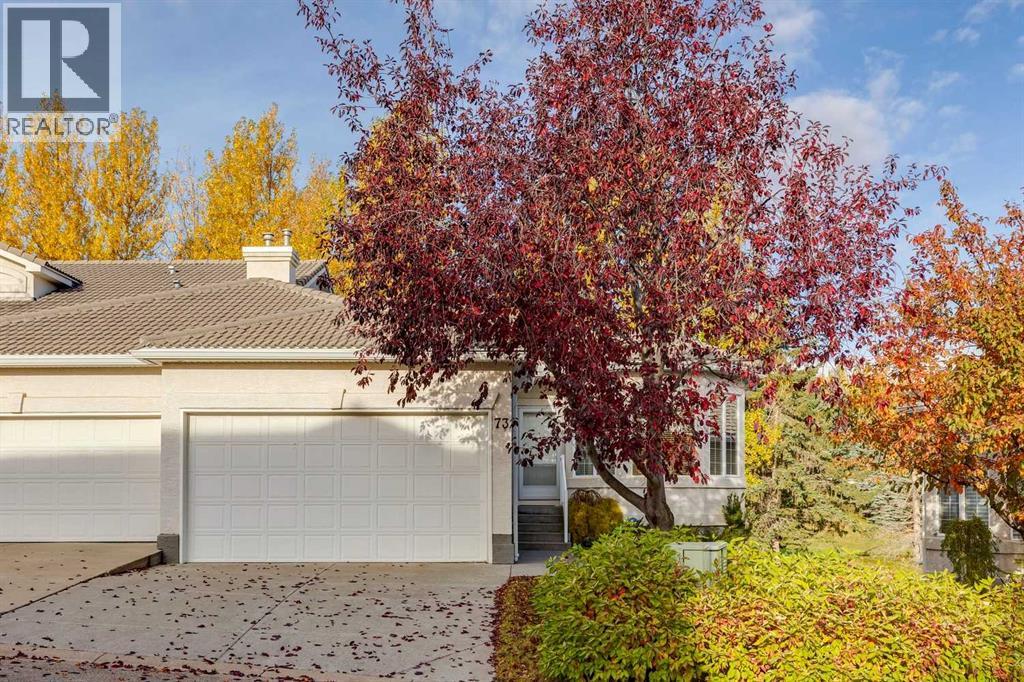
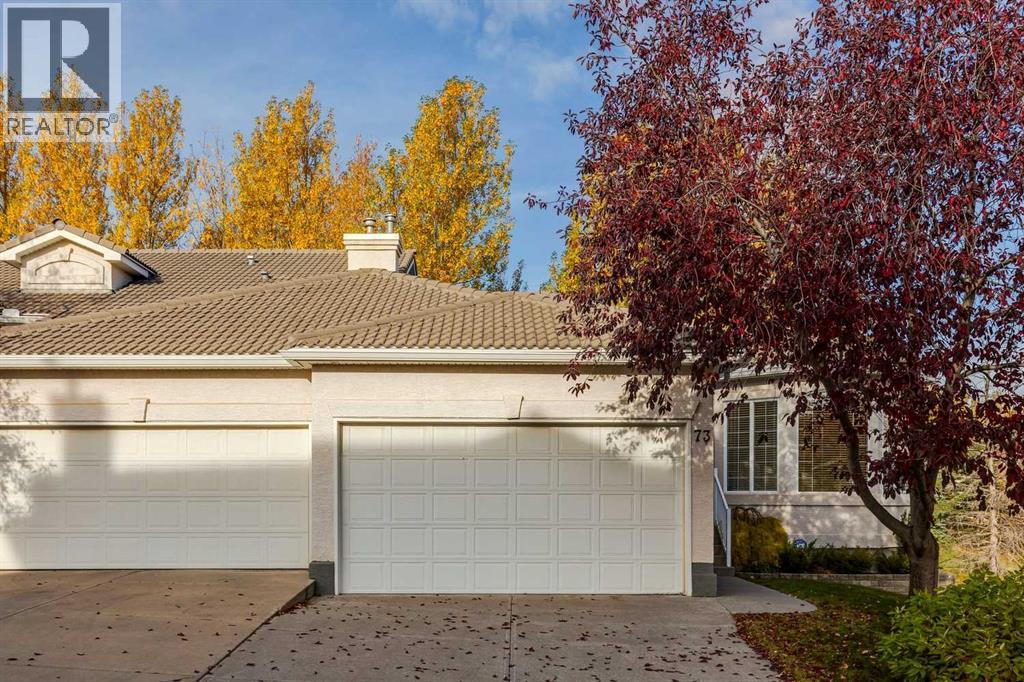
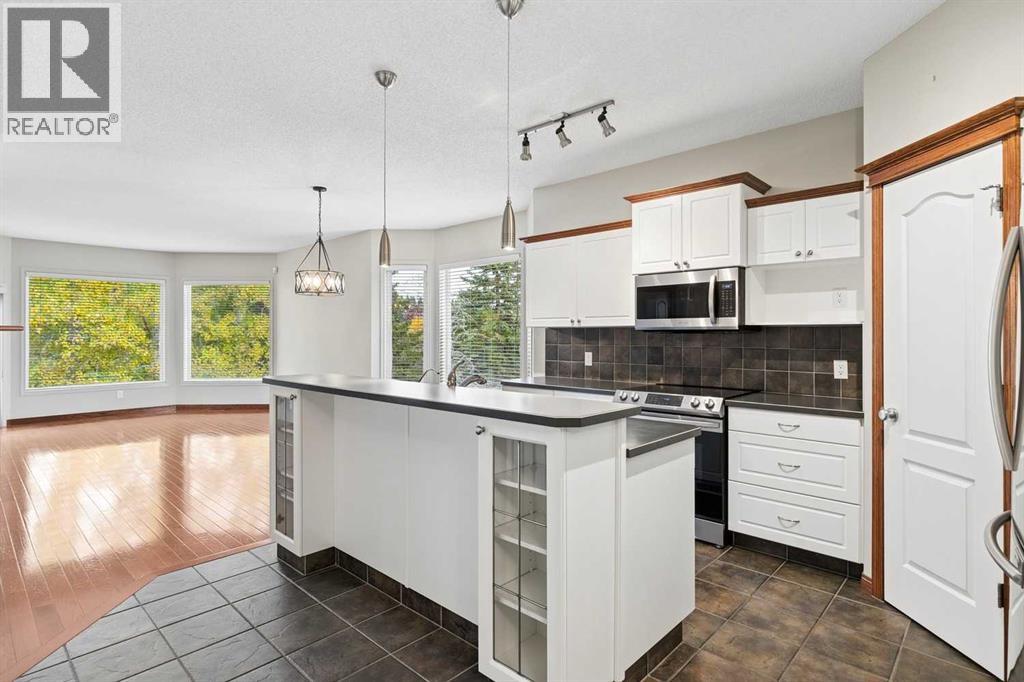
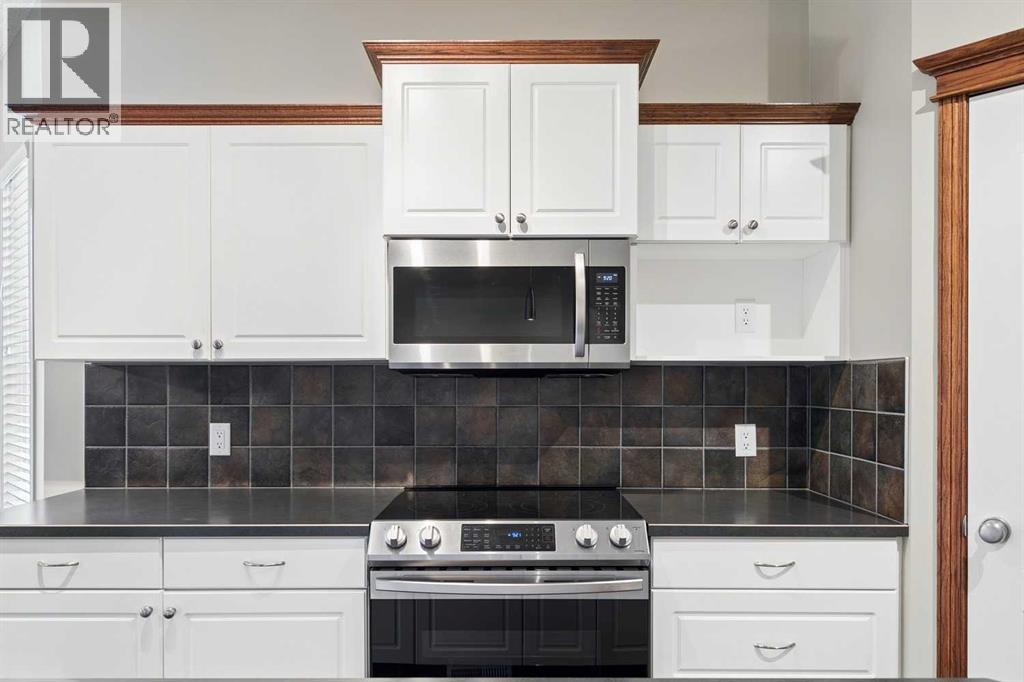
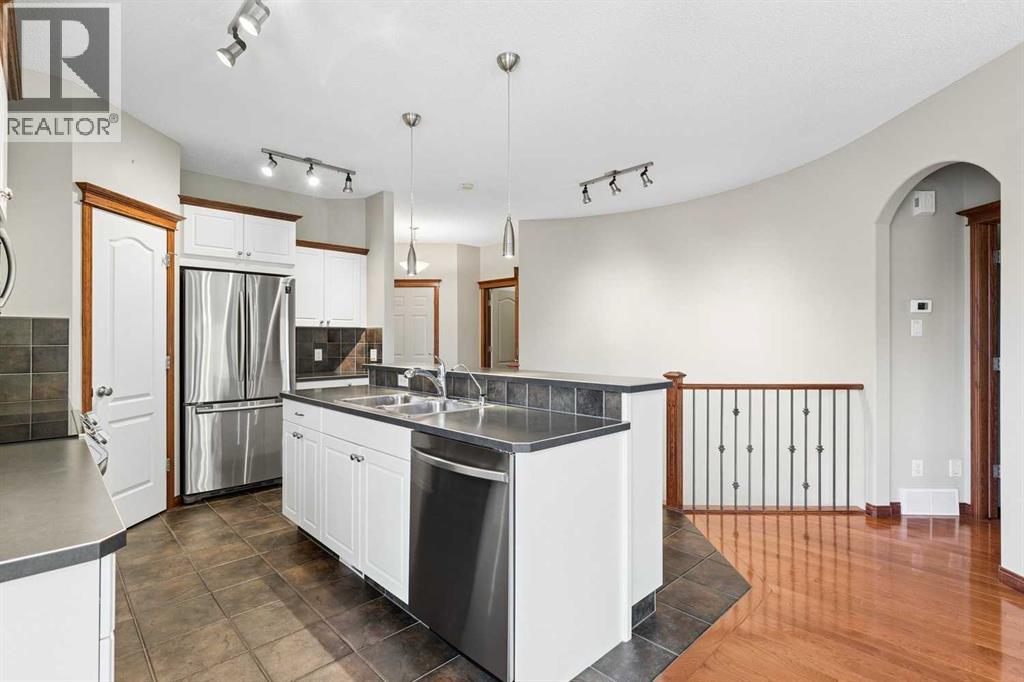
73 Hampstead Green NW
- 3 Beds
- 3 Baths
- 1,336 sqft
- $591/sqft
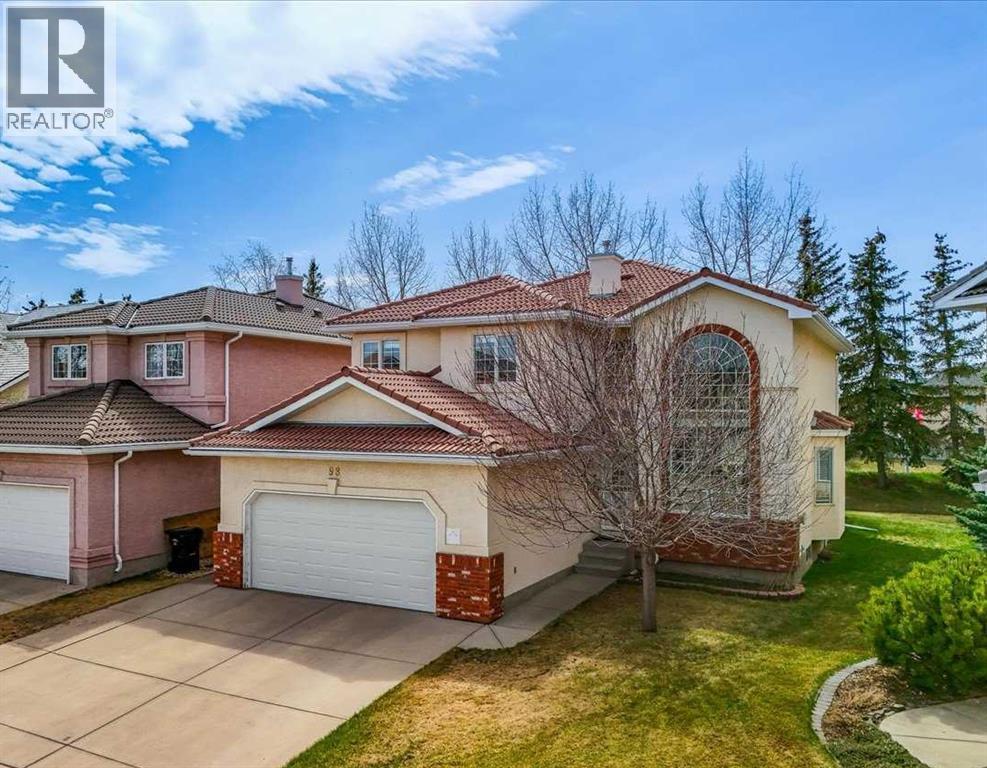
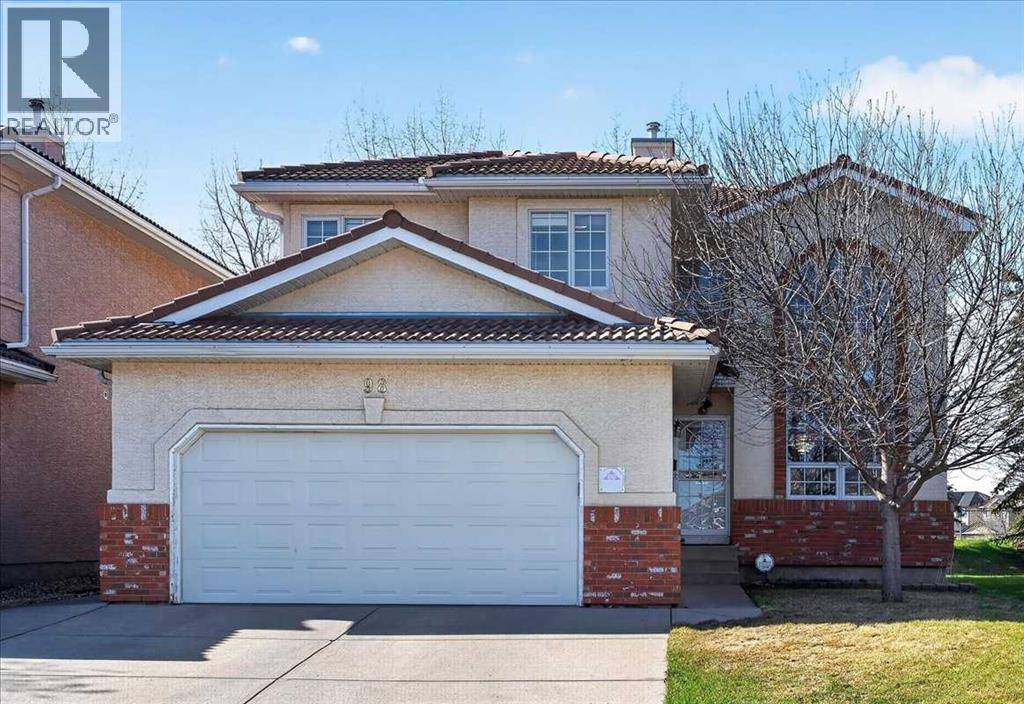
98 Hampstead Circle NW
- 4 Beds
- 4 Baths
- 2,280 sqft
- $417/sqft
31 Hampstead Close NW
- 5 Beds
- 4 Baths
- 2,299 sqft
- $378/sqft