
549, 26 Val Gardena View SW
 📷 26 More
Description
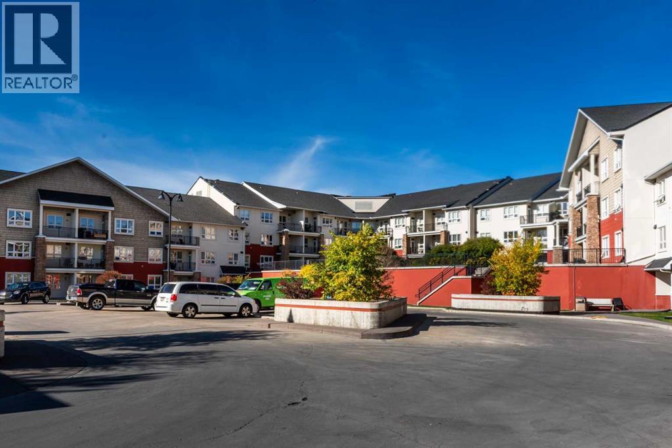
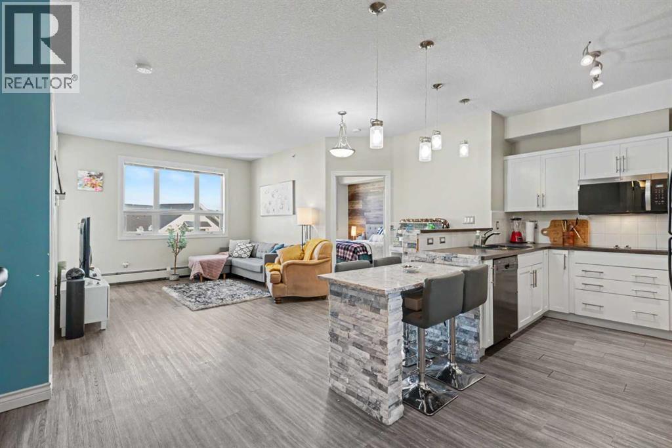
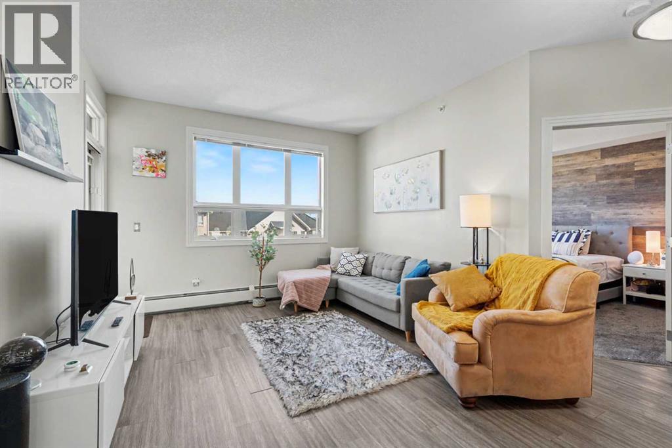
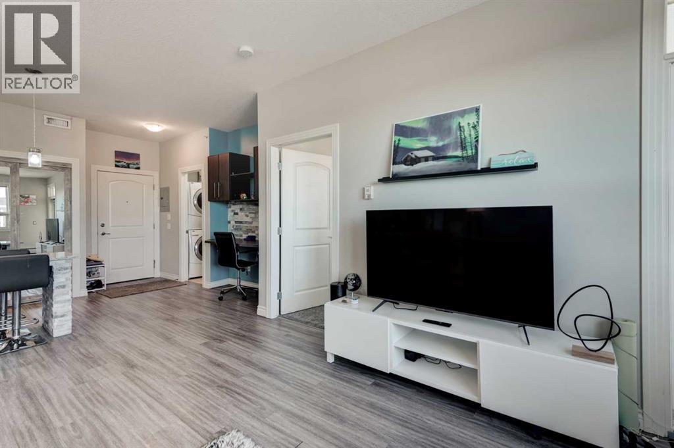
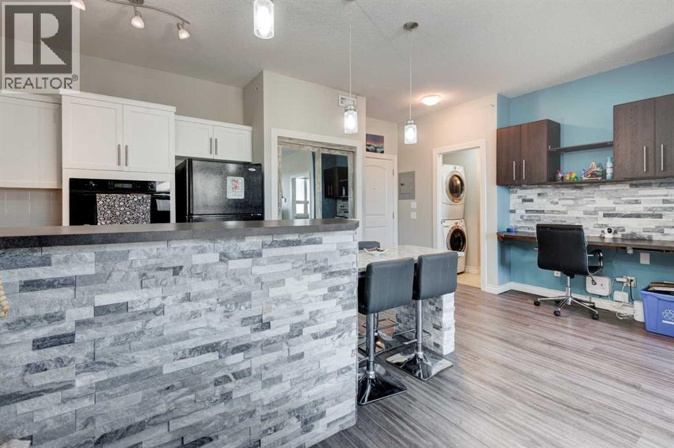
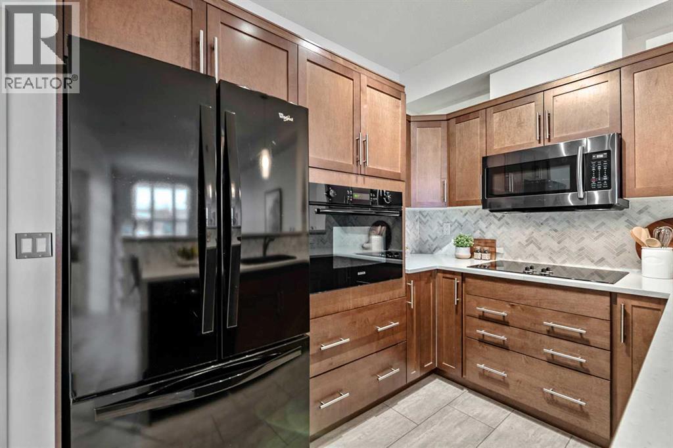
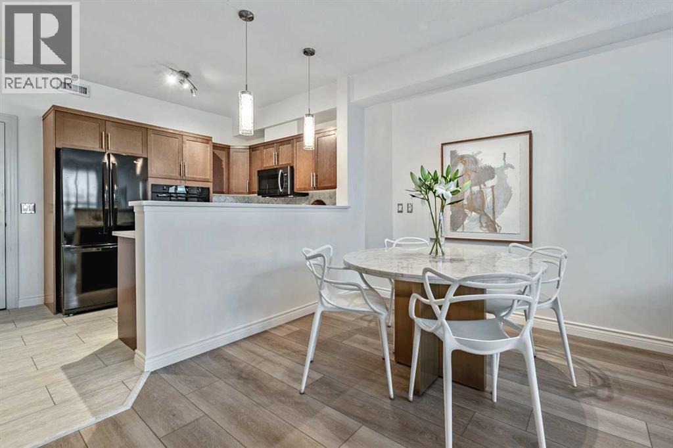
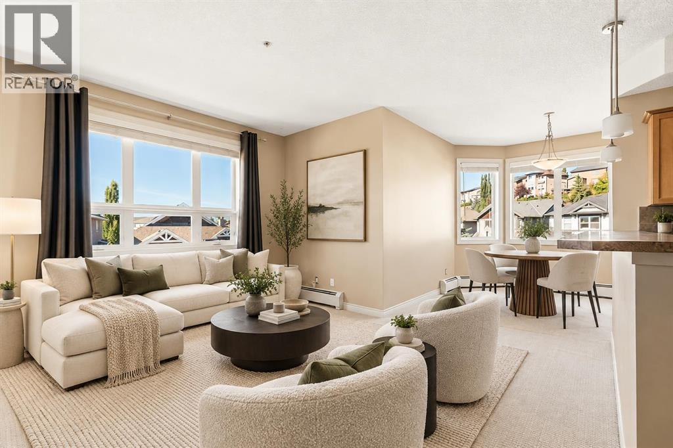
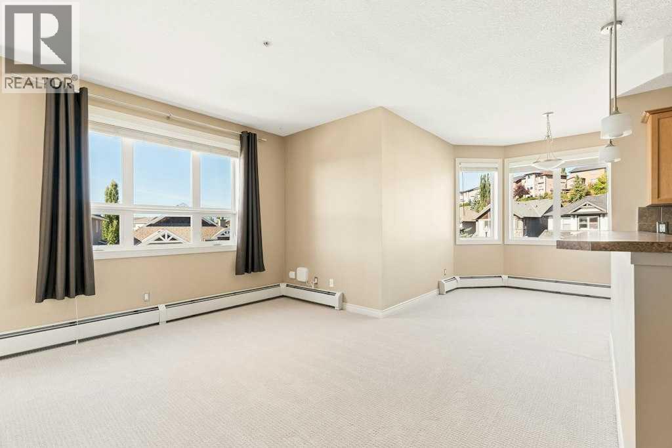
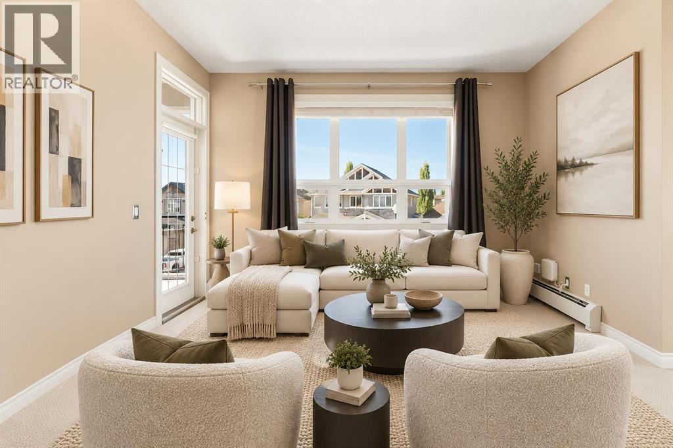
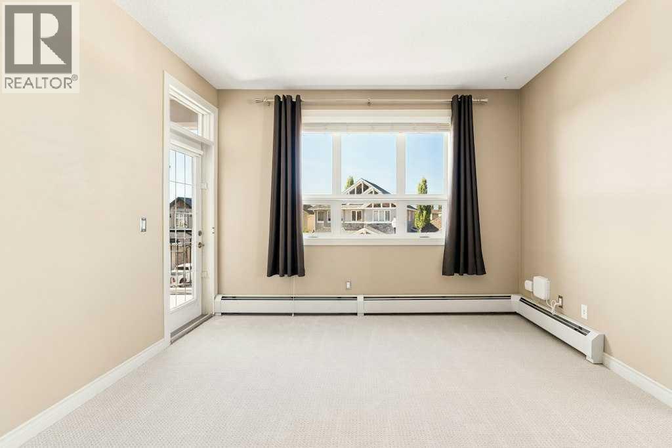
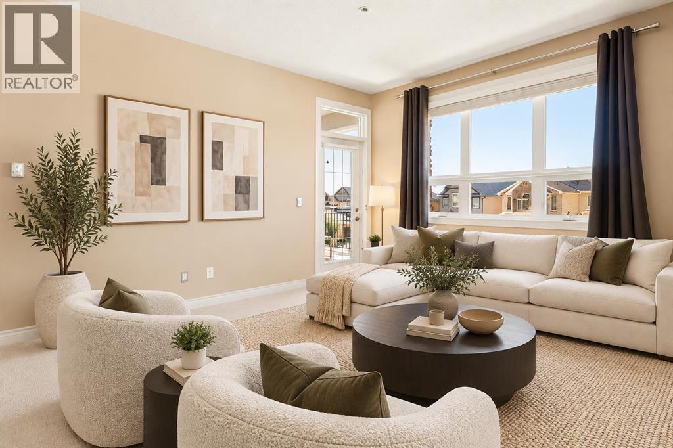
Welcome to this beautifully updated TOP-FLOOR, 2-bedroom, 2-bathroom condo, offering modern finishes, a spacious open-concept layout, and an abundance of natural light. Featuring 9-foot ceilings and stylish upgrades throughout, this impressive home combines comfort, functionality, and contemporary design. Recent renovations include gorgeous ash-toned vinyl flooring throughout the main living areas, complemented by plush charcoal-coloured SmartStrand carpeting in both bedrooms. The beautifully refreshed kitchen showcases professionally painted crisp white cabinetry, sleek quartz countertops, updated pendant lighting, and a functional raised breakfast bar with an integrated dining table comfortably seating four. Elegant stone accents add a sophisticated touch, while the appliance package includes an electric cooktop and built-in wall oven. The spacious primary bedroom features a convenient walk-through closet leading to a private 4-piece ensuite. The generously sized second bedroom also offers a walk-through closet with direct access to the second full bathroom, providing an ideal layout for guests, roommates, or a home office. Additional conveniences include in-suite laundry with a stacked washer and dryer. Step outside onto your oversized 9'8" x 9'8" private balcony, complete with a natural gas line and peaceful courtyard views—an inviting space to relax or entertain. This exceptional unit also includes TITLED UNDERGROUND PARKING, TITLED STORAGE, and access to the building's fitness facility. Ideally situated just steps from the elevator, both the suite and parking stall offer added everyday convenience. Call your Favorite Realtor to come view today!
Address
🗺 Open on Google MapsDetails
🔗 Updated on November 3, 2026 at 1:10 amCondo Fees & Inclusions
Room Sizes
| Main level | |
|---|---|
| 4pc Bathroom | 8.00 Ft x 8.08 Ft |
| 4pc Bathroom | 4.17 Ft x 10.00 Ft |
| Other | 11.25 Ft x 10.08 Ft |
| Bedroom | 9.83 Ft x 10.00 Ft |
| Dining room | 14.75 Ft x 7.17 Ft |
| Foyer | 4.50 Ft x 6.00 Ft |
| Kitchen | 14.08 Ft x 9.50 Ft |
| Living room | 11.83 Ft x 9.75 Ft |
| Primary Bedroom | 10.83 Ft x 12.42 Ft |
Interior & Systems
Appliances & Features
Construction & Lot
Parking
Building & Community
Mortgage Calculator
- Down Payment $0
- Loan Amount $0
- Monthly Mortgage Payment $0
- Property Tax $0
- Home Insurance $0
- Monthly HOA Fees $0
Similar Homes in Springbank Hill
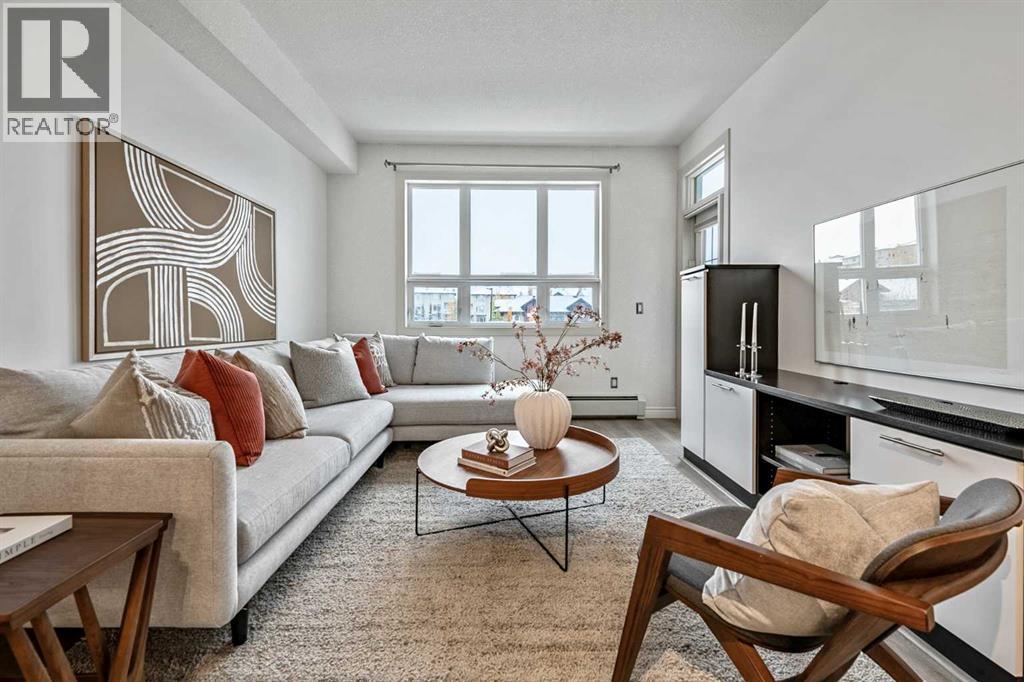
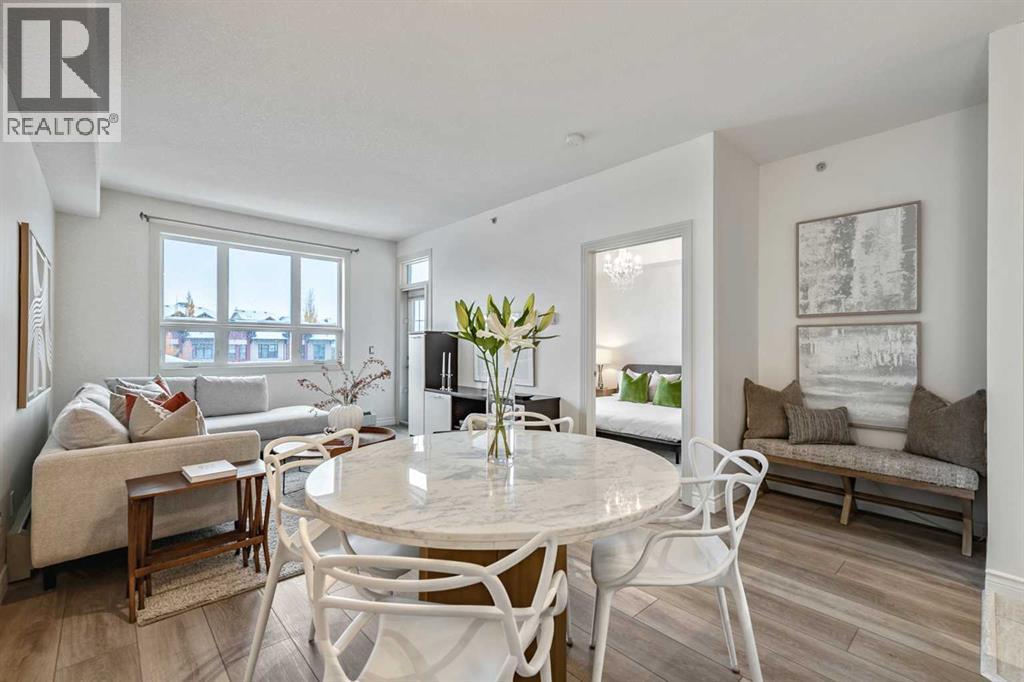
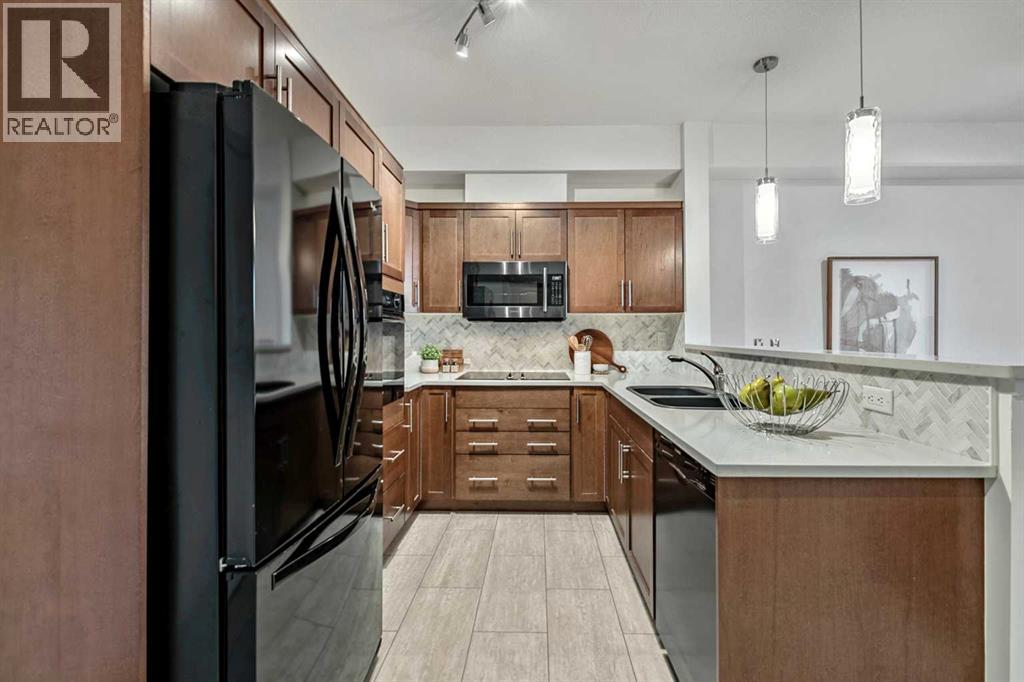
420, 26 Val Gardena View SW
- 1 Beds
- 1 Baths
- 633 sqft
- $403/sqft
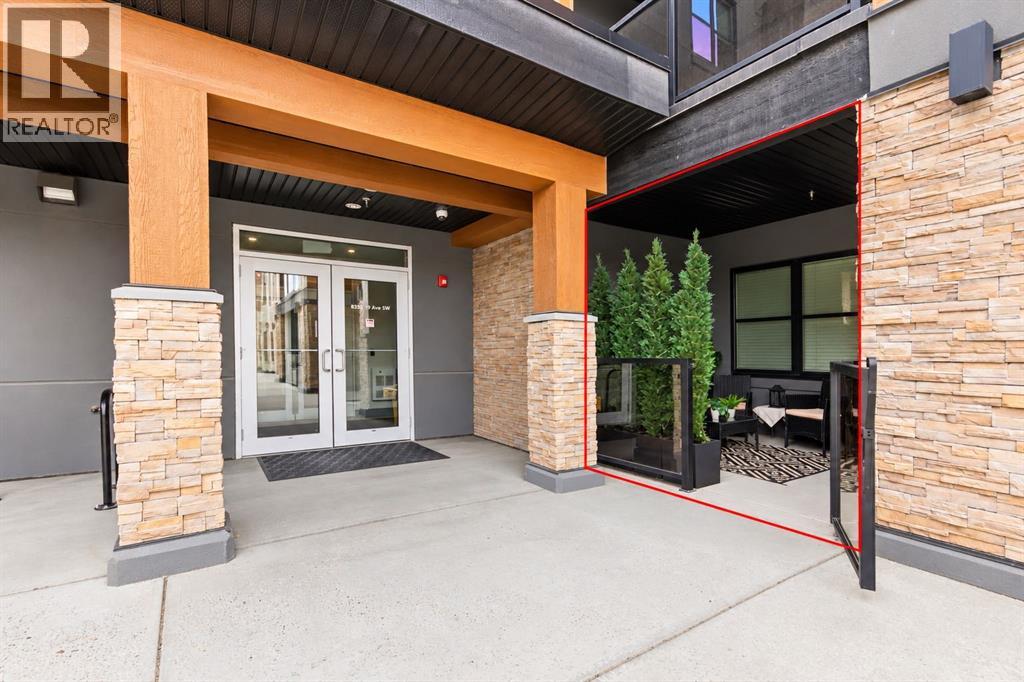
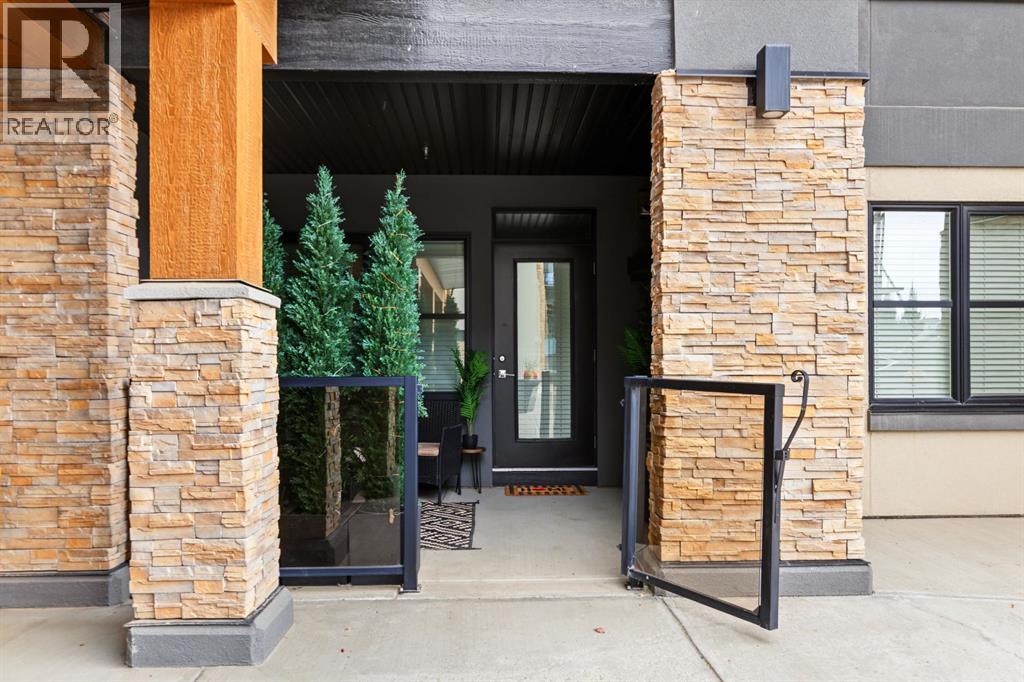
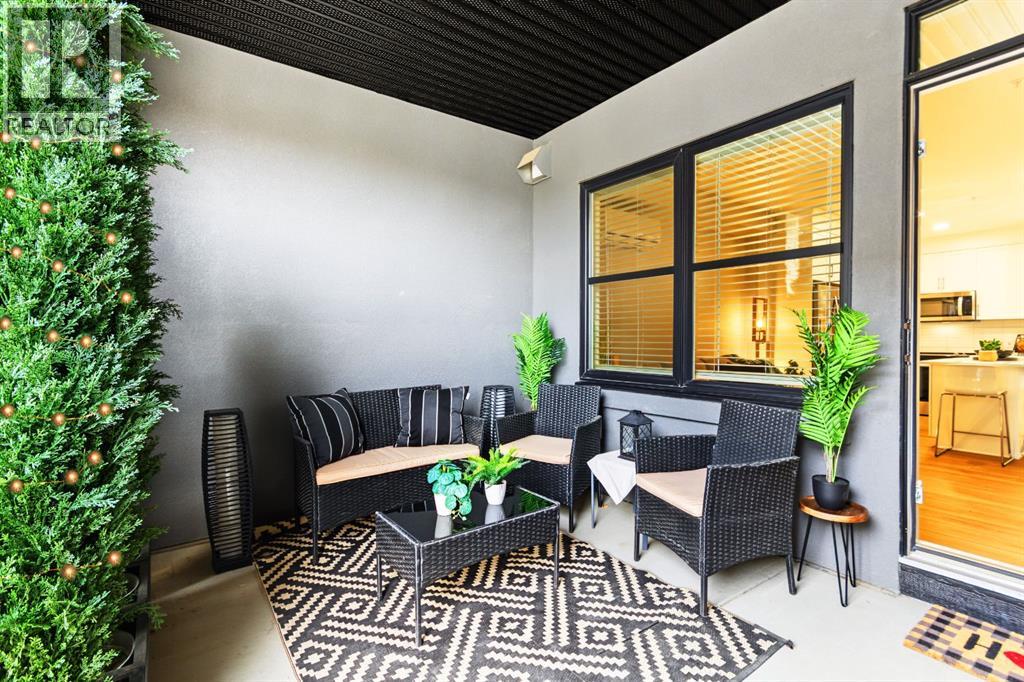
120, 8355 19 Avenue SW
- 2 Beds
- 1 Baths
- 607 sqft
- $567/sqft
442, 26 Val Gardena View SW
- 2 Beds
- 2 Baths
- 934 sqft
- $363/sqft