
54 ROYAL CREST Way NW
 📷 29 More
Description
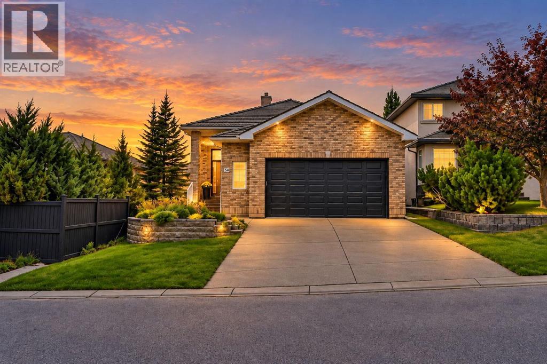
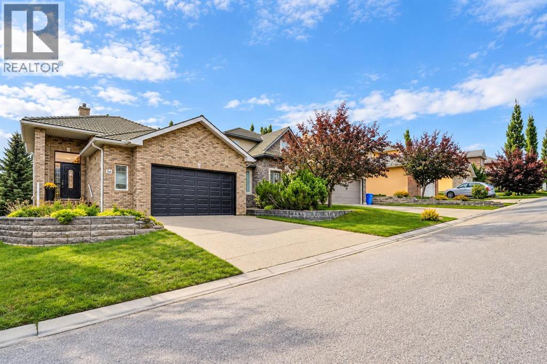
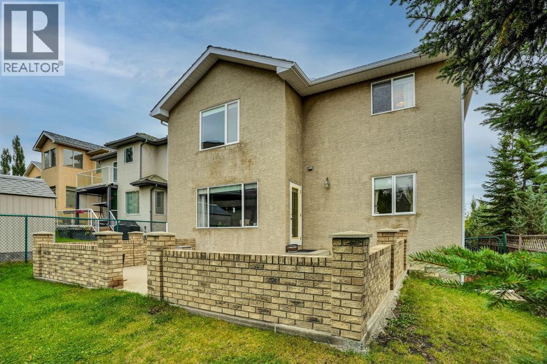
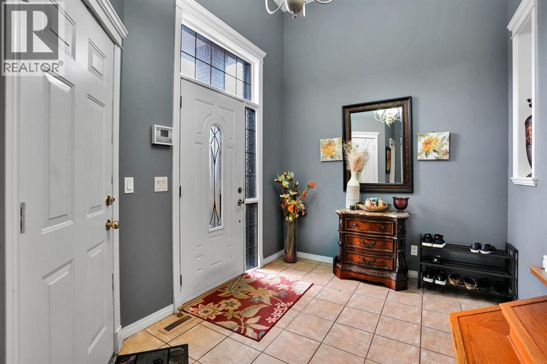
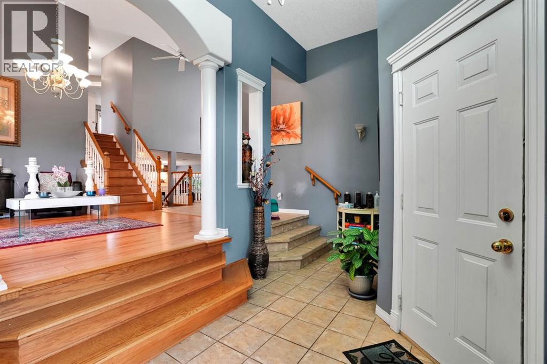
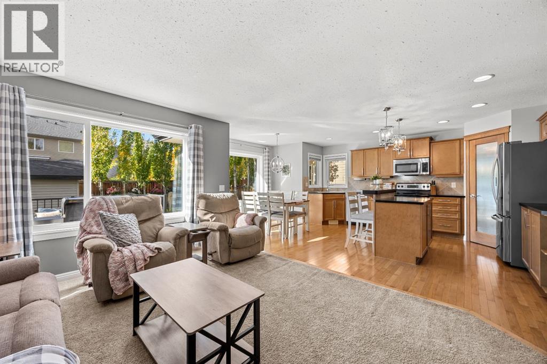
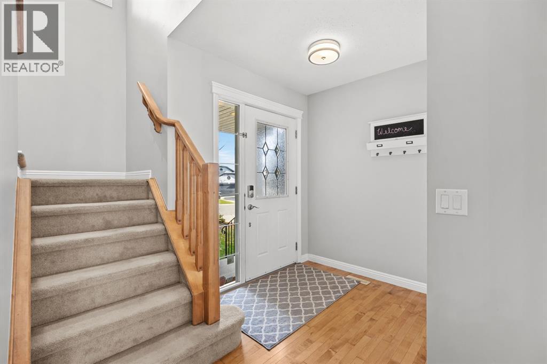
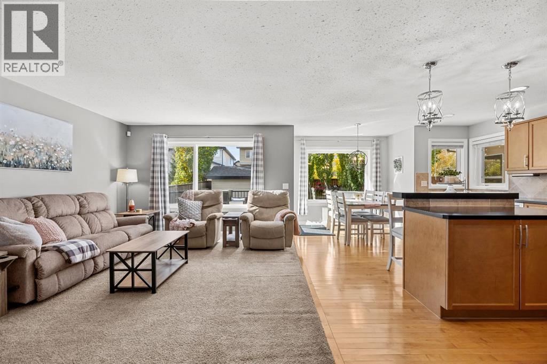
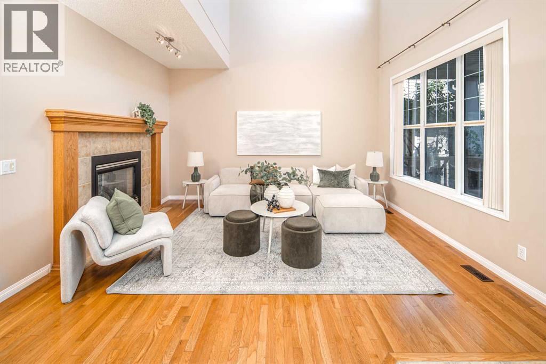
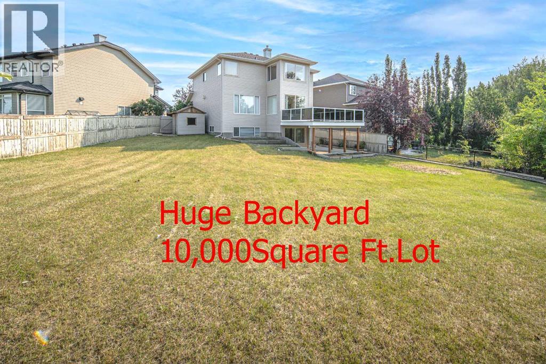
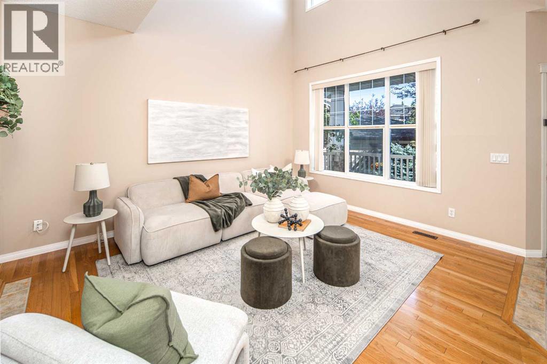
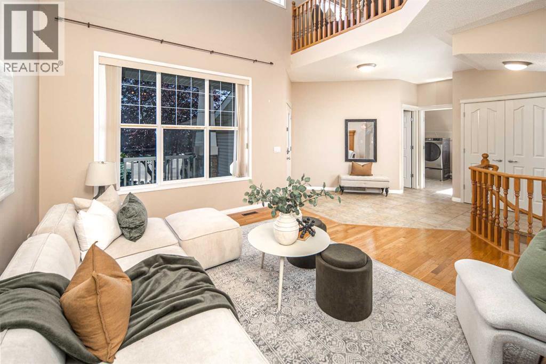
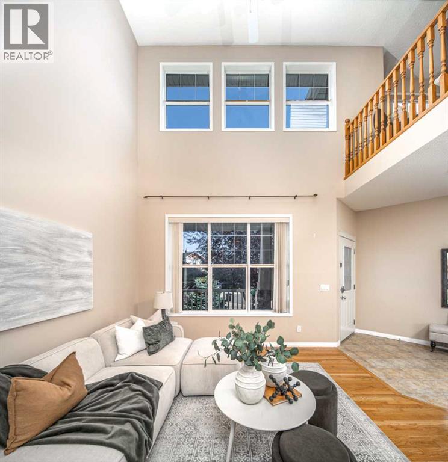
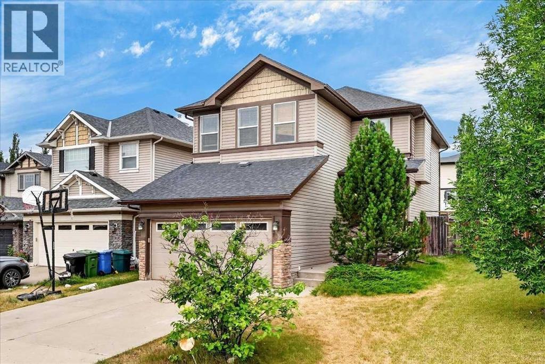
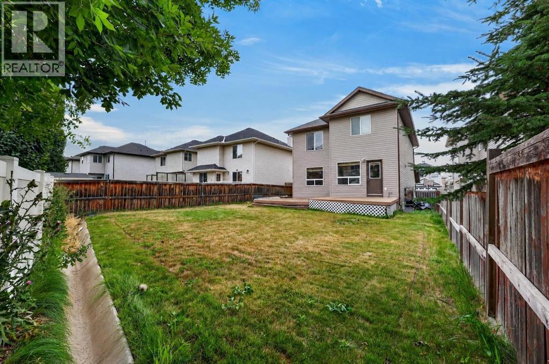
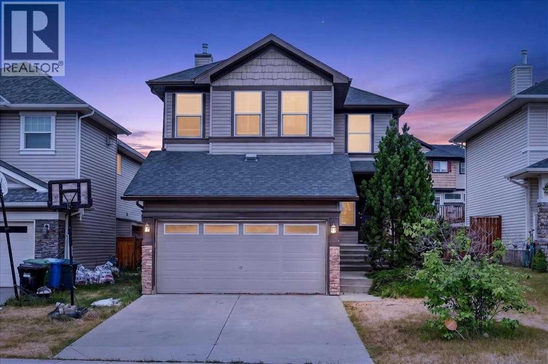
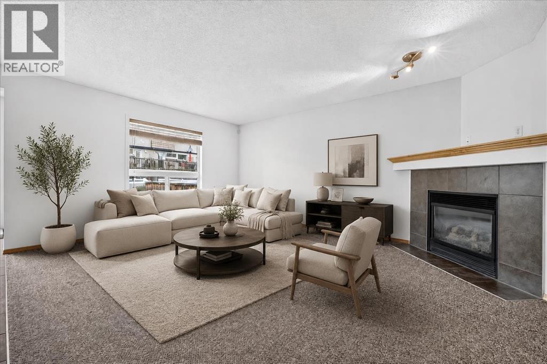
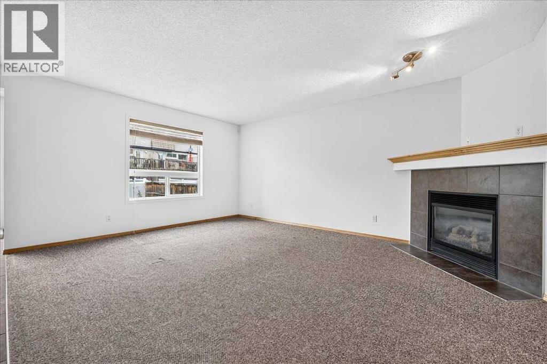
Welcome to 54 Royal Crest Way NW — where elegance, space, and thoughtful updates come together in one exceptional Royal Oak residence.Offering over 2,800 sq. ft. of beautifully finished living space, four bedrooms, and four bathrooms, this impressive home combines generous proportions with stylish renovations and a layout designed for both comfortable family living and sophisticated entertaining.From the moment you enter, you'll appreciate the abundance of natural light, refined finishes, and inviting sense of space. The beautifully updated kitchen features modern finishes, a convenient gas line, and an added skylight that fills the space with natural light. The bright breakfast nook flows seamlessly into the spacious living areas, creating an ideal setting for everyday living.The grand family room is truly a standout, featuring a dramatic corner stone-faced fireplace that creates a warm and elegant focal point. Large windows and direct access to the outdoor patio make this an exceptional space for relaxing, entertaining, or enjoying cozy family evenings.Upstairs, the spacious primary retreat offers a private escape with double-door entry and a luxurious 5-piece ensuite featuring dual sinks, a separate shower, and a relaxing soaker tub. A generous walk-in closet completes the retreat. The upper level also offers a spacious second bedroom with a convenient cheater door to a full bathroom enhanced by its own skylight.The lower levels provide exceptional flexibility with two additional bedrooms, two full bathrooms, a dedicated office, laundry, ample storage, and an expansive family room. Whether you need space for guests, teenagers, a home office, a media room, or a private recreation area, this home effortlessly adapts to your lifestyle.Thoughtful recent upgrades include a new furnace, hot water tank, stove, washer, and dryer, adding comfort and peace of mind. Two skylights throughout the home further enhance the bright and welcoming atmosphere.Step outside to enjoy the beautifully finished concrete patio surrounded by custom brickwork — the perfect backdrop for summer BBQs, morning coffee, or evening gatherings. The oversized double garage provides excellent room for vehicles, storage, and recreational equipment.Situated in the desirable community of Royal Oak, this home is surrounded by parks, pathways, schools, shopping, restaurants, and everyday amenities. The nearest bus stop is approximately a 2-minute walk away, while Tuscany LRT Station is less than a 5-minute drive, providing convenient access to Calgary's extensive transit network and major routes.Royal Oak is known for its family-friendly atmosphere, beautiful green spaces, walking paths, and convenient access to both nature and city amenities — offering the perfect balance of peaceful community living and urban convenience.54 Royal Crest Way NW is a home that truly deserves to be seen.
Address
🗺 Open on Google MapsDetails
🔗 Updated on October 12, 2026 at 12:30 pmRoom Sizes
| Main level | |
|---|---|
| Primary Bedroom | 14.20 M x 18.00 M |
| 5pc Bathroom | 9.50 M x 12.00 M |
| Bedroom | 12.80 M x 12.60 M |
| 4pc Bathroom | 6.00 M x 10.10 M |
| Living room | 13.60 M x 13.60 M |
| Foyer | 17.40 M x 8.60 M |
| Kitchen | 13.20 M x 11.40 M |
| Breakfast | 13.60 M x 8.50 M |
| Lower level | |
| Bedroom | 12.00 M x 10.00 M |
| 4pc Bathroom | 8.00 M x 5.10 M |
| Family room | 23.00 M x 20.80 M |
| Laundry room | 6.90 M x 10.00 M |
| Second level | |
| Bedroom | 11.11 M x 12.10 M |
| 4pc Bathroom | 5.00 M x 9.50 M |
| Office | 6.70 M x 9.60 M |
| Storage | 8.70 M x 16.60 M |
| Other | 5.90 M x 12.10 M |
| Basement | |
| Furnace | 8.10 M x 13.40 M |
Interior & Systems
Appliances & Features
Construction & Lot
Parking
Mortgage Calculator
- Down Payment $0
- Loan Amount $0
- Monthly Mortgage Payment $0
- Property Tax $0
- Home Insurance $0
- Monthly HOA Fees $0
Similar Homes in Royal Oak
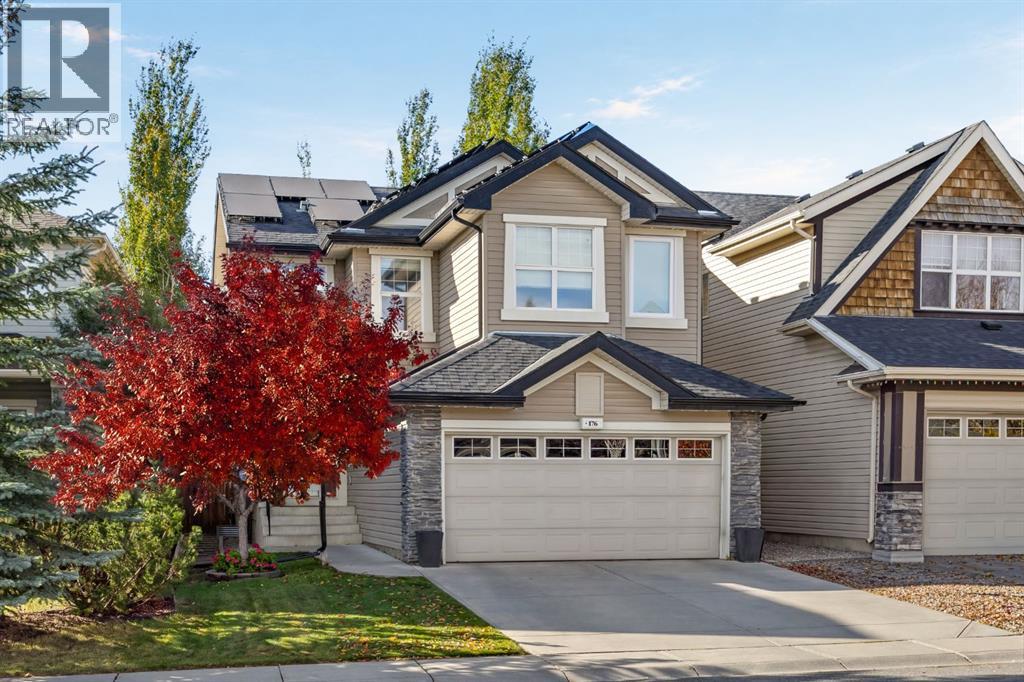
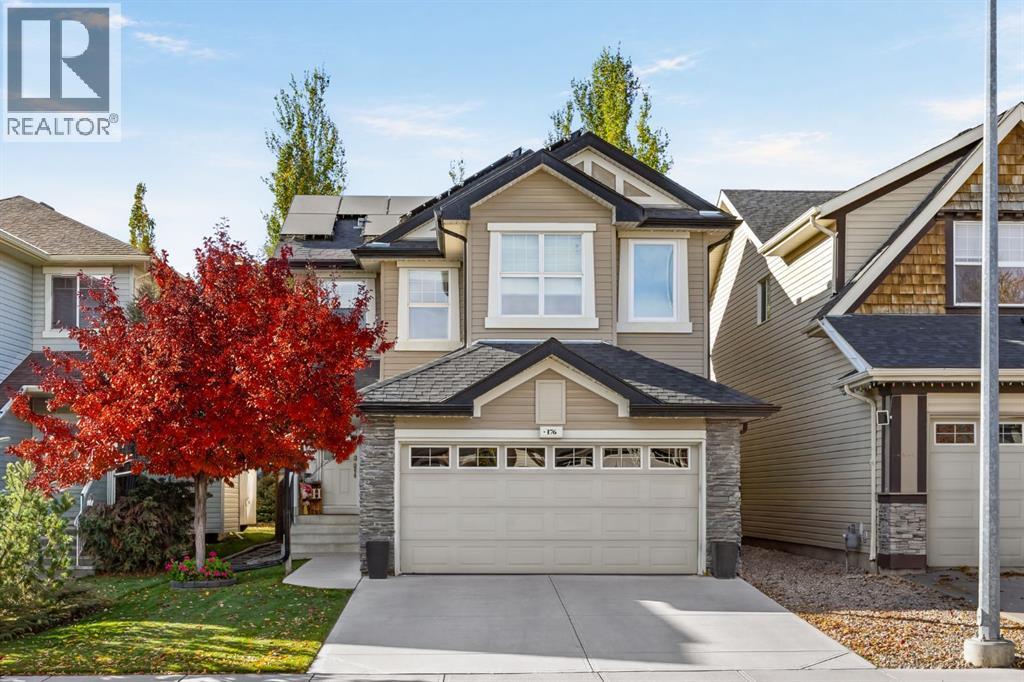
176 Royal Oak Terrace NW
- 4 Beds
- 4 Baths
- 1,676 sqft
- $445/sqft
66 Royal Oak Grove NW
- 4 Beds
- 4 Baths
- 2,433 sqft
- $390/sqft
177 Royal Birch Terrace NW
- 5 Beds
- 4 Baths
- 1,886 sqft
- $376/sqft