
535 Redstone View NE
 📷 20 More
Description
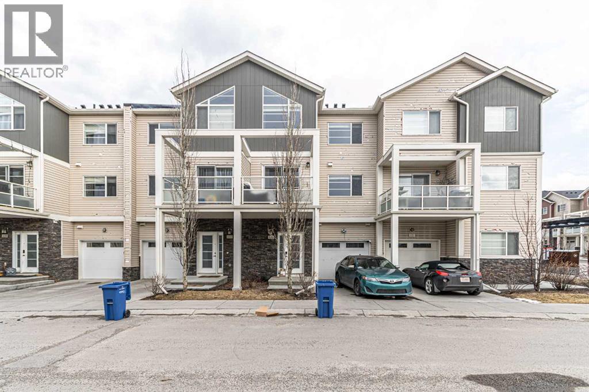
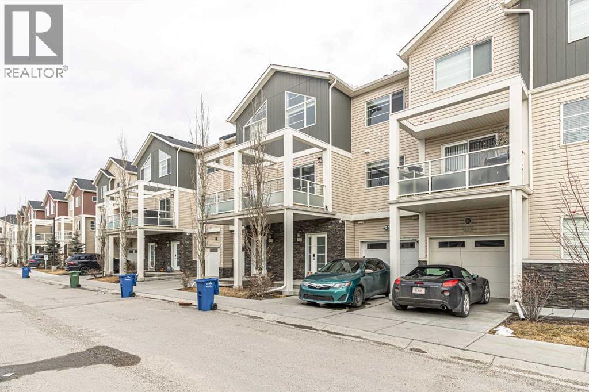
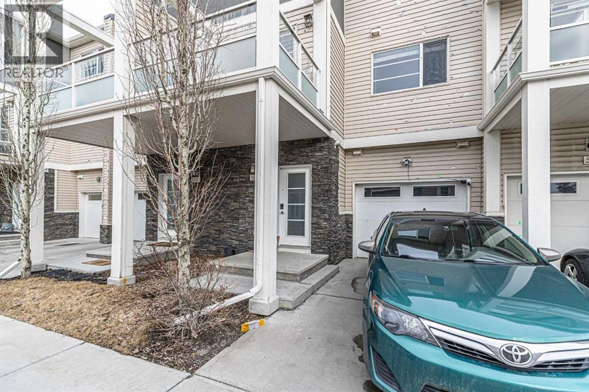
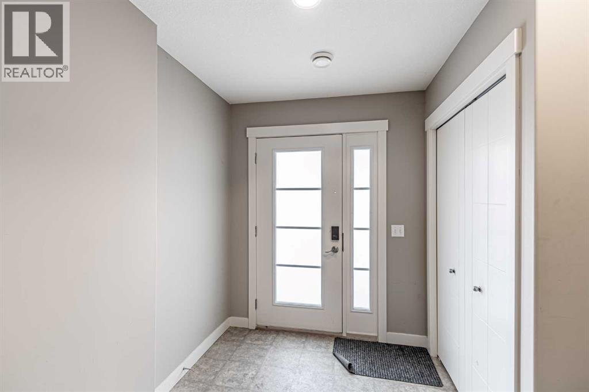
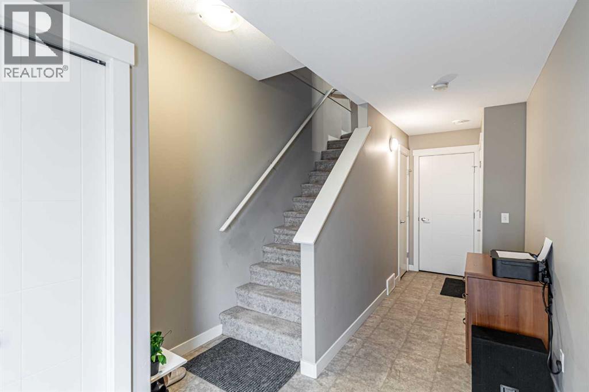
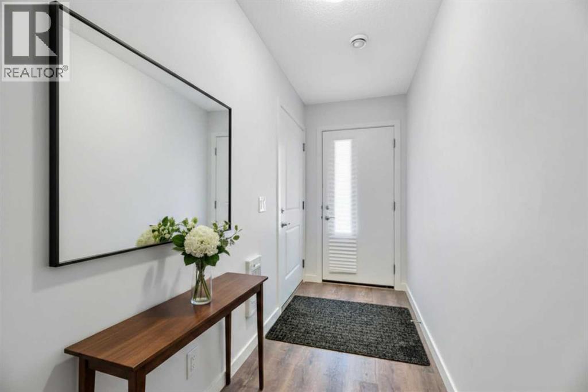
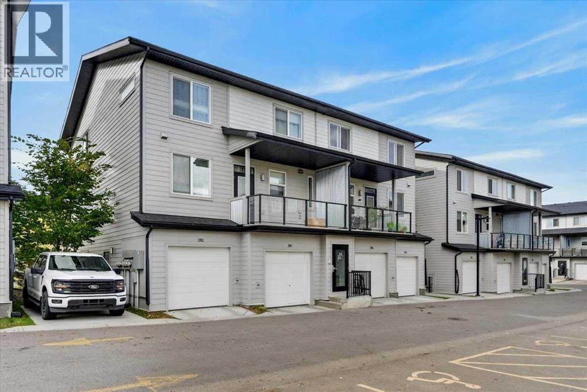
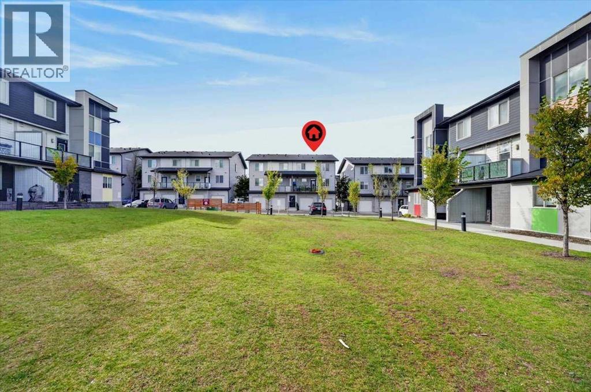
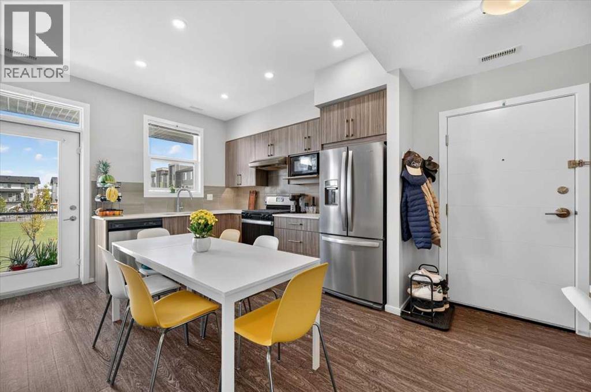
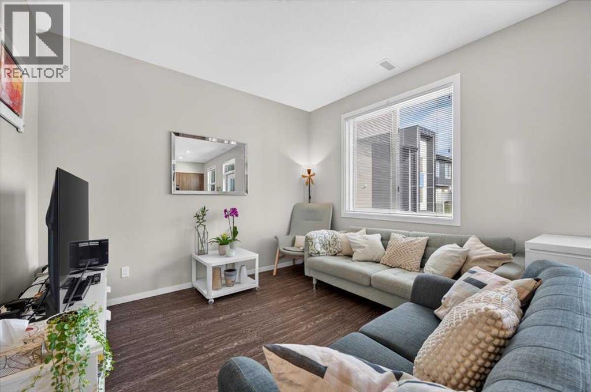
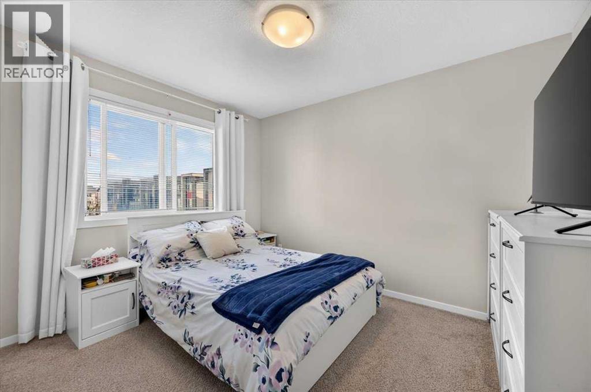
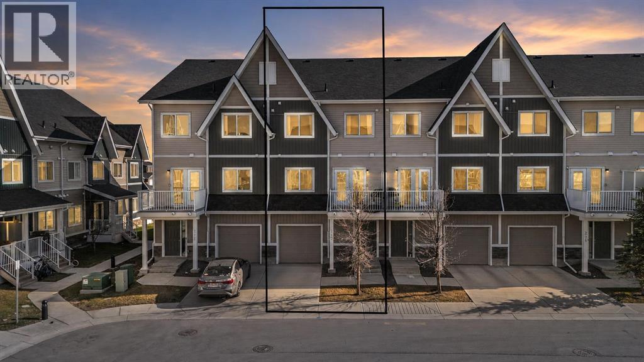
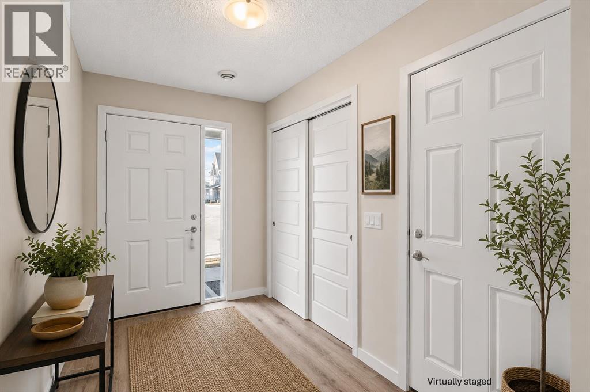
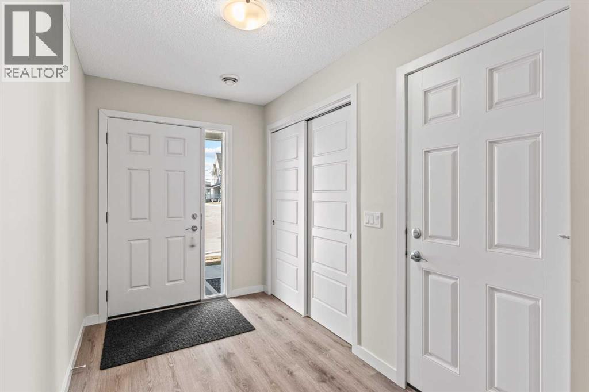
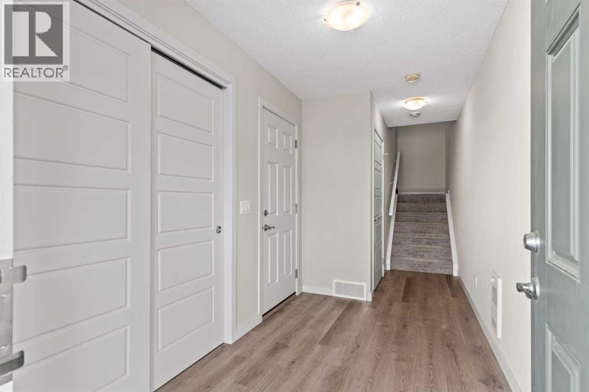
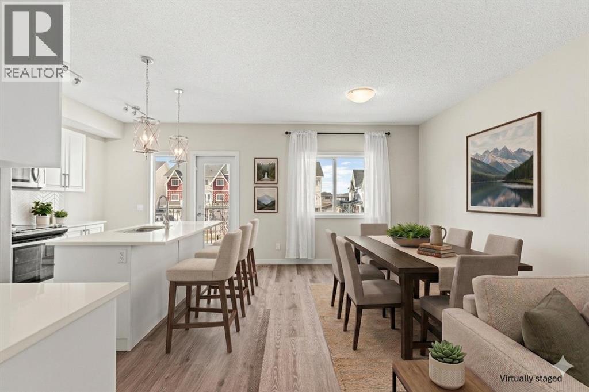
Welcome to this beautifully maintained three-level townhouse in the highly sought-after community of Redstone! Complete with an attached single garage and an additional parking pad, this home offers the perfect blend of style, comfort, and convenience.The bright open-concept main floor features a modern kitchen with quartz countertops, ample cabinetry, a large island with breakfast seating, and a spacious living and dining area that opens onto a private balcony—perfect for relaxing or entertaining. A convenient 2-piece bathroom completes this level.Upstairs, you'll find two generously sized bedrooms, including a spacious primary suite with a large closet and private ensuite. The second bedroom features vaulted ceilings and is complemented by a full bathroom and conveniently located upper-floor laundry.The lower level provides direct access to the attached garage along with additional storage space. Ideally located close to parks, walking paths, shopping, schools, public transit, and major roadways, this move-in-ready home is an excellent opportunity.
Address
🗺 Open on Google MapsDetails
🔗 Updated on July 1, 2026 at 2:05 amCondo Fees & Inclusions
Room Sizes
| Third level | |
|---|---|
| Primary Bedroom | 10.75 Ft x 13.25 Ft |
| Bedroom | 9.08 Ft x 11.67 Ft |
| 4pc Bathroom | 4.92 Ft x 9.33 Ft |
| 3pc Bathroom | 4.92 Ft x 7.67 Ft |
| Laundry room | 2.83 Ft x 6.50 Ft |
| Second level | |
| Living room | 13.33 Ft x 15.75 Ft |
| Dining room | 9.08 Ft x 12.08 Ft |
| Kitchen | 9.08 Ft x 12.50 Ft |
| 2pc Bathroom | 2.50 Ft x 6.83 Ft |
| Main level | |
| Furnace | 6.58 Ft x 8.58 Ft |
Interior & Systems
Appliances & Features
Construction & Lot
Parking
Building & Community
Mortgage Calculator
- Down Payment $0
- Loan Amount $0
- Monthly Mortgage Payment $0
- Property Tax $0
- Home Insurance $0
- Monthly HOA Fees $0
Similar Homes in Redstone


337, 301 Redstone Boulevard NE
- 3 Beds
- 3 Baths
- 1,538 sqft
- $293/sqft
204, 235 Redstone Walk NE
- 3 Beds
- 2 Baths
- 951 sqft
- $336/sqft
310, 32 Red Embers Parade NE
- 2 Beds
- 3 Baths
- 1,270 sqft
- $264/sqft