
53 Tuscany Court NW
53 Tuscany Court NW, Calgary, Alberta t3l2z1
$409,900
 📷 16 More
Row / TownhouseProperty Type
2Bedrooms
3 (+1 half)Bathrooms
1,123 sqftArea Size
2004Year Built
2Parking
Description
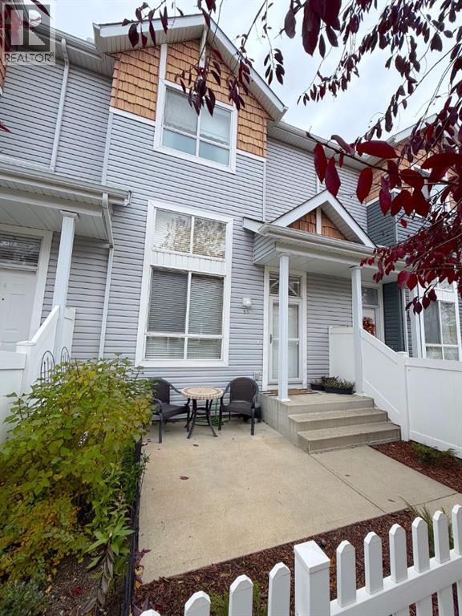
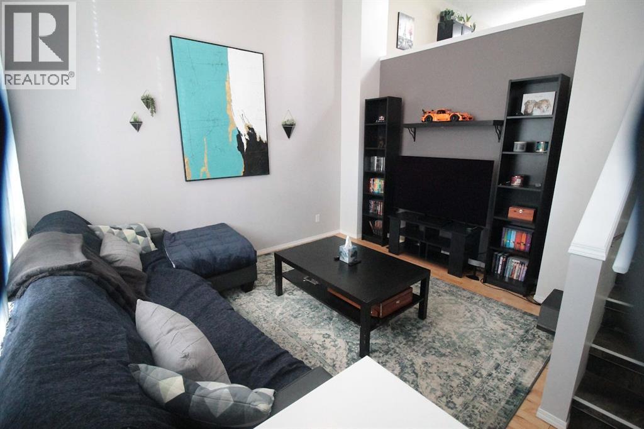
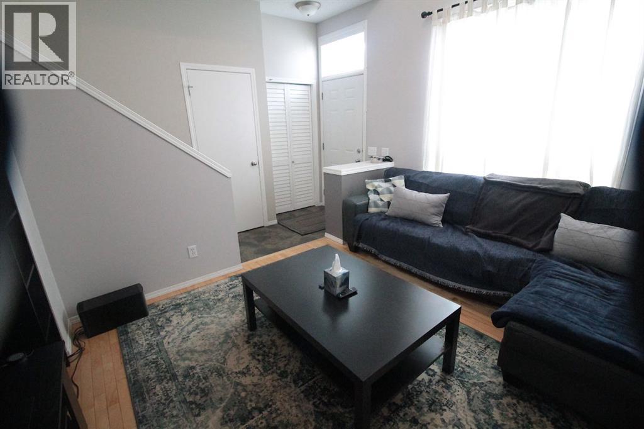
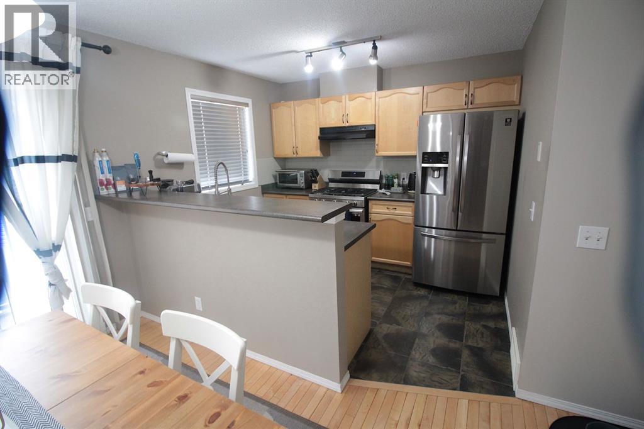
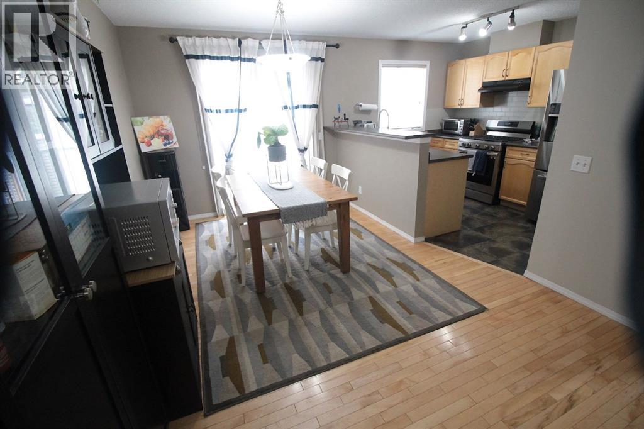
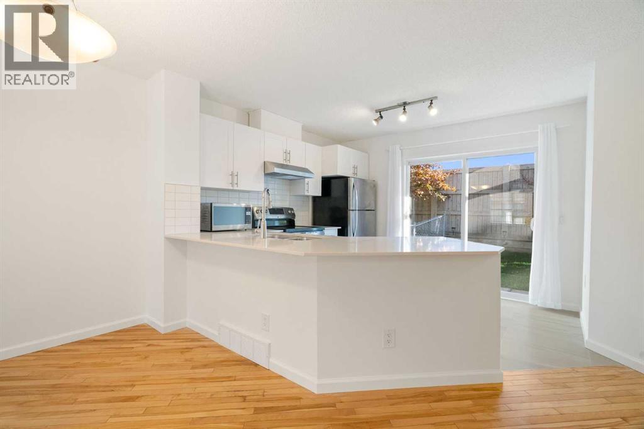
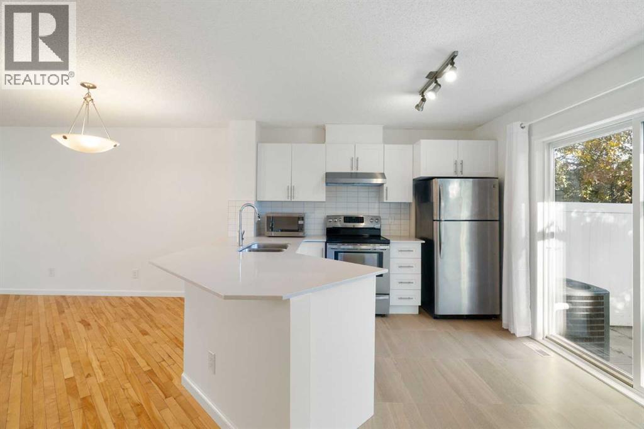
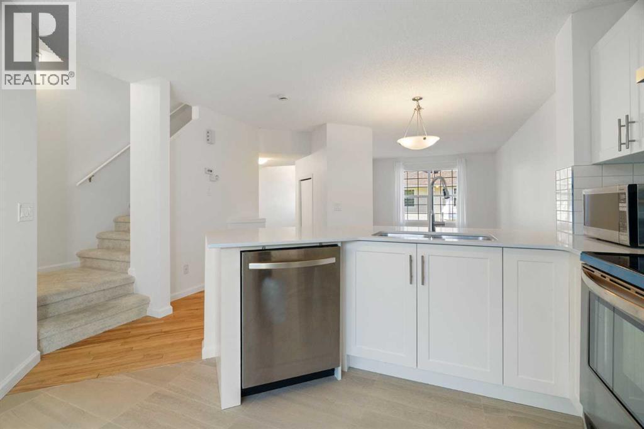
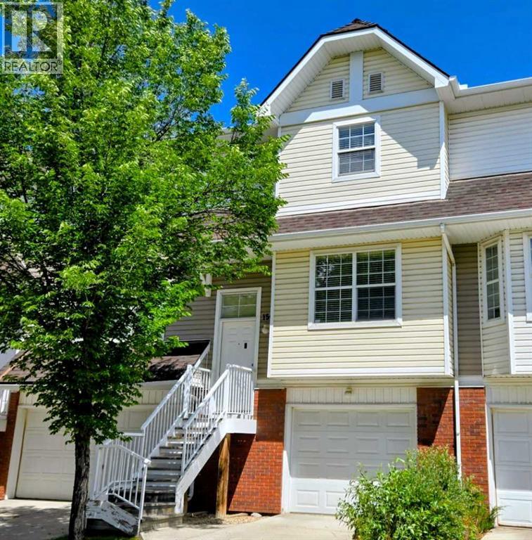
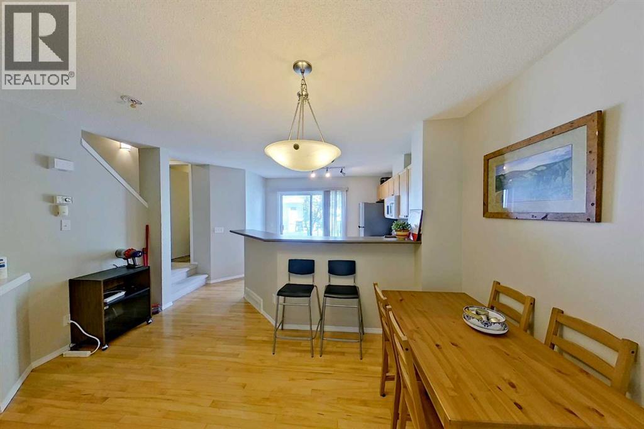
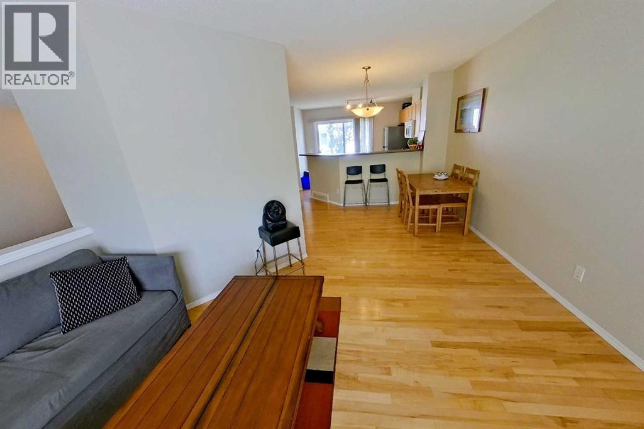
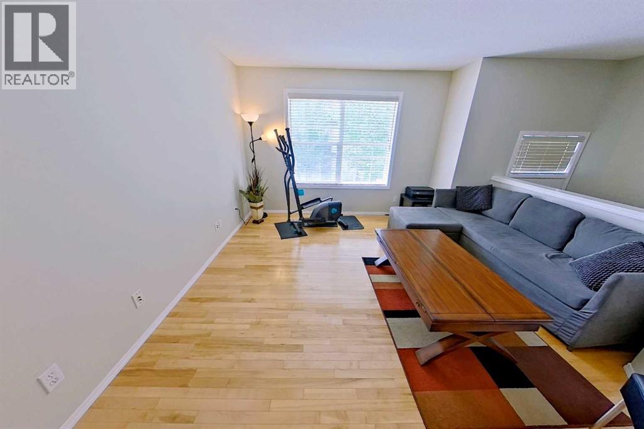
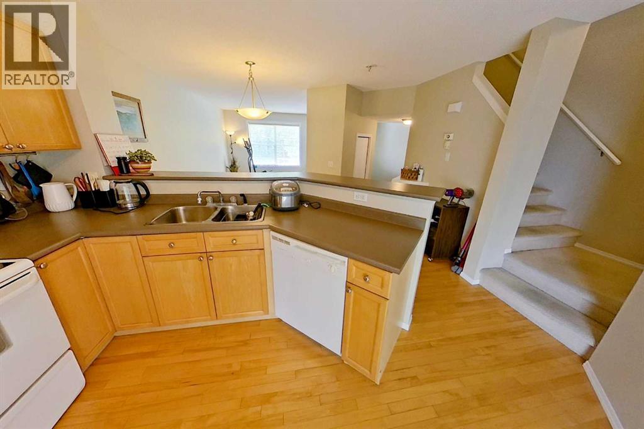
This one ticks a lot of boxes on a buyer's shopping list with 2 spacious bedrooms each with their own 4 piece ensuite bath, corner Maple kitchen with bar counter as well as space for a table, a flex area next to the dining area for home office/study area, main floor living room with vaulted ceiling and finished double attached garage. As well the partial basement has the laundry, storage and utility area. The West facing front patio is fenced and perfect as a BBQ area. All this in the beautiful community of Tuscany that features close by shopping, bus, walkways and schools.
Address
🗺 Open on Google MapsAddress53 Tuscany Court NW
NeighbourhoodTuscany
CityCalgary
ProvinceAlberta
Postal Codet3l2z1
Details
🔗 Updated on October 19, 2026 at 12:55 pmMLS® NumberA2351687
Price$409,900
Property TypeRow / Townhouse
Living Area1,123 sqft
Bedrooms2
Bathrooms3 (+1 half)
Year Built2004
OwnershipCondo/Strata
ZoningM-C1
Annual Property Tax$3,095 (2026)
Condo Fee$280.00 / Monthly
Condo Fees & Inclusions
Monthly Fee$280.00 / Monthly
Managed ByEquim Group
Common Area Maintenance
Property Management
Waste Removal
Insurance
Condominium Amenities
Parking
Reserve Fund Contributions
Room Sizes
| Second level | |
|---|---|
| Eat in kitchen | 17.17 Ft x 9.92 Ft |
| Other | 10.25 Ft x 9.58 Ft |
| 2pc Bathroom | 6.00 Ft x 2.83 Ft |
| Main level | |
| Living room | 13.00 Ft x 10.33 Ft |
| Third level | |
| Primary Bedroom | 10.42 Ft x 14.42 Ft |
| Bedroom | 11.83 Ft x 12.17 Ft |
| 4pc Bathroom | 4.83 Ft x 7.67 Ft |
| 4pc Bathroom | 4.92 Ft x 7.67 Ft |
| Basement | |
| Storage | 11.75 Ft x 10.42 Ft |
Interior & Systems
FlooringHardwood, Carpeted, Ceramic Tile
HeatingForced air, Natural gas
CoolingNone
BasementUnfinished, Partial
Appliances & Features
Washer
Refrigerator
Dishwasher
Stove
Dryer
Hood Fan
Window Coverings
Garage door opener
Smoke Detectors
Construction & Lot
FoundationPoured Concrete
Exterior FinishVinyl siding
ConstructionWood frame
Architectural Style3 Level
FencingFence
Lot FeaturesCul-de-sac, PVC window, Closet Organizers, No Smoking Home, Parking
Parking
Total Parking2
Parking TypeAttached Garage
Building & Community
Pets Allowed
Mortgage Calculator
$0Monthly
- Down Payment $0
- Loan Amount $0
- Monthly Mortgage Payment $0
- Property Tax $0
- Home Insurance $0
- Monthly HOA Fees $0
Similar Homes in Tuscany
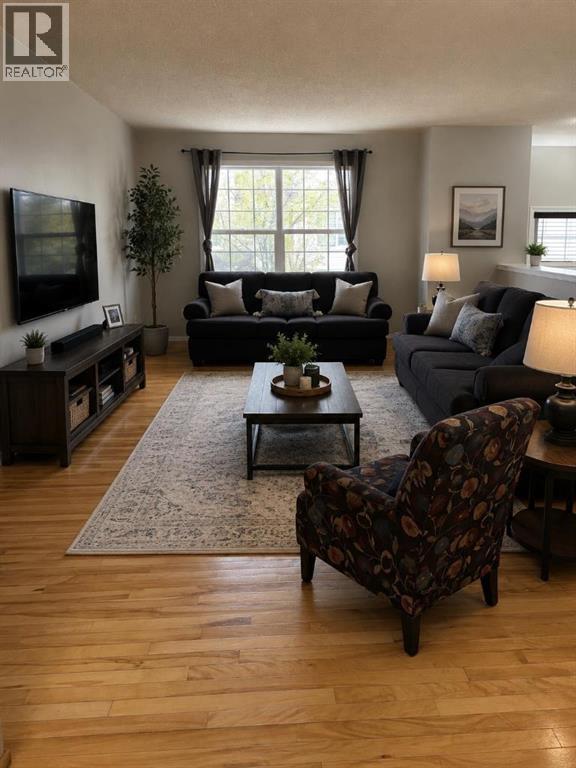
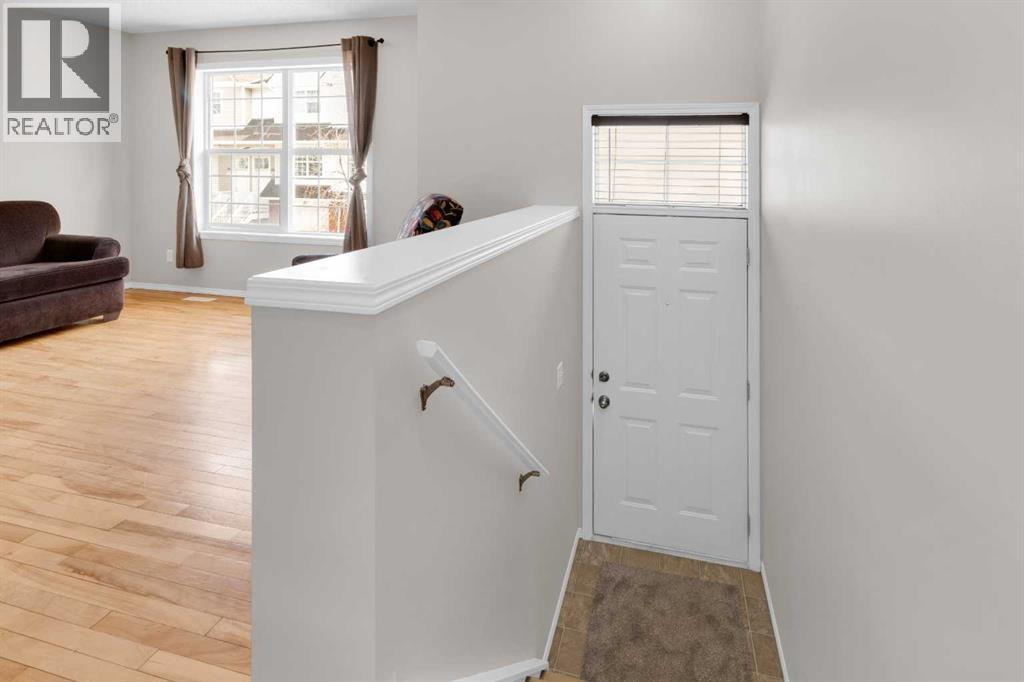
Row / Townhouse
$389,750
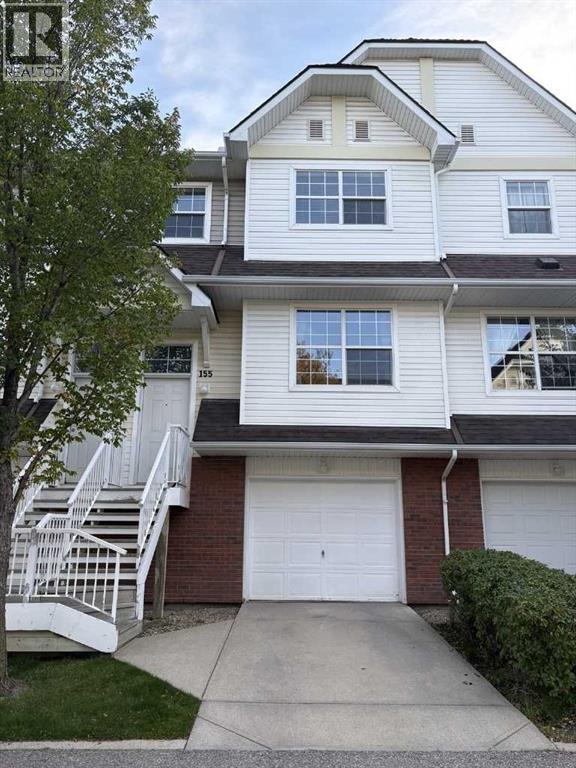
155 Tuscany Springs Gardens NW
Tuscany · Calgary
- 3 Beds
- 2 Baths
- 1,255 sqft
- $311/sqft
MLS® A2348234 · 23 days on market
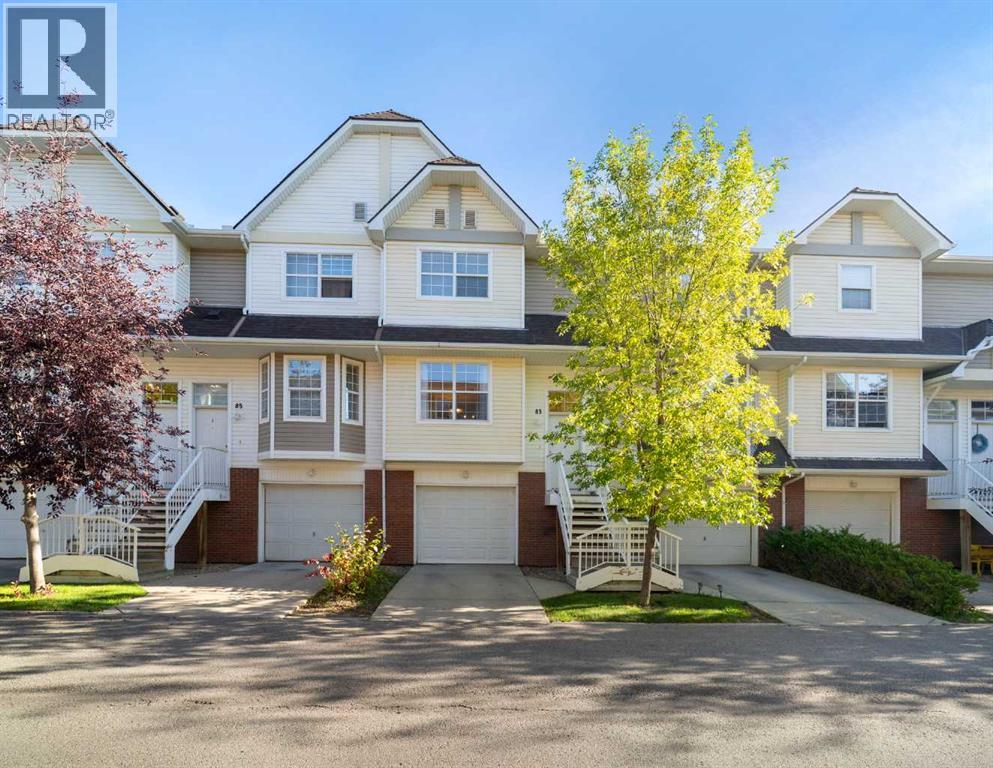
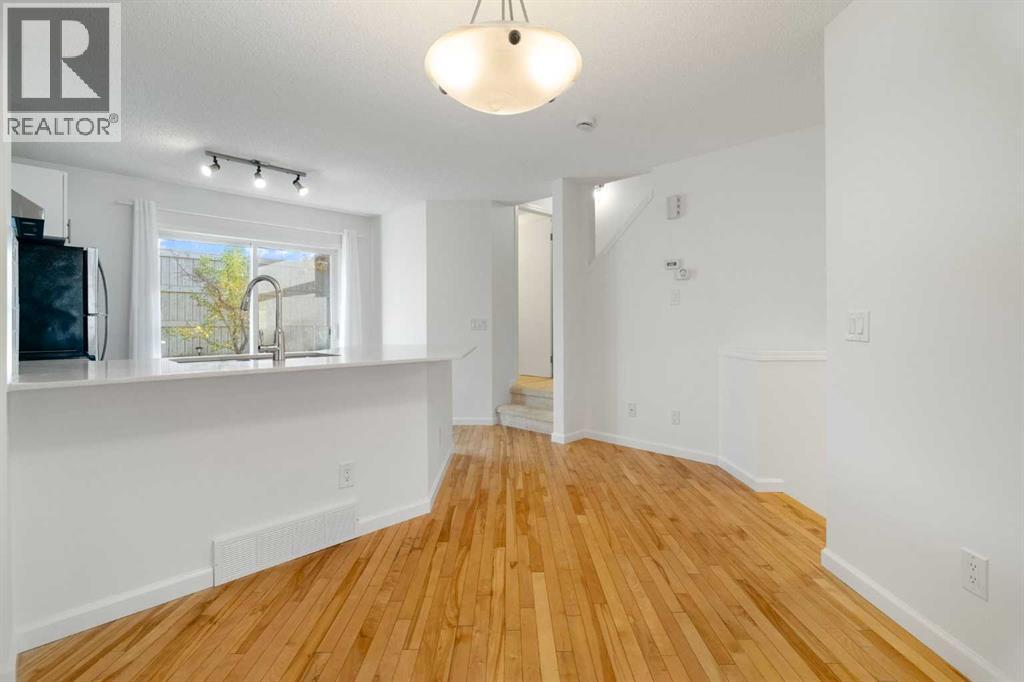
Row / Townhouse
$424,900
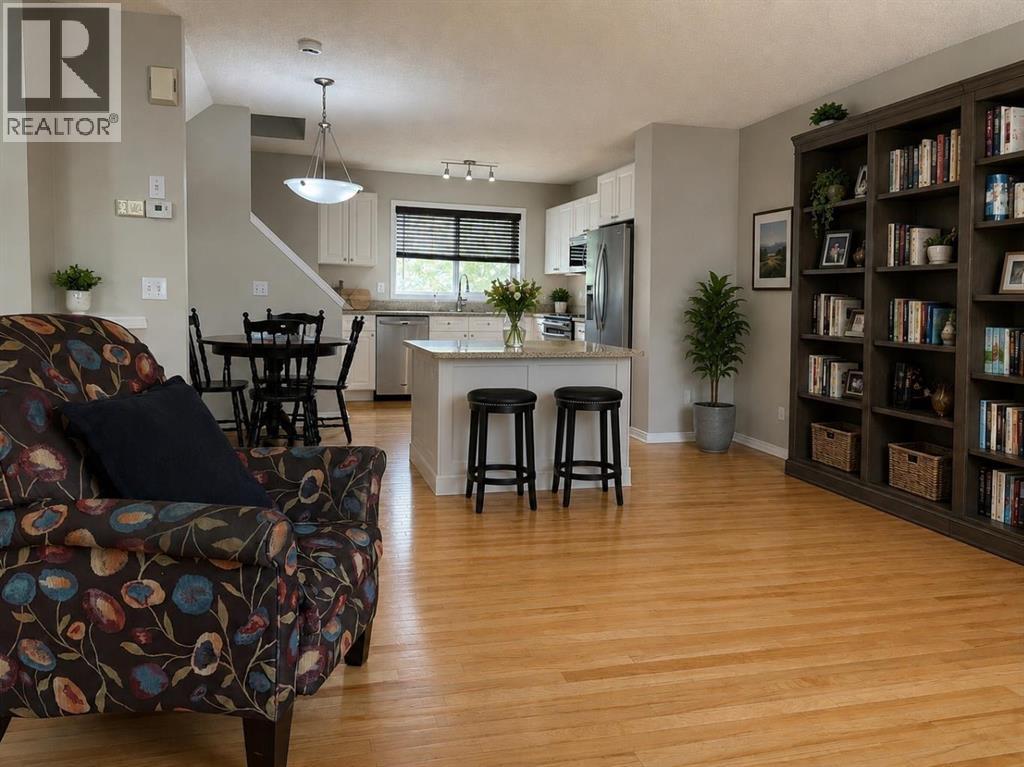
83 Tuscany Springs Gardens NW
Tuscany · Calgary
- 2 Beds
- 3 Baths
- 1,142 sqft
- $372/sqft
MLS® A2346733 · 25 days on market
Row / Townhouse
$399,900
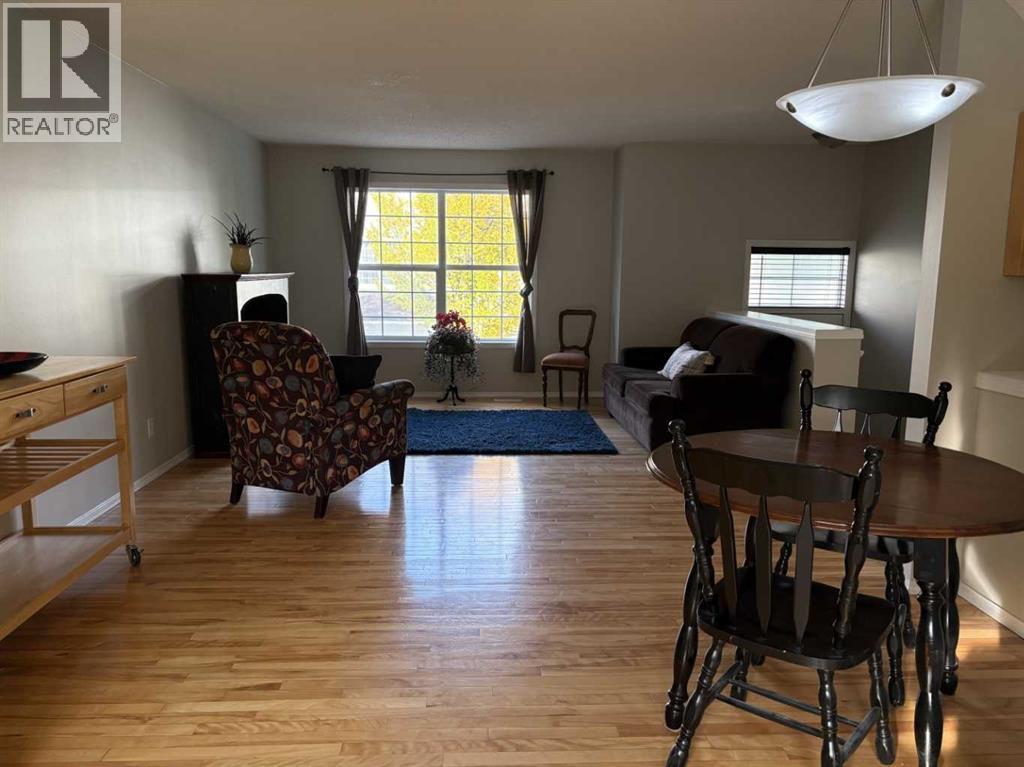
156 Tuscany Springs Gardens NW
Tuscany · Calgary
- 2 Beds
- 3 Baths
- 1,201 sqft
- $333/sqft
MLS® A2331940 · 55 days on market
Enquire About This Property
REALTOR®, MLS® and the associated logos are trademarks of the Canadian Real Estate Association (CREA) and identify real estate professionals who are members of CREA and the quality of services they provide. Listing data is provided under license by CREA.