
528 Whiteridge Way NE
528 Whiteridge Way NE, Calgary, Alberta T1Y2Y4
$595,000
▶ Virtual Tour 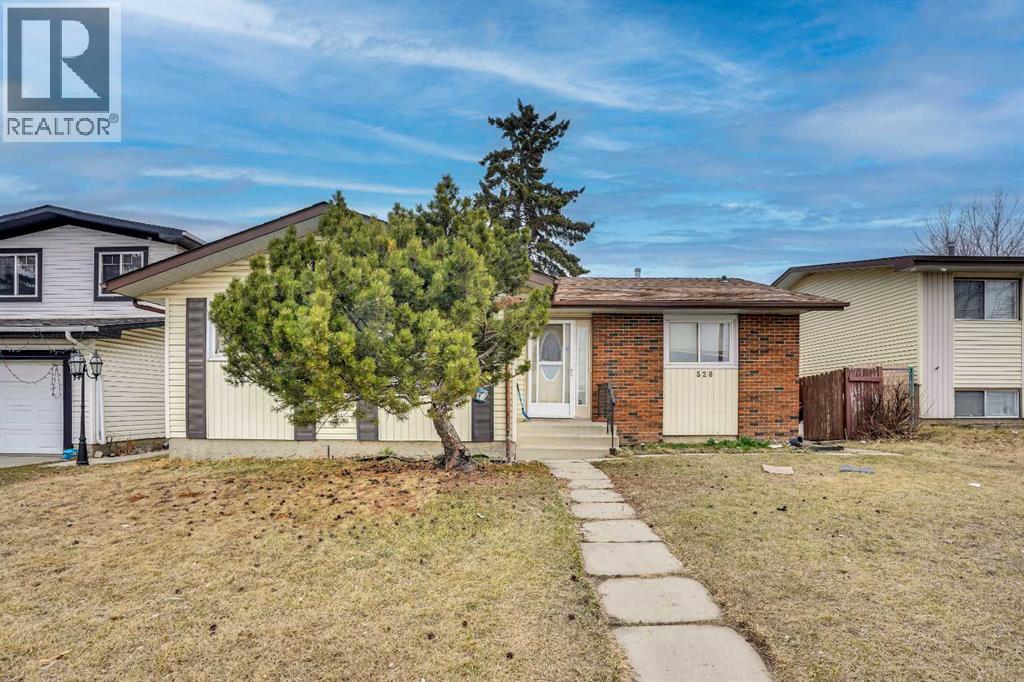
 📷 44 More
HouseProperty Type
5Bedrooms
3 (+1 half)Bathrooms
1,244 sqftArea Size
1977Year Built
2Parking
Description
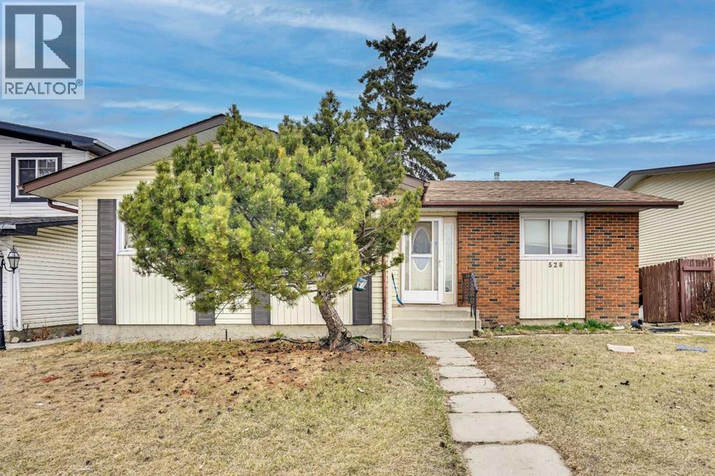
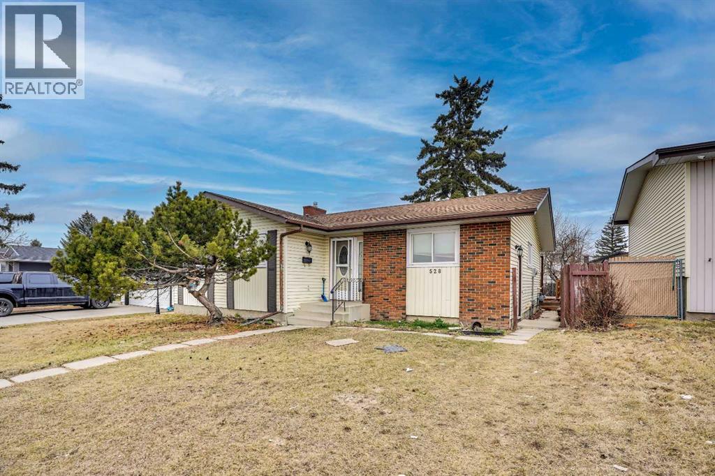
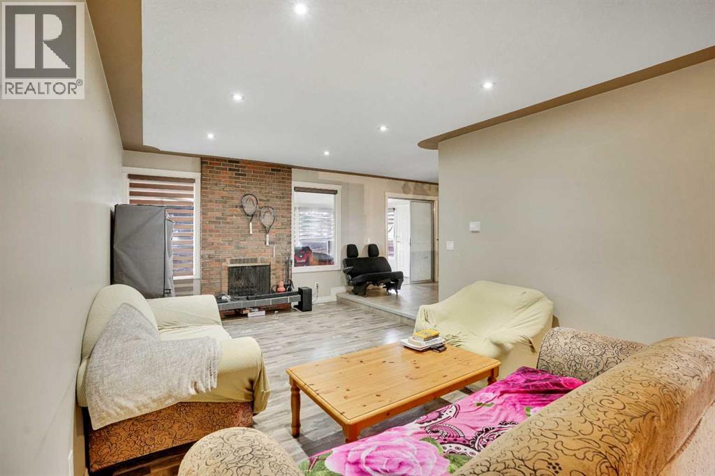
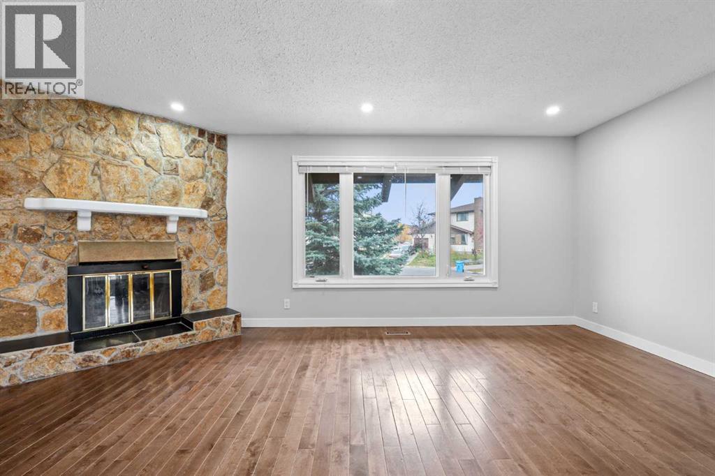
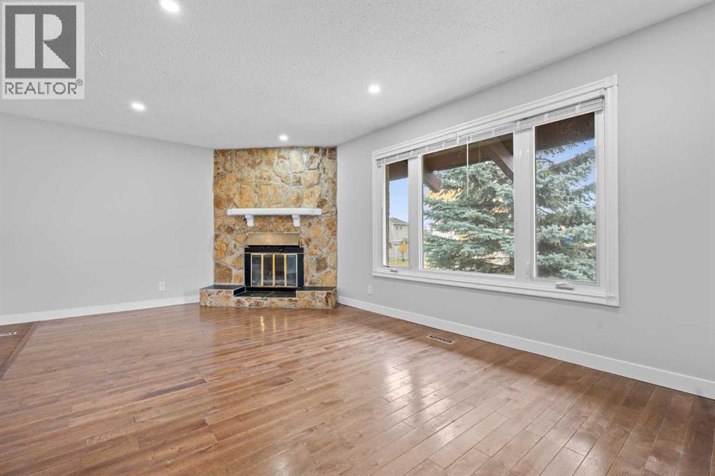
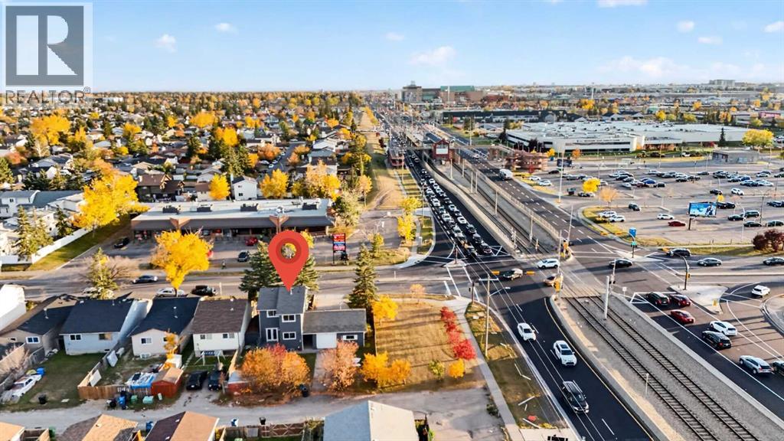
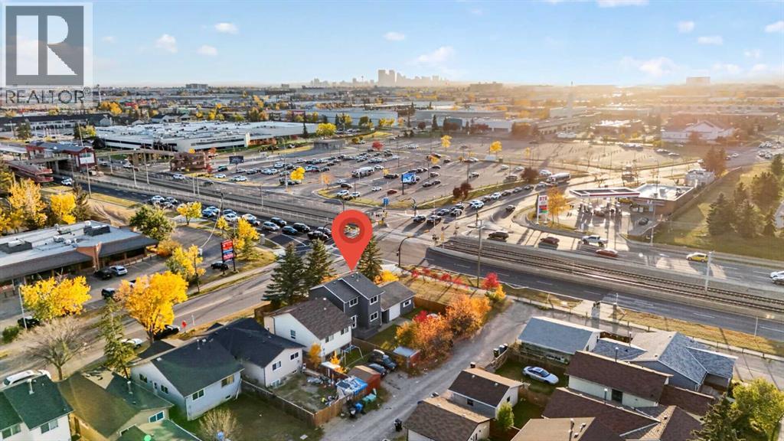
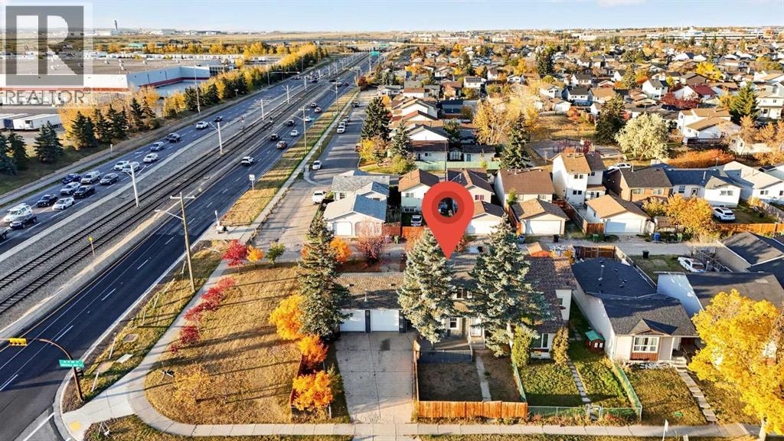
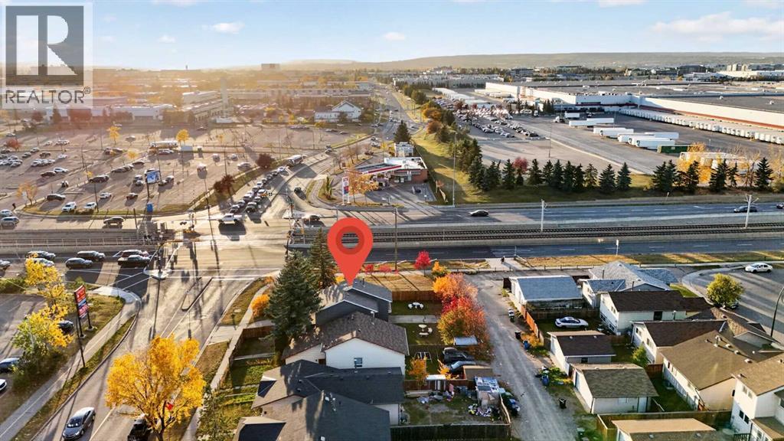
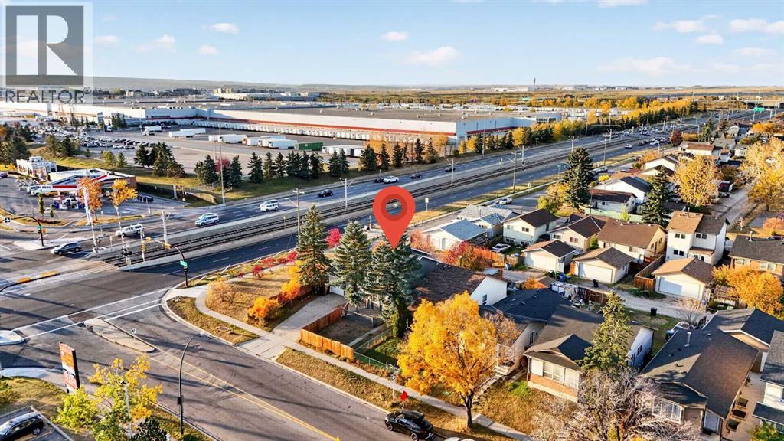
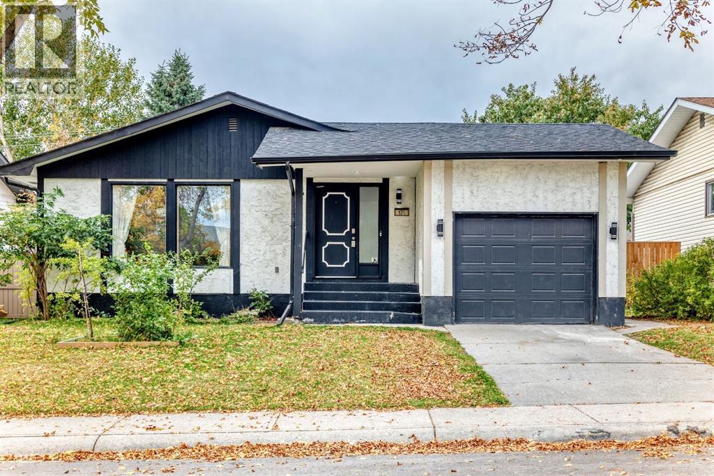
welcome to 528 white ridge way NE , Beautifully located on a huge R-CG north facing lot to the field with city views this LARGE 1244 SQFT BUNGALOW in Whitehorn offers total 5 BEDROOMS, TWO KITCHENS, 2.5 BATHROOMS . Beautifully renovated kitchen with GRANITE countertops and large island with breakfast bar, sliding doors to a 3 season sunroom which gives you another 135 square feet. A/C was installed 5 years. Basement is fully finished with TWO BEDROOM ILLEGAL SUITE. Great floorpan with common area laundry room. Large fence backyard with single detached garage. walking distance to schools , bus ,park mins to stores , mall ,hospital and train station .
Address
🗺 Open on Google MapsAddress528 Whiteridge Way NE
NeighbourhoodWhitehorn
CityCalgary
ProvinceAlberta
Postal CodeT1Y2Y4
Details
🔗 Updated on July 24, 2026 at 9:55 pmMLS® NumberA2332183
Price$595,000
Property TypeHouse
Living Area1,244 sqft
Bedrooms5 (3 above + 2 below grade)
Bathrooms3 (+1 half)
Year Built1977
Storeys1
Lot Size5,005 square feet
Frontage15.24 meters
OwnershipFreehold
ZoningR-CG
Annual Property Tax$3,946 (2026)
Room Sizes
| Main level | |
|---|---|
| 2pc Bathroom | 4.50 Ft x 8.00 Ft |
| 4pc Bathroom | 5.00 Ft x 8.00 Ft |
| Living room | 12.25 Ft x 21.75 Ft |
| Kitchen | 12.75 Ft x 23.42 Ft |
| Primary Bedroom | 10.17 Ft x 13.42 Ft |
| Bedroom | 9.00 Ft x 10.00 Ft |
| Bedroom | 9.83 Ft x 12.33 Ft |
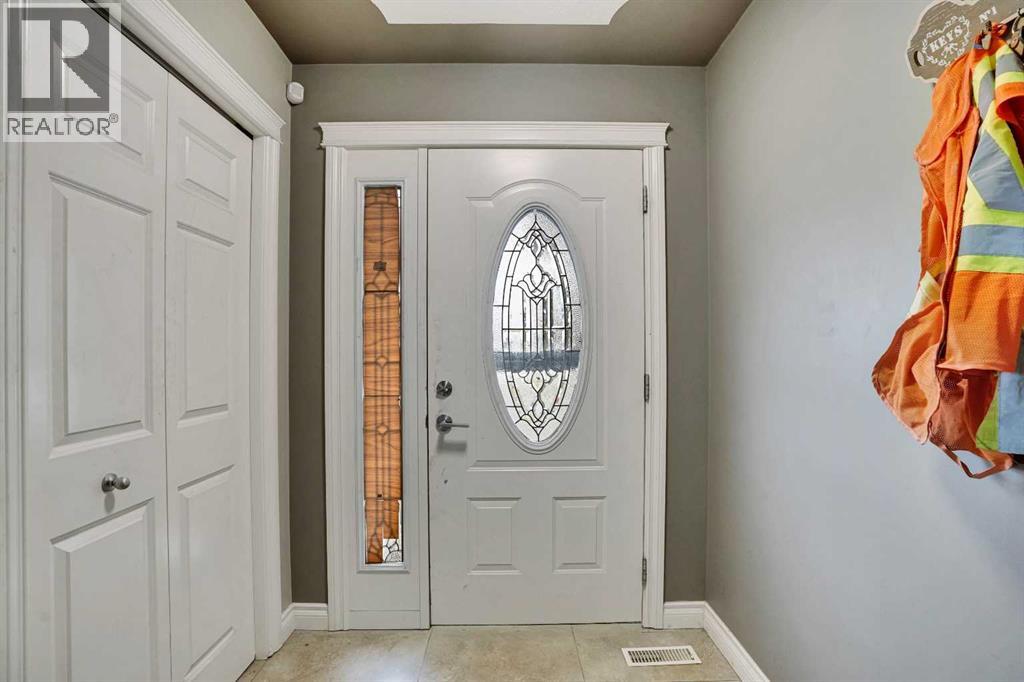
| Foyer | 5.67 Ft x 5.92 Ft |
| Sunroom | 9.67 Ft x 13.58 Ft |
| Basement | |
| Bedroom | 9.33 Ft x 12.67 Ft |
| 4pc Bathroom | |
| Bedroom | 7.83 Ft x 14.17 Ft |
| Kitchen | 8.00 Ft x 12.92 Ft |
| Dining room | 8.83 Ft x 12.92 Ft |
| Living room | 9.58 Ft x 25.92 Ft |
| Furnace | 14.58 Ft x 18.33 Ft |
| Storage | 3.50 Ft x 3.92 Ft |
Interior & Systems
FlooringTile, Carpeted, Wood
HeatingNatural gas, Other
CoolingNone
BasementFinished, Full, Separate entrance, Suite
Fireplaces2
Appliances & Features
Refrigerator
Dishwasher
Stove
Washer & Dryer
Construction & Lot
FoundationPoured Concrete
Exterior FinishConcrete
ConstructionPoured concrete
Architectural StyleBungalow
FencingFence
Lot FeaturesBack lane, No Animal Home, No Smoking Home, Level
Parking
Total Parking2
Parking TypeDetached Garage, Other
Mortgage Calculator
$0Monthly
- Down Payment $0
- Loan Amount $0
- Monthly Mortgage Payment $0
- Property Tax $0
- Home Insurance $0
- Monthly HOA Fees $0
Similar Homes in Whitehorn
Duplex
$449,900
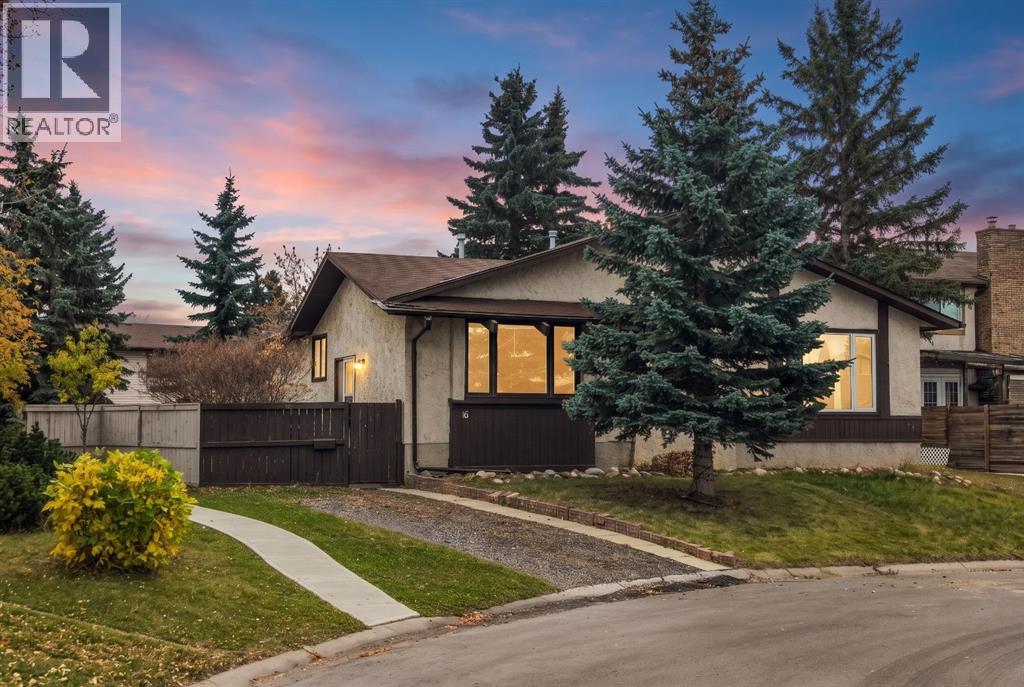
16 Whiteram Place NE
Whitehorn · Calgary
- 3 Beds
- 2 Baths
- 854 sqft
- $527/sqft
MLS® A2352359 · 5 days on market
House
$500,000
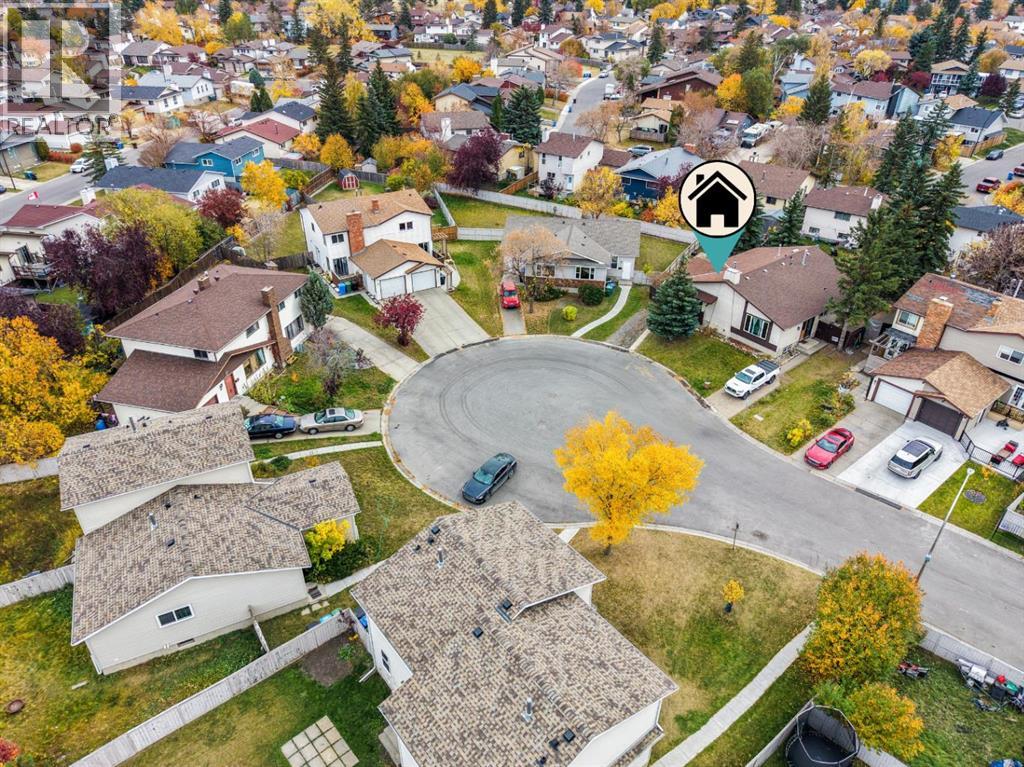
120 Whitefield Drive NE
Whitehorn · Calgary
- 4 Beds
- 3 Baths
- 1,160 sqft
- $431/sqft
MLS® A2351405 · 10 days on market
House
$659,000
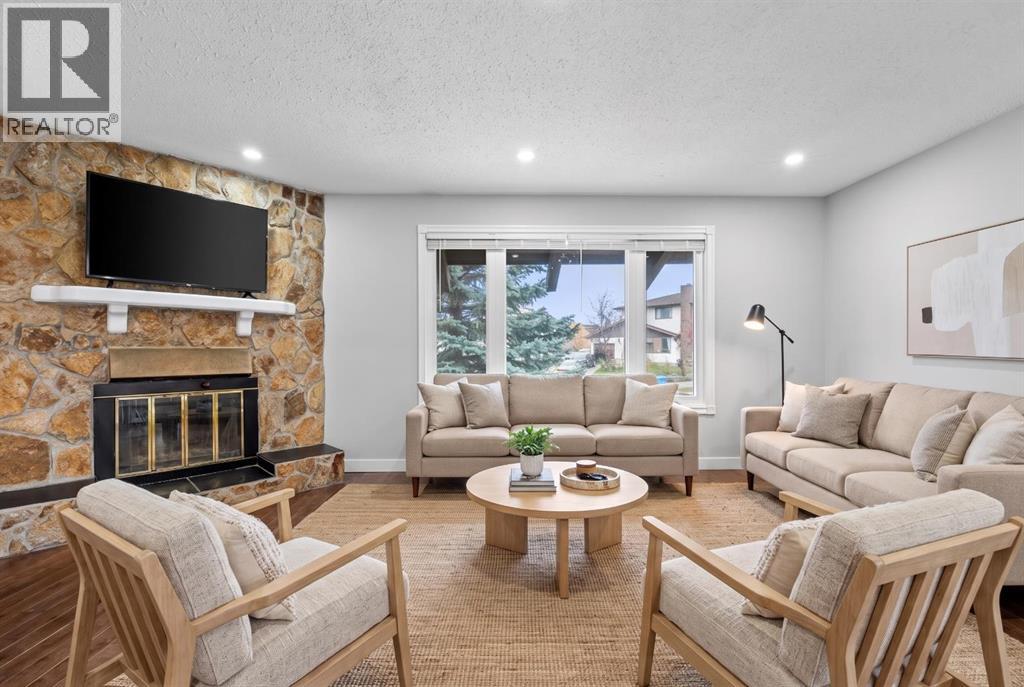
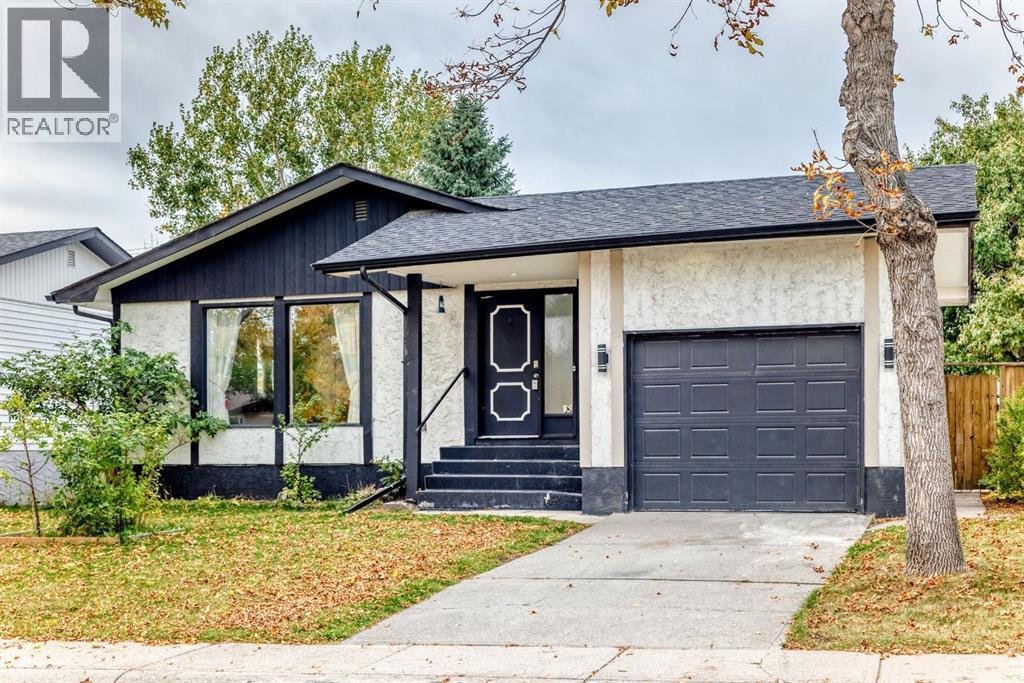
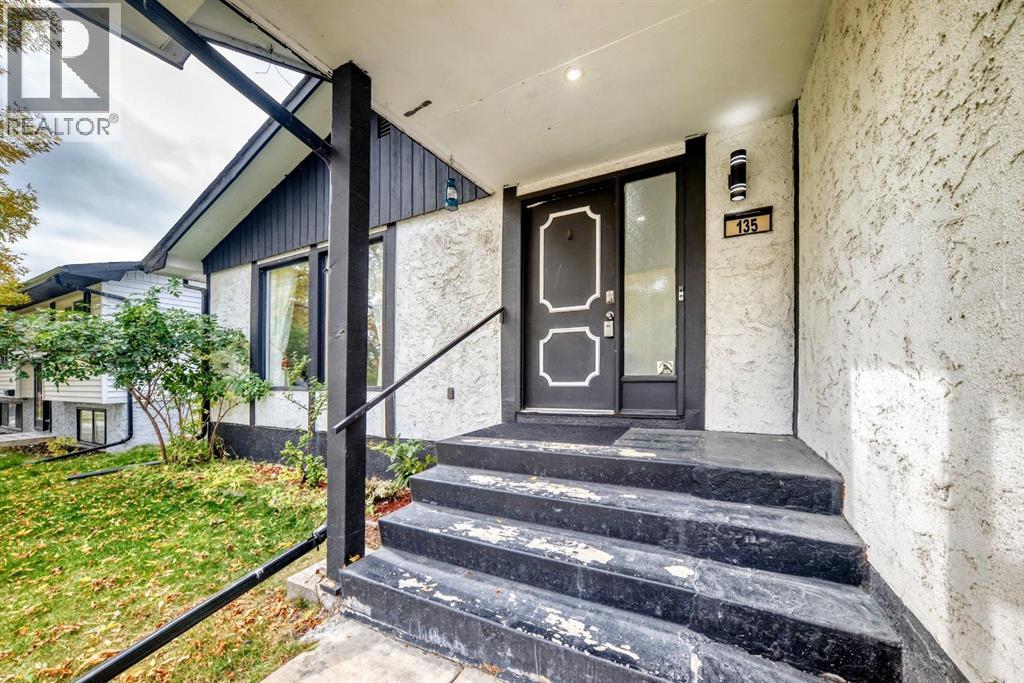
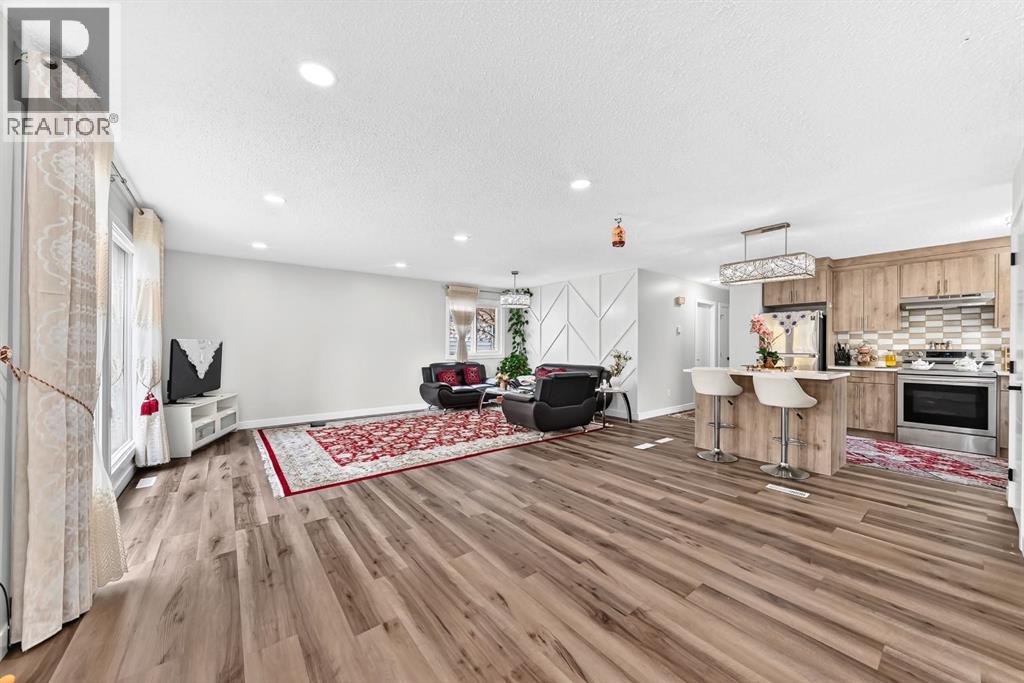
135 Whiteview Close NE
Whitehorn · Calgary
- 5 Beds
- 3 Baths
- 1,177 sqft
- $560/sqft
MLS® A2350127 · 15 days on market
Enquire About This Property
REALTOR®, MLS® and the associated logos are trademarks of the Canadian Real Estate Association (CREA) and identify real estate professionals who are members of CREA and the quality of services they provide. Listing data is provided under license by CREA.