
524 Tekarra Drive NW
 📷 13 More
Description
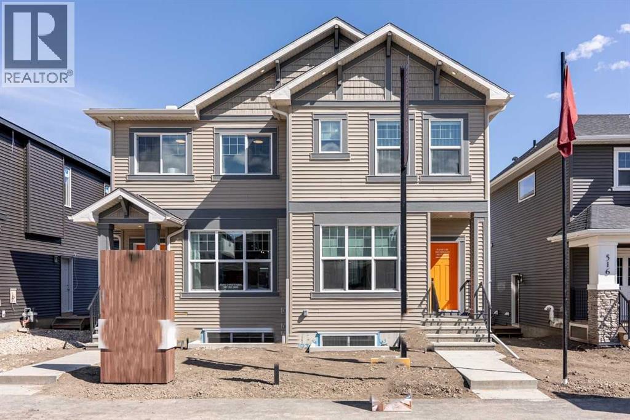
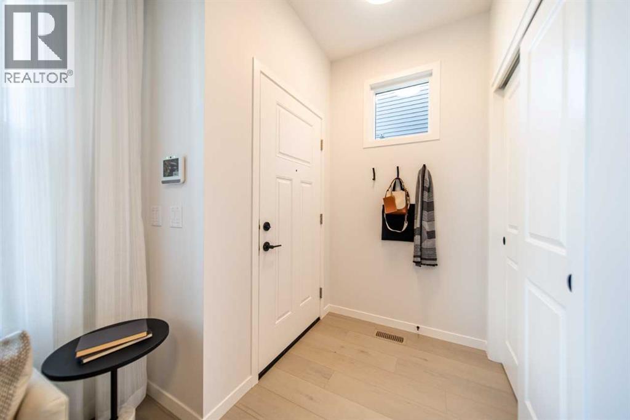
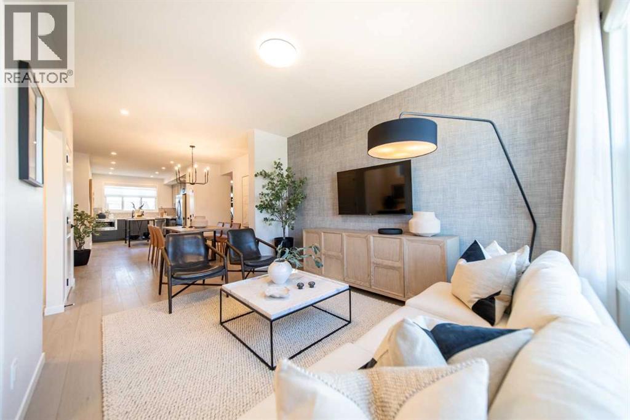
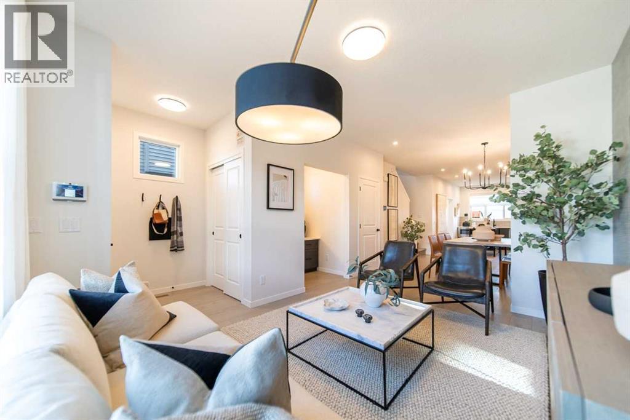
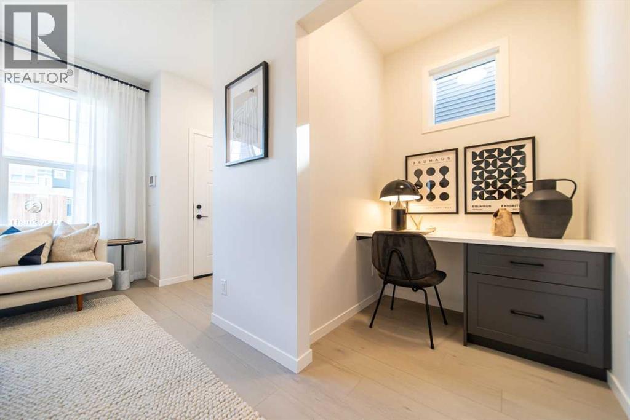
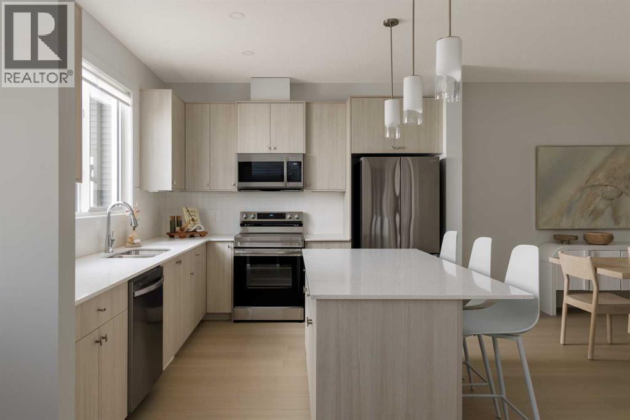
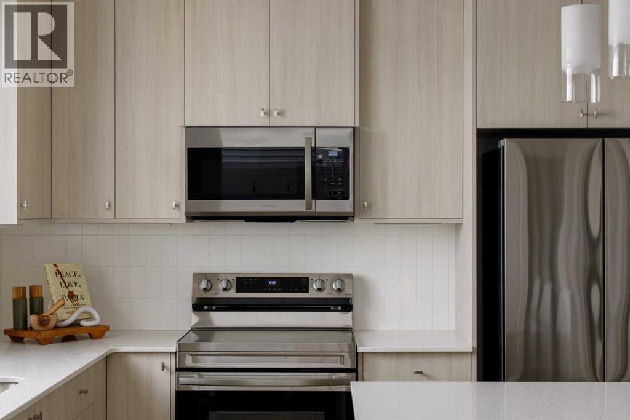
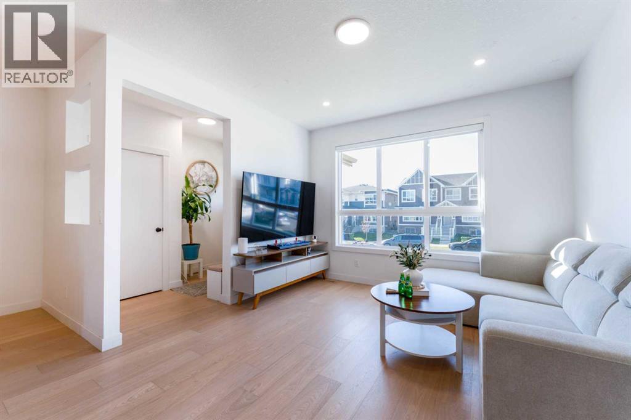
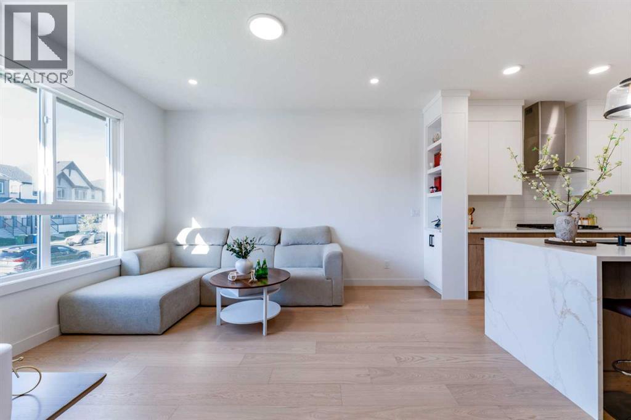
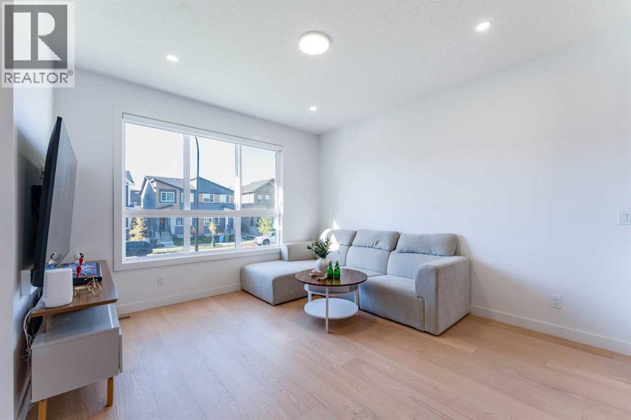
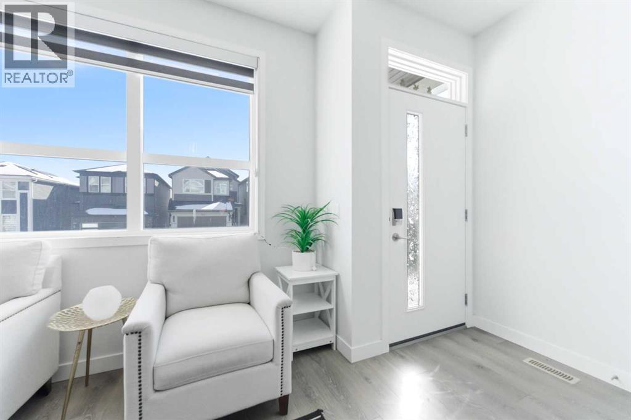
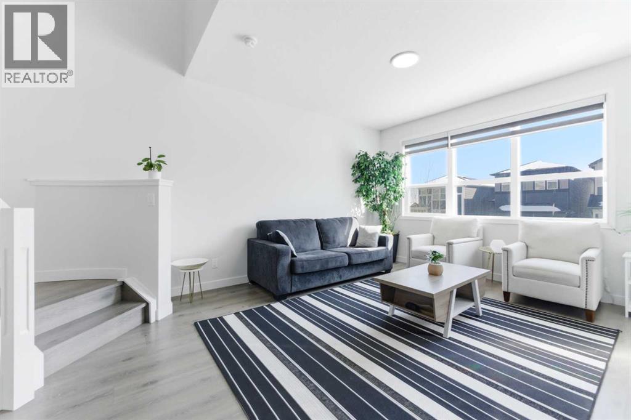
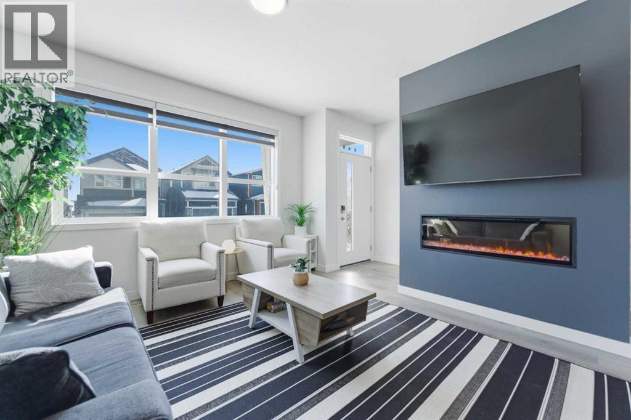
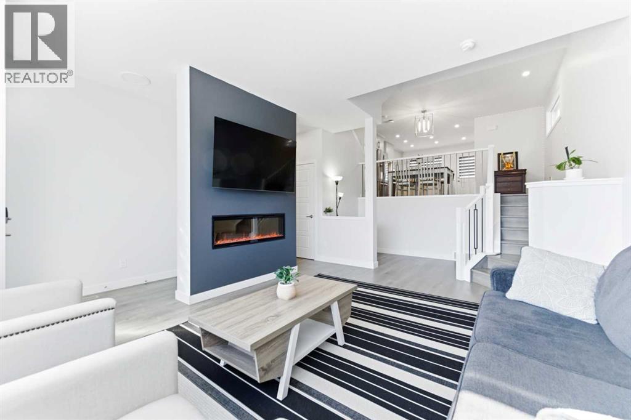
Welcome to Glacier Ridge, the new North West’s premier community! Here is your opportunity to purchase the Cedarglen Acme Showhome, with a finished DETACHED GARAGE. This expertly designed space uses every square foot with precision, from the spacious Great Room to the fully upgraded kitchen, this open floor plan gives you a sense of the home’s functionality from the front door. Once you’ve left the mudroom replete with a built-in bench, you’ll find every homeowner’s dream: a deck and BBQ gasline just waiting for the summer grille season to start up. Find three bedrooms on the second floor and a large Laundry Room befitting a home twice its size. Located along Tekarra Drive just steps from the Village of Glacier Ridge, the newly opened HOA facility, this home boasts one of the most important mantras in real estate. Location, location, location! This Acme showhome takes the best of Cedarglen’s design and optimizes form and functionality without compromise.
Address
🗺 Open on Google MapsDetails
🔗 Updated on October 14, 2026 at 5:00 pmRoom Sizes
| Main level | |
|---|---|
| 2pc Bathroom | |
| Other | 11.83 Ft x 11.67 Ft |
| Great room | 111.33 Ft x 10.83 Ft |
| Upper Level | |
| 4pc Bathroom | |
| 4pc Bathroom | |
| Other | 10.67 Ft x 13.58 Ft |
| Primary Bedroom | 13.08 Ft x 10.67 Ft |
| Bedroom | 12.08 Ft x 7.92 Ft |
| Bedroom | 12.08 Ft x 7.58 Ft |
Interior & Systems
Appliances & Features
Construction & Lot
Parking
Mortgage Calculator
- Down Payment $0
- Loan Amount $0
- Monthly Mortgage Payment $0
- Property Tax $0
- Home Insurance $0
- Monthly HOA Fees $0
Similar Homes in Glacier Ridge
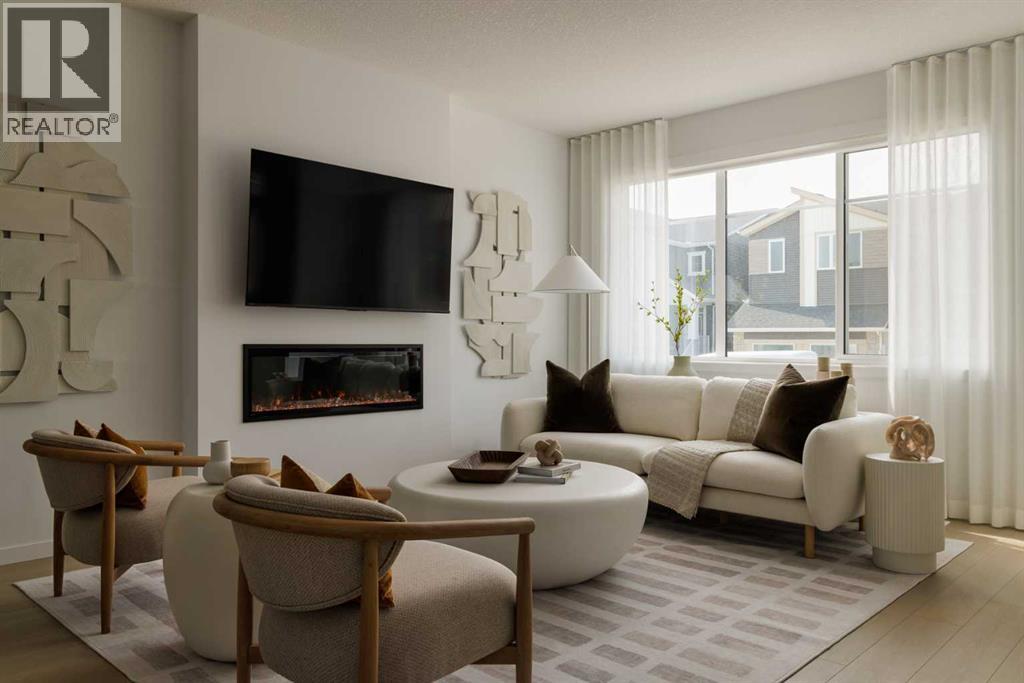
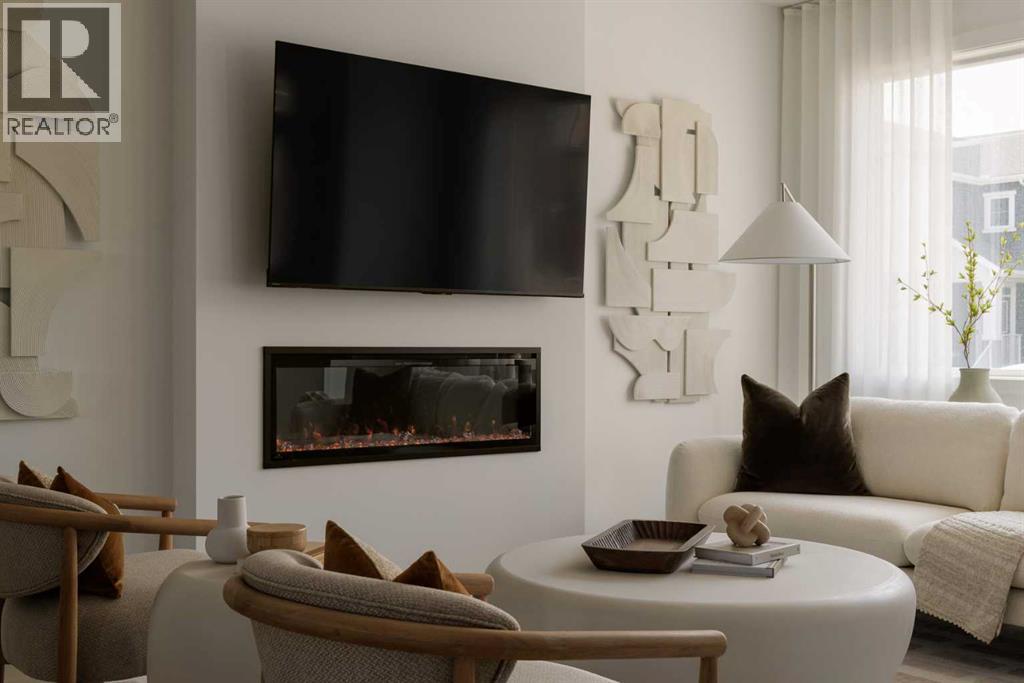
191 Annette Landing NW
- 3 Beds
- 3 Baths
- 1,650 sqft
- $388/sqft
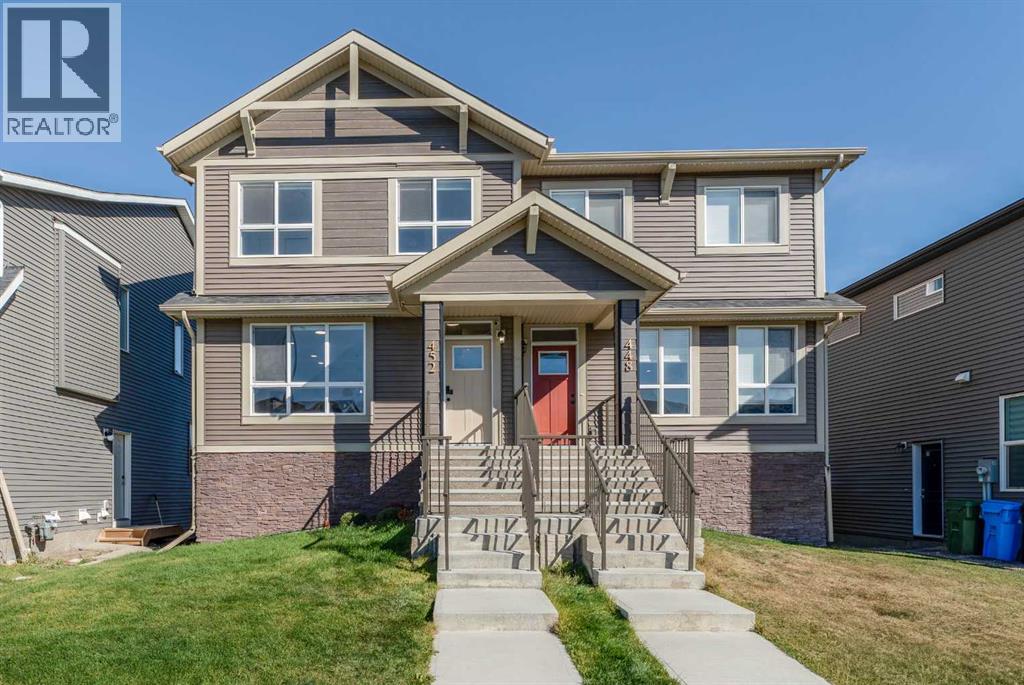
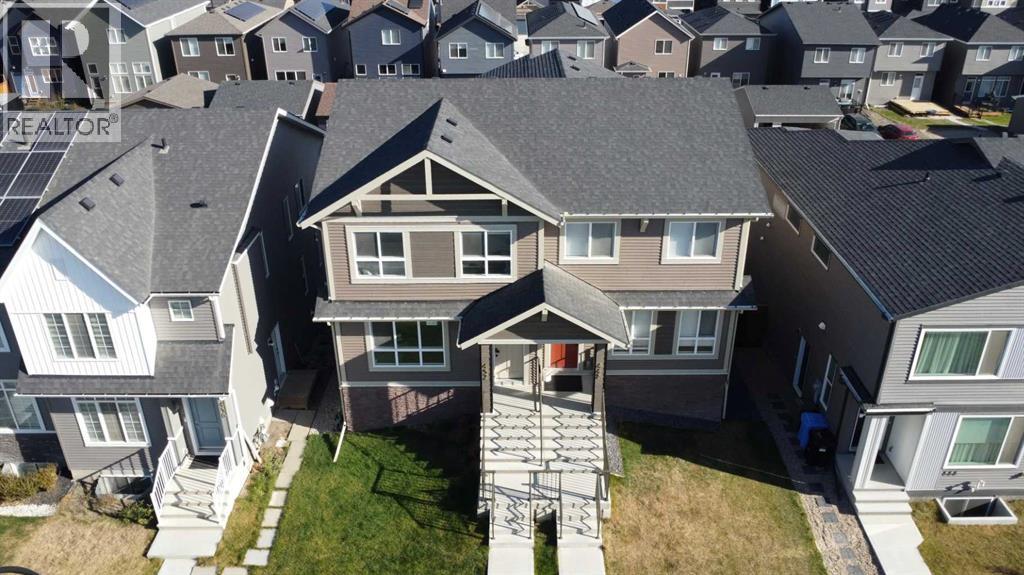
452 Tekarra Drive NW
- 6 Beds
- 4 Baths
- 1,699 sqft
- $409/sqft
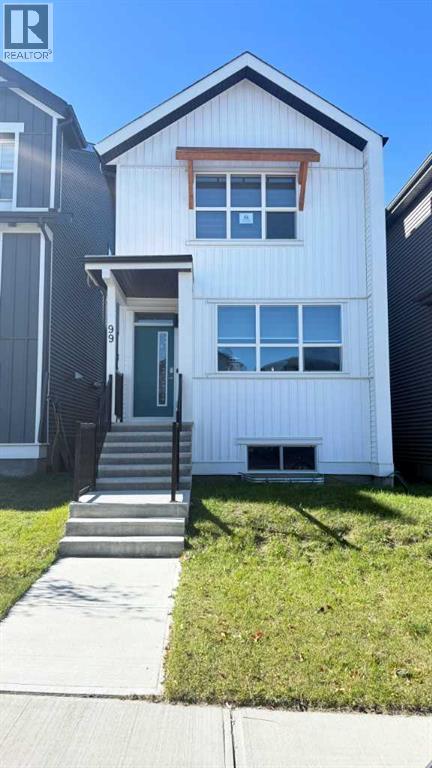
99 Aquila Way NW
- 3 Beds
- 3 Baths
- 1,490 sqft
- $416/sqft