
524 Savanna Crescent NE
 📷 23 More
Description
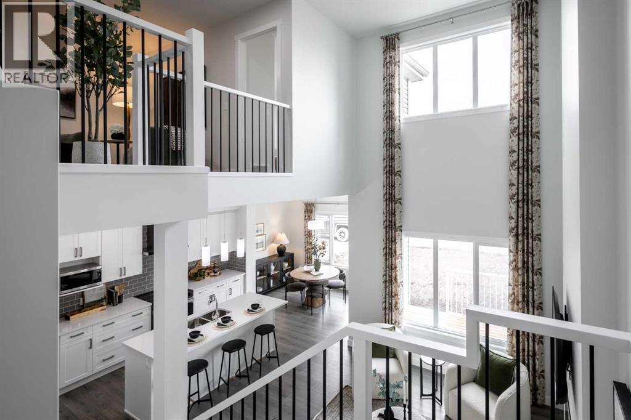
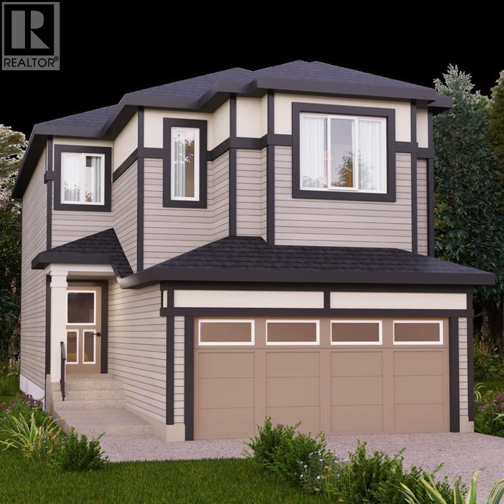
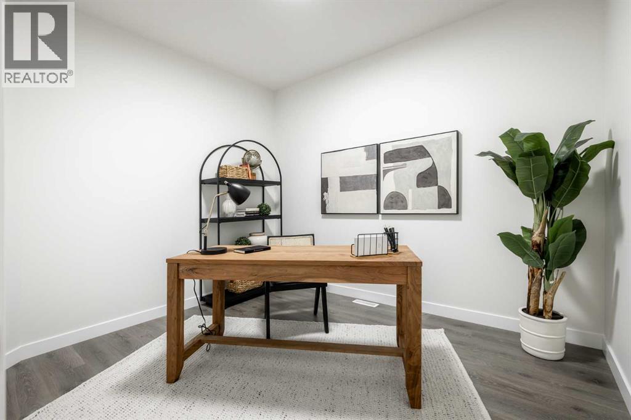
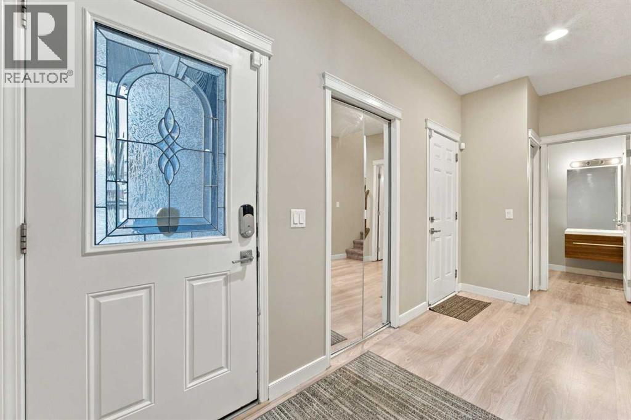
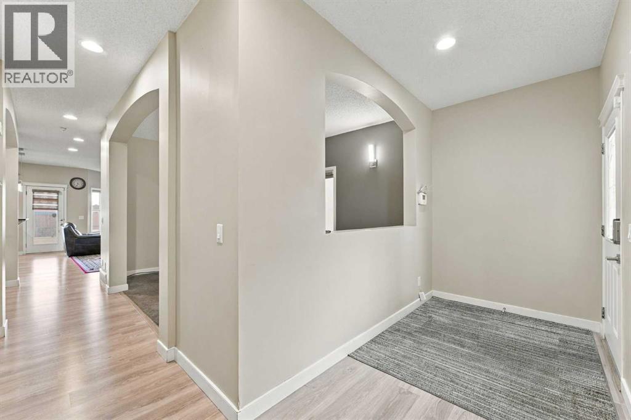
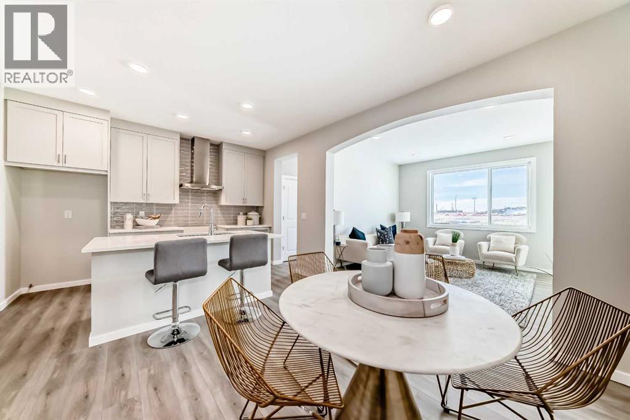
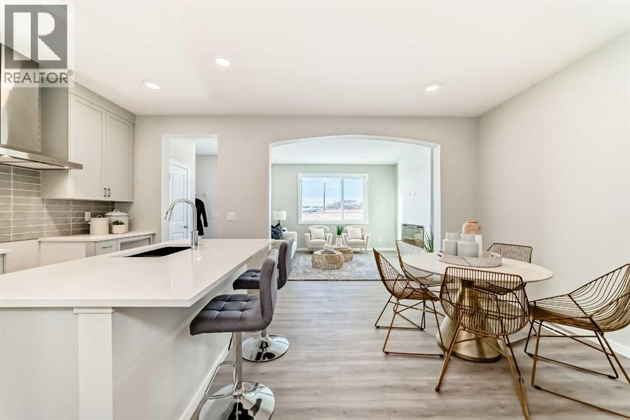
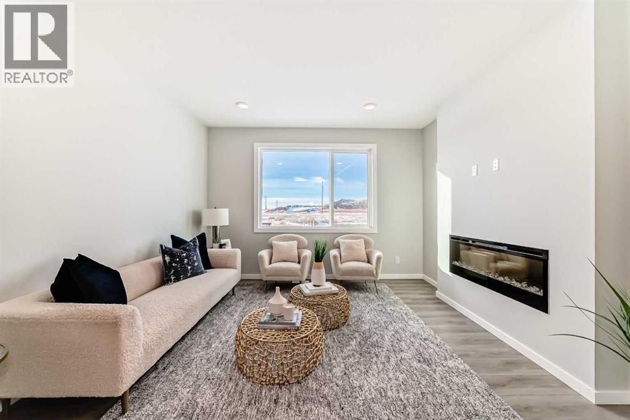
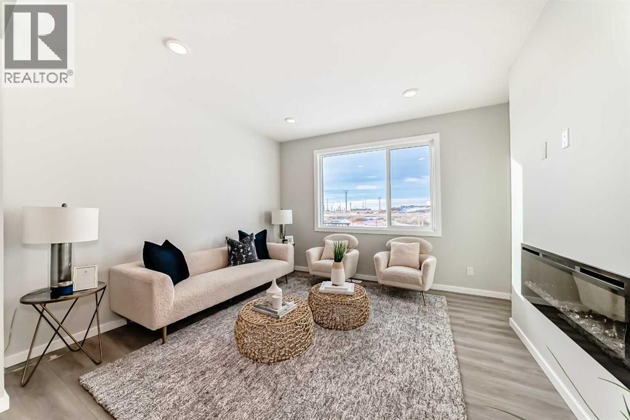
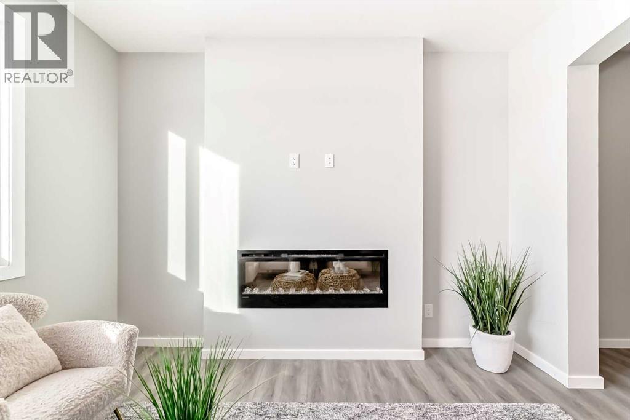
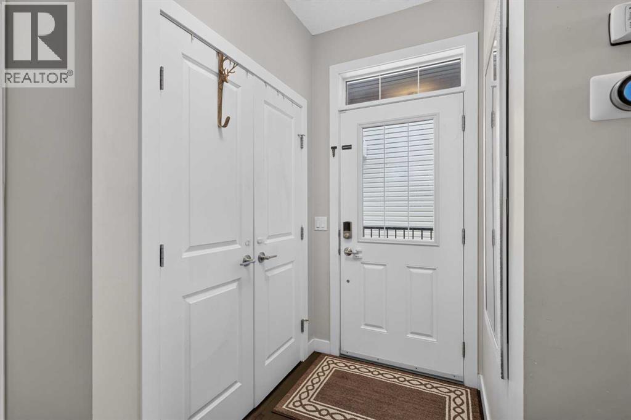
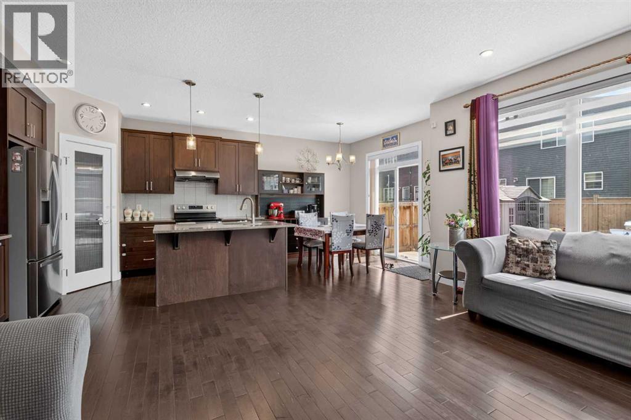
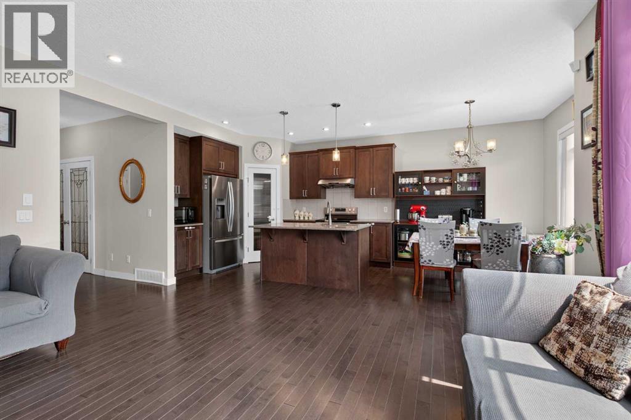
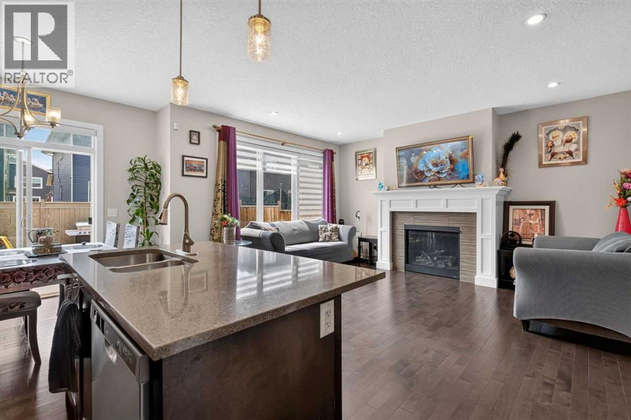
THE OTIS Z-24 BY AKASH HOMES IN HEARTLAND OFFERS OVER 2,060 SQ FT OF FAMILY-FRIENDLY LIVING WITH A SEPARATE SIDE ENTRY, MAIN FLOOR DEN & IMPRESSIVE OPEN-TO-BELOW DESIGN! This thoughtfully designed single-family home features 3 bedrooms, 2.5 bathrooms, 9’ ceilings, an electric fireplace and quartz countertops throughout. The open-to-below with spindle railing creates a bright, airy feel, while the versatile upper-floor bonus room and convenient laundry add functionality for busy households. Retreat to the spacious primary bedroom featuring an expansive walk-in closet and 5-piece ensuite with dual sinks, separate tub and shower. A rear deck with aluminum railing provides even more space to enjoy. Located in the growing community of Heartland in Cochrane, enjoy nearby parks, pathways, shopping and everyday amenities, with convenient access to Calgary and the Rocky Mountains. PLEASE NOTE: PICTURES ARE OF SHOW HOME; ACTUAL HOME, PLANS, FIXTURES AND FINISHES MAY VARY AND ARE SUBJECT TO AVAILABILITY/CHANGES WITHOUT NOTICE.
Address
🗺 Open on Google MapsDetails
🔗 Updated on October 5, 2026 at 12:25 pmRoom Sizes
| Main level | |
|---|---|
| Kitchen | 15.83 Ft x 12.00 Ft |
| Dining room | 7.67 Ft x 12.00 Ft |
| Living room | 11.58 Ft x 11.00 Ft |
| Den | 9.67 Ft x 11.08 Ft |
| 2pc Bathroom | |
| Other | 13.67 Ft x 5.17 Ft |
| Upper Level | |
| Primary Bedroom | 13.67 Ft x 12.92 Ft |
| 5pc Bathroom | |
| Bedroom | 13.83 Ft x 9.67 Ft |
| Bedroom | 10.92 Ft x 12.00 Ft |
| Bonus Room | 13.67 Ft x 11.83 Ft |
| Laundry room | 5.75 Ft x 3.58 Ft |
| 4pc Bathroom | |
Interior & Systems
Construction & Lot
Parking
Mortgage Calculator
- Down Payment $0
- Loan Amount $0
- Monthly Mortgage Payment $0
- Property Tax $0
- Home Insurance $0
- Monthly HOA Fees $0
Similar Homes in Saddle Ridge
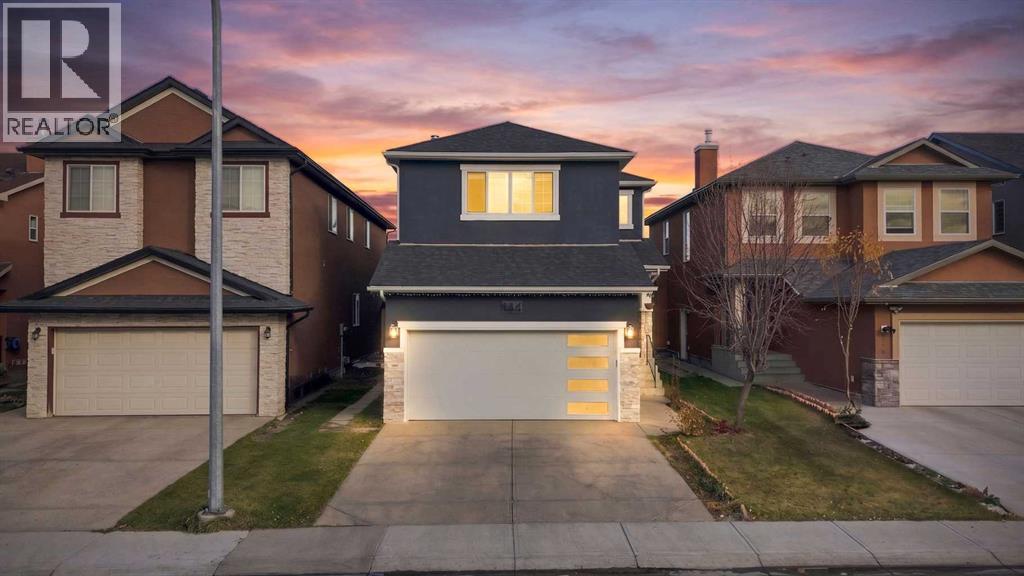
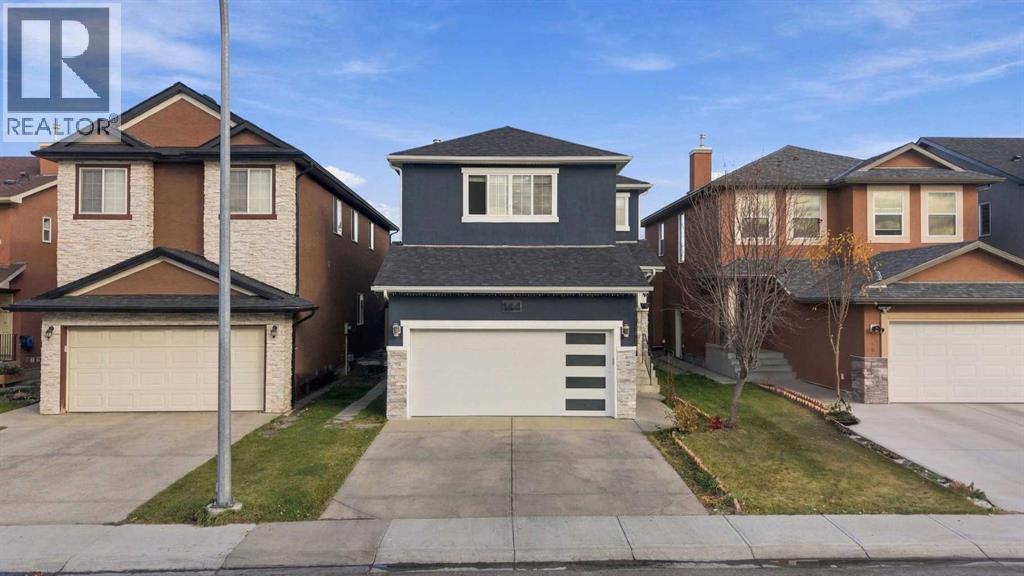
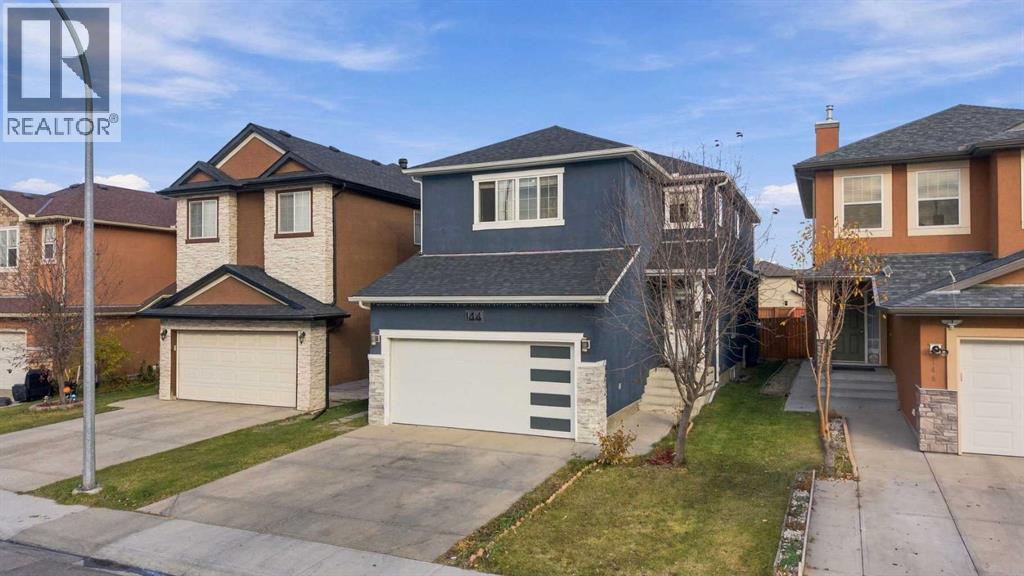
144 SADDLECREST Gardens NE
- 5 Beds
- 4 Baths
- 2,237 sqft
- $324/sqft
684 Savanna Drive NE
- 4 Beds
- 3 Baths
- 1,683 sqft
- $348/sqft
45 Saddlestone Drive NE
- 5 Beds
- 4 Baths
- 2,007 sqft
- $349/sqft