
520 Tekarra Drive NW
 📷 20 More
Description
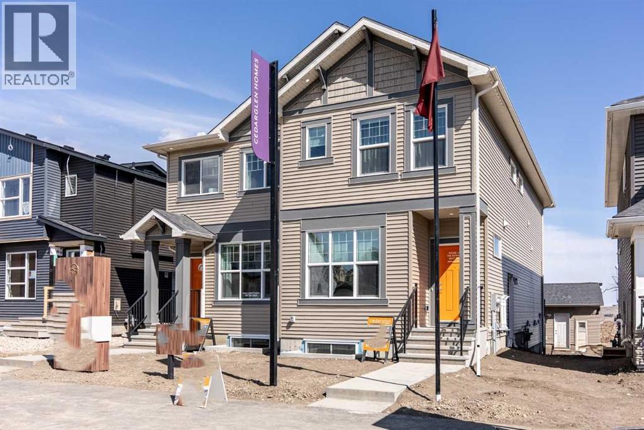
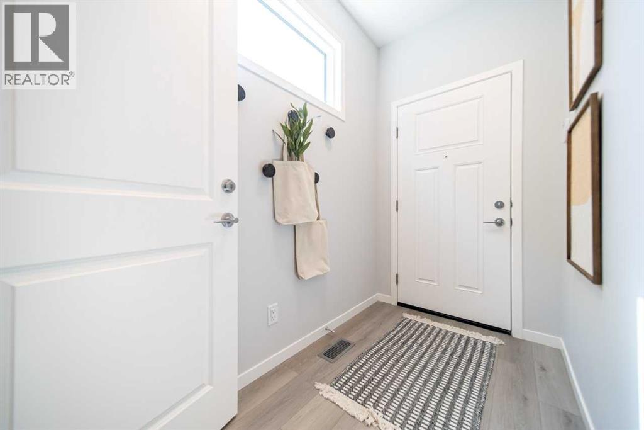
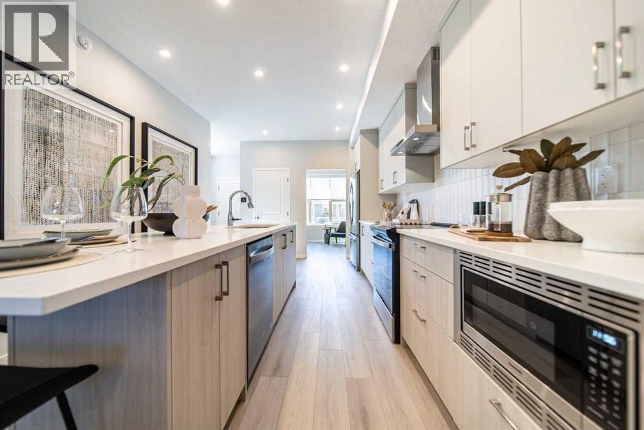
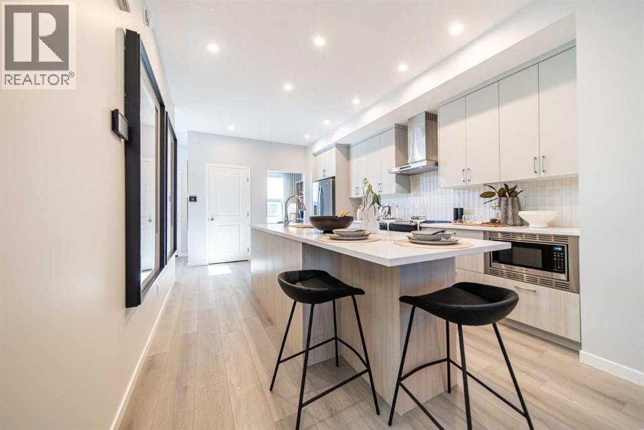
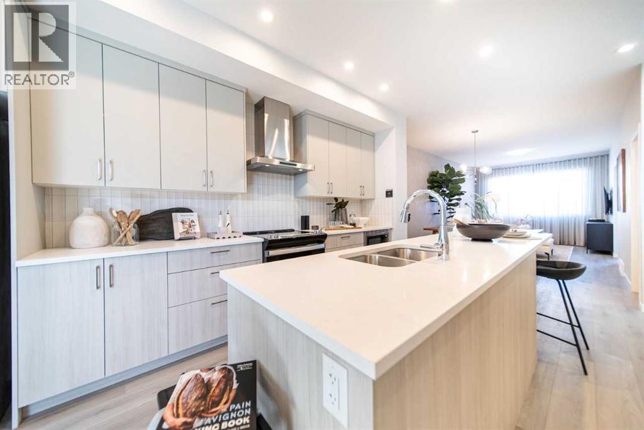
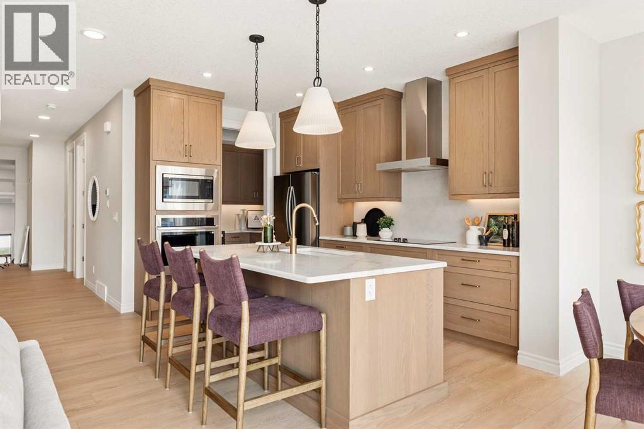
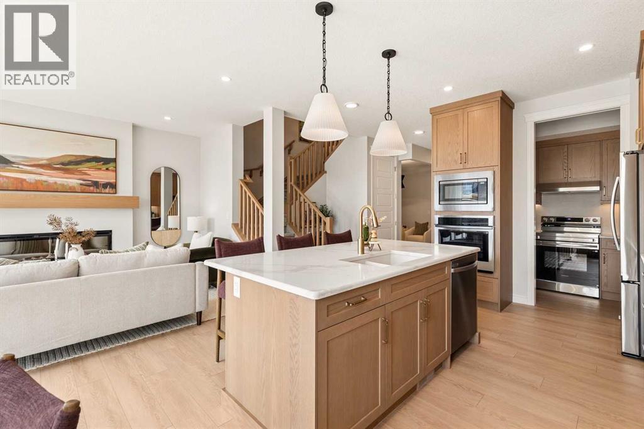
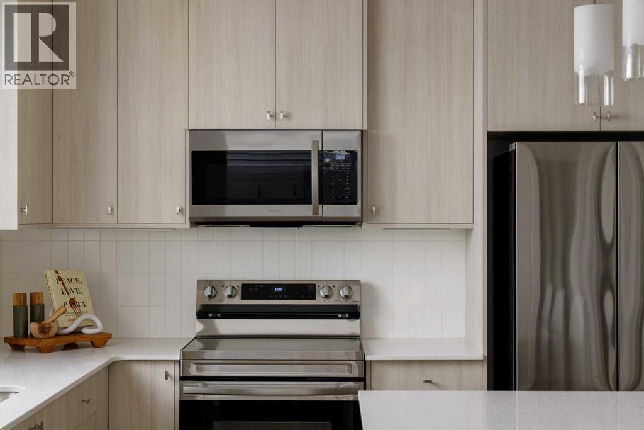
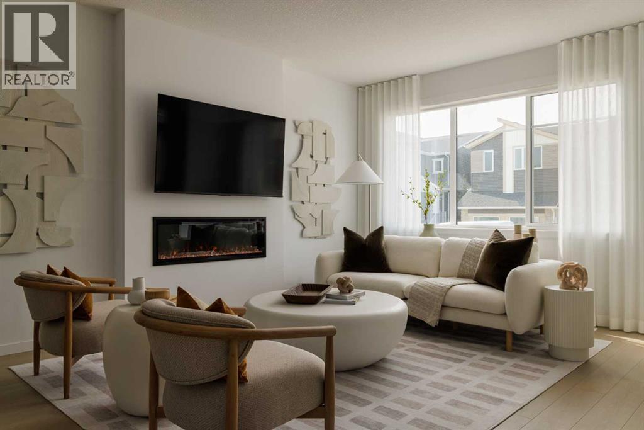
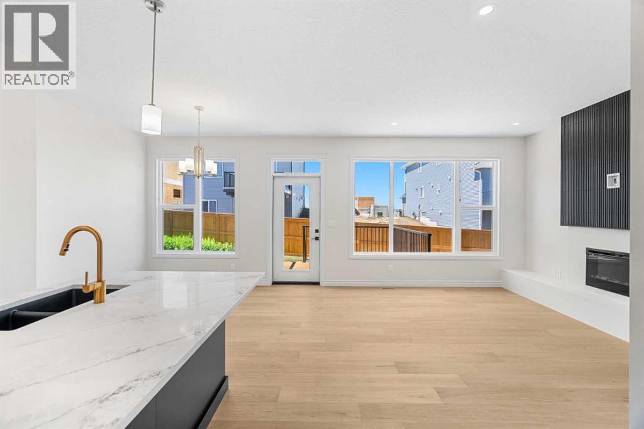
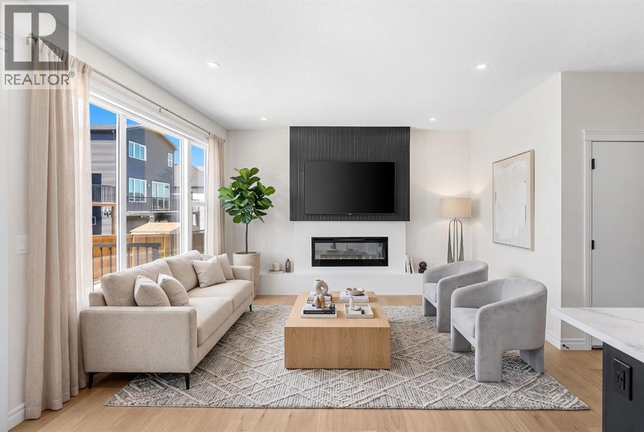
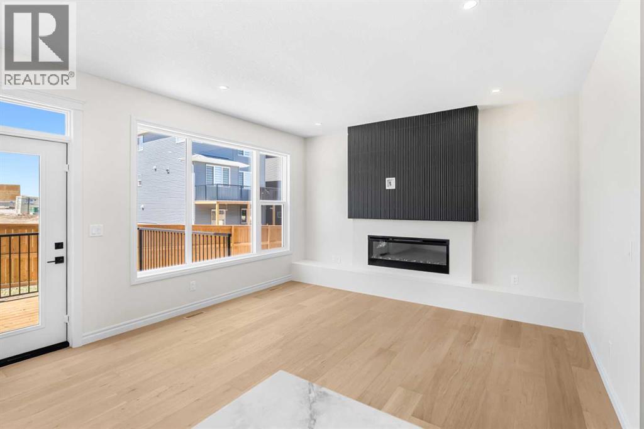
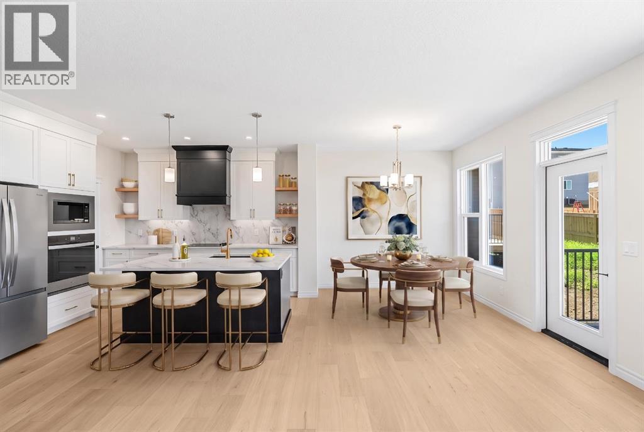
Cedarglen Showhome for sale!! This incredible home has a finished DETACHED GARAGE, finished 2-BEDROOM LEGAL SUITE boasting a magazine-worthy kitchen and plenty of natural light. The Columbia 17 boasts over 1700 square feet of expertly designed space, and it uses every square inch with precision, from the Flex Room off the foyer, to the fully upgraded kitchen, this open floor plan gives you a sense of the home's functionality from the front door. The Nook and Great Room append the kitchen and its 9'6" island design, leading to a private half bath and its boutique, custom vanity. Once you've left the mudroom replete with a built-in bench, you'll find a deck and BBQ gasline just waiting for the grille season. Find three bedrooms on the second floor with a central bonus room + laundry, and you have everything you'll ever need in this showhome, including AC, finished underground irrigation, window coverings, appliances in both the house and legal suite, and exterior Gemstone Lighting!!
Address
🗺 Open on Google MapsDetails
🔗 Updated on October 13, 2026 at 5:00 pmRoom Sizes
| Main level | |
|---|---|
| 2pc Bathroom | |
| Living room/Dining room | 2.17 Ft x 10.58 Ft |
| Other | 10.83 Ft x 9.25 Ft |
| Upper Level | |
| 4pc Bathroom | |
| 4pc Bathroom | |
| Primary Bedroom | 13.42 Ft x 10.67 Ft |
| Bedroom | 7.75 Ft x 11.92 Ft |
| Bedroom | 10.33 Ft x 7.75 Ft |
| Bonus Room | 11.75 Ft x 9.42 Ft |
| Unknown | |
| Bedroom | 11.42 Ft x 8.67 Ft |
| 4pc Bathroom | |
| Great room | 10.33 Ft x 11.58 Ft |
| Bedroom | 7.25 Ft x 11.92 Ft |
Interior & Systems
Appliances & Features
Construction & Lot
Parking
Mortgage Calculator
- Down Payment $0
- Loan Amount $0
- Monthly Mortgage Payment $0
- Property Tax $0
- Home Insurance $0
- Monthly HOA Fees $0
Similar Homes in Glacier Ridge
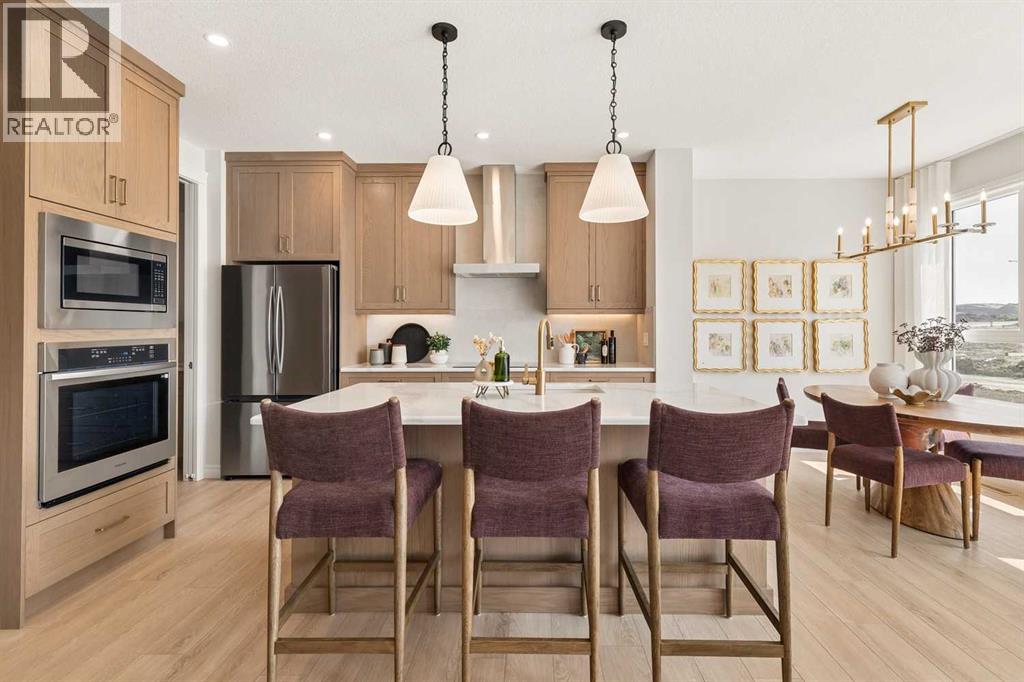
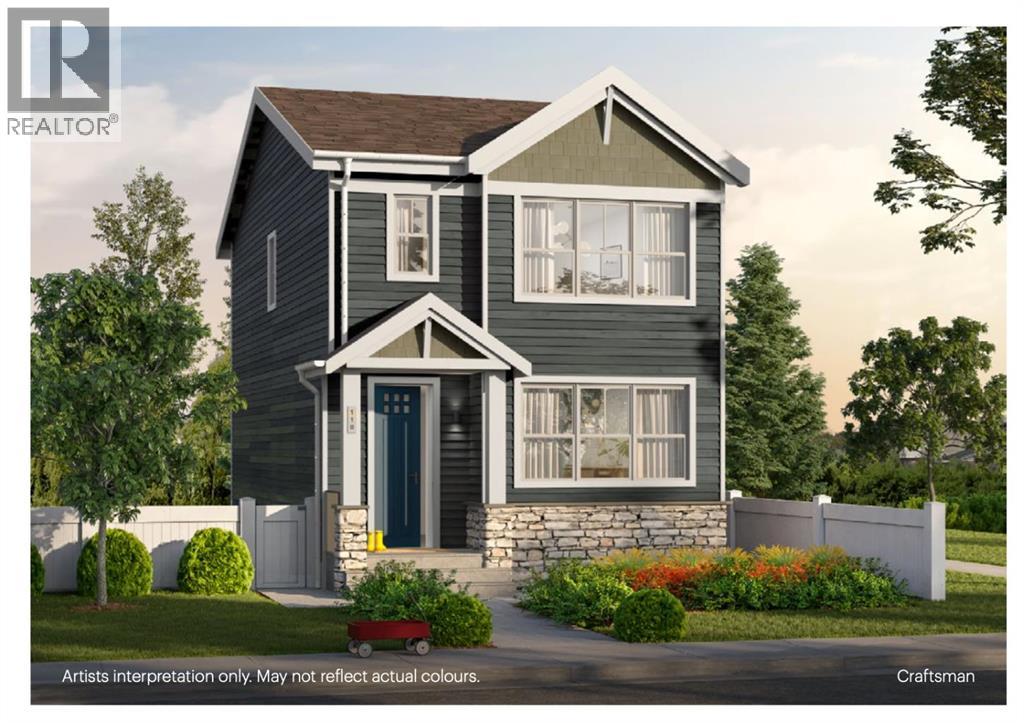
154 Annette Landing NW
- 5 Beds
- 4 Baths
- 2,580 sqft
- $333/sqft
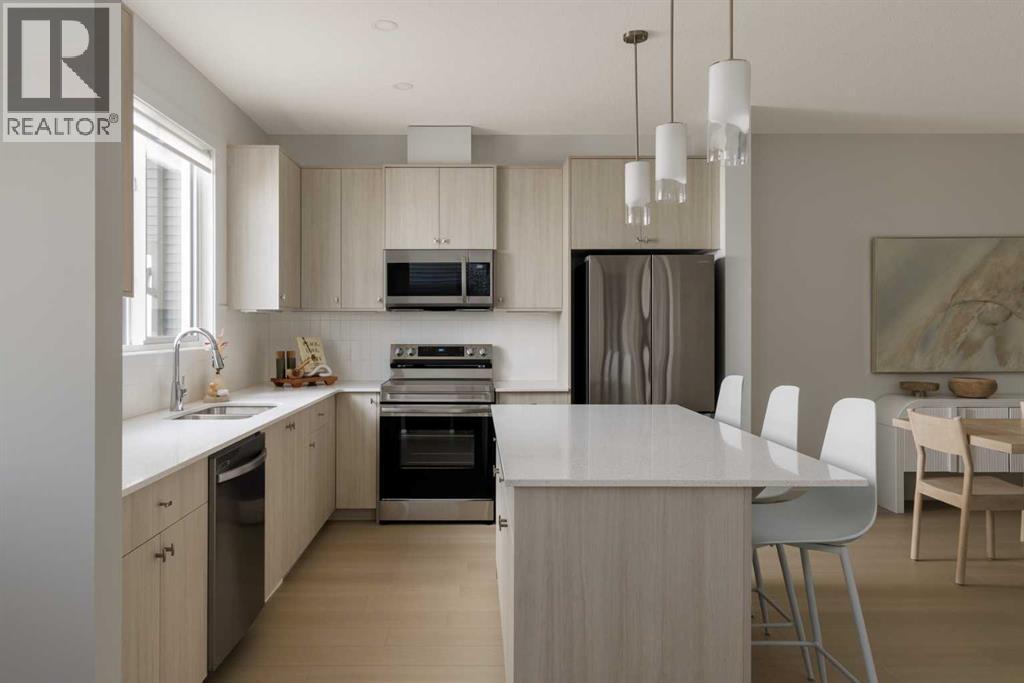
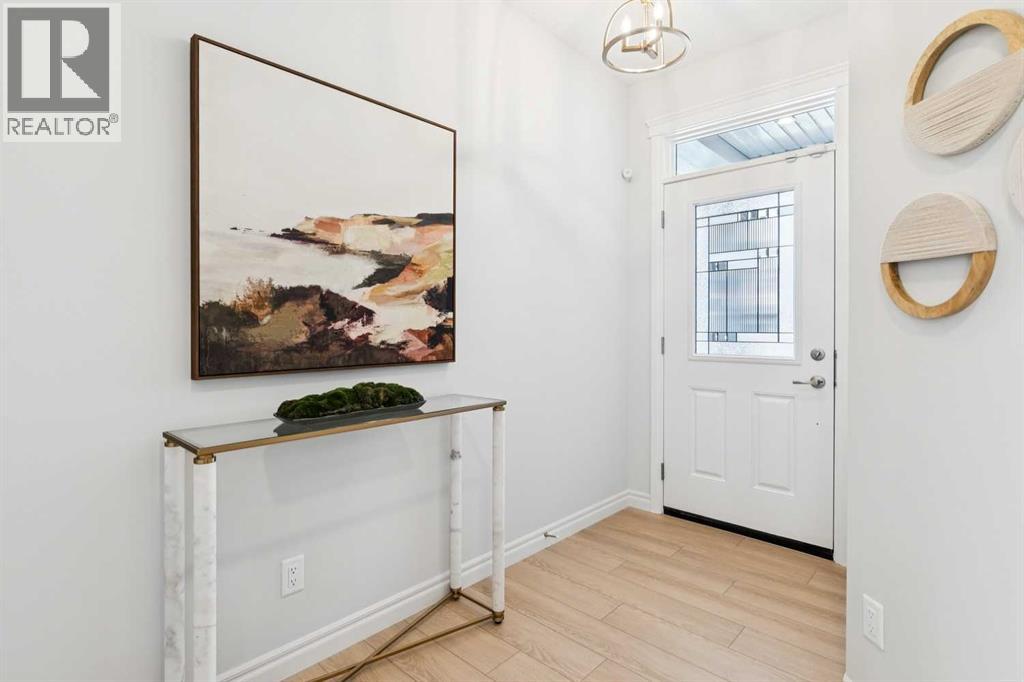
191 Annette Landing NW
- 3 Beds
- 3 Baths
- 1,650 sqft
- $388/sqft
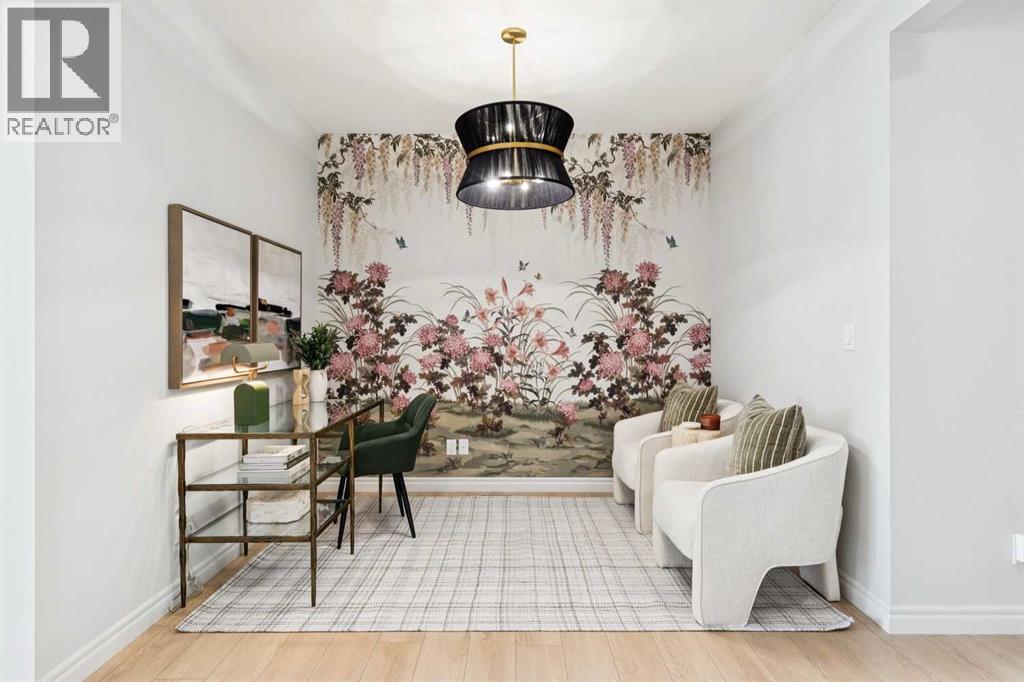
63 Annette Rise NW
- 6 Beds
- 5 Baths
- 2,332 sqft
- $364/sqft