
520 Buffaloberry Manor SE
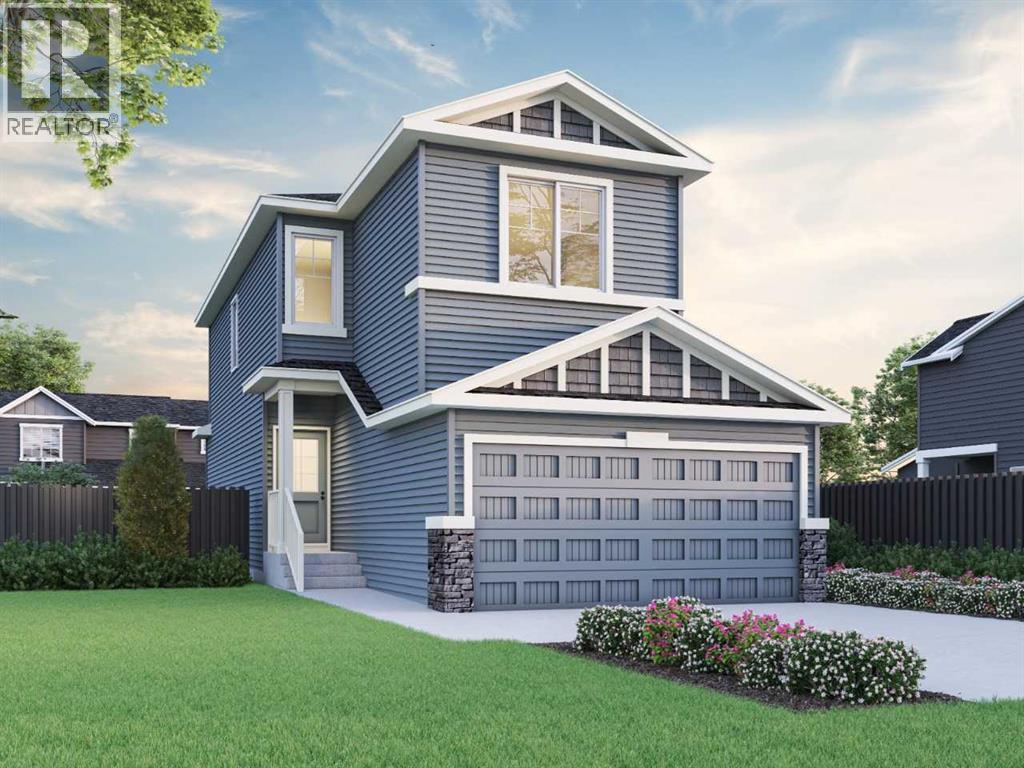
Description
This beautiful home features a west-facing backyard, perfect for sunny evenings and family BBQs. Designed for everyday comfort, it features a widened garage, 9' basement ceiling, added windows, LVP throughout the main floor, quartz countertops with undermount sinks, and a cozy electric fireplace with paint-grade mantel. The executive kitchen offers upgraded appliances such as a chimney hood fan, gas cooktop, as well as a walk-in pantry—ideal for busy family meals or entertaining. Upstairs, enjoy convenient laundry and a 4-piece ensuite with tiled fiberglass shower and tile flooring. Paint-grade railing with iron spindles adds a stylish finishing touch. This energy-efficient home is Built Green certified and includes triple-pane windows, a high-efficiency furnace, and a solar chase for a solar-ready setup. With blower door testing, plus an electric car charger rough-in, it’s designed for sustainable, future-forward living. Featuring a full range of smart home technology, this home includes a programmable thermostat, ring camera doorbell, smart front door lock, smart and motion-activated switches—all seamlessly controlled via an Amazon Alexa touchscreen hub.
Address
🗺 Open on Google MapsDetails
🔗 Updated on October 10, 2026 at 9:09 amRoom Sizes
| Main level | |
|---|---|
| 2pc Bathroom | |
| Great room | 14.17 Ft x 12.00 Ft |
| Dining room | 10.67 Ft x 8.50 Ft |
| Kitchen | 13.00 Ft x 9.50 Ft |
| Upper Level | |
| 4pc Bathroom | |
| Primary Bedroom | 11.83 Ft x 15.00 Ft |
| Bonus Room | 13.75 Ft x 11.17 Ft |
| 4pc Bathroom | |
| Bedroom | 10.58 Ft x 9.50 Ft |
| Bedroom | 10.33 Ft x 12.17 Ft |
Interior & Systems
Appliances & Features
Construction & Lot
Parking
Mortgage Calculator
- Down Payment $0
- Loan Amount $0
- Monthly Mortgage Payment $0
- Property Tax $0
- Home Insurance $0
- Monthly HOA Fees $0