
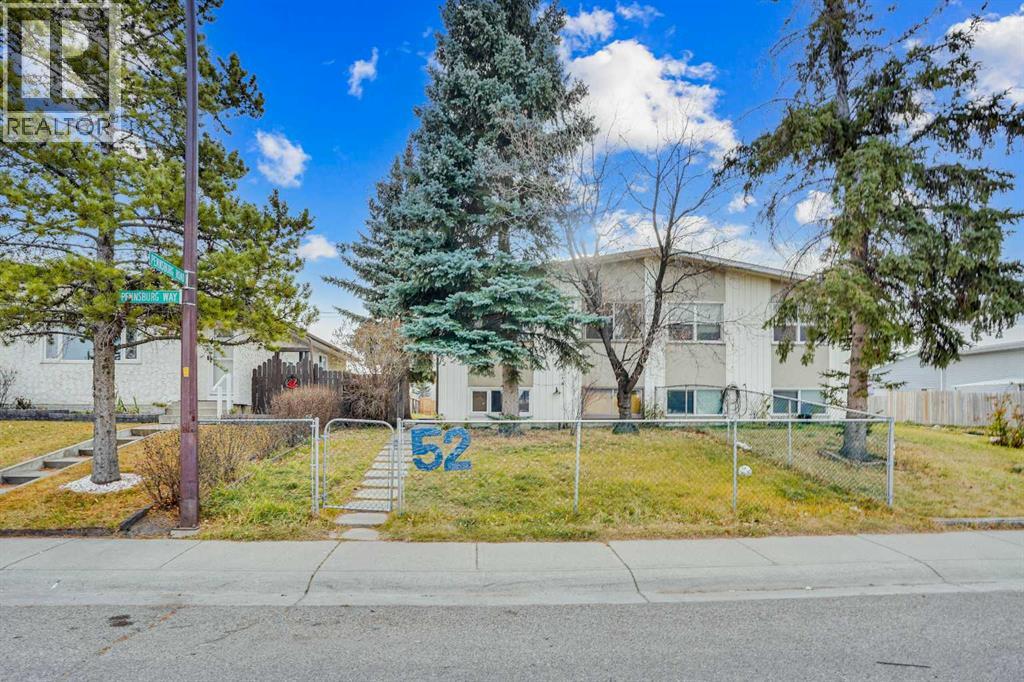
52 Pennsburg Way SE
 📷 20 More
Description
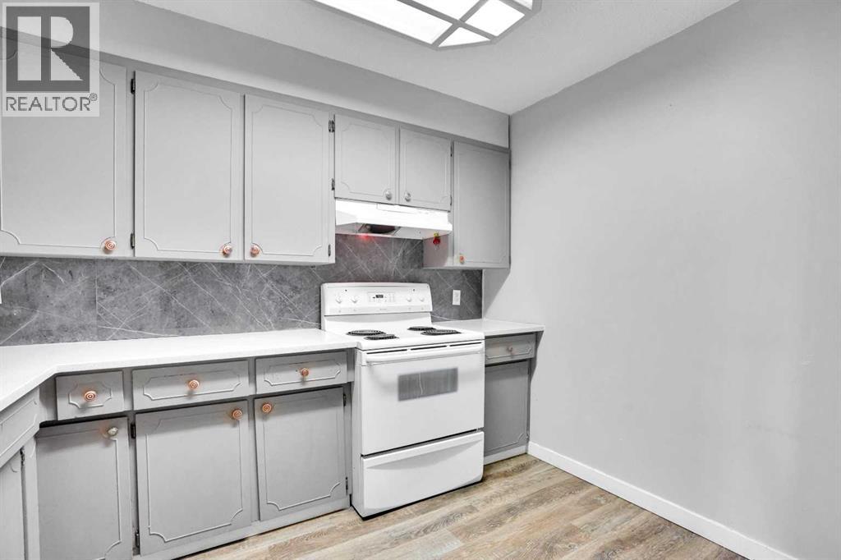
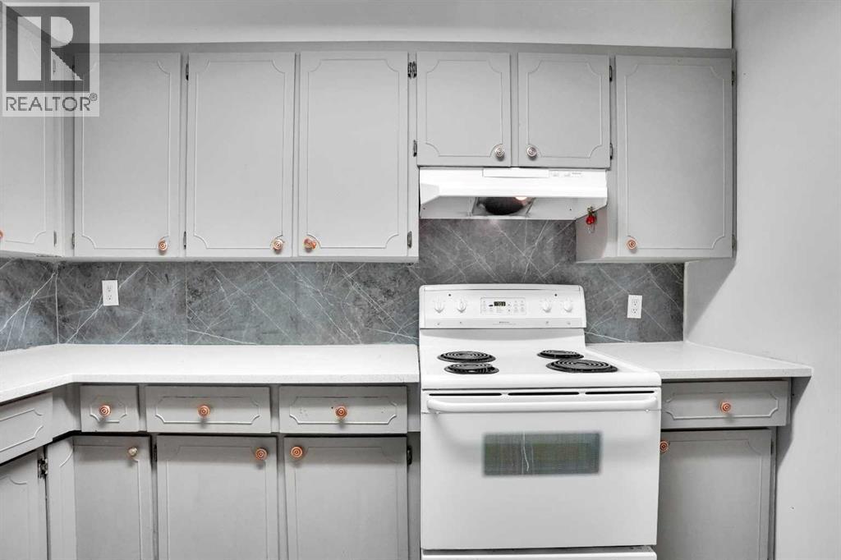
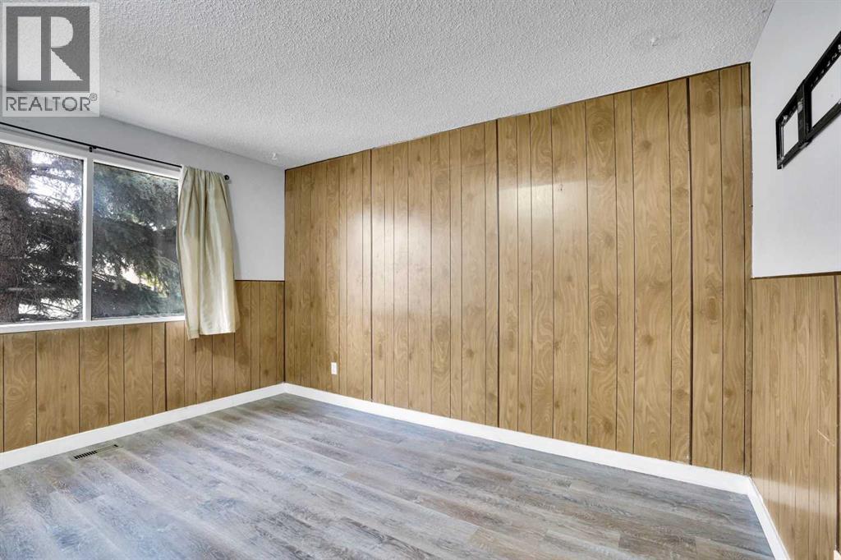
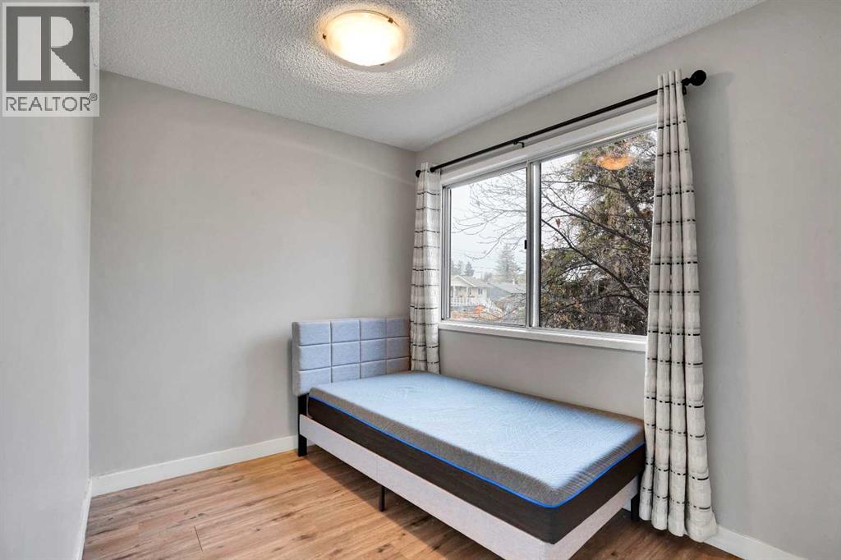
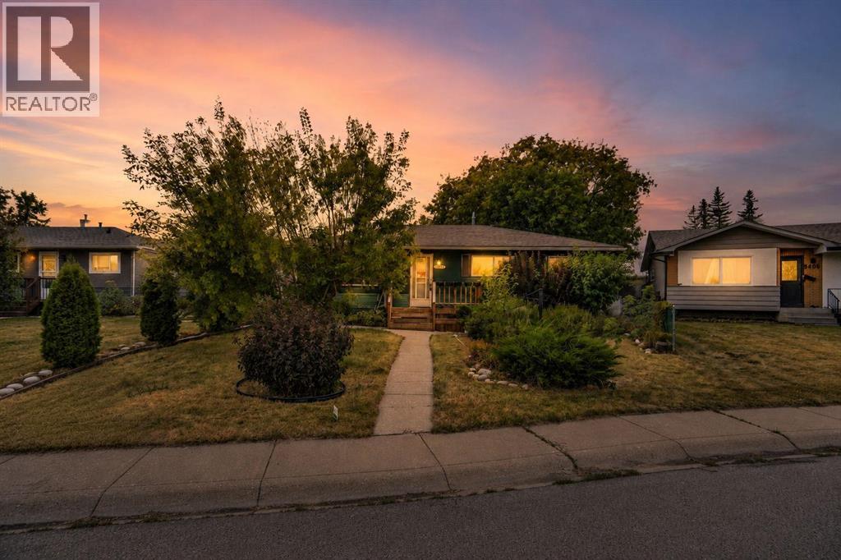
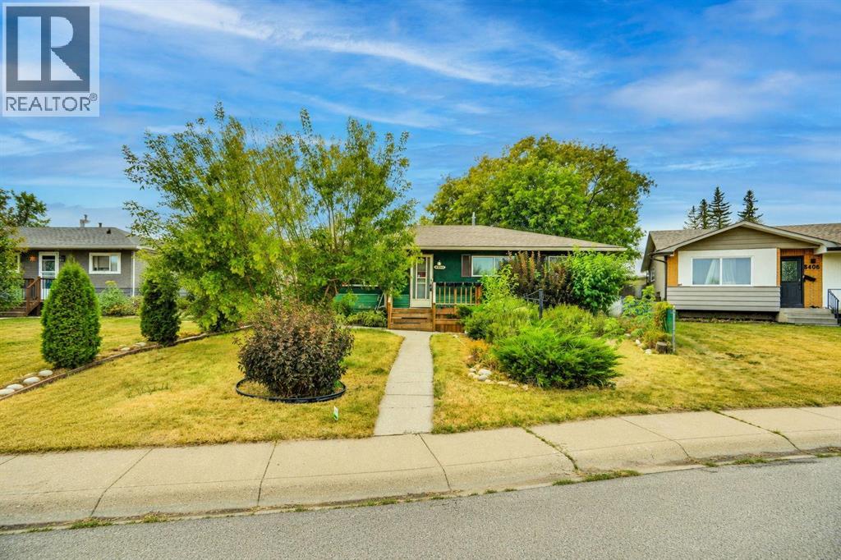
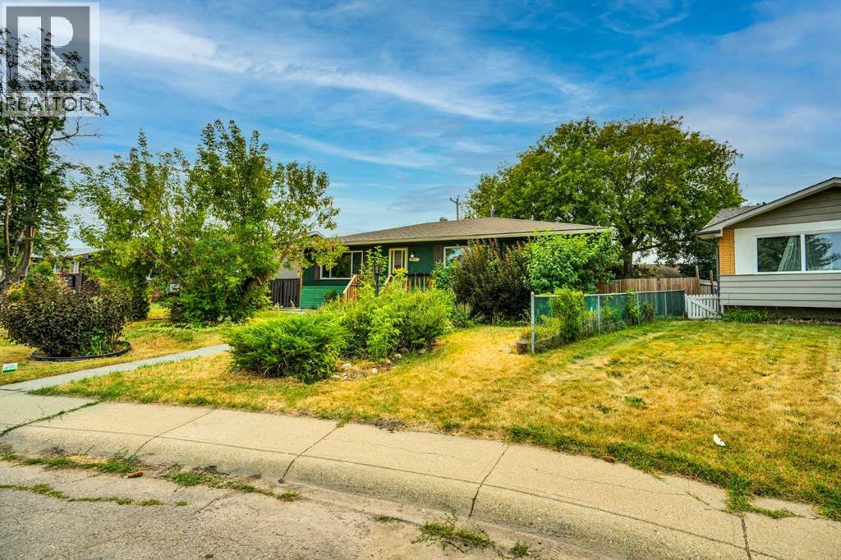
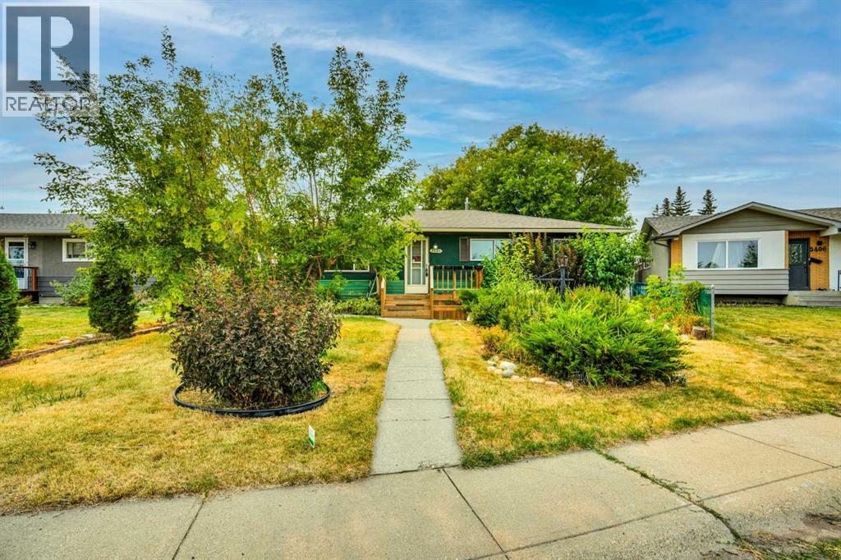
Discover an exceptional investment opportunity in a highly desirable and convenient location! This well-maintained property offers strong positive cash flow and incredible versatility for both investors and homeowners alike.The bright and spacious main floor features three generous bedrooms plus a flexible den—perfect as a fourth bedroom or home office. Enjoy a functional kitchen with ample cabinetry and a full four-piece bathroom complete with a relaxing jetted tub.The fully developed basement includes a self-contained three-bedroom illegal suite with its own kitchen and four-piece bathroom, ideal for extended family or generating consistent rental income.Recent upgrades, including a new hot water tank, new washer, new furnace motor and updated closet doors, add to the home’s overall value and appeal.Step outside to a private backyard with no rear neighbours, offering added peace and privacy. Additional highlights include RV parking, abundant street parking, and a storage shed already generating steady monthly income.Perfectly located close to schools, parks, shopping, and public transit, this property is a smart choice for investors seeking solid returns or first-time buyers looking to offset mortgage costs.A rare opportunity combining cash flow, flexibility, and location—this is one you don’t want to miss!
Address
🗺 Open on Google MapsDetails
🔗 Updated on September 28, 2026 at 10:25 pmRoom Sizes
| Main level | |
|---|---|
| 4pc Bathroom | 5.09 Ft x 7.92 Ft |
| Bedroom | 13.00 Ft x 9.08 Ft |
| Bedroom | 8.83 Ft x 11.33 Ft |
| Bedroom | 7.58 Ft x 11.33 Ft |
| Kitchen | 10.25 Ft x 7.92 Ft |
| Primary Bedroom | 12.75 Ft x 9.58 Ft |
| Basement | |
| 4pc Bathroom | 5.08 Ft x 8.08 Ft |
| Bedroom | 12.42 Ft x 8.92 Ft |
| Bedroom | 12.25 Ft x 9.08 Ft |
| Kitchen | 8.83 Ft x 11.92 Ft |
| Den | 11.17 Ft x 8.42 Ft |
| Storage | 9.92 Ft x 4.67 Ft |
| Furnace | 8.83 Ft x 8.42 Ft |
Interior & Systems
Appliances & Features
Construction & Lot
Parking
Mortgage Calculator
- Down Payment $0
- Loan Amount $0
- Monthly Mortgage Payment $0
- Property Tax $0
- Home Insurance $0
- Monthly HOA Fees $0
Similar Homes in Penbrooke Meadows
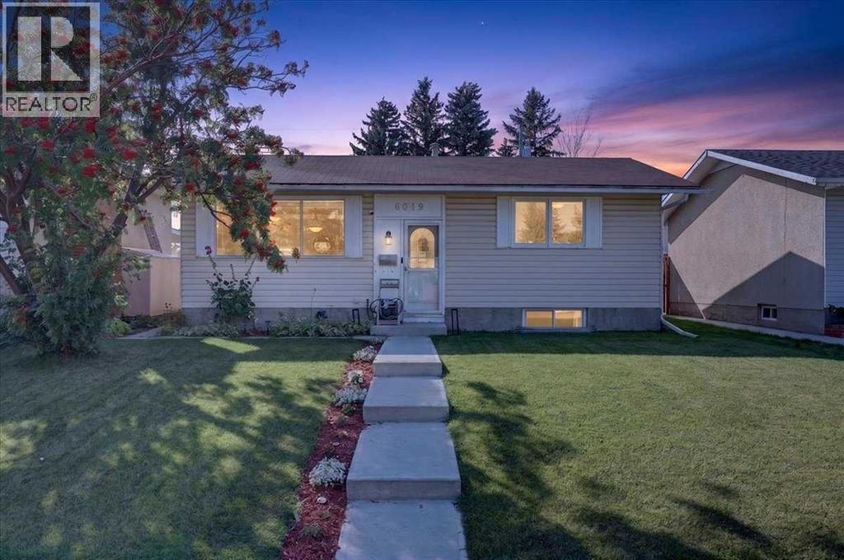
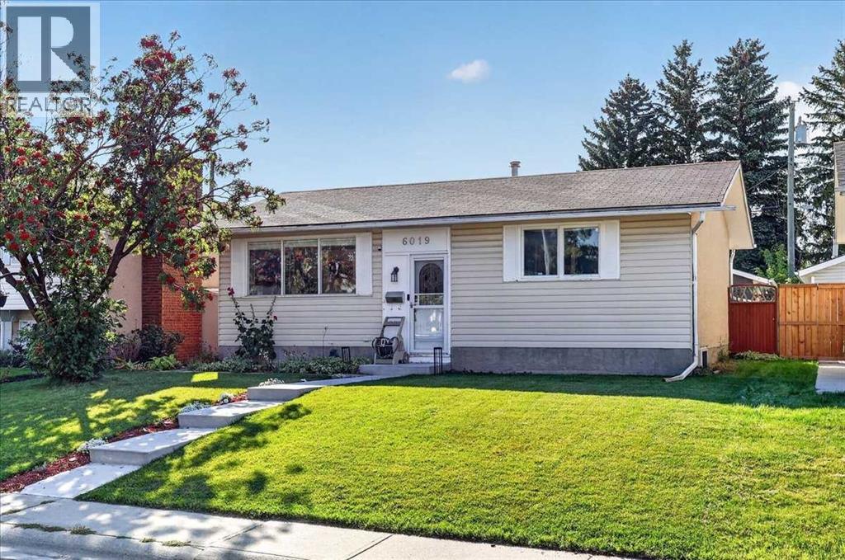
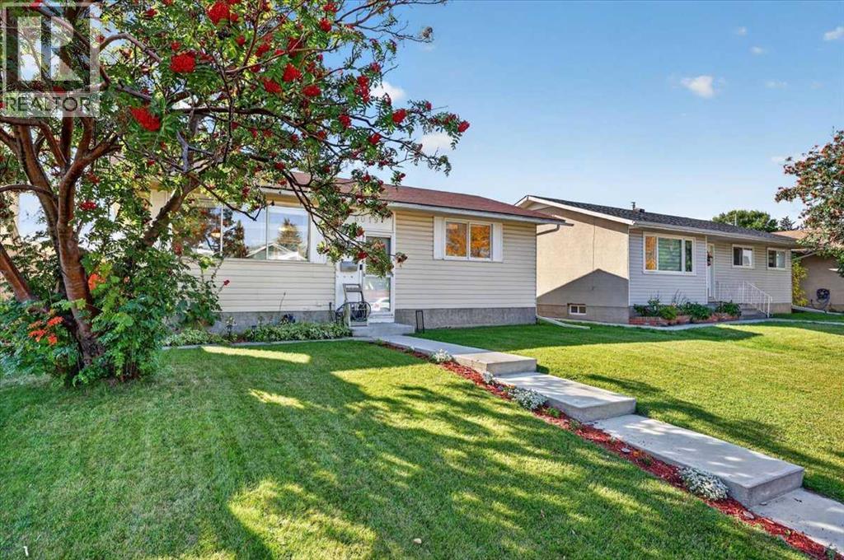
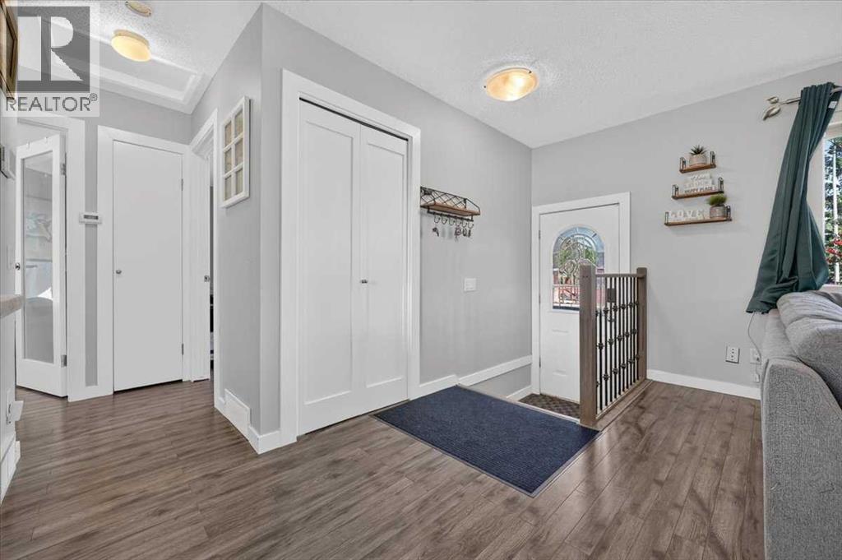
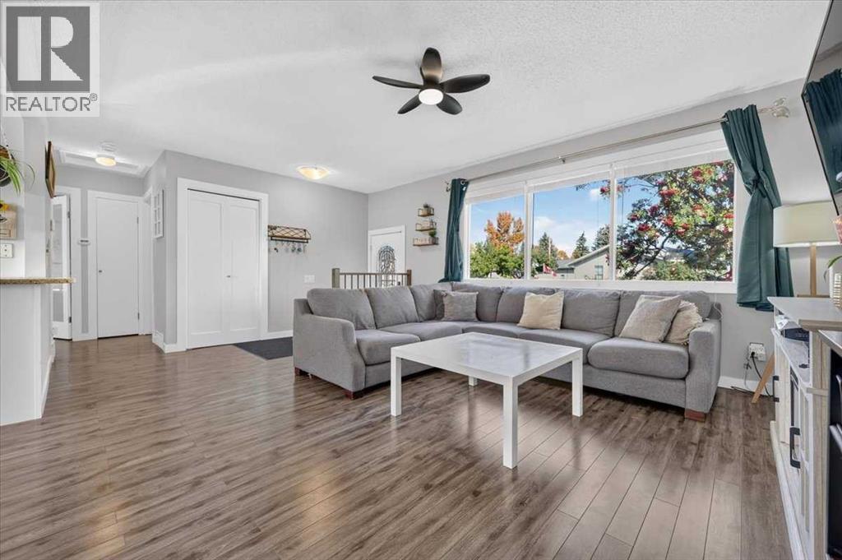
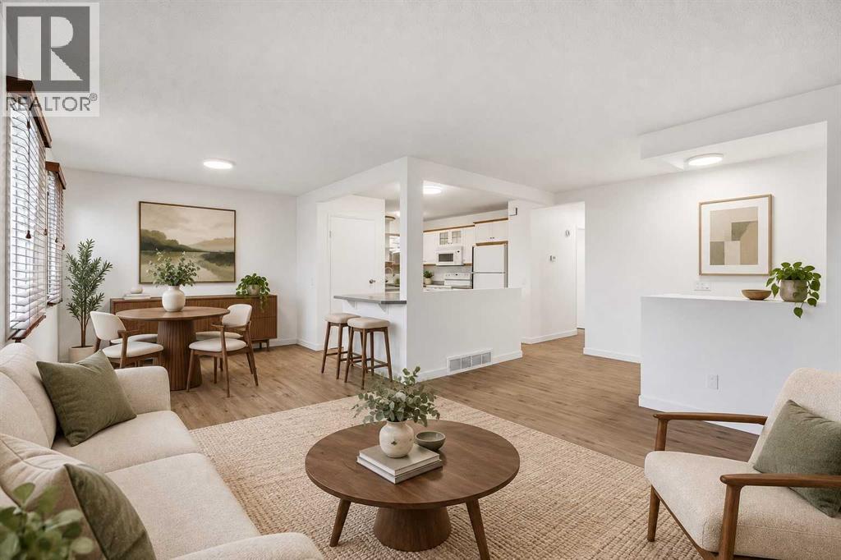
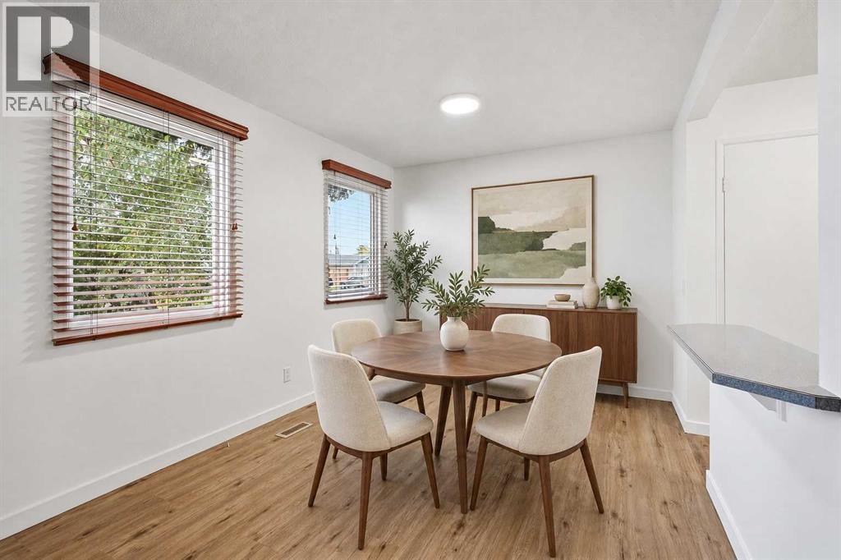
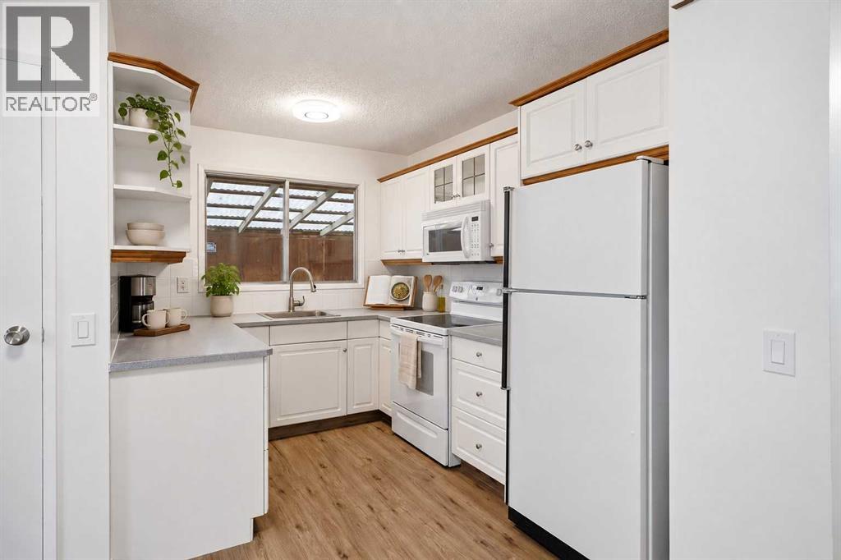
6019 Penworth Road SE
- 4 Beds
- 2 Baths
- 819 sqft
- $598/sqft
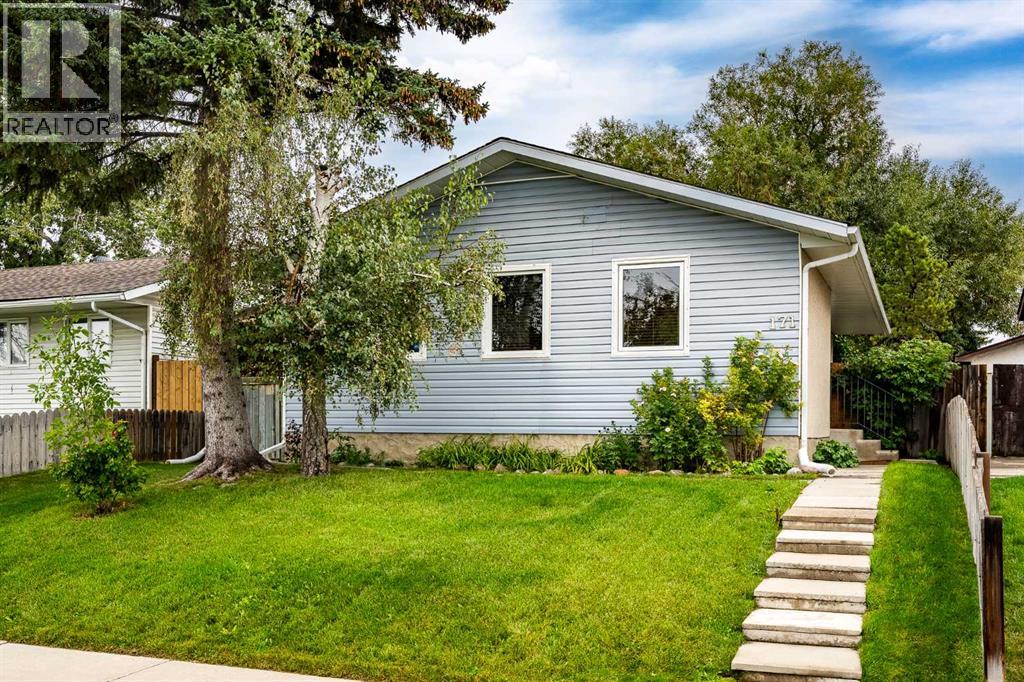
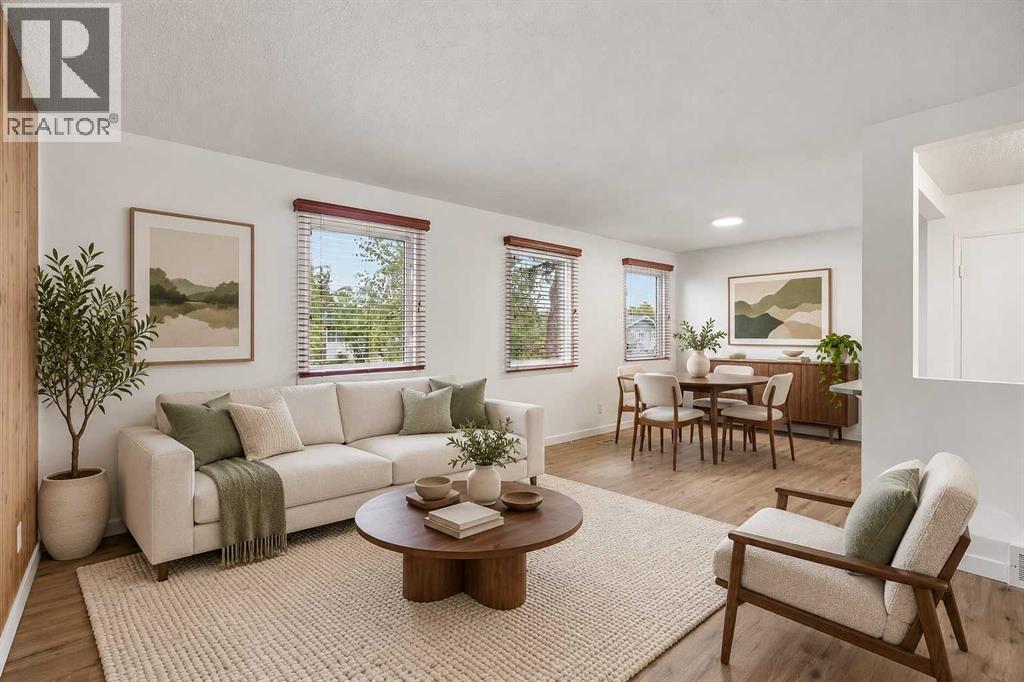
171 Pensville Road SE
- 3 Beds
- 2 Baths
- 992 sqft
- $478/sqft
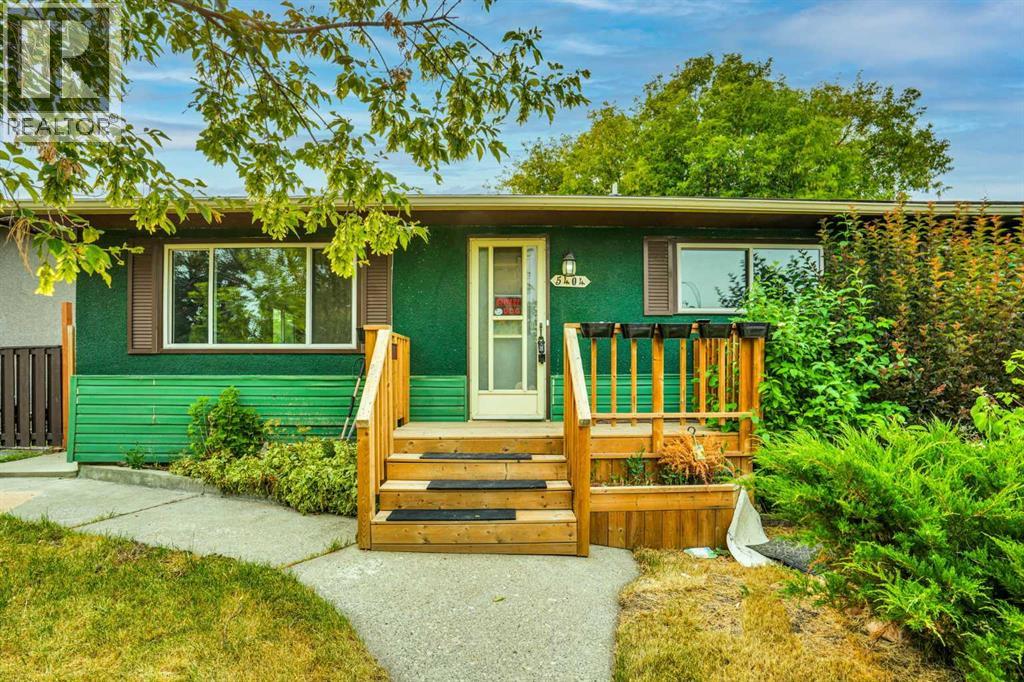
5404 Valentine Crescent SE
- 3 Beds
- 1 Baths
- 1,164 sqft
- $343/sqft