
52 Glenbrook Villas SW
 📷 32 More
Description
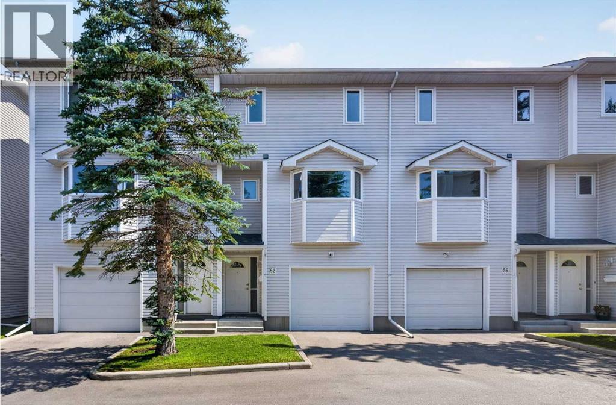
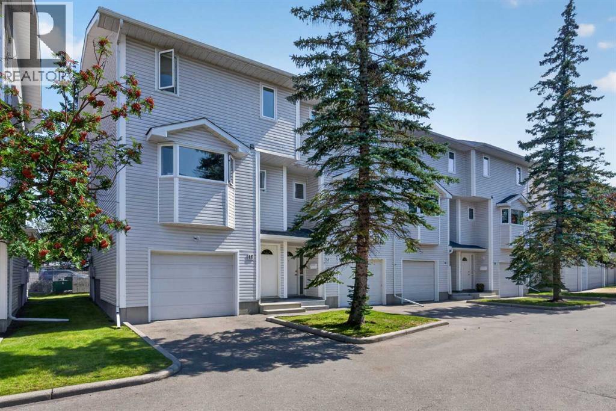
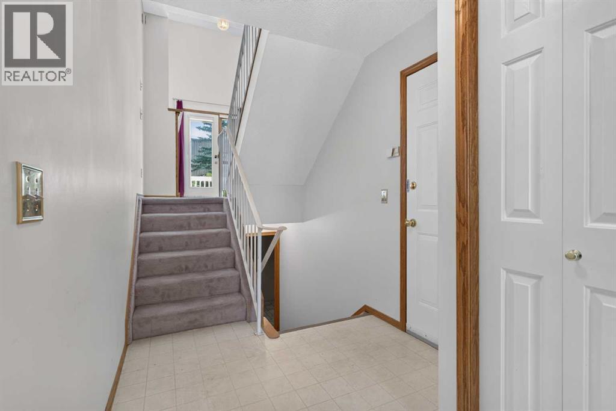
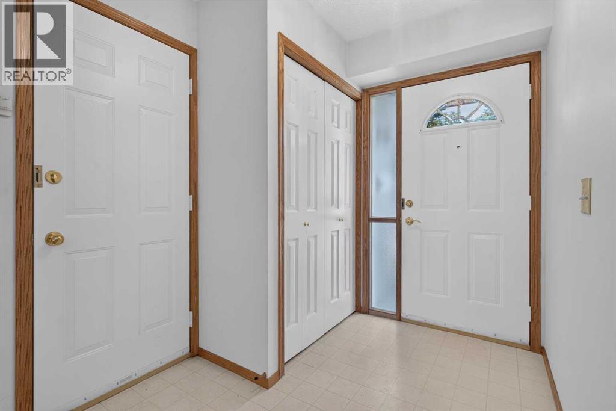
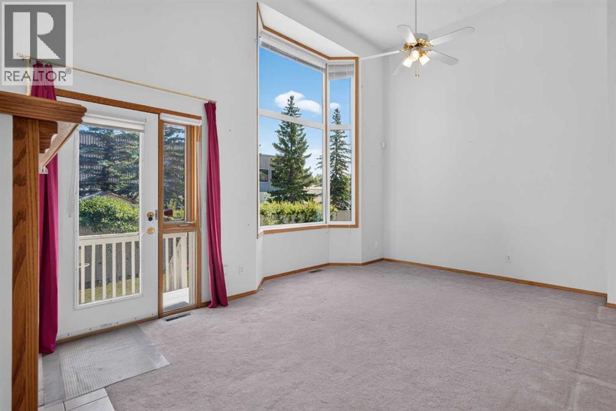
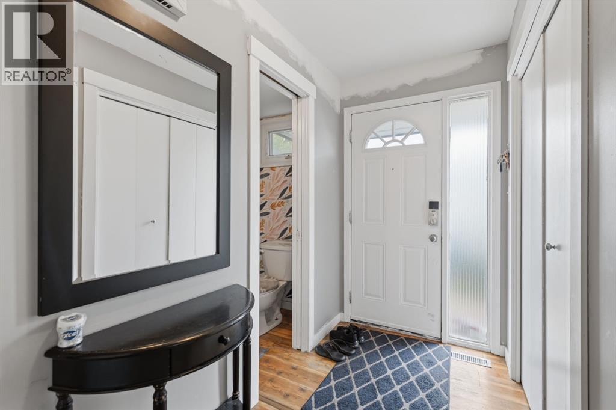
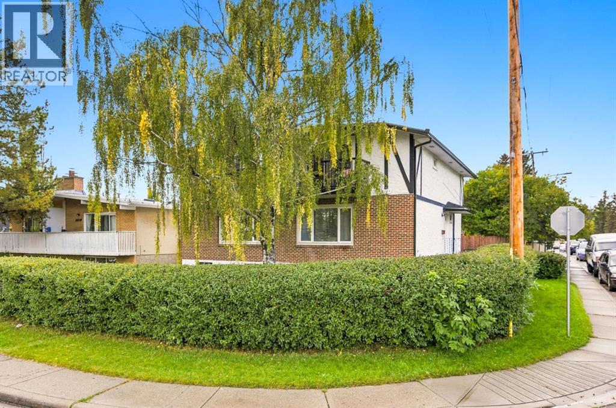
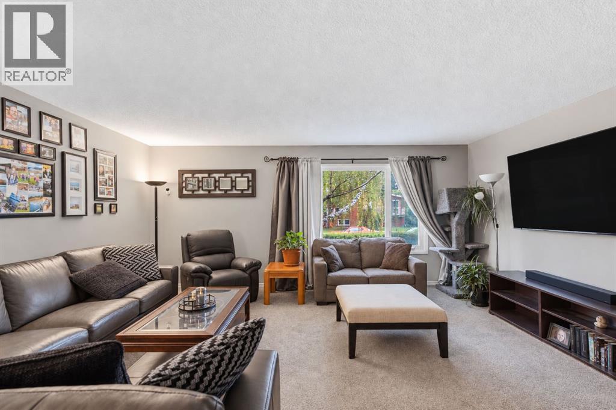
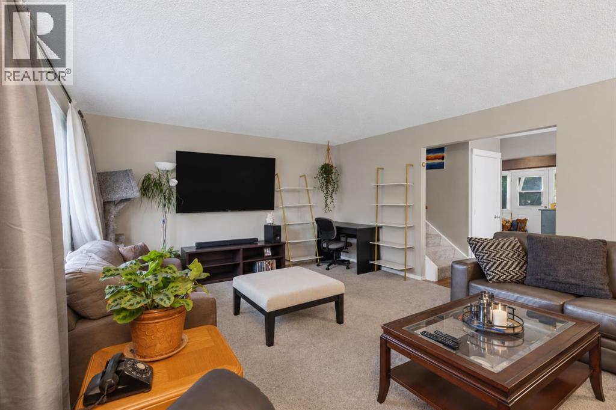
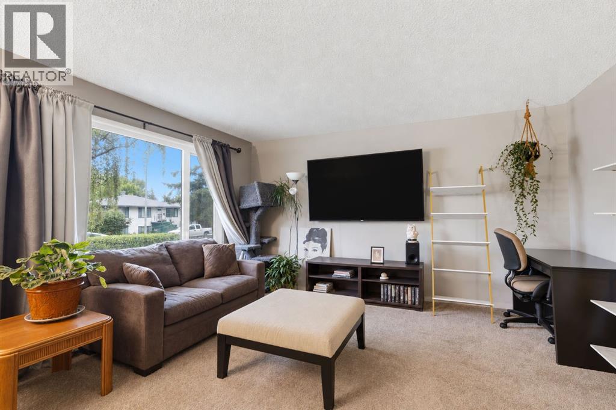
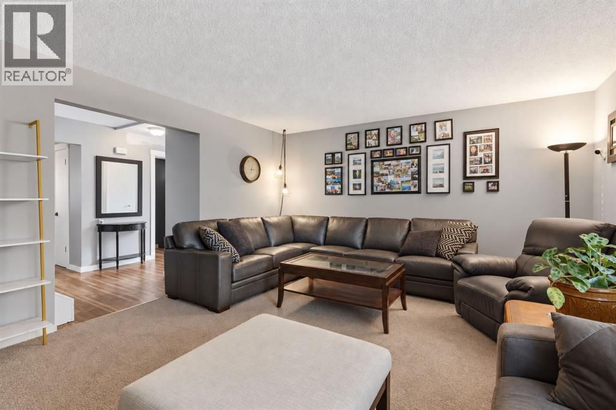
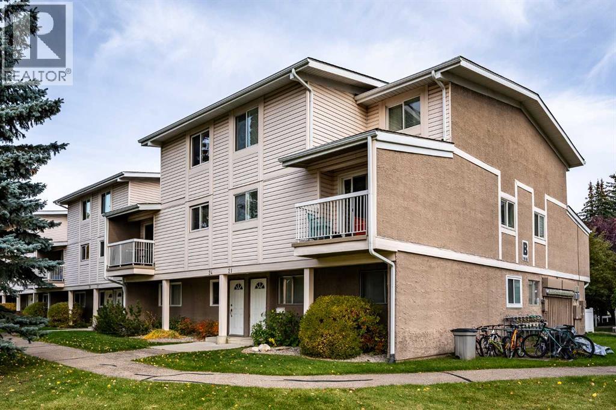
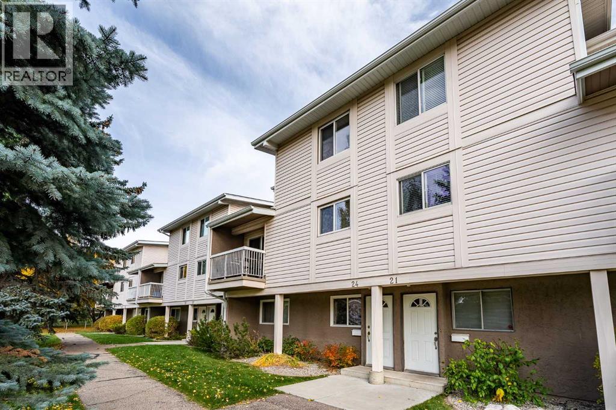
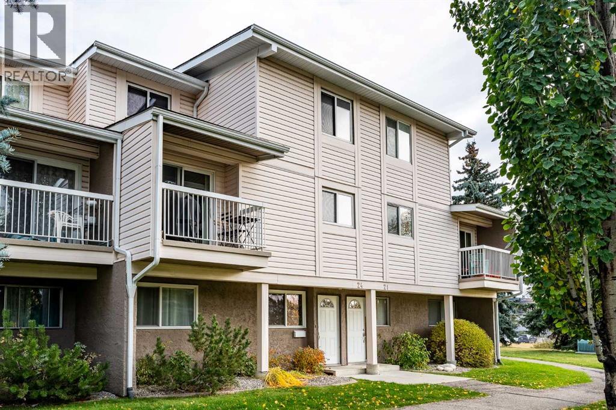
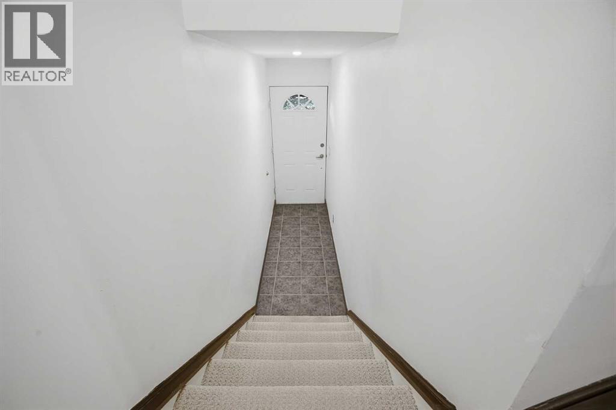
Welcome to 52 Glenbrook Villas SW. A well-maintained 2-bedroom , plus bonus room home offering 1,310 sq. ft. of comfortable living space in a great community. Mostly newerTRIPLE PANED windows . The functional kitchen/eating area features a convenient builtins and a west view ; while the back EAST DECK provides a pleasant outdoor space to relax and enjoy . Loads of storage and convenient MAIN FLOOR GARAGE ACCESS that adds convenience and securityy everyday The front-attached garage is drywall finished and has an autodoor opener . PET FRIENDLY I. deally located close to schools, parks, and the community centre.Vacant and available for early possession , making this an excellent opportunity for buyers looking for a comfortable home in Glenbrook See virtual tour link for 360's and additional photos.
Address
🗺 Open on Google MapsDetails
🔗 Updated on October 18, 2026 at 12:35 pmCondo Fees & Inclusions
Room Sizes
| Second level | |
|---|---|
| Living room | 18.67 Ft x 13.67 Ft |
| Foyer | 6.75 Ft x 10.08 Ft |
| Third level | |
| Other | 8.17 Ft x 13.25 Ft |
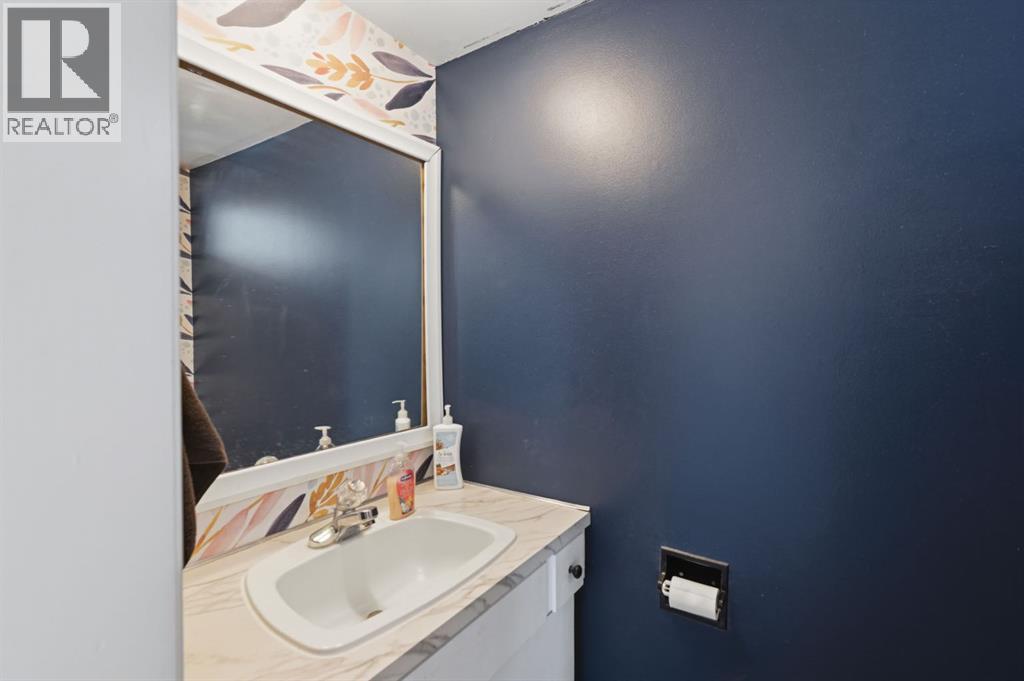
| 2pc Bathroom | 5.00 Ft x 5.33 Ft |
| Fourth level | |
| Primary Bedroom | 11.33 Ft x 15.92 Ft |
| Bedroom | 11.33 Ft x 8.33 Ft |
| Bonus Room | 10.17 Ft x 12.25 Ft |
| 4pc Bathroom | 6.00 Ft x 8.83 Ft |
| Basement | |
| Laundry room | 18.92 Ft x 11.58 Ft |
Interior & Systems
Appliances & Features
Construction & Lot
Parking
Building & Community
Mortgage Calculator
- Down Payment $0
- Loan Amount $0
- Monthly Mortgage Payment $0
- Property Tax $0
- Home Insurance $0
- Monthly HOA Fees $0
Similar Homes in Glenbrook
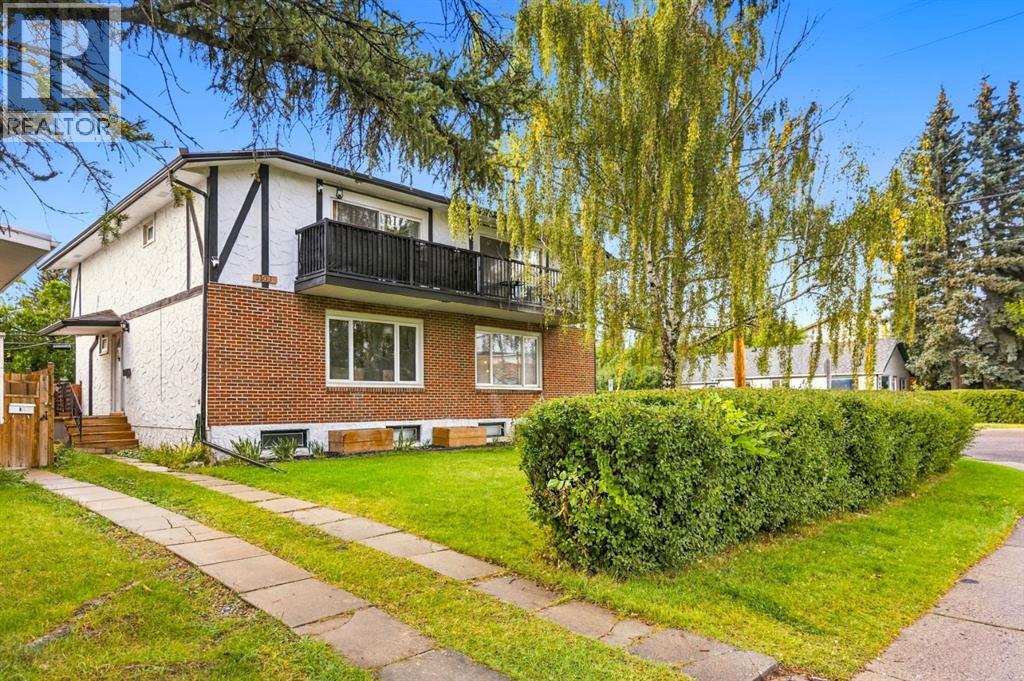
3103 41 Street SW
- 3 Beds
- 2 Baths
- 1,340 sqft
- $320/sqft
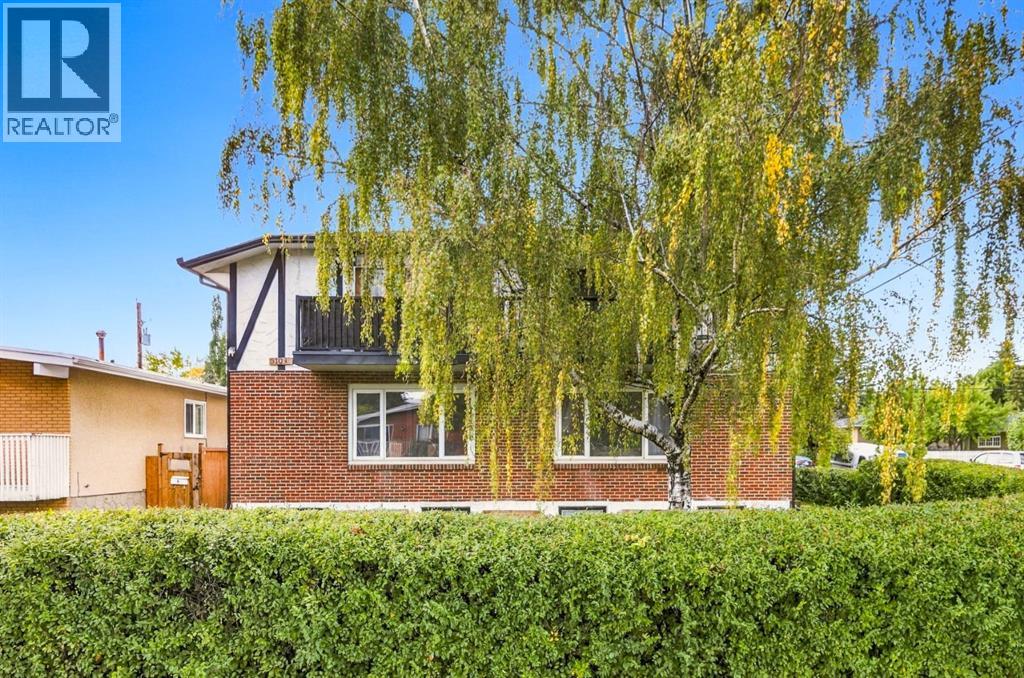
3101 41 Street SW
- 3 Beds
- 2 Baths
- 1,340 sqft
- $325/sqft
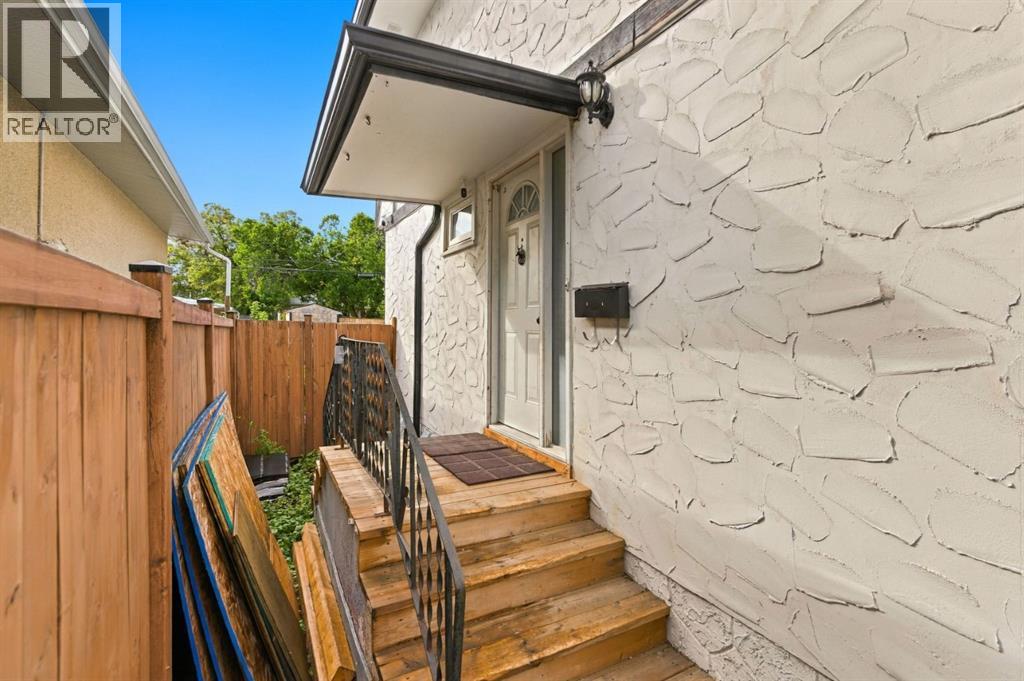
24, 3015 51 Street SW
- 2 Beds
- 1 Baths
- 1,211 sqft
- $264/sqft