
516, 310 15 Avenue SW
 📷 13 More
Description
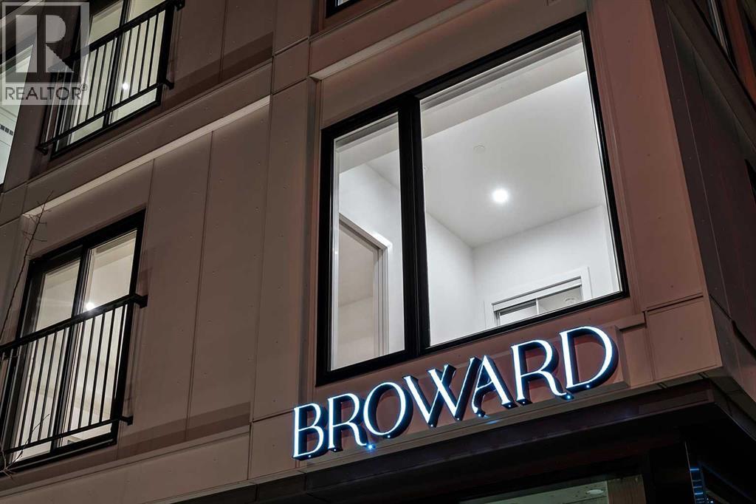
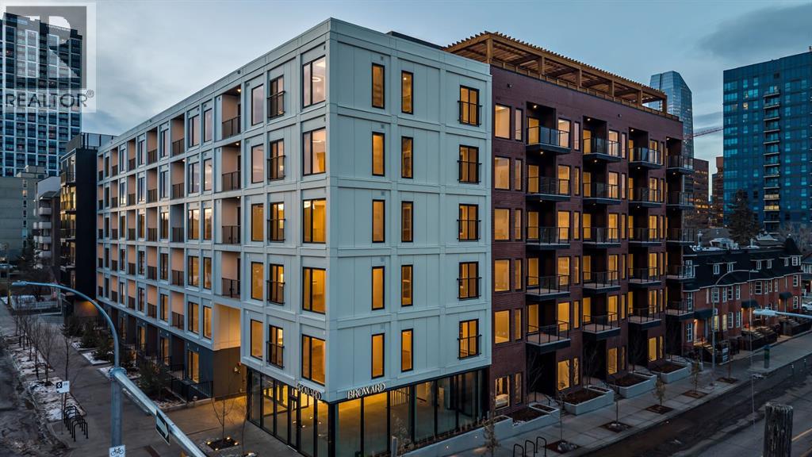
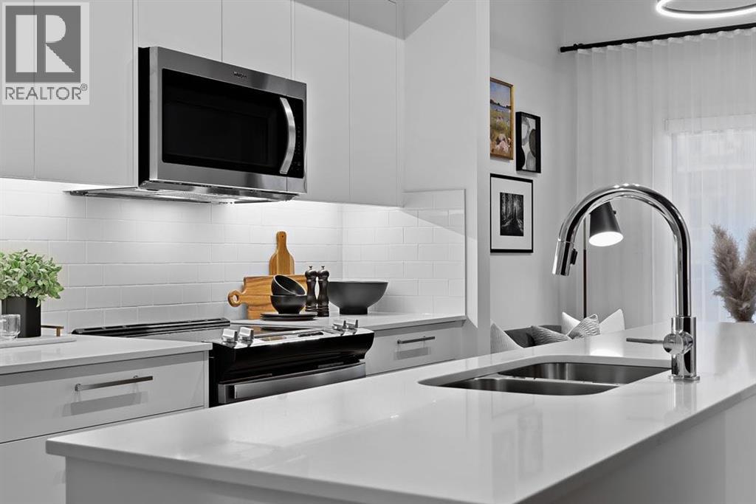
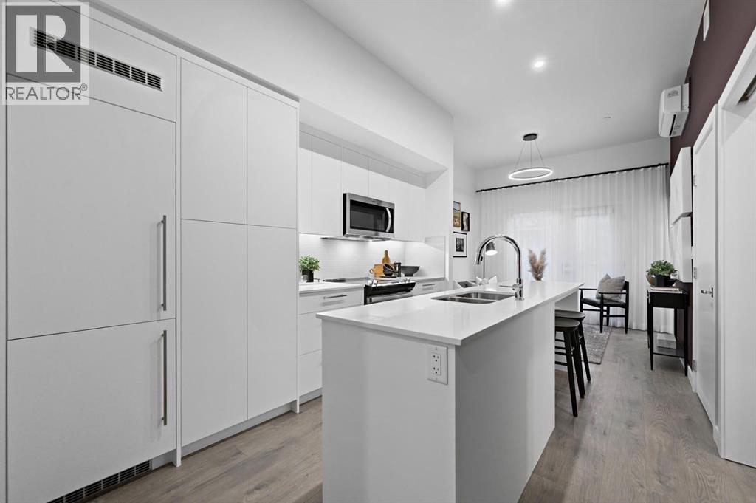
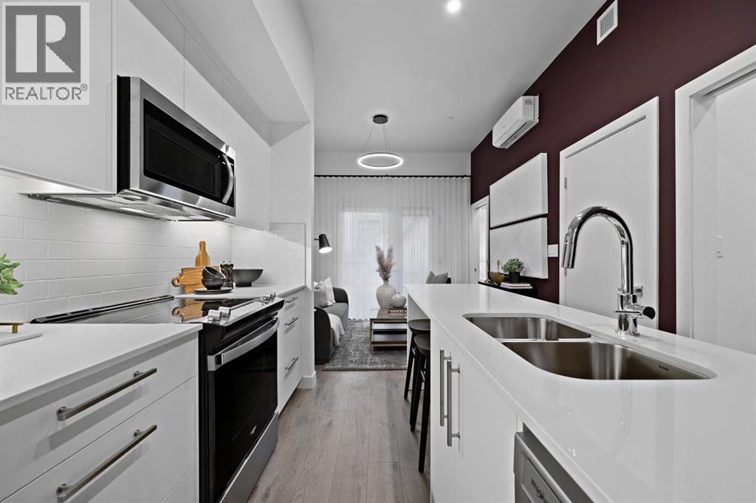
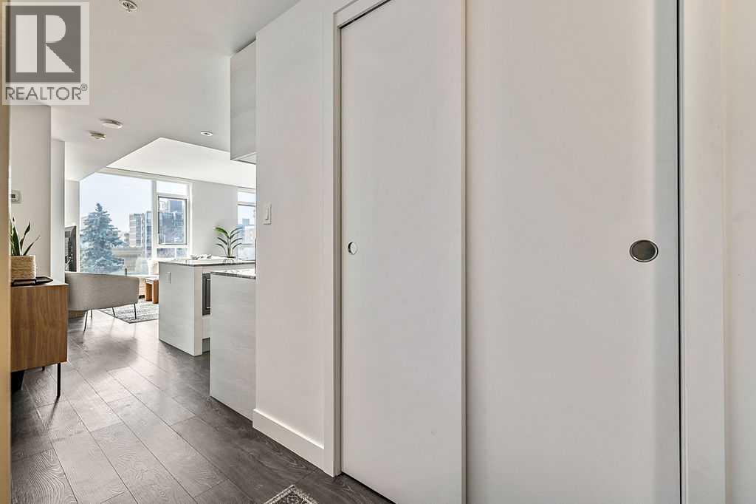
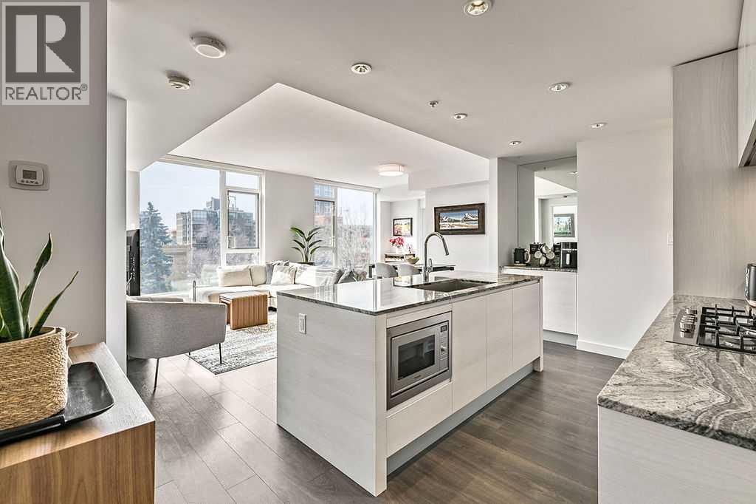
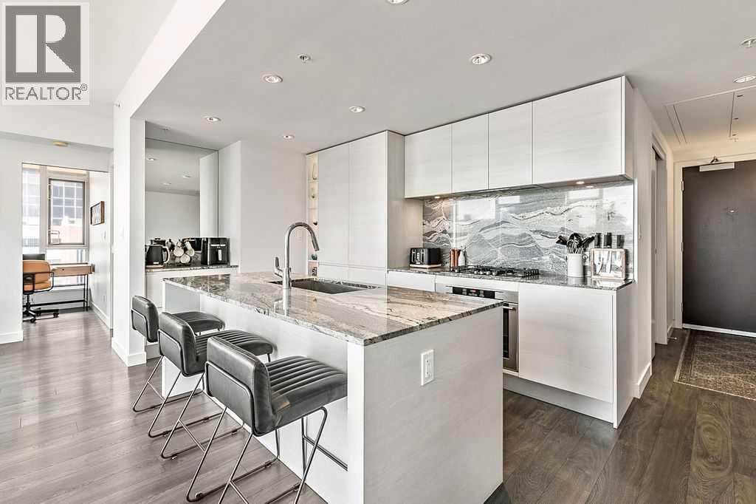
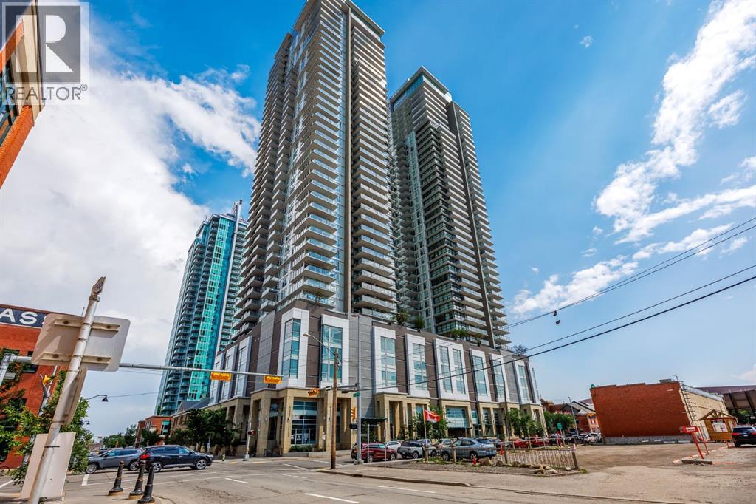
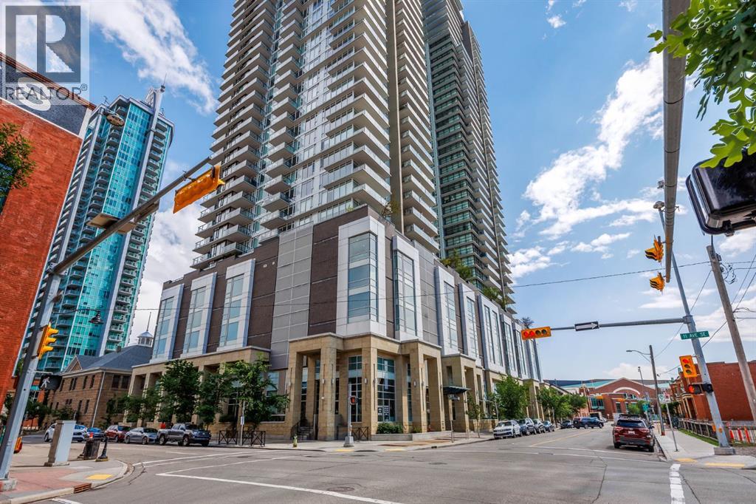
The Broward by Truman, an elevated urban address in the heart of Calgary’s vibrant Beltline. This newly released two-bedroom, two-bathroom plus den residence, complete with one titled underground parking stall, offers a sophisticated blend of contemporary design, premium finishes, and exceptional lifestyle amenities in one of the city’s most walkable communities.The open-concept layout is thoughtfully designed for both everyday comfort and elegant entertaining. The modern kitchen features sleek cabinetry, quartz countertops, and stainless-steel appliances, flowing effortlessly into expansive living and dining areas. Two generously sized bedrooms and two beautifully appointed bathrooms provide privacy and comfort, while the versatile den is ideal for a home office or creative space. A private balcony extends the living area outdoors, perfect for enjoying the urban energy.Residents enjoy access to an impressive array of amenities, including a rooftop terrace with BBQ areas, putting green, bocce court, dog run, fitness centre, and pet-friendly features—all designed to enhance modern city living.Ideally located just steps from 17th Avenue SW and 4th Street, with easy access to transit, acclaimed dining, boutique shopping, and downtown Calgary, this is a rare opportunity to own in a newly released building that perfectly balances luxury, convenience, and location.Stay tuned for a new photo gallery.Live Better. Live Truman.
Address
🗺 Open on Google MapsDetails
🔗 Updated on August 24, 2026 at 12:30 pmCondo Fees & Inclusions
Room Sizes
| Main level | |
|---|---|
| Living room/Dining room | 11.00 Ft x 10.08 Ft |
| Other | 12.58 Ft x 7.25 Ft |
| Primary Bedroom | 8.67 Ft x 9.33 Ft |
| 3pc Bathroom | |
| Bedroom | 9.67 Ft x 8.50 Ft |
| 4pc Bathroom | |
| Laundry room | |
| Other | 2.75 Ft x 7.58 Ft |
| Den | 3.08 Ft x 7.58 Ft |
Interior & Systems
Appliances & Features
Construction & Lot
Parking
Building & Community
Mortgage Calculator
- Down Payment $0
- Loan Amount $0
- Monthly Mortgage Payment $0
- Property Tax $0
- Home Insurance $0
- Monthly HOA Fees $0
Similar Homes in Beltline
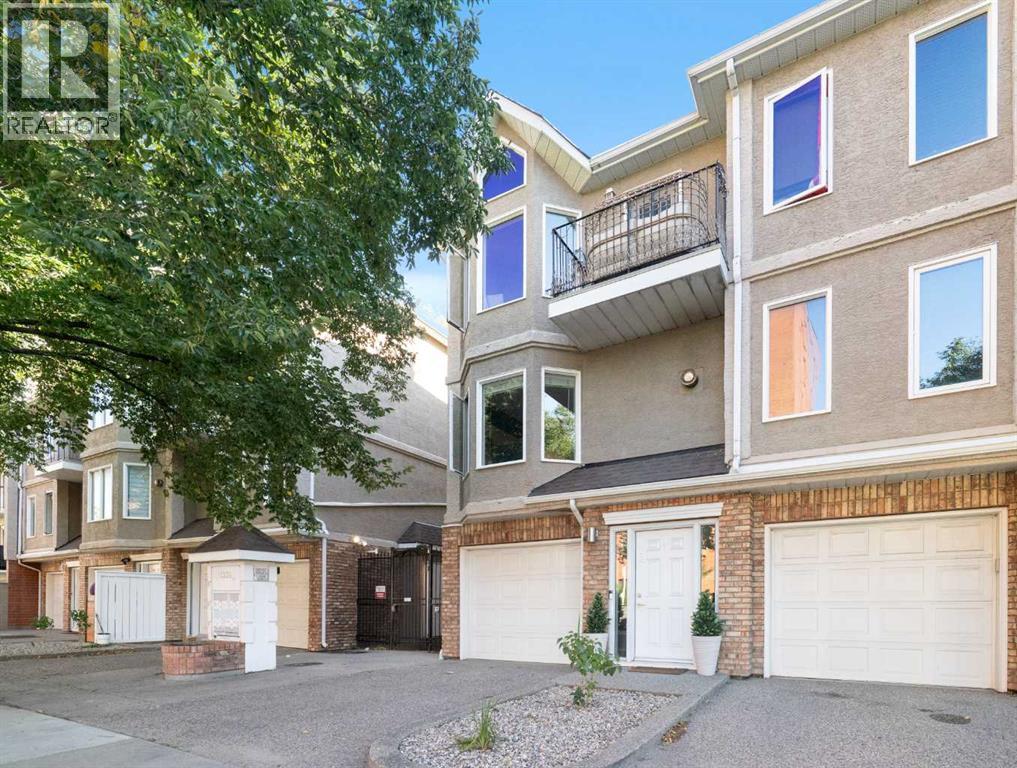
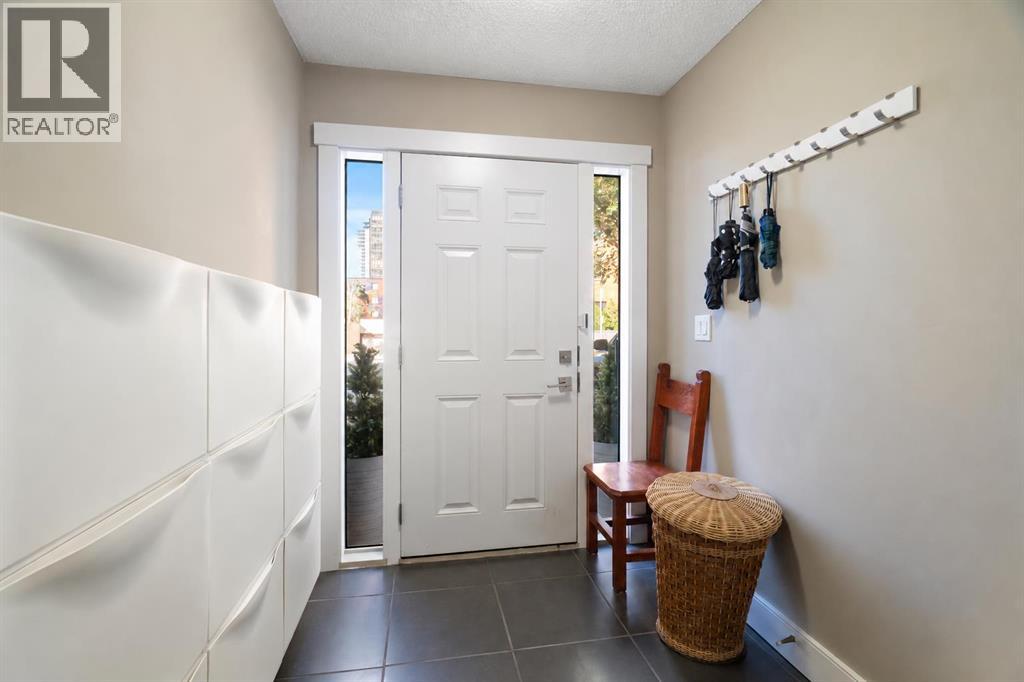
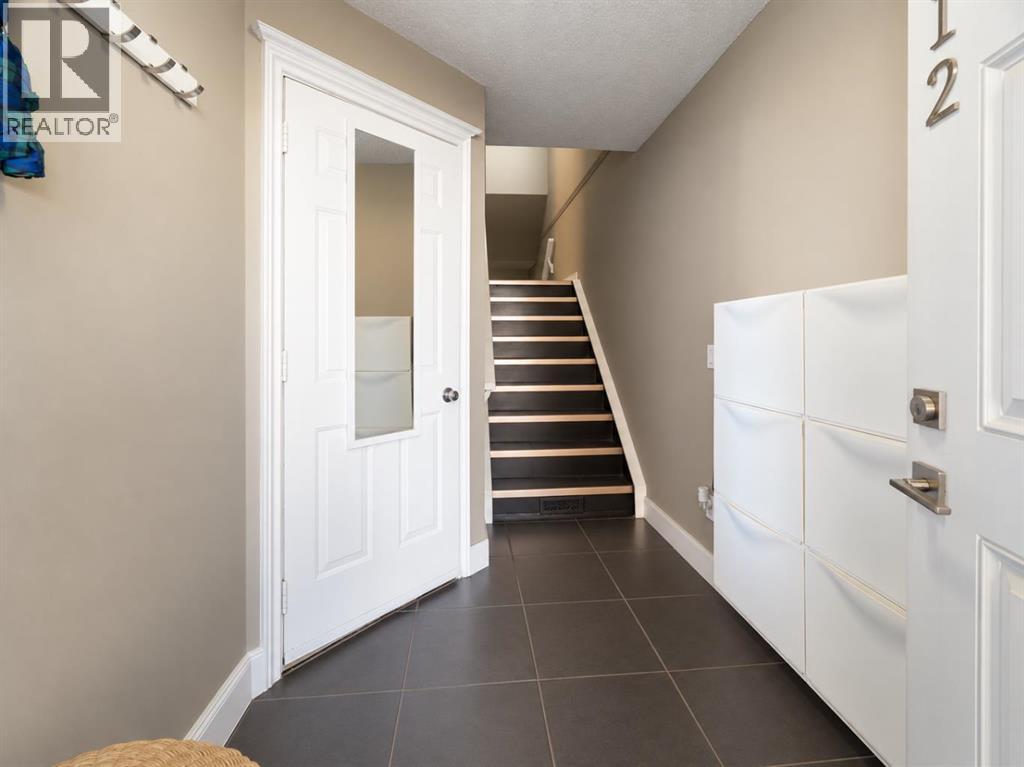
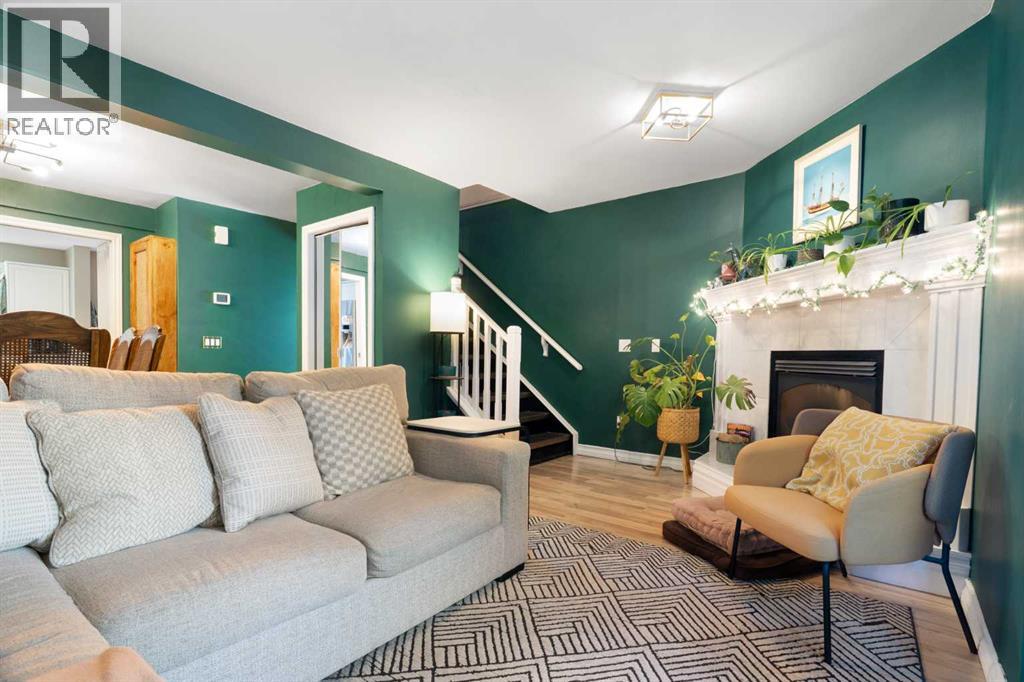
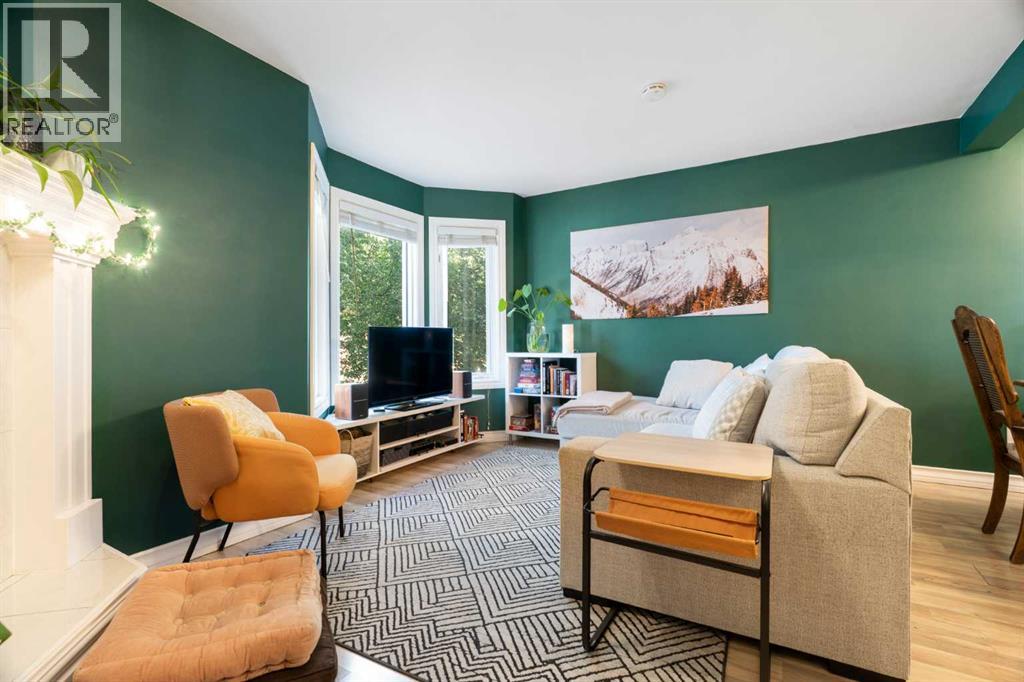
12, 1339 14 Avenue SW
- 2 Beds
- 2 Baths
- 1,519 sqft
- $319/sqft
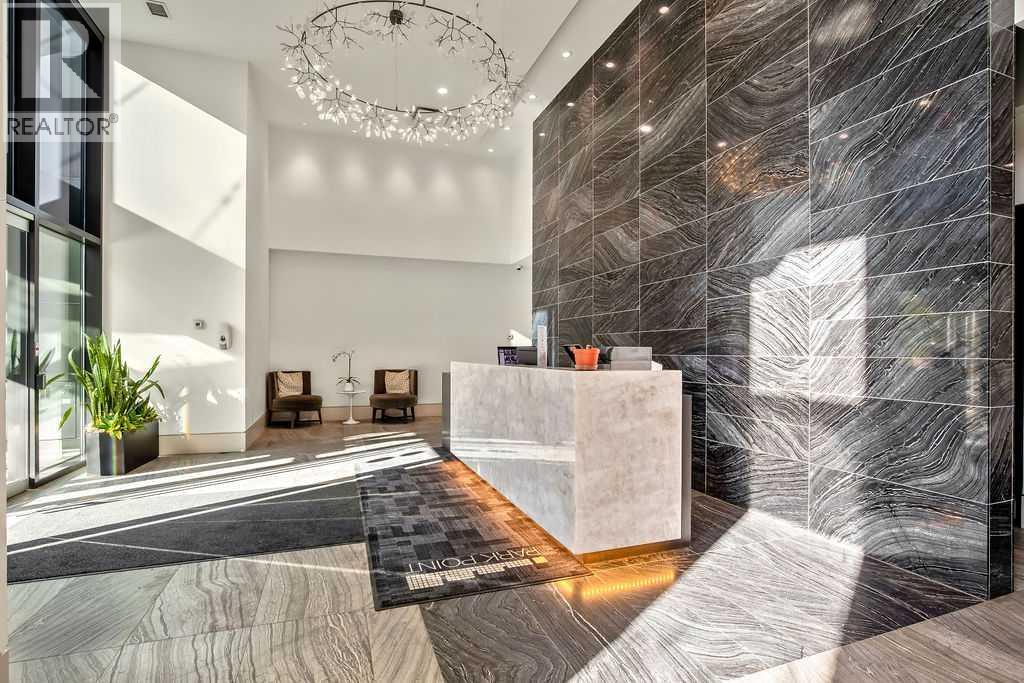
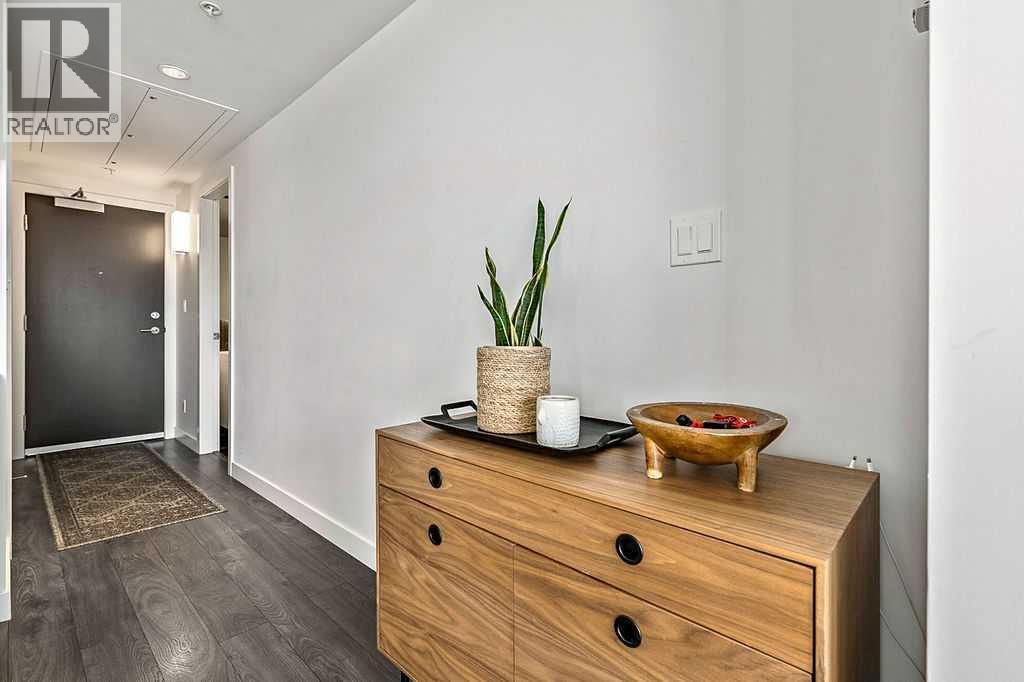
408, 310 12 Avenue SW
- 2 Beds
- 2 Baths
- 981 sqft
- $662/sqft
1130 3 Street SE
- 1 Beds
- 1 Baths
- 1,086 sqft
- $460/sqft