
5132 154 Avenue SW
 📷 12 More
Description
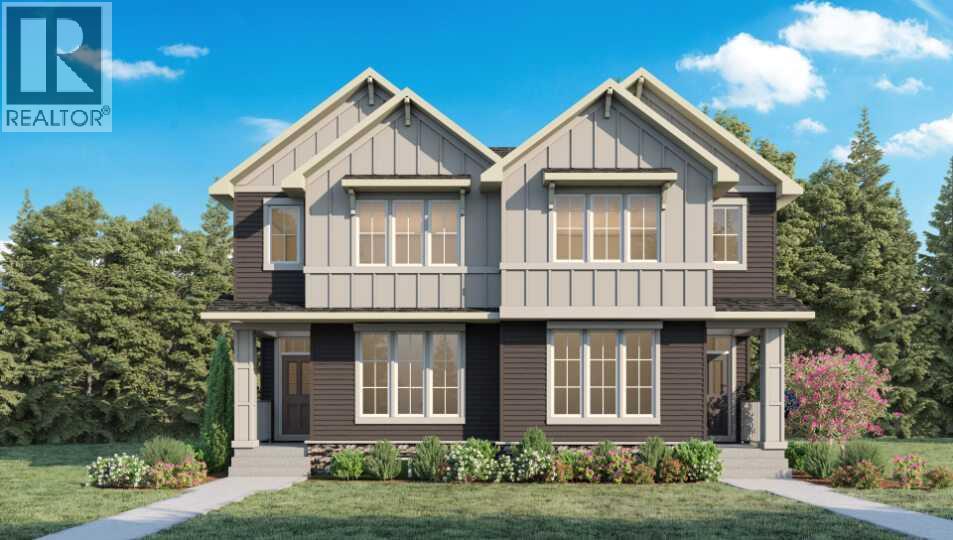
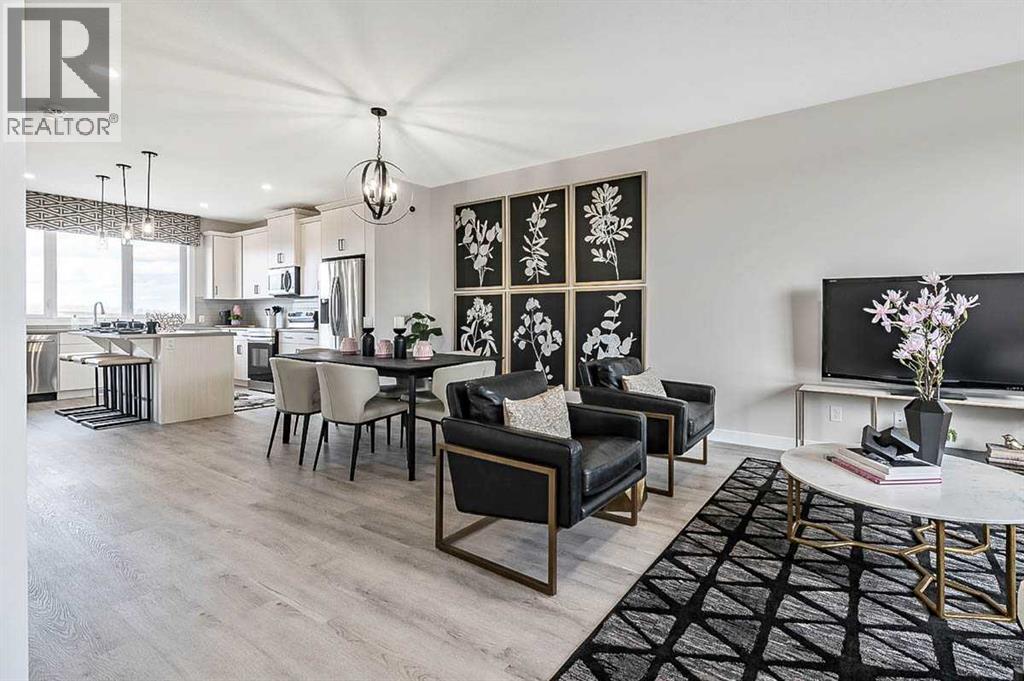
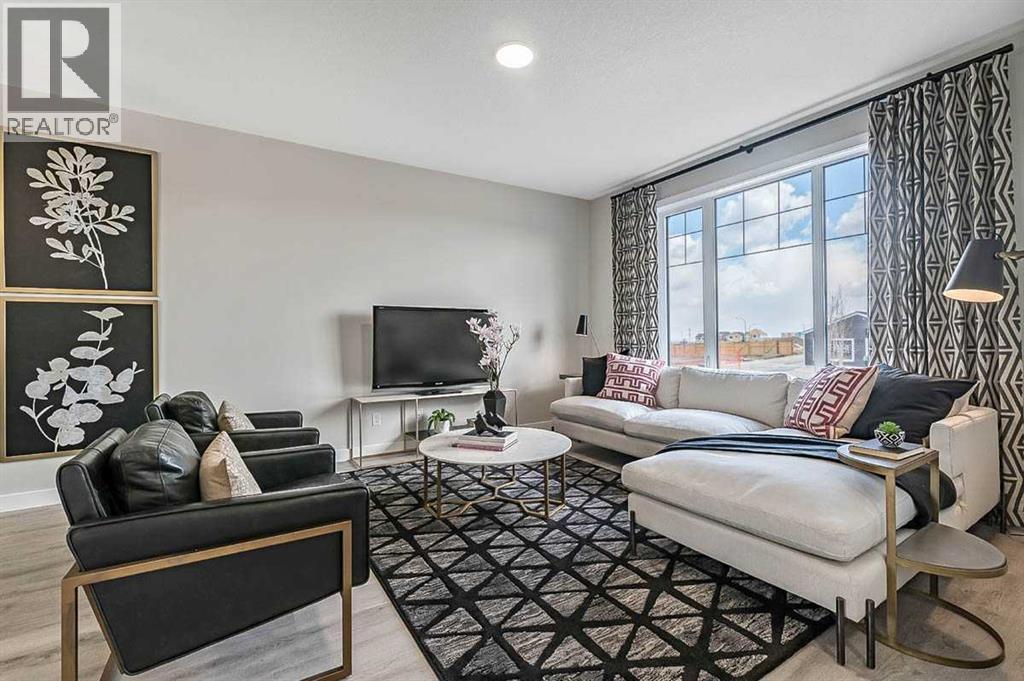
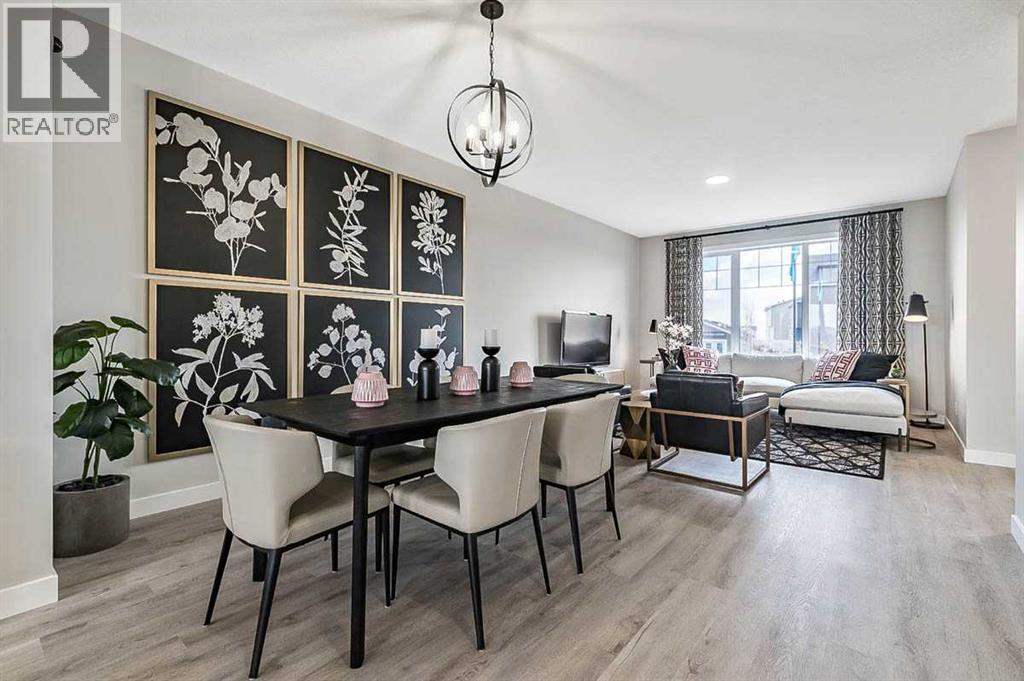
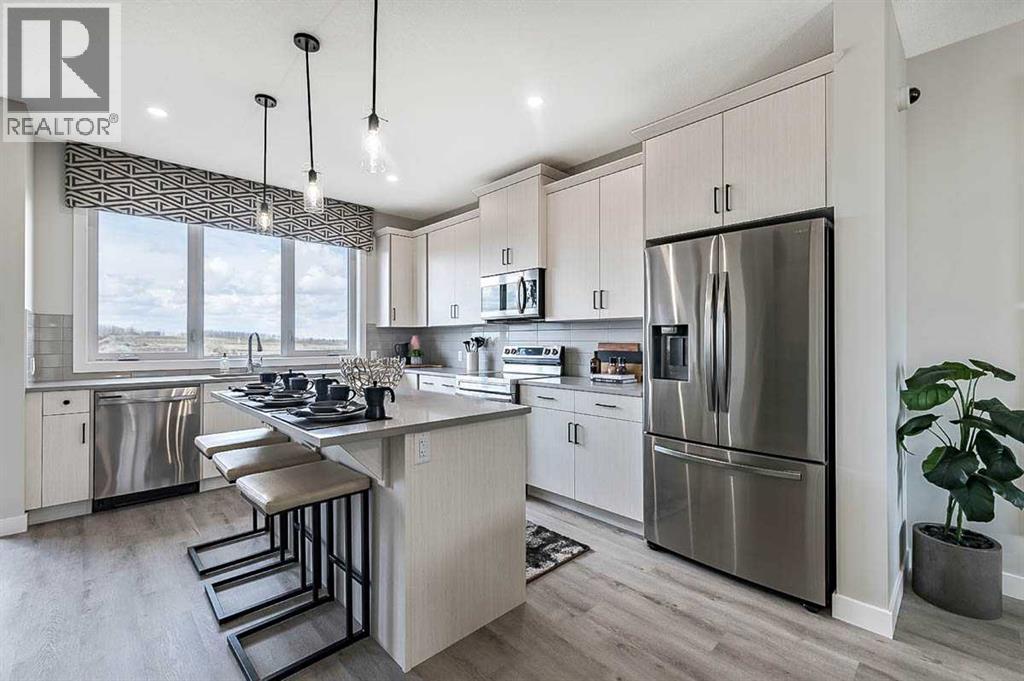
VERMILION HILL HOME WITH LOFT, DETACHED GARAGE & SIDE ENTRANCE FOR FUTURE POTENTIAL DEVELOPMENT. Welcome to this thoughtfully designed 3-bedroom, 2.5-bath home in the community of Vermilion Hill, built by NuVista Homes. Featuring 9’ ceilings on the main floor and foundation, this home offers a bright and open layout designed for modern living. The main floor showcases luxury vinyl plank flooring and a functional kitchen complete with quartz countertops and seamless flow into the main living areas. Upstairs, enjoy the added flexibility of a loft space, convenient upper-floor laundry, and a spacious primary retreat. A side entrance provides excellent potential future development.. Outdoor living is enhanced by the 12’ x 8’ rear deck, perfect for summer BBQs, while the 20’ x 20’ detached garage adds everyday convenience and storage. A well-balanced home offering comfort, flexibility, and long-term value in the growing Vermilion Hill community. Limited-time lot rebate of $7,500 available, subject to availability — can be applied to the list price. Offer ends November 30, 2026. Photos are representative.
Address
🗺 Open on Google MapsDetails
🔗 Updated on September 29, 2026 at 9:00 pmRoom Sizes
| Main level | |
|---|---|
| 2pc Bathroom | |
| Dining room | 10.00 Ft x 13.00 Ft |
| Living room | 14.00 Ft x 13.00 Ft |
| Upper Level | |
| Primary Bedroom | 12.67 Ft x 13.50 Ft |
| 3pc Bathroom | |
| 4pc Bathroom | |
| Loft | 10.00 Ft x 11.50 Ft |
| Bedroom | 10.08 Ft x 9.42 Ft |
| Bedroom | 10.08 Ft x 9.42 Ft |
Interior & Systems
Appliances & Features
Construction & Lot
Parking
Mortgage Calculator
- Down Payment $0
- Loan Amount $0
- Monthly Mortgage Payment $0
- Property Tax $0
- Home Insurance $0
- Monthly HOA Fees $0