
511, 730 2 Avenue SW
 📷 34 More
Description
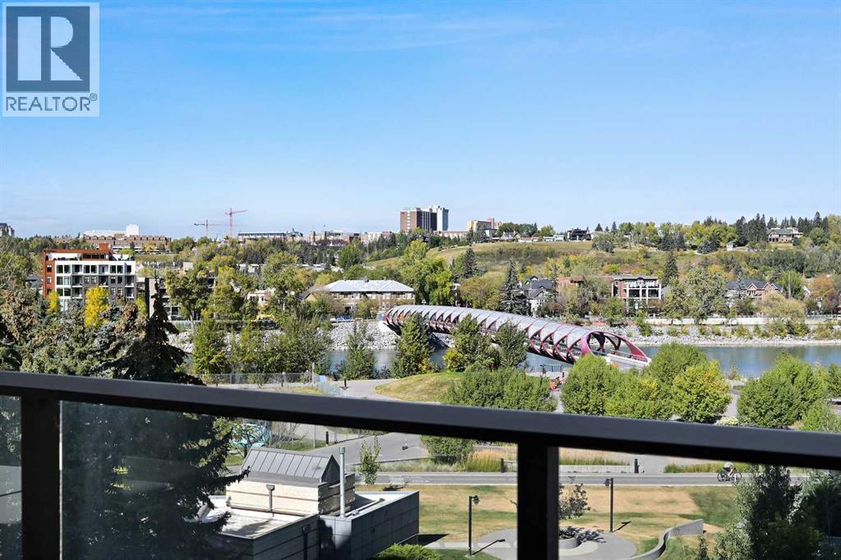
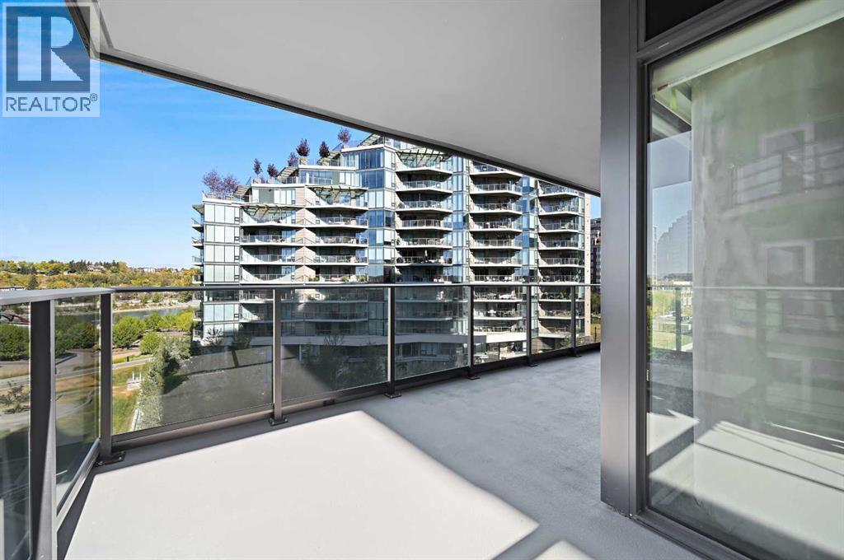
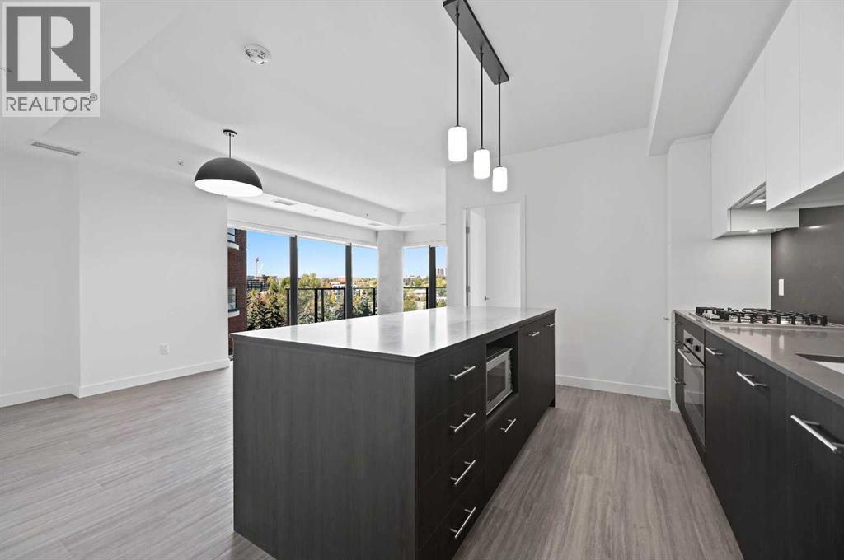
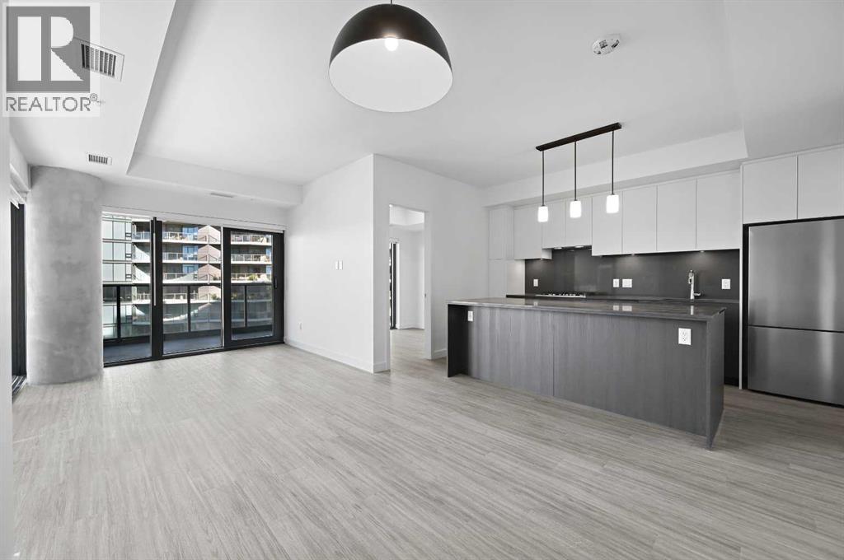
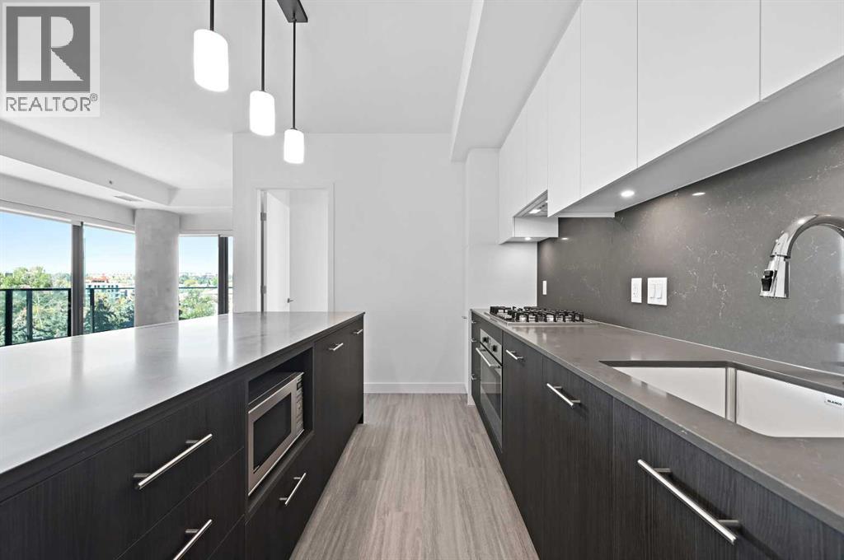
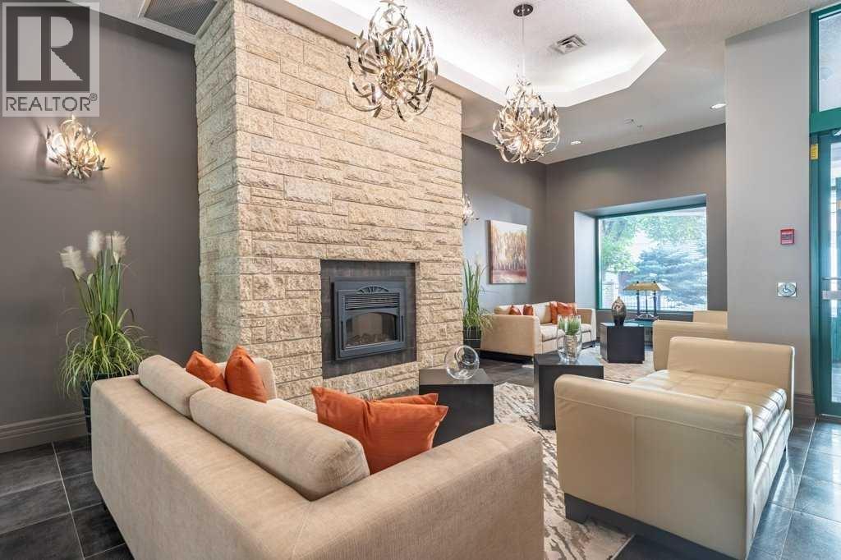
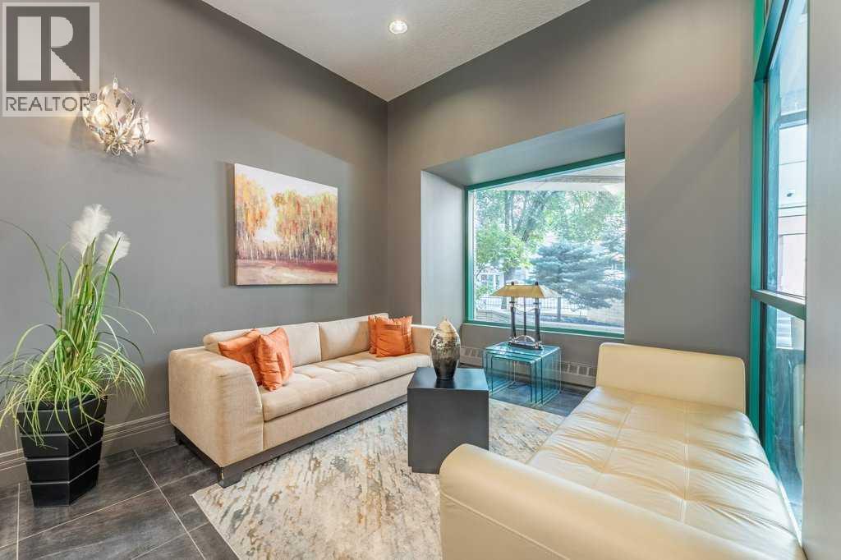
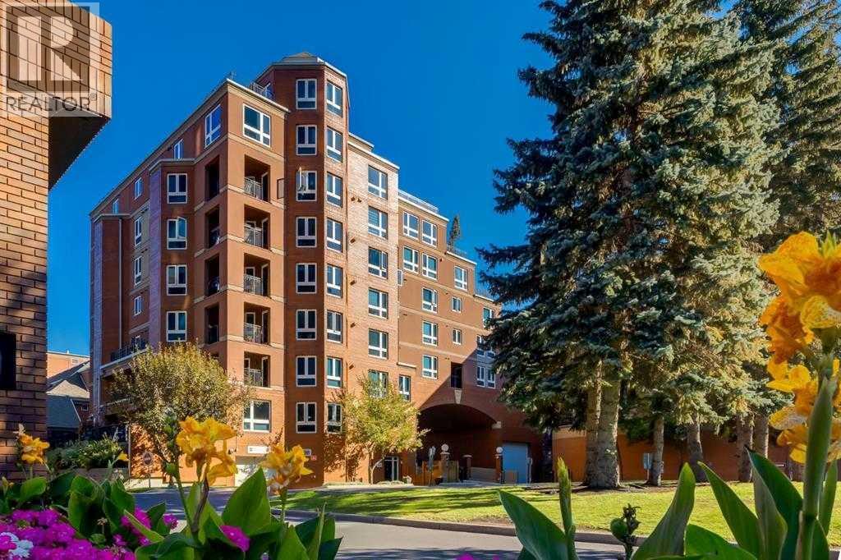
****OPEN HOUSE FRIDAY OCTOBER 16, 2026 FROM 12:30-2:30PM****Welcome to Unit 511 at First & Park, where luxury meets urban living in the heart of Eau Claire. This beautifully designed 3-bedroom, 2-bathroom residence offers a bright, open-concept layout with contemporary finishes, a stylish kitchen, spacious living area, and generous bedrooms—perfect for families, professionals, or those looking to downsize without compromise. This unit features incredible river views with a large balcony you can spend your summer on! Enjoy premium building amenities, concierge service, and an unbeatable location just steps from Prince's Island Park, the Bow River pathways, downtown restaurants, shopping, and entertainment. Experience one of Calgary's most sought-after communities with the perfect blend of nature and city living.
Address
🗺 Open on Google MapsDetails
🔗 Updated on October 17, 2026 at 12:25 pmCondo Fees & Inclusions
Room Sizes
| Main level | |
|---|---|
| Living room | 9.17 Ft x 10.25 Ft |
| Kitchen | 7.00 Ft x 17.33 Ft |
| Dining room | 11.42 Ft x 10.50 Ft |
| Primary Bedroom | 9.17 Ft x 16.83 Ft |
| 4pc Bathroom | 4.83 Ft x 10.42 Ft |
| Bedroom | 9.08 Ft x 10.83 Ft |
| Bedroom | 7.42 Ft x 8.75 Ft |
| Foyer | 4.67 Ft x 5.58 Ft |
| Laundry room | 3.42 Ft x 10.17 Ft |
| 4pc Bathroom | 4.92 Ft x 8.00 Ft |
| Other | 4.92 Ft x 7.83 Ft |
| Other | 6.83 Ft x 20.92 Ft |
Interior & Systems
Appliances & Features
Construction & Lot
Parking
Building & Community
Mortgage Calculator
- Down Payment $0
- Loan Amount $0
- Monthly Mortgage Payment $0
- Property Tax $0
- Home Insurance $0
- Monthly HOA Fees $0
Similar Homes in Eau Claire
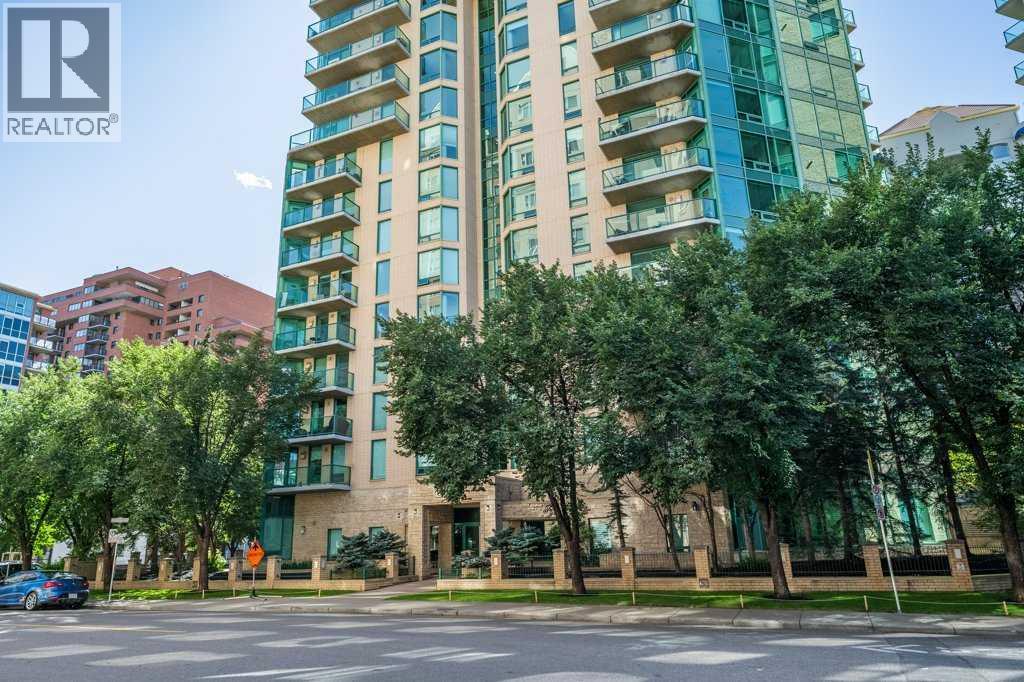
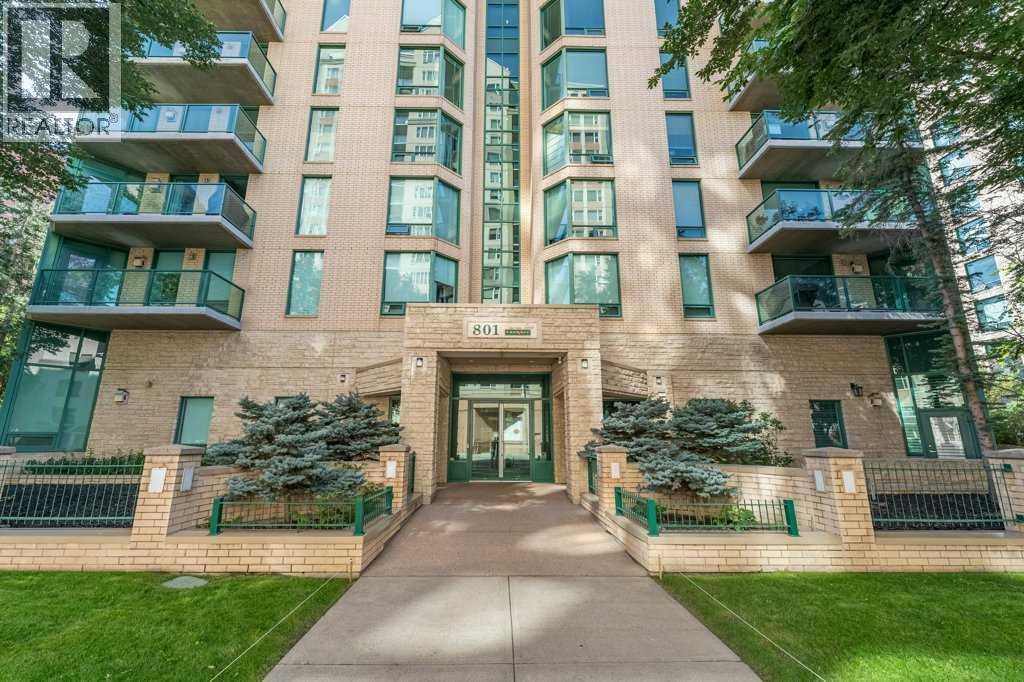
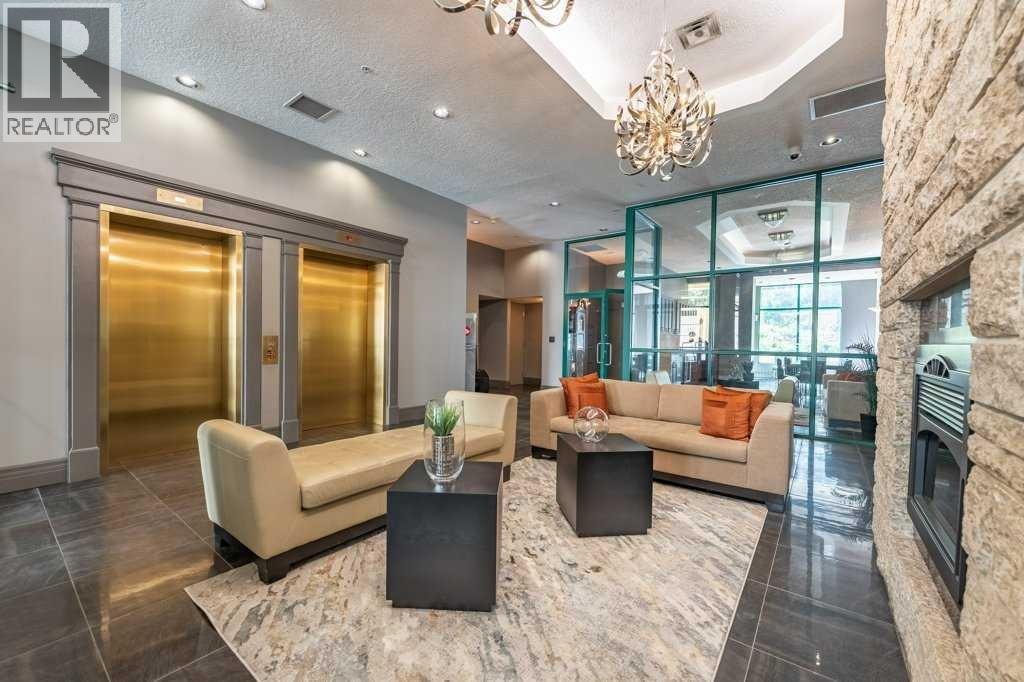
802, 801 2 Avenue SW
- 2 Beds
- 2 Baths
- 1,115 sqft
- $443/sqft
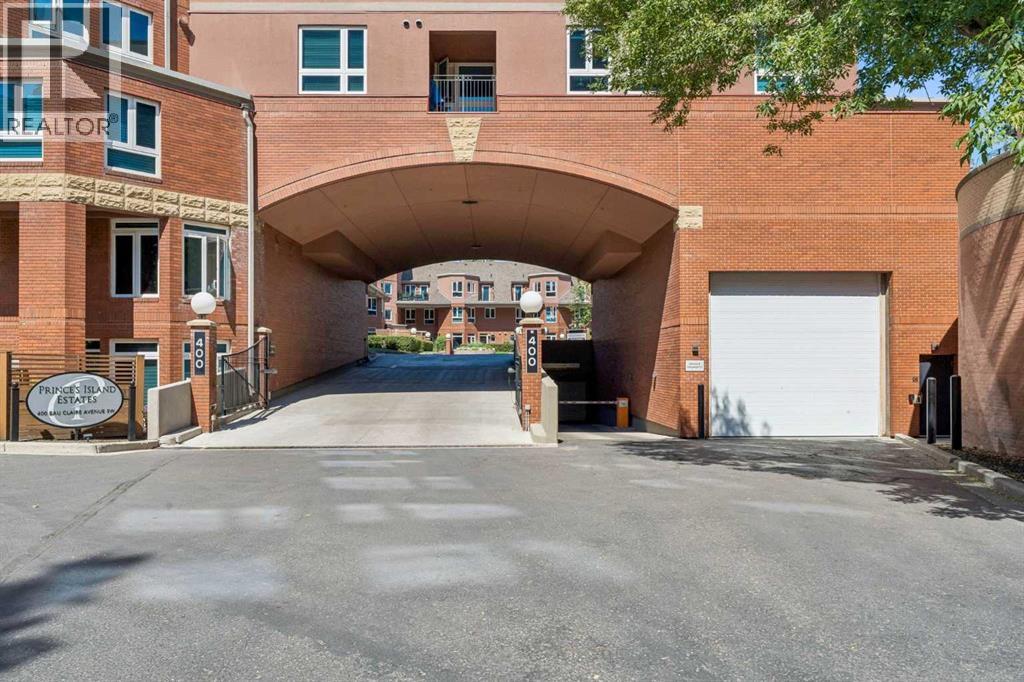
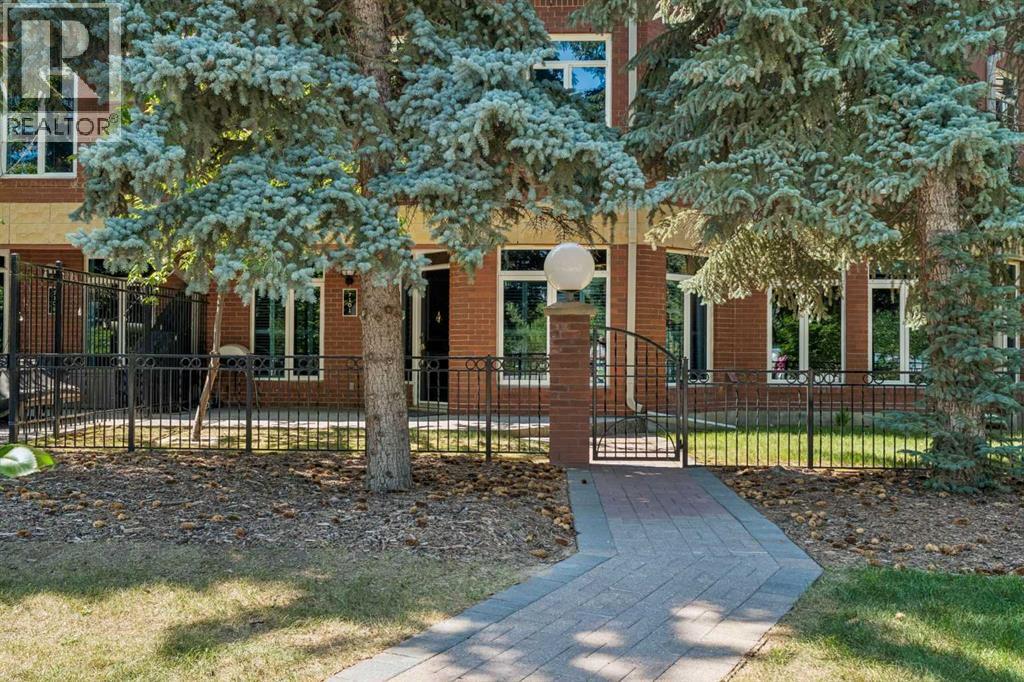
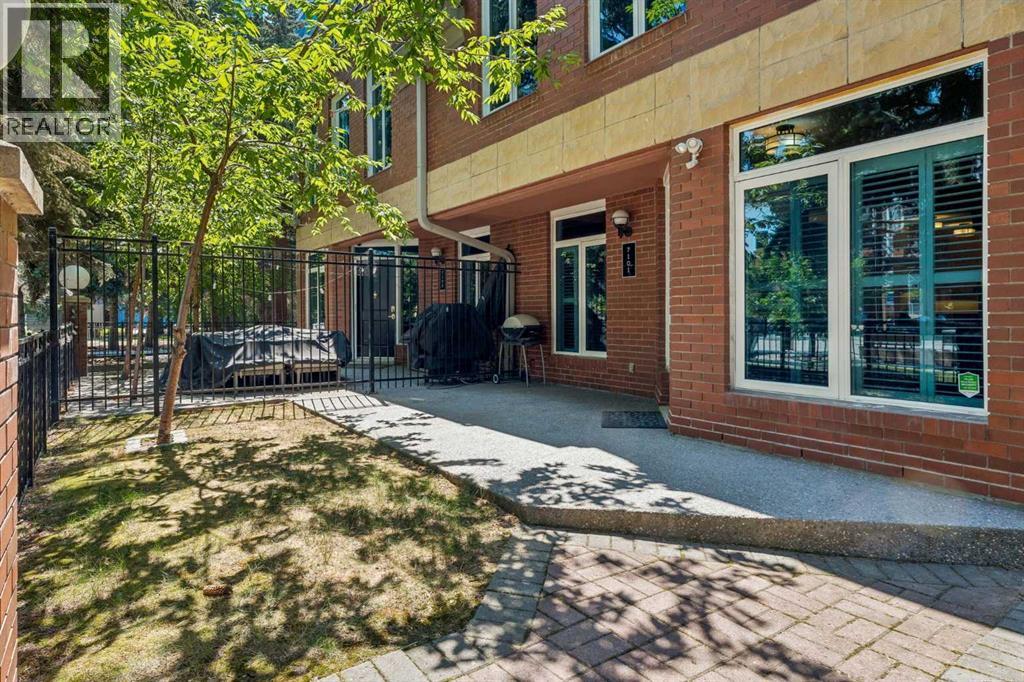
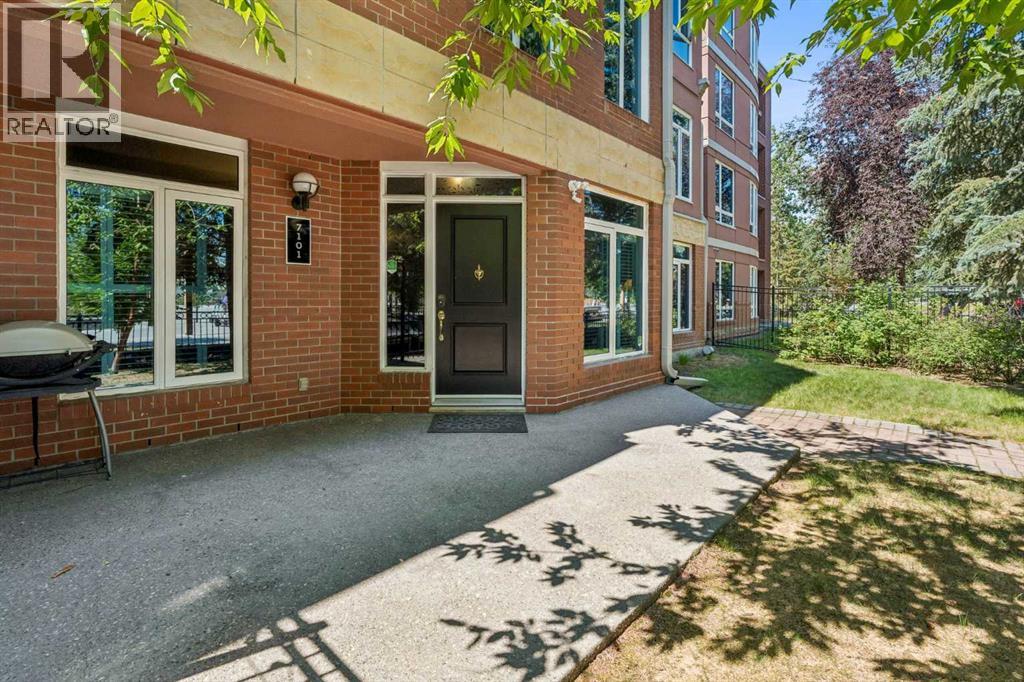
7101, 400 Eau Claire Avenue SW
- 2 Beds
- 2 Baths
- 1,198 sqft
- $480/sqft