
506, 924 14 Avenue SW
 📷 30 More
Description
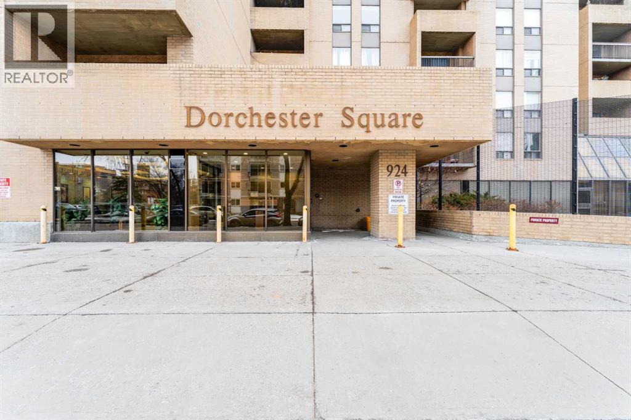
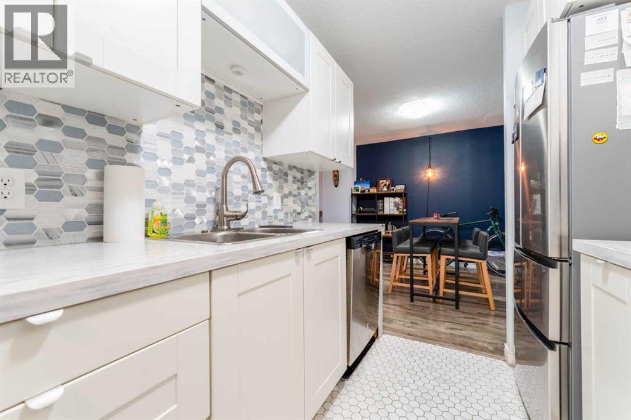
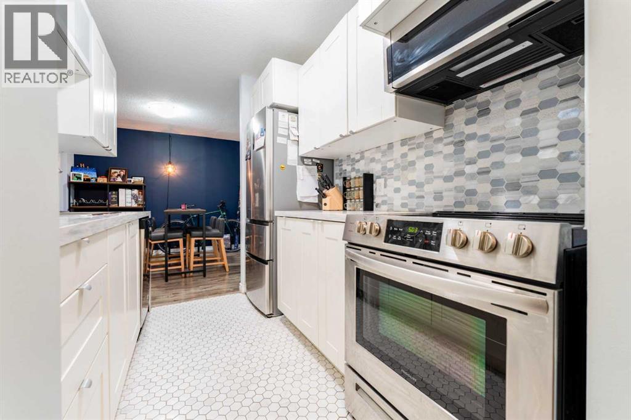
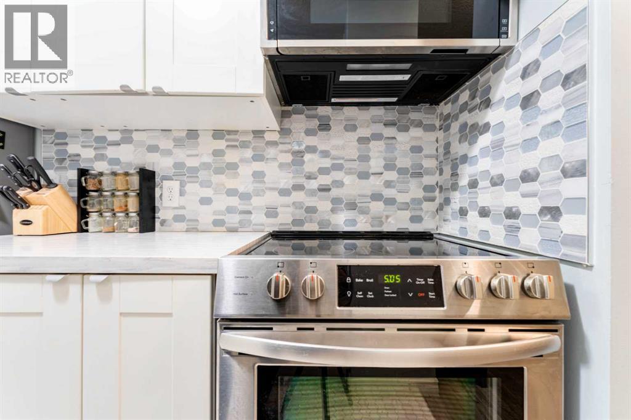
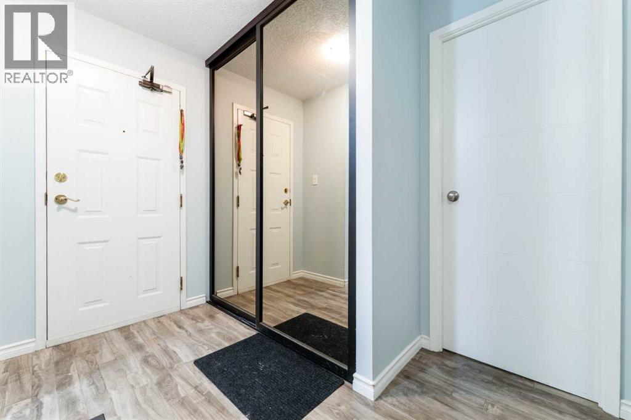
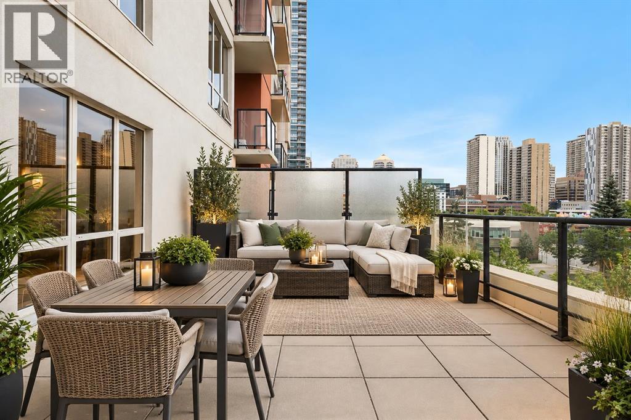
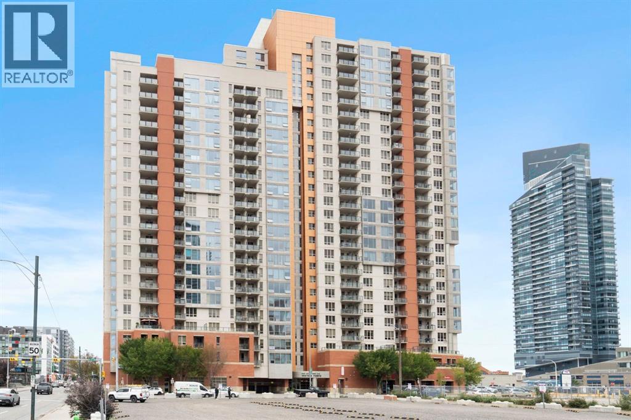
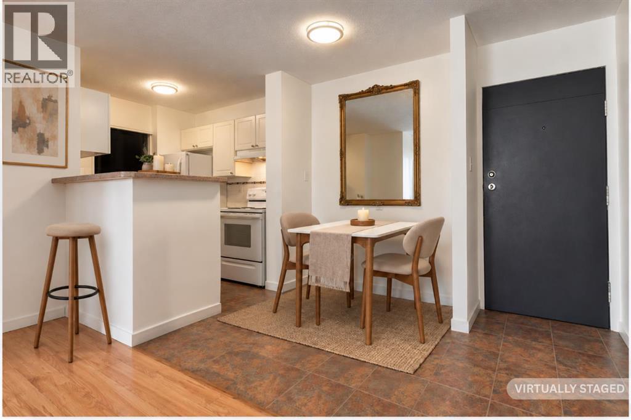
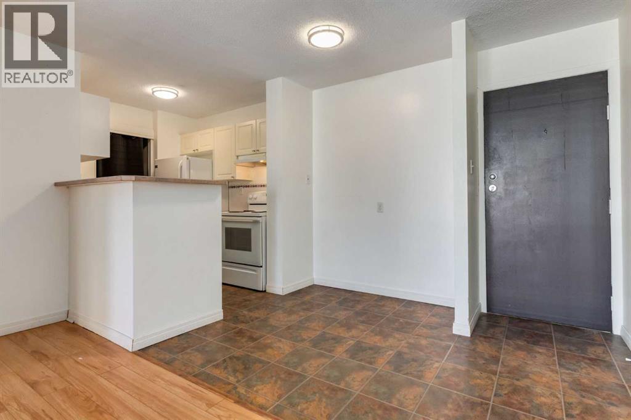
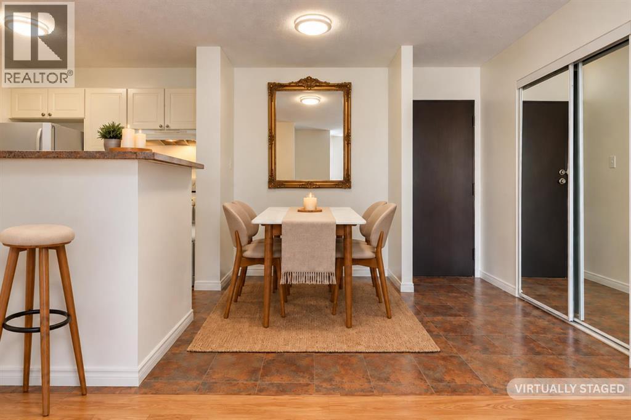
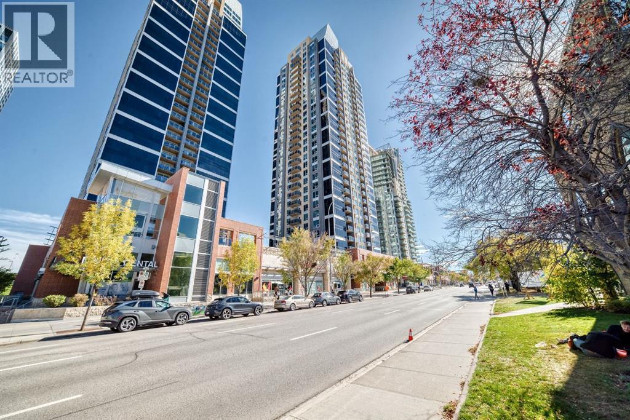
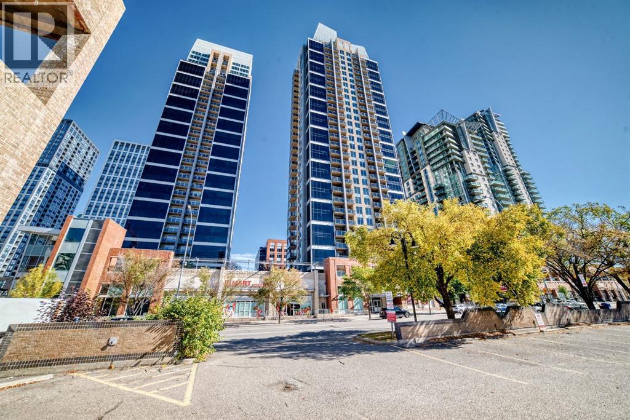
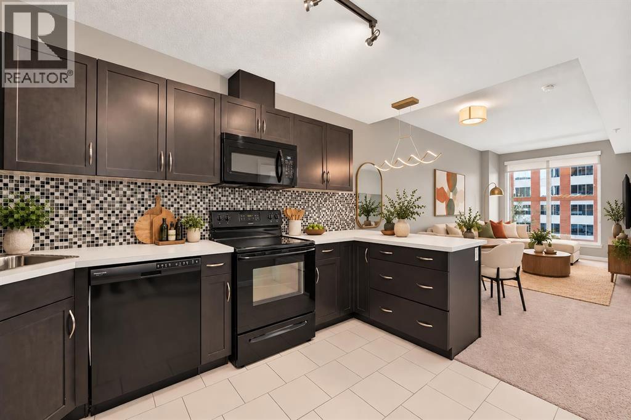
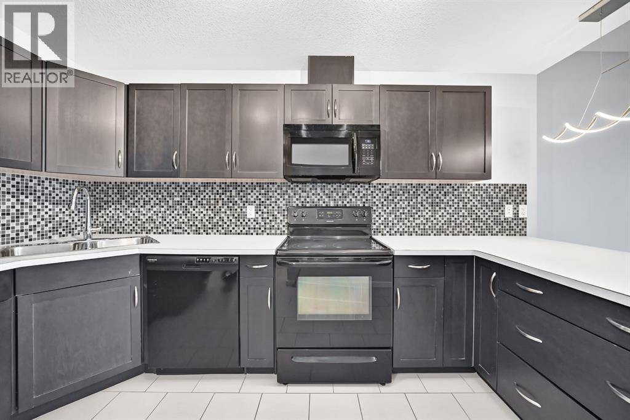
Steps from Calgary's best coffee shops, restaurants, and green space, this updated Beltline condo puts everyday life within walking distance. Unit 506 is a two-bedroom, one-bathroom home on the fifth floor of Dorchester Square, offering 849.2 sq ft of thoughtfully updated living space.The kitchen has been refreshed with newer laminate countertops, a tile backsplash, updated cabinetry, and stainless steel appliances. Upgraded flooring runs throughout for a clean, cohesive feel. The primary bedroom is a comfortable size with a large closet and south-facing exposure that brings in plenty of natural light. The second bedroom works well as a roommate space, home office, or guest room.Step outside onto your private south-facing balcony, a great spot for morning coffee or unwinding after work. This unit comes with an underground parking stall, a rare find this close to the action.Building amenities set Dorchester Square apart, including a fitness centre, a squash court, a sauna, shared laundry, and on-site property management.Located in the heart of the Beltline, you're within walking distance to Kawa Coffee, Connaught School, Connaught Off-Leash Park, Central Memorial Park, and a wide mix of shops, restaurants, and nightlife.Book your showing today and see what Beltline living is really like.
Address
🗺 Open on Google MapsDetails
🔗 Updated on August 27, 2026 at 5:25 pmCondo Fees & Inclusions
Room Sizes
| Main level | |
|---|---|
| 4pc Bathroom | |
| Bedroom | 9.08 Ft x 10.75 Ft |
| Dining room | 9.67 Ft x 7.58 Ft |
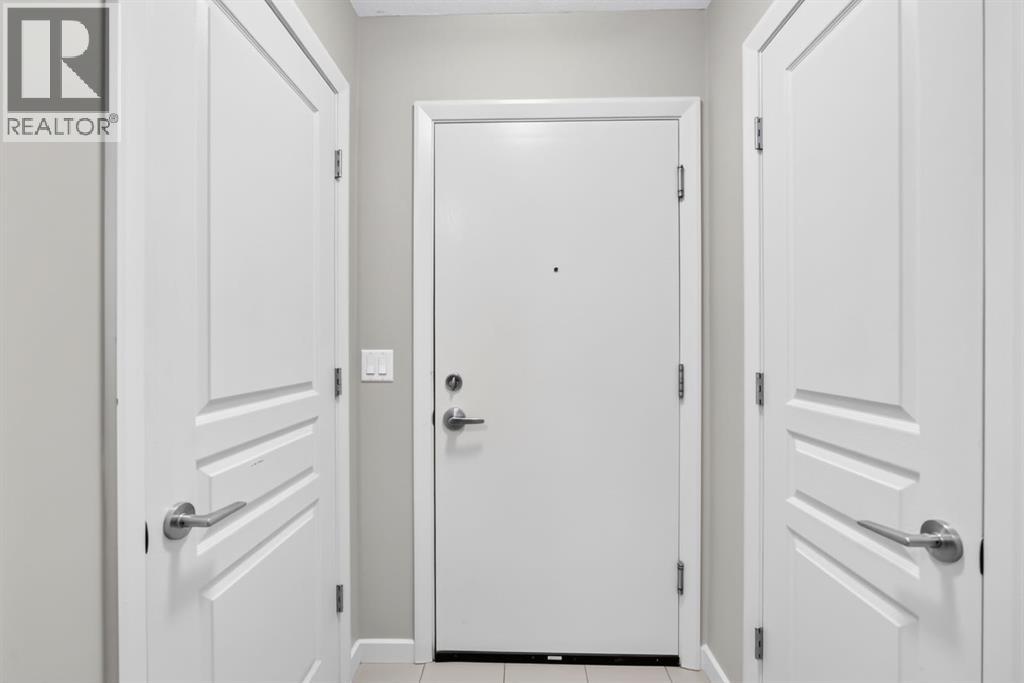
| Foyer | 6.58 Ft x 9.17 Ft |
| Kitchen | 9.25 Ft x 7.33 Ft |
| Living room | 12.42 Ft x 15.92 Ft |
| Primary Bedroom | 11.33 Ft x 14.75 Ft |
Interior & Systems
Appliances & Features
Construction & Lot
Parking
Building & Community
Mortgage Calculator
- Down Payment $0
- Loan Amount $0
- Monthly Mortgage Payment $0
- Property Tax $0
- Home Insurance $0
- Monthly HOA Fees $0
Similar Homes in Beltline
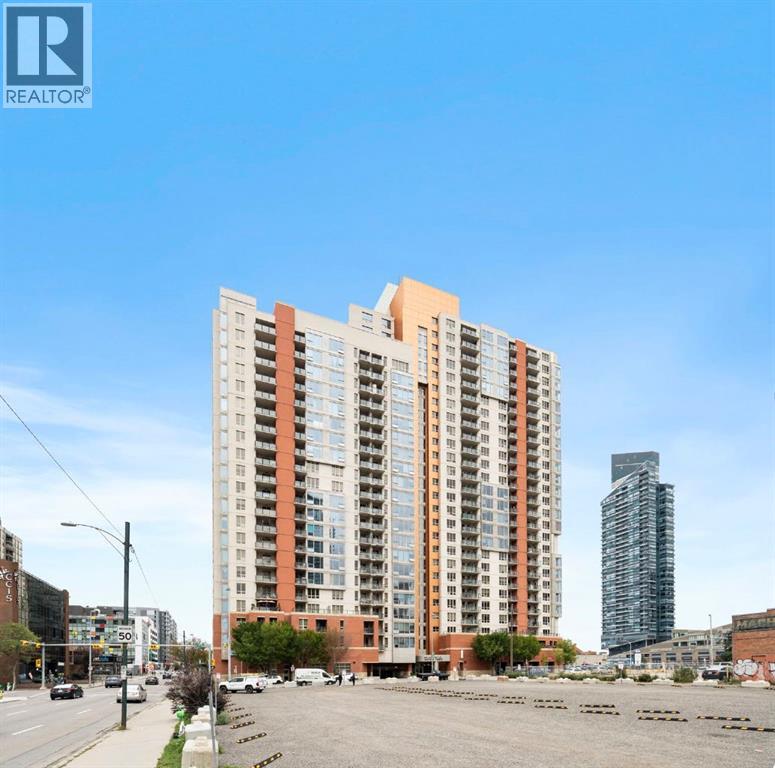
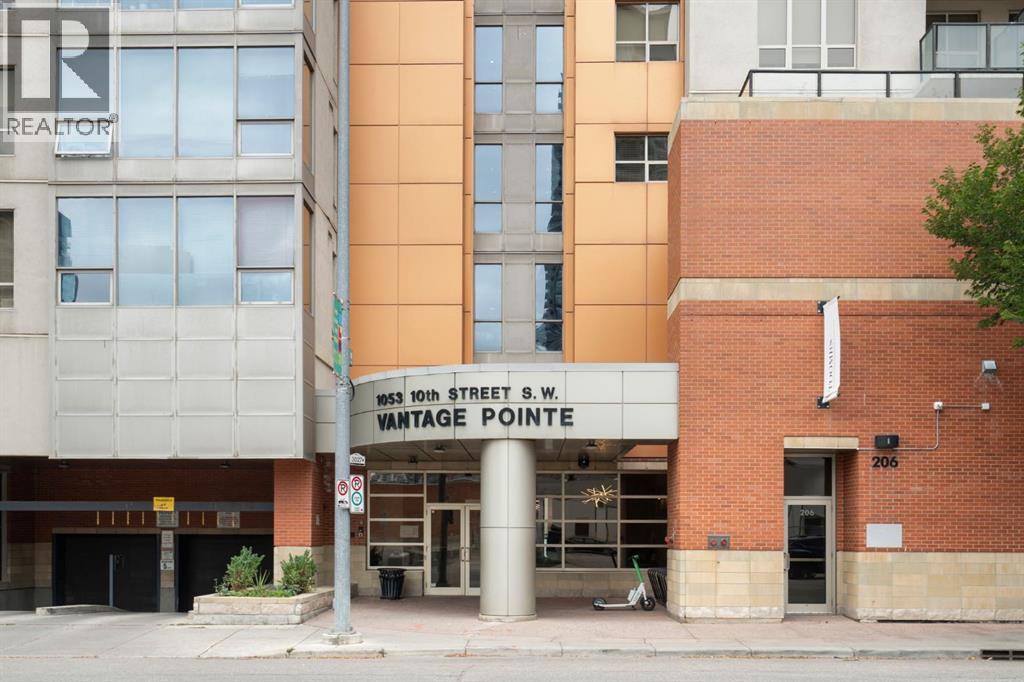
306, 1053 10 Street SW
- 1 Beds
- 1 Baths
- 474 sqft
- $498/sqft
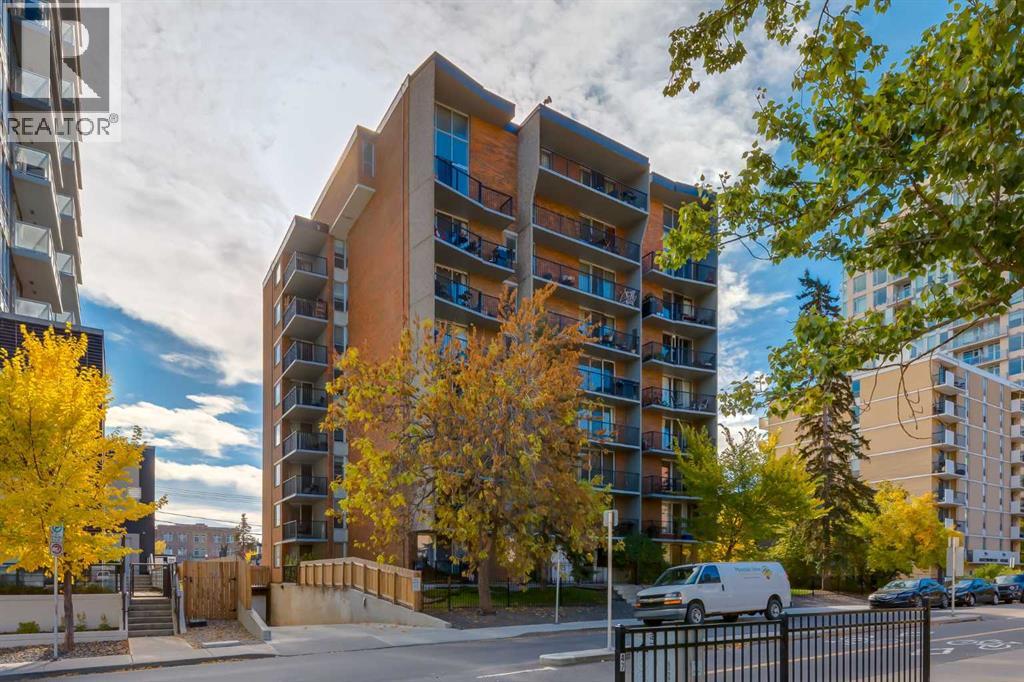
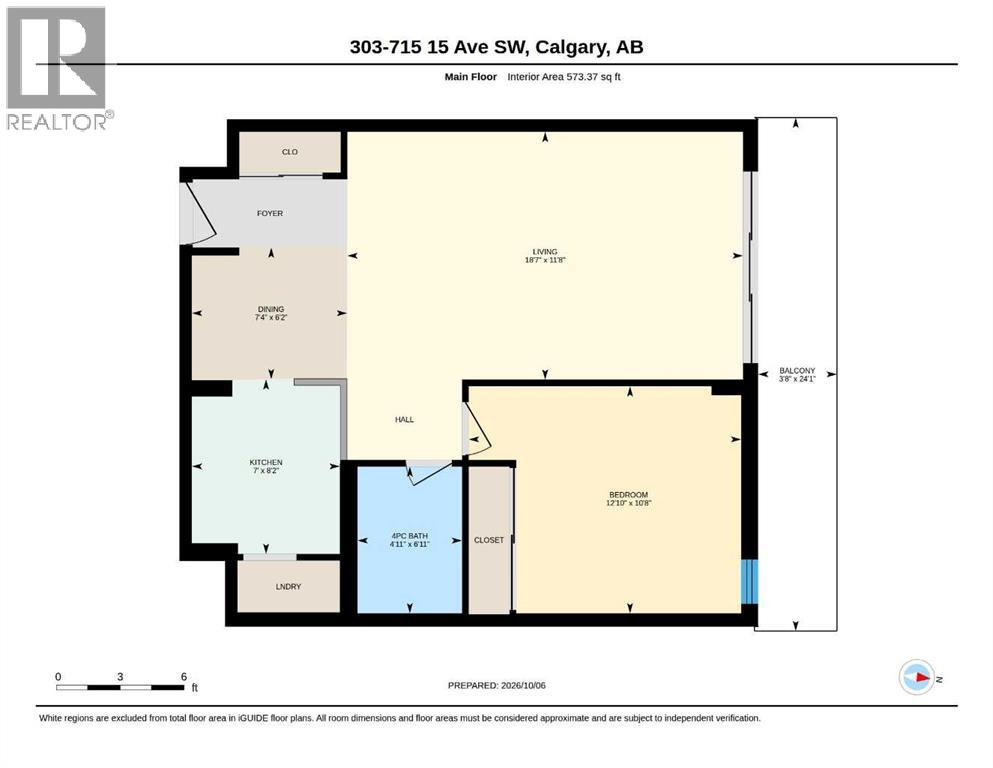
303, 715 15 Avenue SW
- 1 Beds
- 1 Baths
- 573 sqft
- $323/sqft
401, 1320 1 Street SE
- 1 Beds
- 1 Baths
- 534 sqft
- $459/sqft