
504 NOLAN HILL Boulevard NW
 📷 35 More
Description
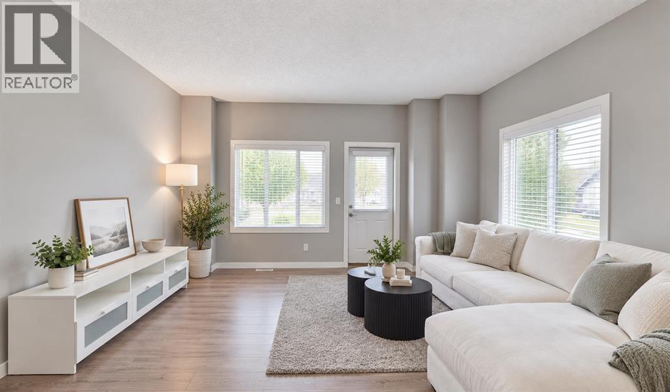
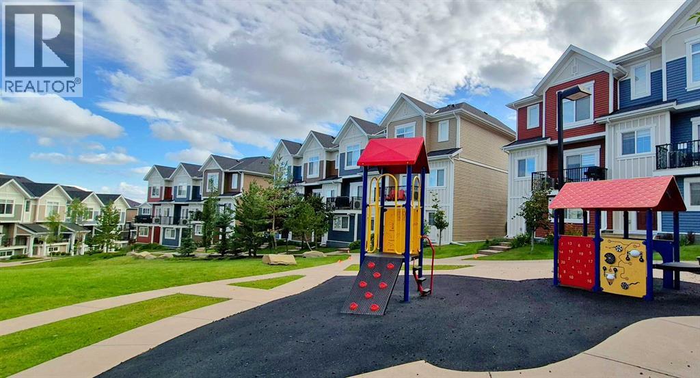
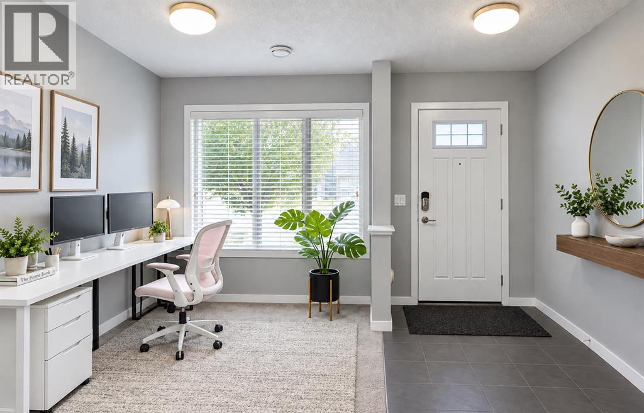
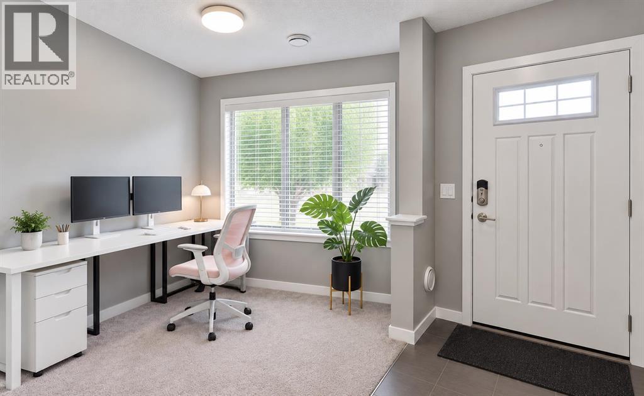
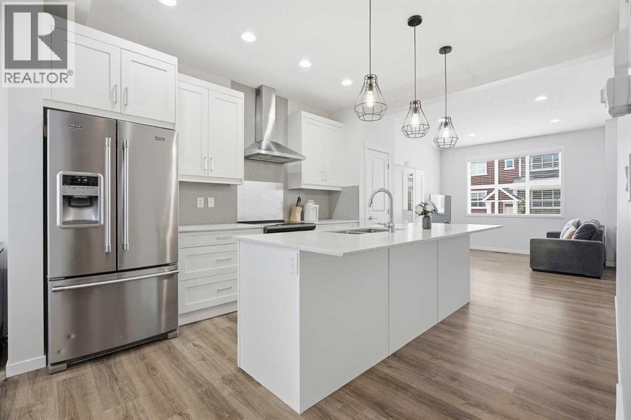
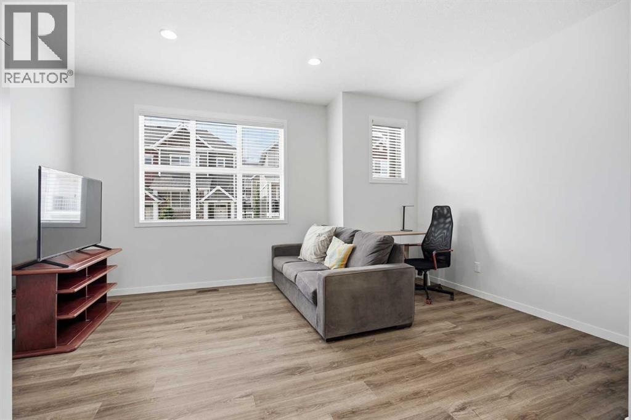
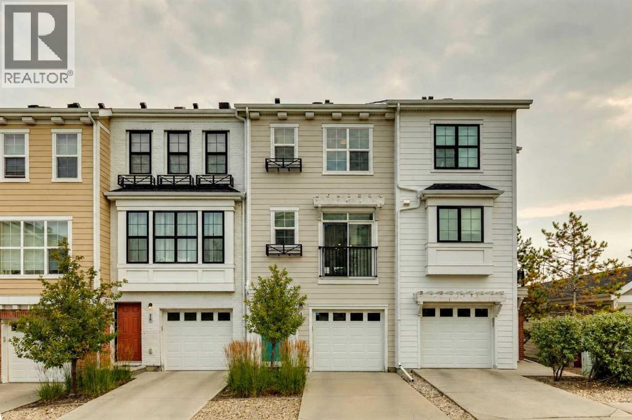
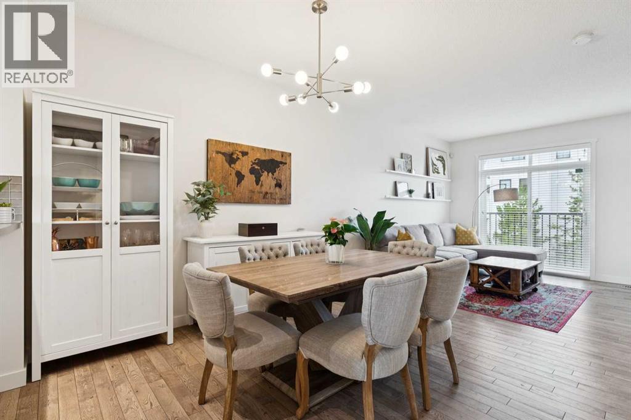
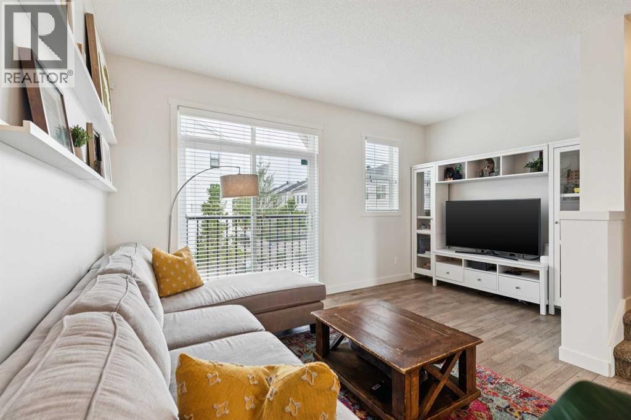
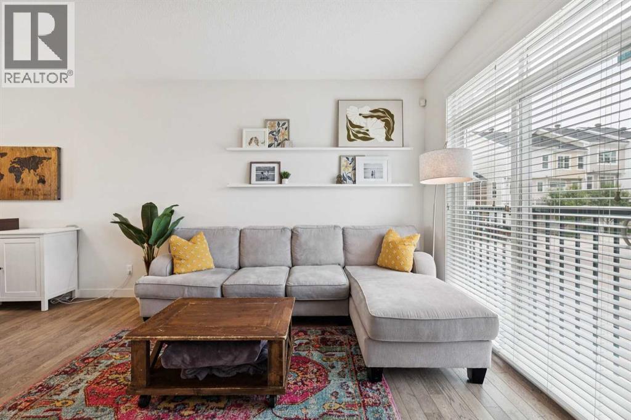
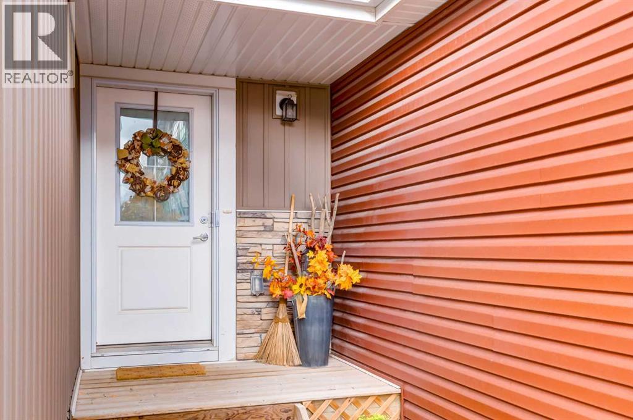
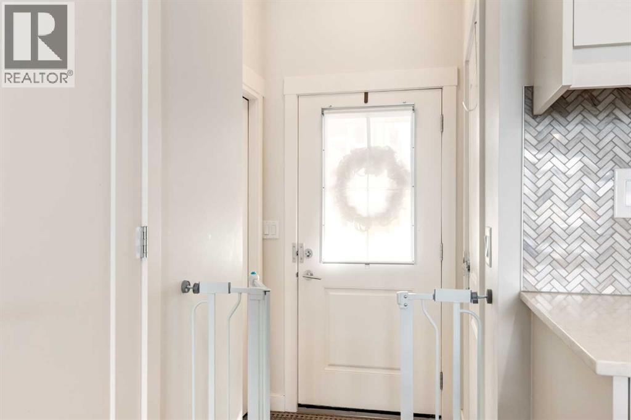
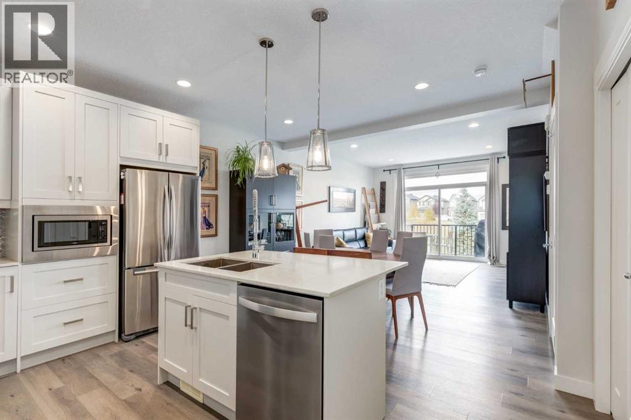
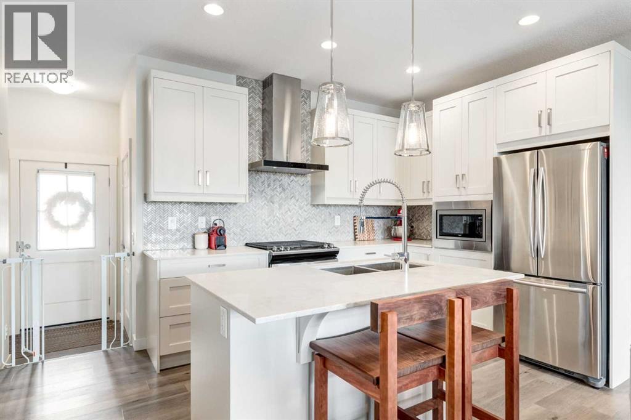
Welcome home! This bright and sunny end unit townhouse in Nolan Hill gives you way more space and privacy than you'd expect for the price. With only one shared wall and no neighbours looking into your backyard side, you get that almost house-like feeling without the house-sized mortgage or yardwork. Specially, not every end unit floorplan has FOUR extra large windows with TWO on EACH floor. Step inside and you'll love the open main floor. The kitchen is a dream with shiny stainless steel appliances, sleek quartz counters, a walk-in pantry big enough for all your snacks, and a breakfast bar perfect for quick meals or chatting with friends while you cook. The living room flows right out to a huge covered balcony with a gas hookup for your BBQ, your new favourite spot for morning coffee in the sun. Did we mention there's air conditioning? No sweaty summer nights here. Upstairs you get TWO master suites, each with its own ensuite bathroom. Share the place with a roommate to help pay the mortgage, host guests comfortably, or use one as your own retreat with a king-size bed, walk-through closet and a spacious ensuite. Bonus, the laundry is upstairs too, so no hauling baskets up and down stairs. Downstairs there's a finished heated garage to protect your car all winter, plus extra parking in the driveway for a second vehicle or visitors. There's even a flex room for movie nights, home office, a home gym, or whatever you can dream up. Recent upgrades mean less worry for you, with a new roof in 2025 and a humidifier installed in 2022. Low condo fees leave more money in your pocket each month, and pets are welcome with board approval. Living in Nolan Hill means parks, ponds and walking paths out your door, plus you're minutes from Costco, Walmart, T & T Supermarket and everything at Beacon Hill and Sage Hill. Getting downtown or escaping to the mountains is easy with quick access to Sarcee and Stoney Trail. Stop renting and start building equity in a home that actually fits your life. Book your showing today!
Address
🗺 Open on Google MapsDetails
🔗 Updated on November 2, 2026 at 8:20 pmCondo Fees & Inclusions
Room Sizes
| Main level | |
|---|---|
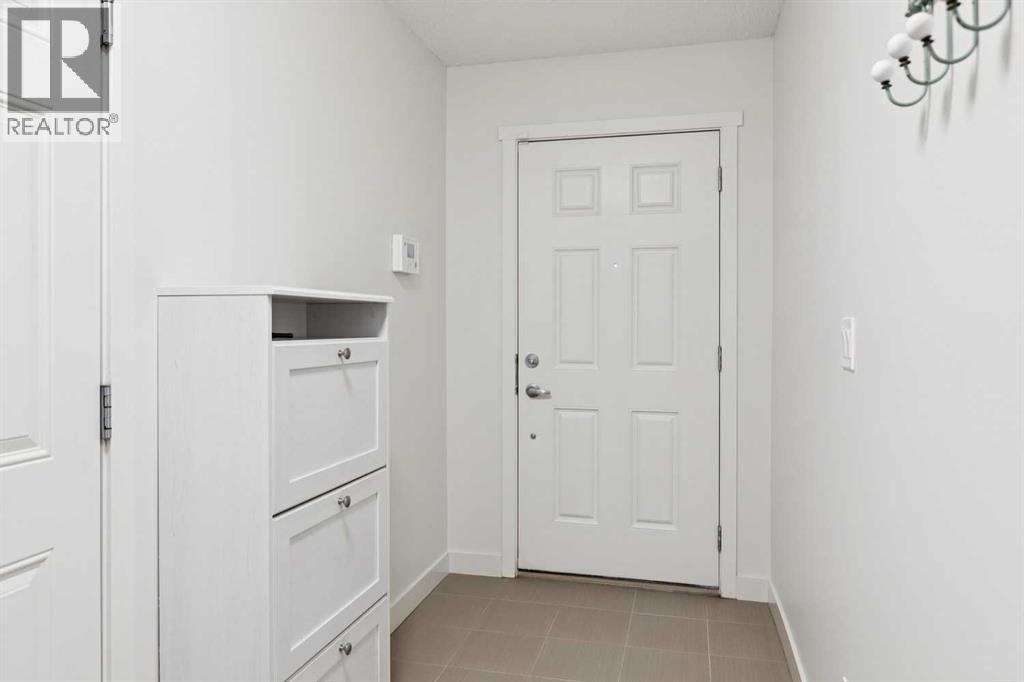
| Foyer | 5.25 Ft x 9.83 Ft |
| Den | 7.33 Ft x 9.83 Ft |
| Second level | |
| Living room | 14.17 Ft x 14.67 Ft |
| Dining room | 8.17 Ft x 9.25 Ft |
| Other | 7.33 Ft x 16.50 Ft |
| 2pc Bathroom | 3.83 Ft x 4.83 Ft |
| Pantry | 3.75 Ft x 4.67 Ft |
| Other | 6.25 Ft x 13.50 Ft |
| Third level | |
| Primary Bedroom | 11.42 Ft x 13.17 Ft |
| Other | 2.92 Ft x 6.00 Ft |
| 3pc Bathroom | 5.75 Ft x 7.83 Ft |
| Bedroom | 10.33 Ft x 11.17 Ft |
| 4pc Bathroom | 7.33 Ft x 7.83 Ft |
| Laundry room | 3.08 Ft x 3.33 Ft |
Interior & Systems
Appliances & Features
Construction & Lot
Parking
Building & Community
Mortgage Calculator
- Down Payment $0
- Loan Amount $0
- Monthly Mortgage Payment $0
- Property Tax $0
- Home Insurance $0
- Monthly HOA Fees $0
Similar Homes in Nolan Hill
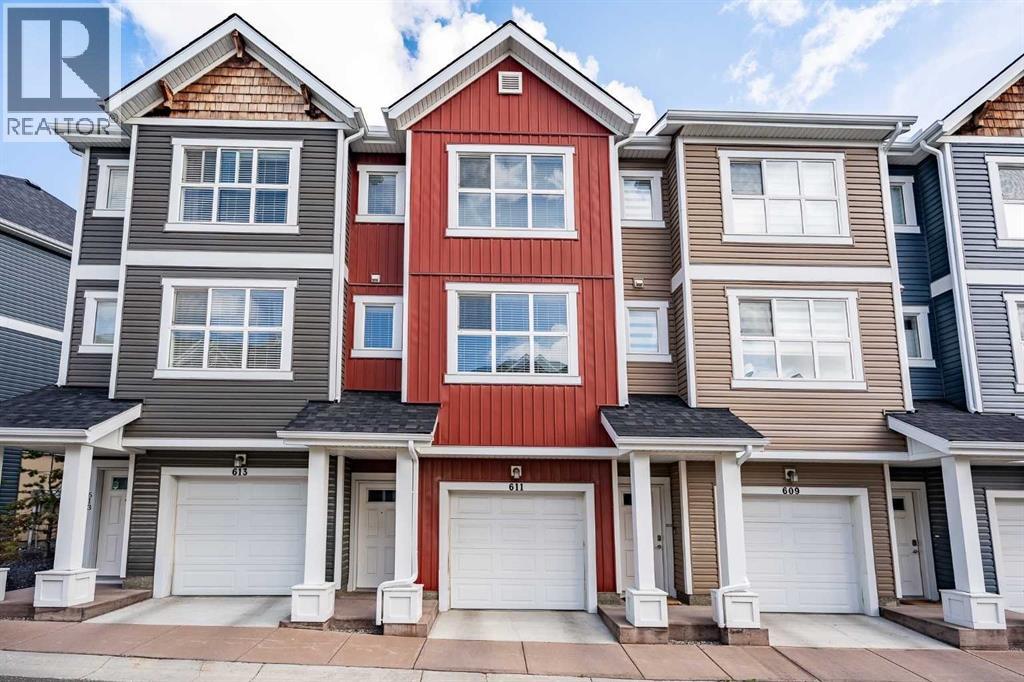
611, 355 Nolancrest Heights NW
- 2 Beds
- 3 Baths
- 1,389 sqft
- $300/sqft
206 Nolanfield Villas NW
- 2 Beds
- 3 Baths
- 1,367 sqft
- $278/sqft
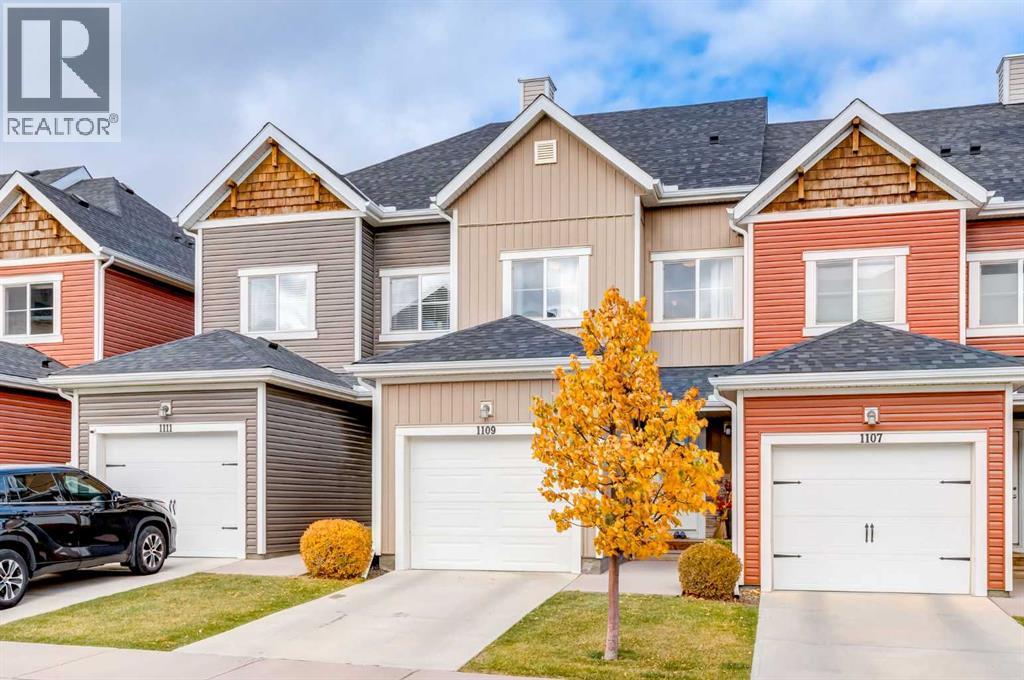
1109, 355 Nolancrest Heights NW
- 3 Beds
- 4 Baths
- 1,343 sqft
- $342/sqft