
502, 225 11 Avenue SE
 📷 9 More
Description
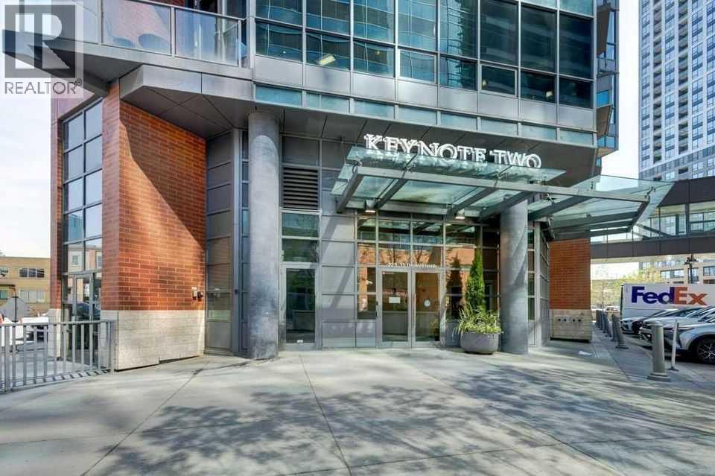
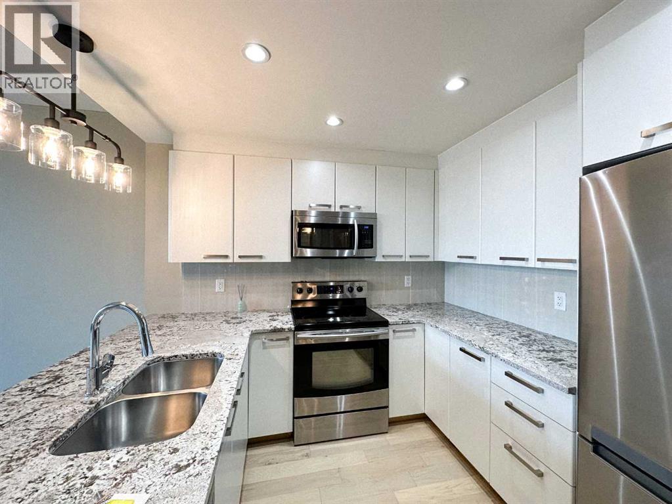
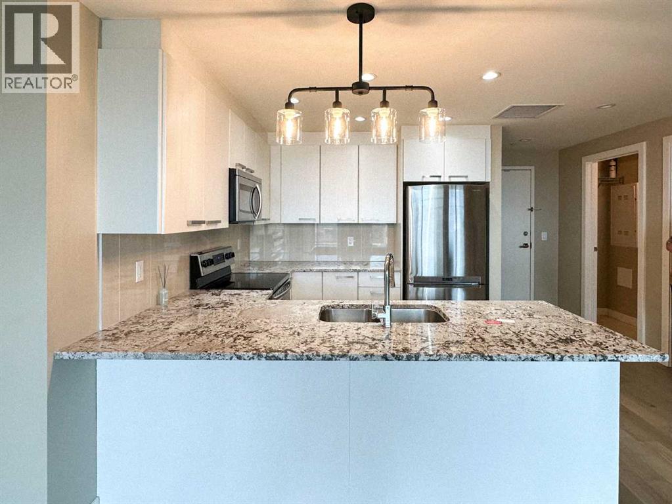
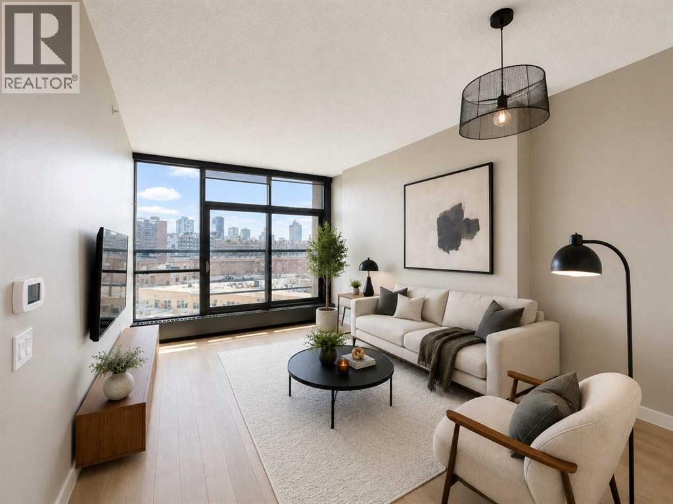
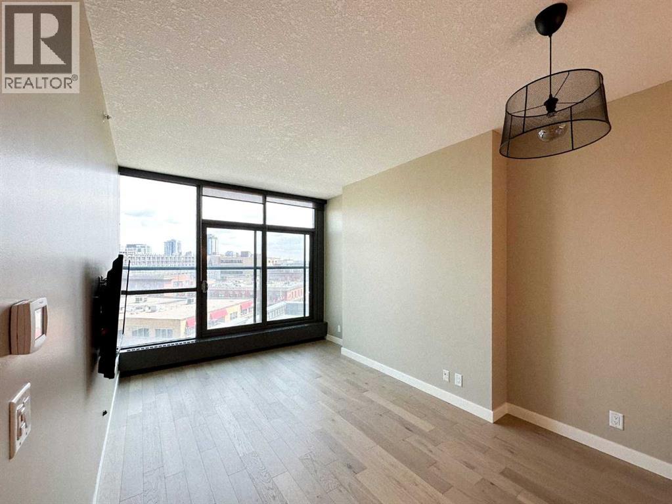
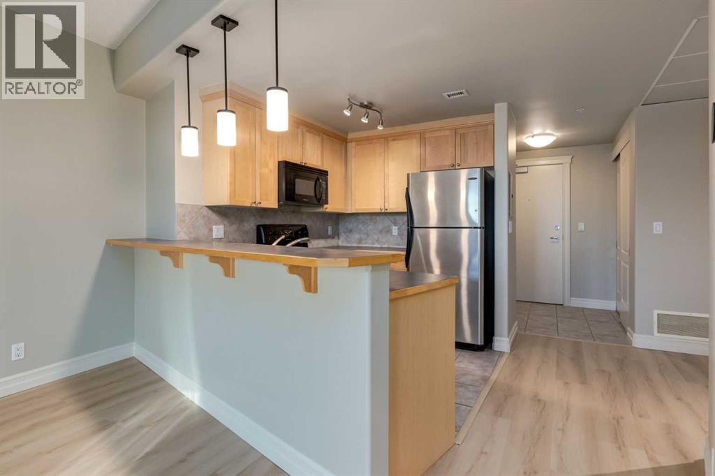
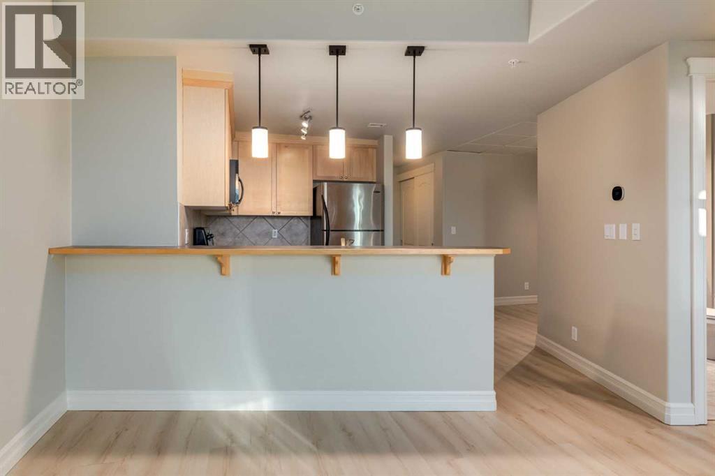
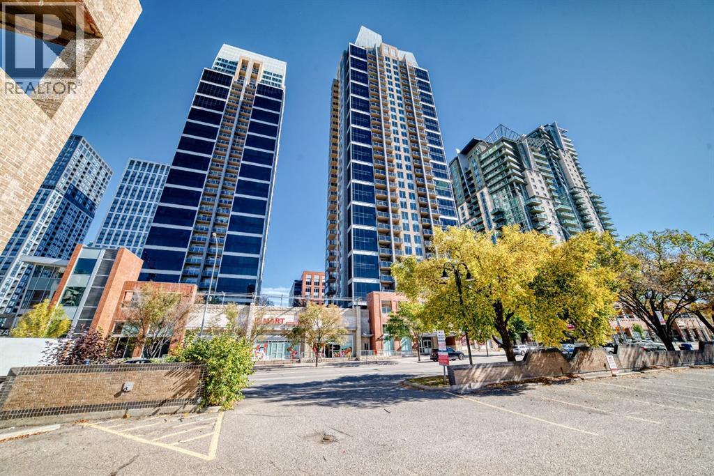
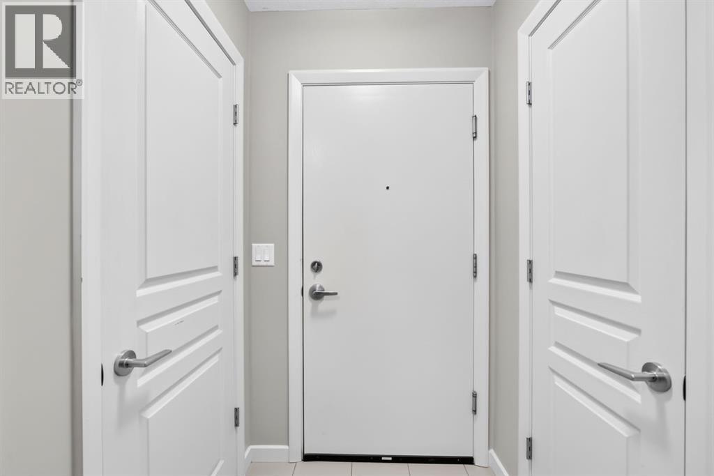
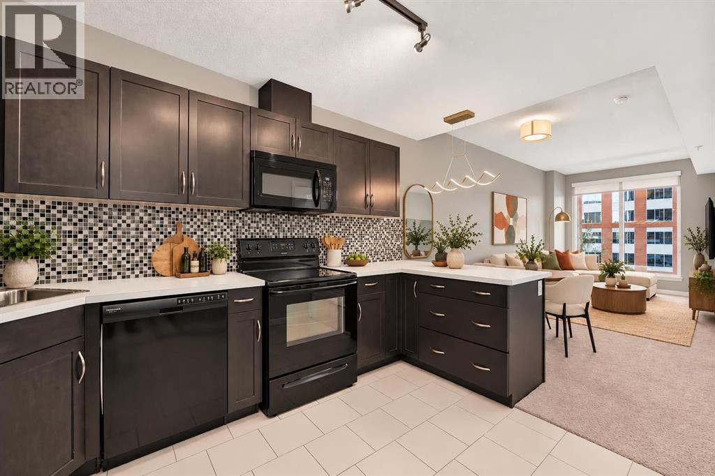
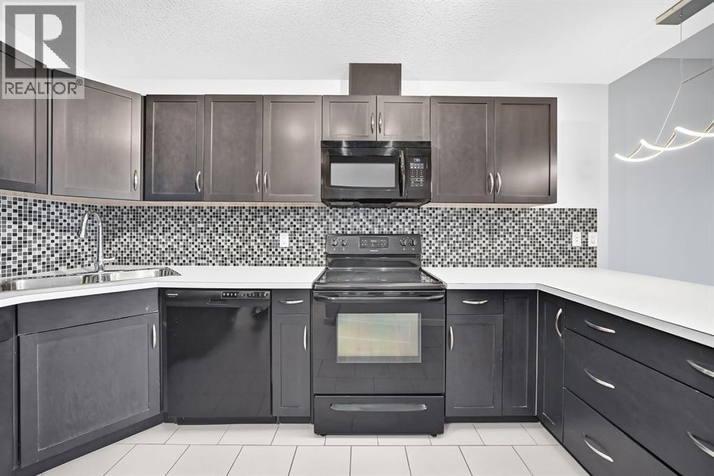
INVESTOR ALERT! FRIST TIME BUYERS!! You'll love this sunny west facing 1 bed/1 bath unit with contemporary finishes in the sought after KeyNote 2 building. The open concept living area is flooded with natural light, 9' ceilings and features a good sized kitchen with granite counters, flat panel white cabinetry & modern light fixtures. The spacious main living area has an ideal layout for dedicated dining & relaxing areas, perfect for entertaining, The primary bedroom features another large window & good sized walk-in closet w/organizers. The 4 pc bath & in unit laundry complete the unit. Additionally you'll have both one titled heated underground parking stall & a titled storage locker for added convenience. The KeyNote 2 building also features an expansive BBQ & picnic common area, fitness center, party room, guest suite, hot tub, car wash & bicycle storage. Sunterra Market is in the ground level of the building making your busy life easier, and the building is an easy walk to fantastic restaurants & bars, shopping, and Stampede Park & Victoria Park LRT, making commuting a breeze. A must see; book your showing today!
Address
🗺 Open on Google MapsDetails
🔗 Updated on October 19, 2026 at 12:55 pmCondo Fees & Inclusions
Room Sizes
| Main level | |
|---|---|
| Other | 18.67 Ft x 4.83 Ft |
| Laundry room | 4.58 Ft x 5.00 Ft |
| 4pc Bathroom | 8.75 Ft x 5.00 Ft |
| Kitchen | 9.75 Ft x 10.17 Ft |
| Dining room | 10.67 Ft x 7.67 Ft |
| Living room | 10.75 Ft x 11.50 Ft |
| Primary Bedroom | 12.58 Ft x 9.42 Ft |
| Other | 5.33 Ft x 3.75 Ft |
Interior & Systems
Appliances & Features
Construction & Lot
Parking
Building & Community
Mortgage Calculator
- Down Payment $0
- Loan Amount $0
- Monthly Mortgage Payment $0
- Property Tax $0
- Home Insurance $0
- Monthly HOA Fees $0
Similar Homes in Beltline
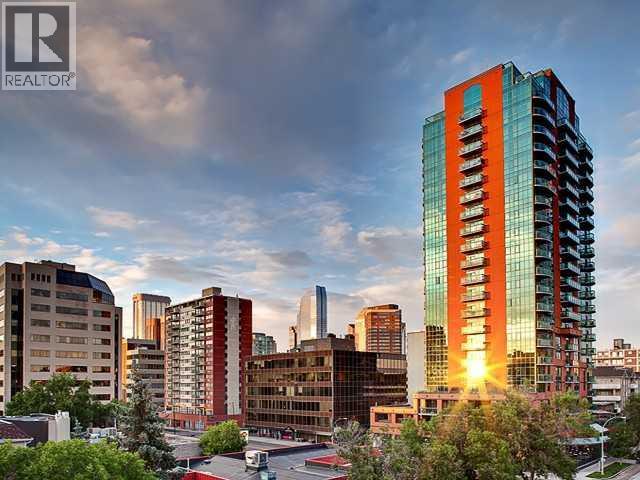
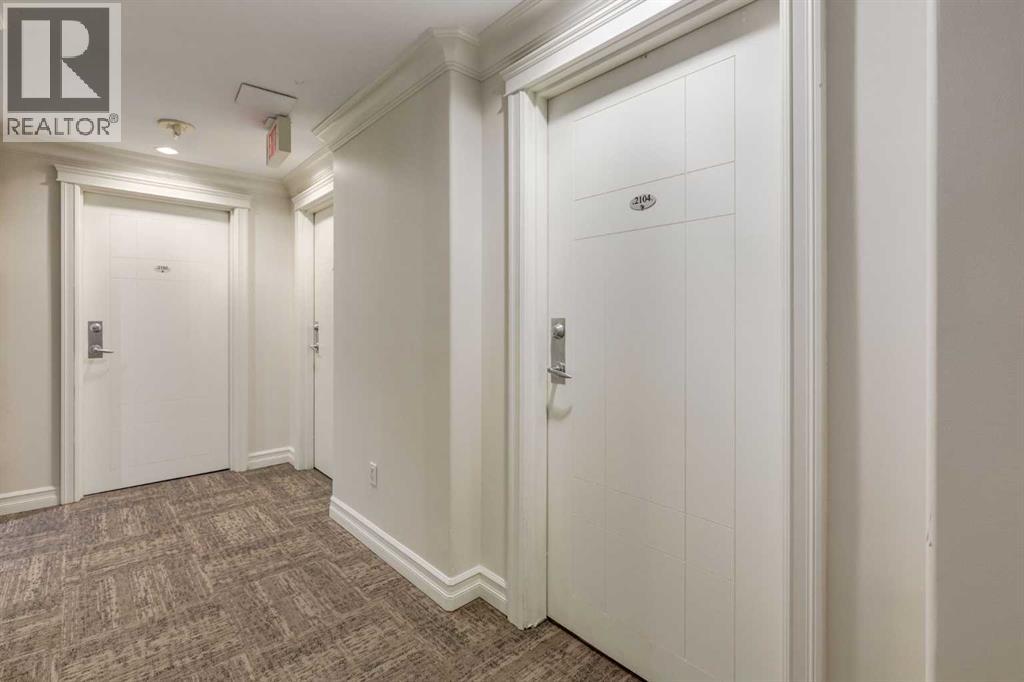
2104, 836 15 Avenue SW
- 1 Beds
- 1 Baths
- 658 sqft
- $440/sqft
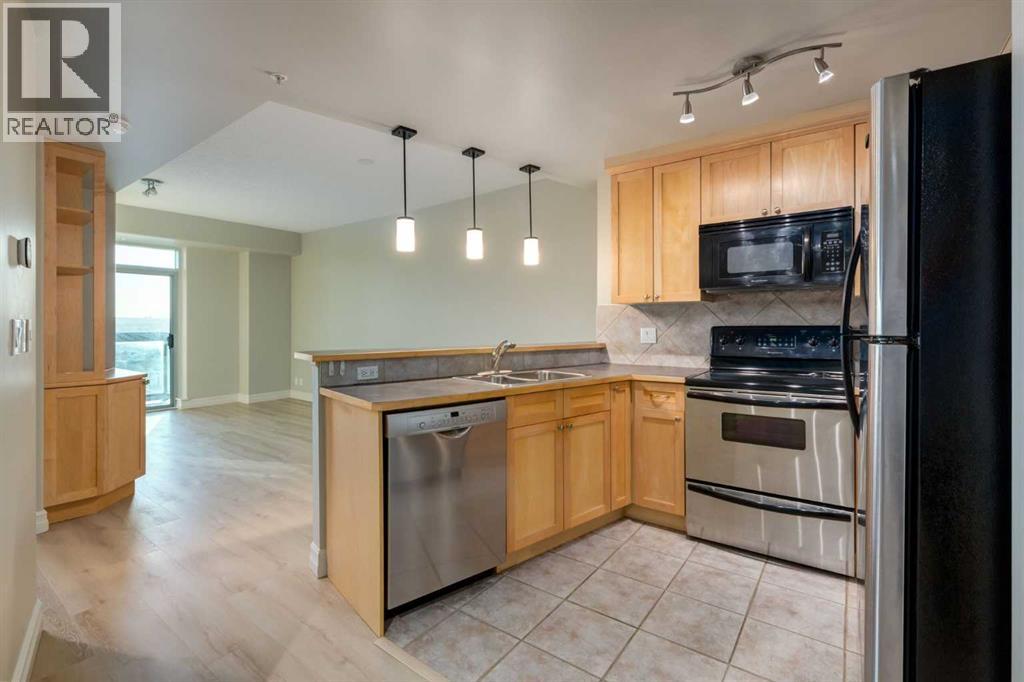
703, 1414 12 Street SW
- 2 Beds
- 1 Baths
- 847 sqft
- $295/sqft
401, 1320 1 Street SE
- 1 Beds
- 1 Baths
- 534 sqft
- $459/sqft