
502, 123 4 Street NE
 📷 30 More
Description
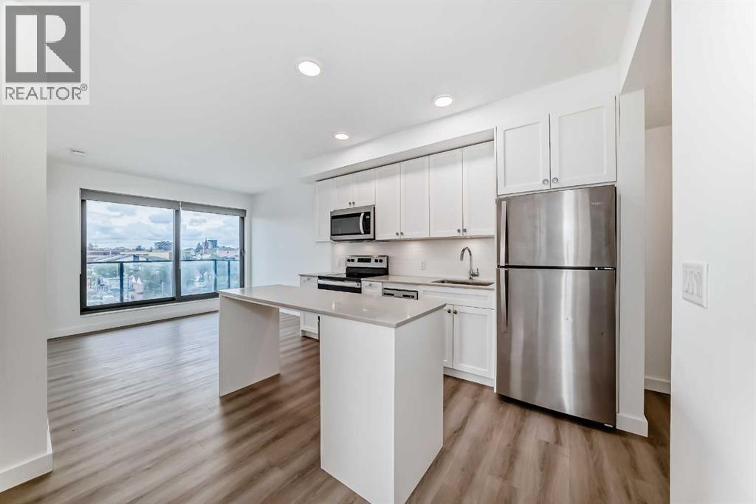
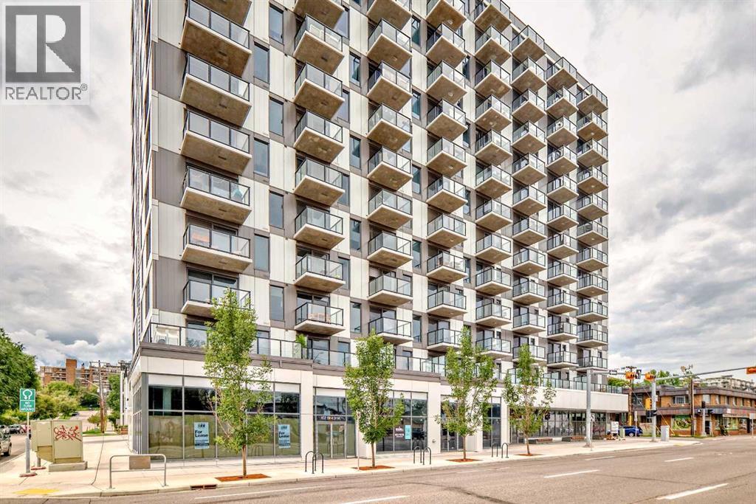
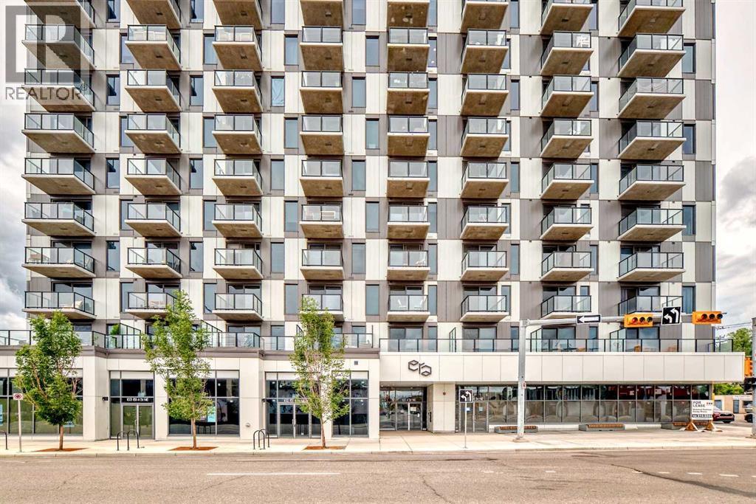
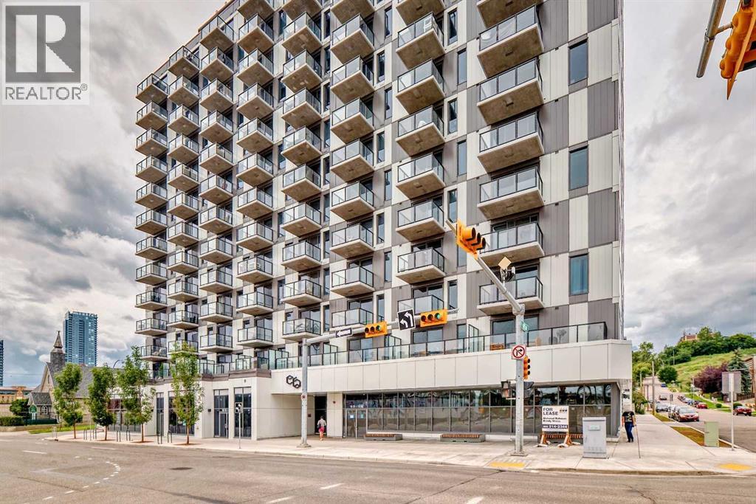
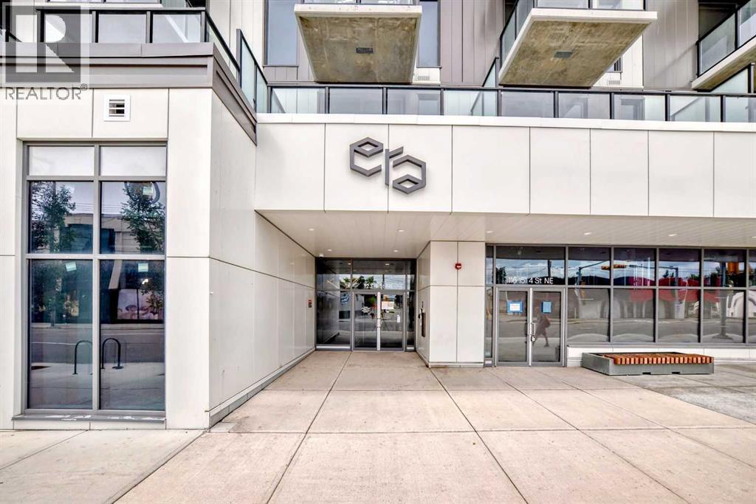
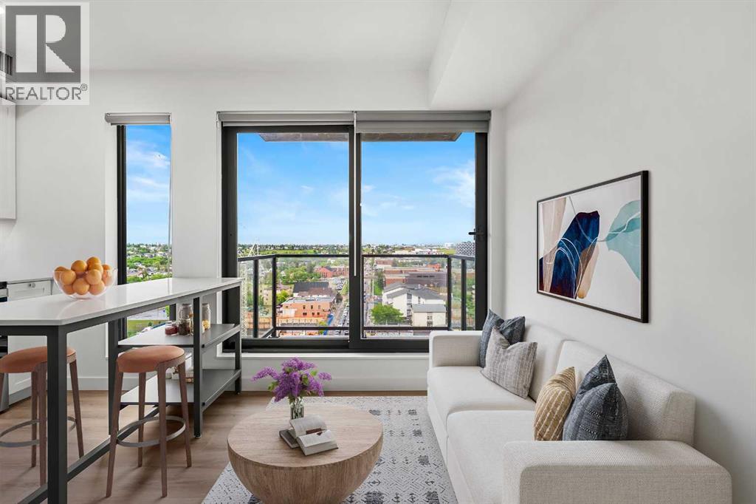
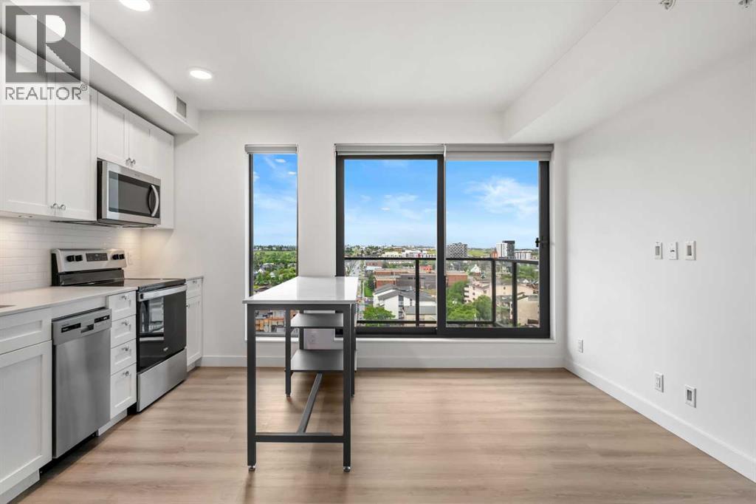
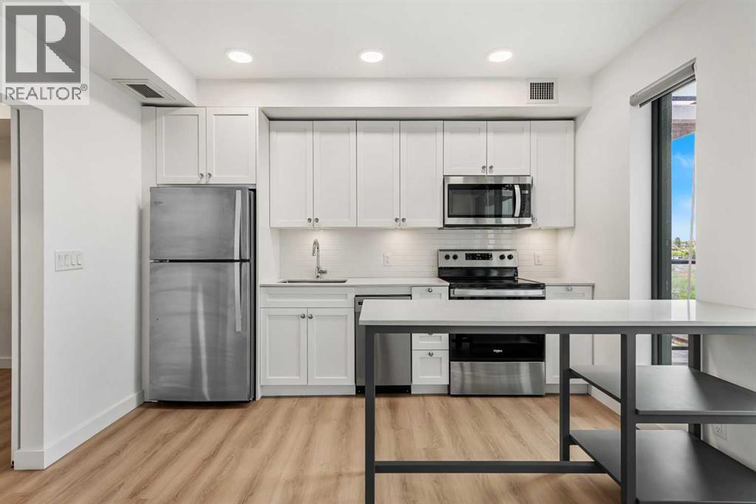
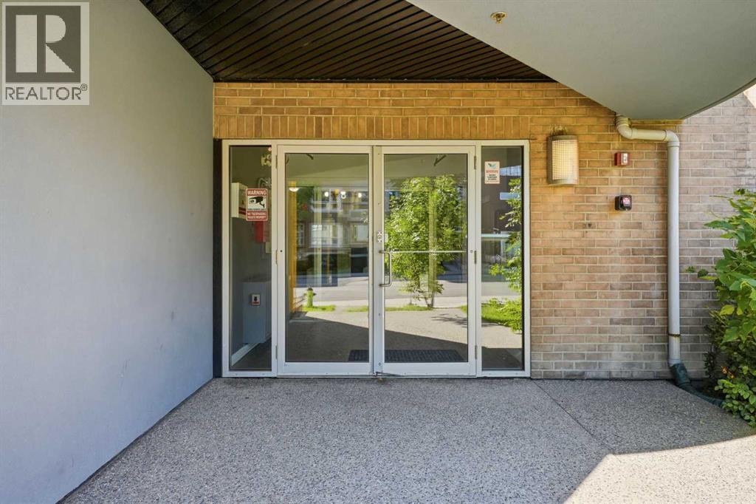
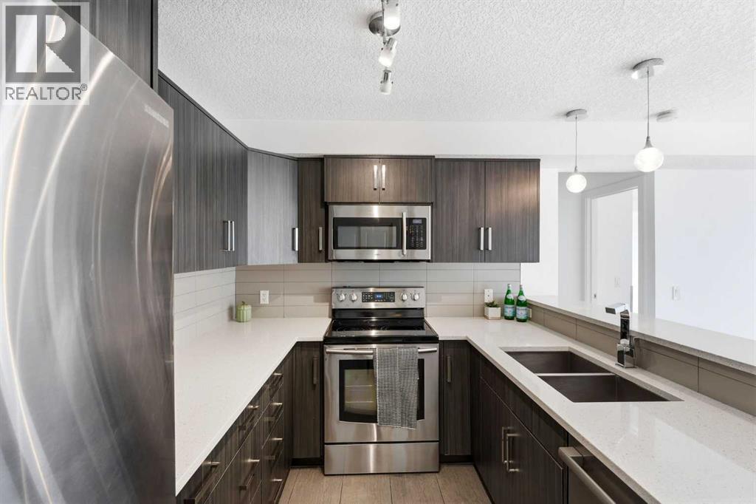
CORNER UNIT | BIG WINDOWS IN BOTH BEDROOMS | INCREDIBLE NATURAL LIGHT! Welcome to Era by Minto Communities, a modern 2-bedroom, 1-bathroom corner unit perfectly situated between Bridgeland and Crescent Heights. This bright east-facing home is flooded with natural light and offers unobstructed views of Bridgeland. The open-concept layout features a stylish kitchen with quartz countertops, an island, stainless steel appliances, full-height cabinetry, vinyl plank flooring, air conditioning, and in-suite laundry. Step onto your private balcony and enjoy spectacular sunsets. With a Walk Score of 98, you’re just steps from Bridgeland Market, Phil & Sebastian, Shiki Menya, parks, pathways, shopping, dining, and the Bridgeland/Memorial LRT station. Era offers exceptional amenities, including a rooftop patio with fire pits, BBQs, and panoramic city views, plus an indoor lounge/workspace. Residents also enjoy smart building technology with secure entry and package lockers. For added convenience, enjoy a Titled parking stall and Titled storage locker. Experience the best of inner-city Calgary living in one of the city’s most sought-after communities.
Address
🗺 Open on Google MapsDetails
🔗 Updated on September 30, 2026 at 12:00 amCondo Fees & Inclusions
Room Sizes
| Main level | |
|---|---|
| Other | 6.75 Ft x 4.75 Ft |
| Other | 9.92 Ft x 11.67 Ft |
| Living room | 10.50 Ft x 9.33 Ft |
| Primary Bedroom | 9.00 Ft x 9.58 Ft |
| 4pc Bathroom | 4.92 Ft x 8.17 Ft |
| Bedroom | 8.42 Ft x 7.67 Ft |
| Laundry room | 3.00 Ft x 4.50 Ft |
| Other | 9.42 Ft x 5.33 Ft |
Interior & Systems
Appliances & Features
Construction & Lot
Parking
Building & Community
Mortgage Calculator
- Down Payment $0
- Loan Amount $0
- Monthly Mortgage Payment $0
- Property Tax $0
- Home Insurance $0
- Monthly HOA Fees $0
Similar Homes in Crescent Heights

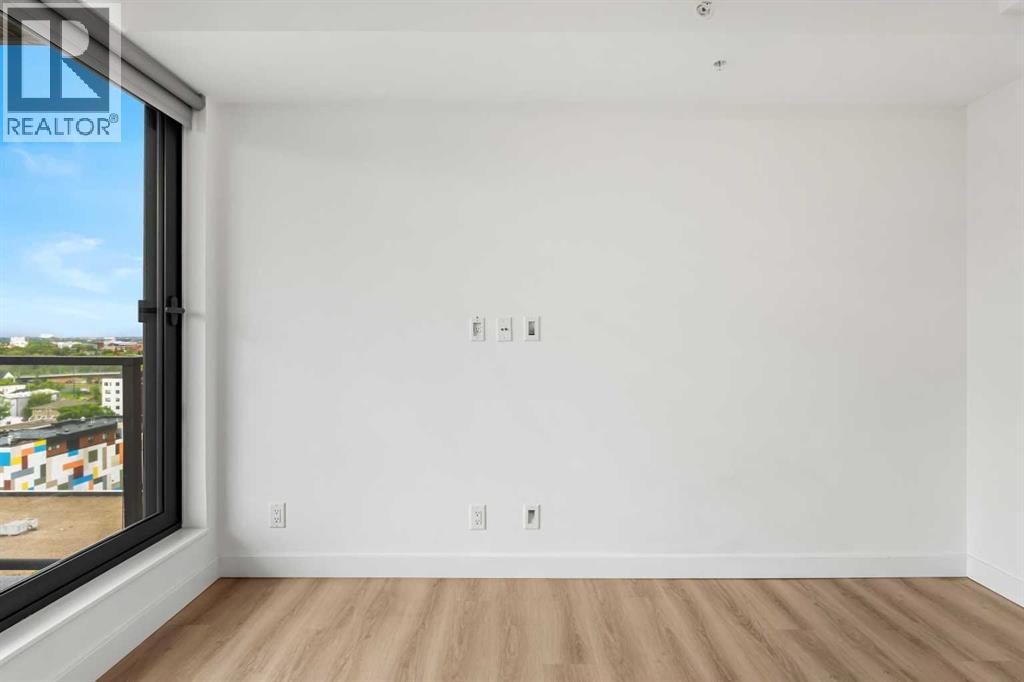
1208, 123 4 Street NE
- 1 Beds
- 1 Baths
- 382 sqft
- $628/sqft
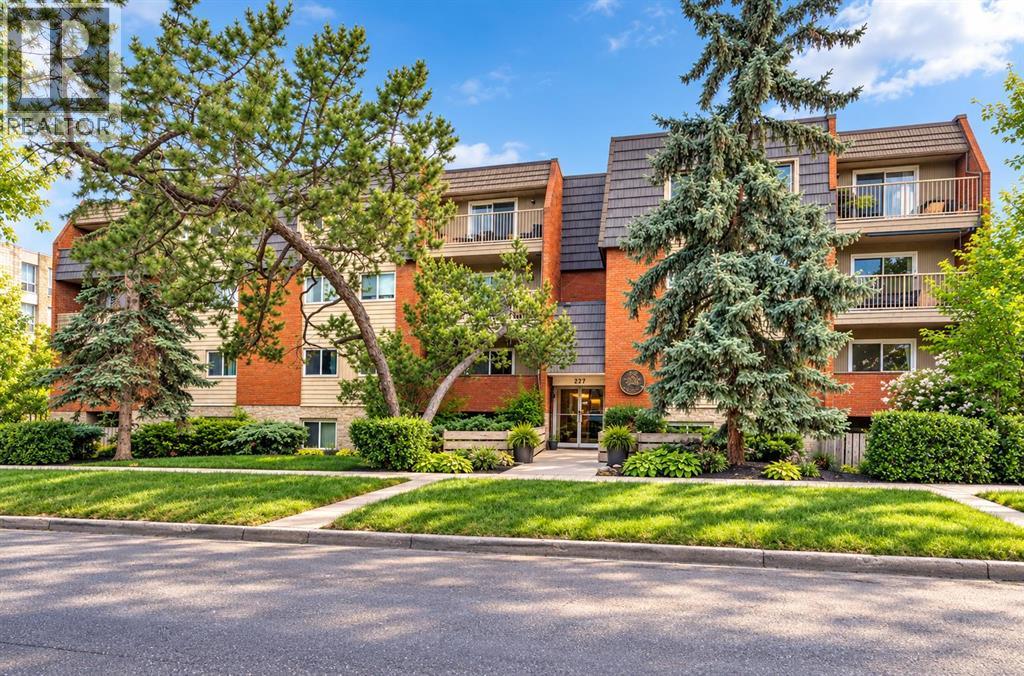
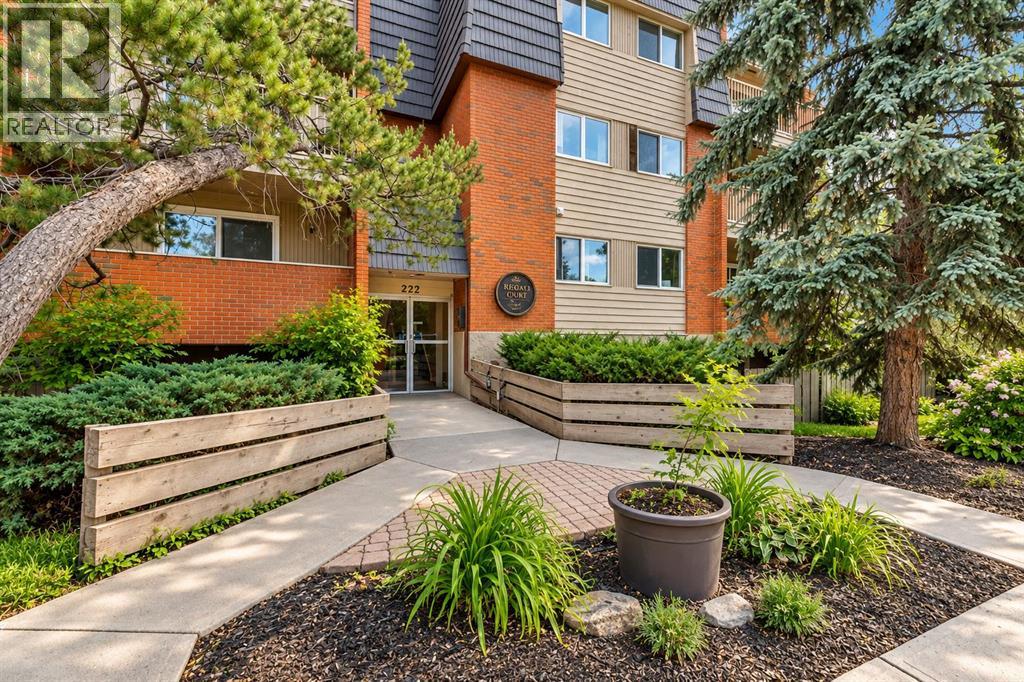
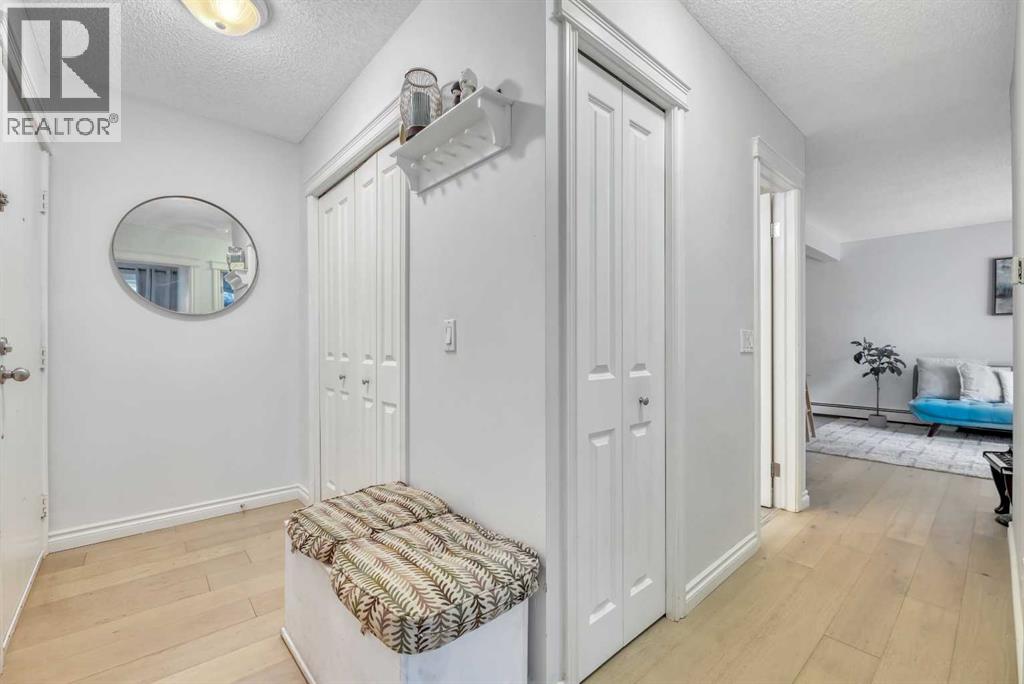
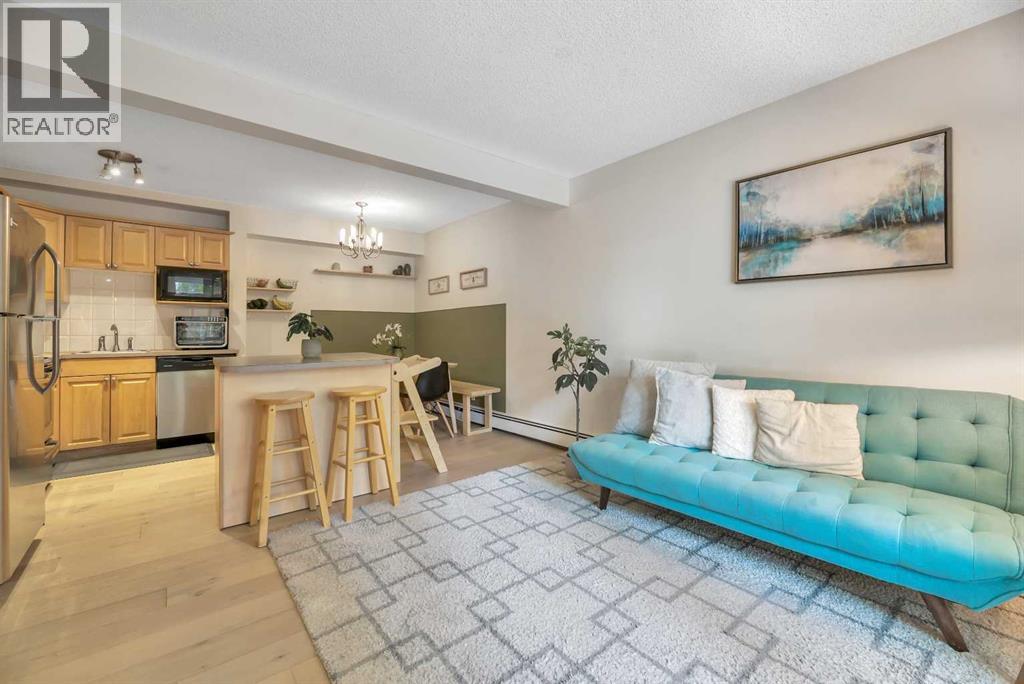
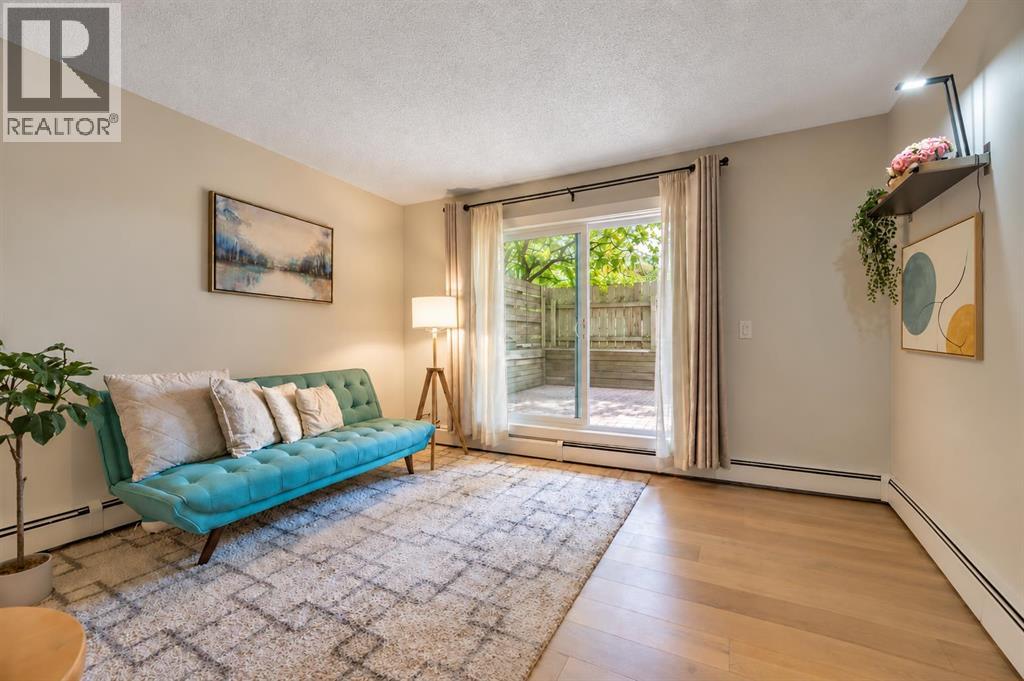
103, 222 5 Avenue NE
- 2 Beds
- 1 Baths
- 666 sqft
- $338/sqft
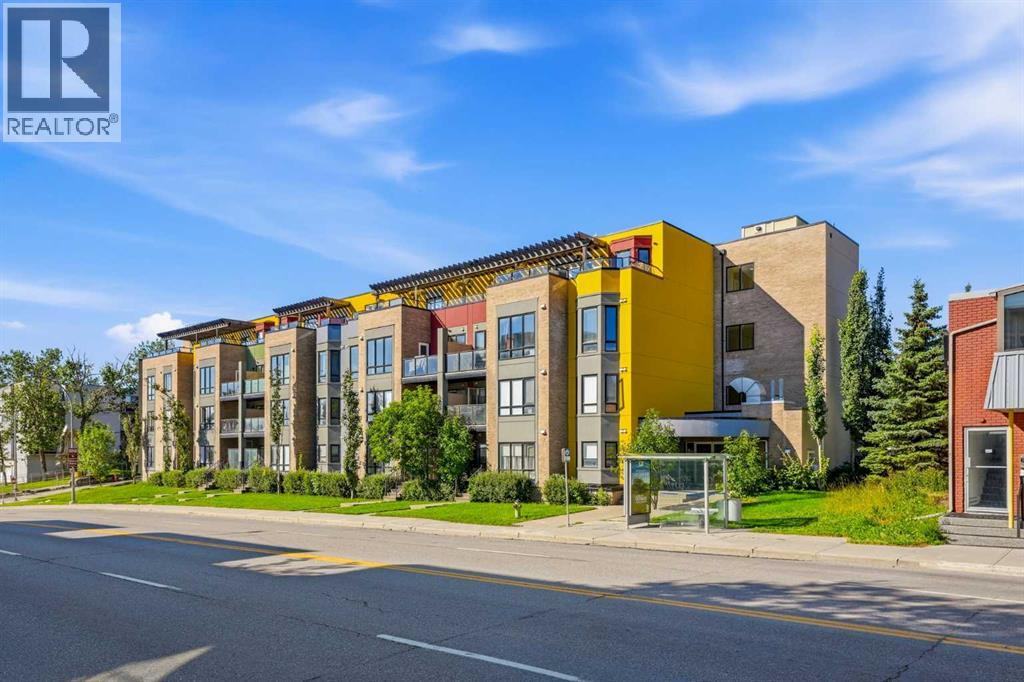
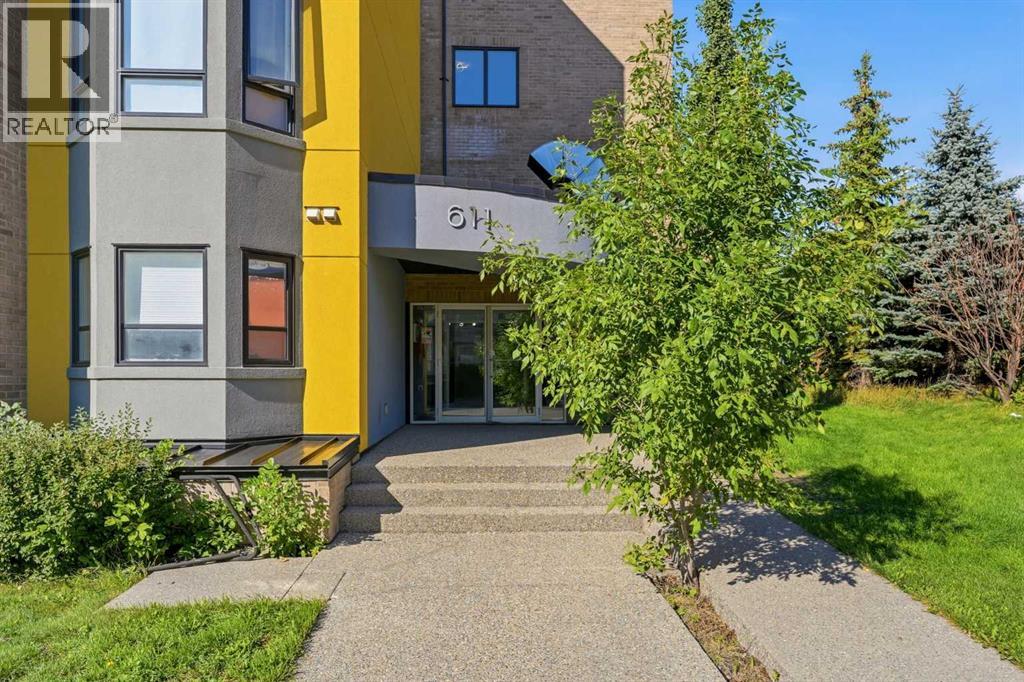
203, 611 Edmonton Trail NE
- 2 Beds
- 2 Baths
- 936 sqft
- $347/sqft