
502, 110 18A Street NW
 📷 17 More
Description
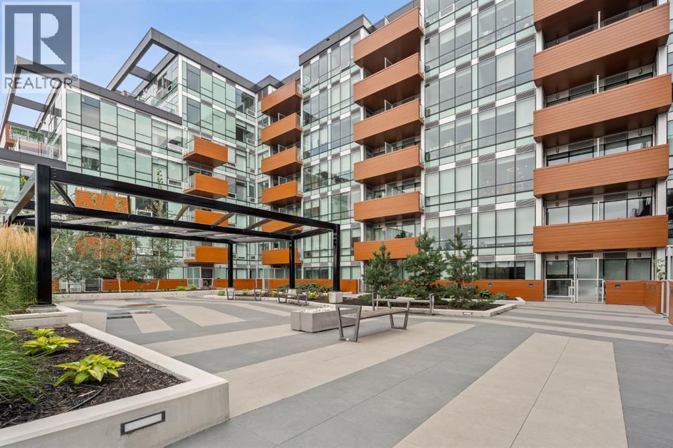
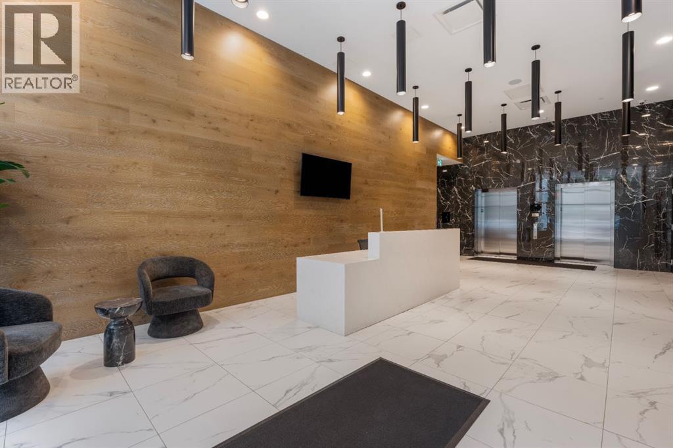
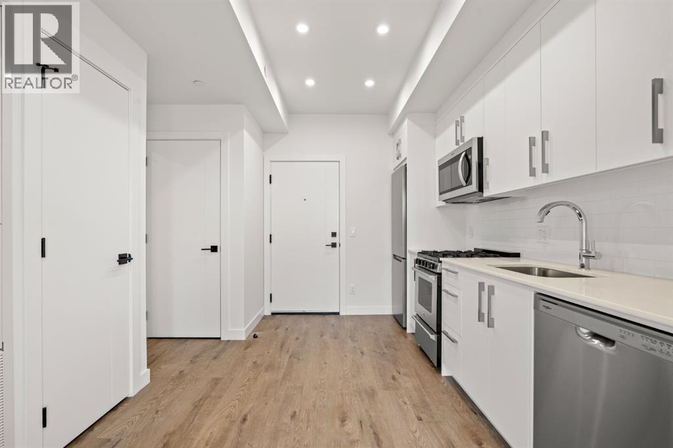
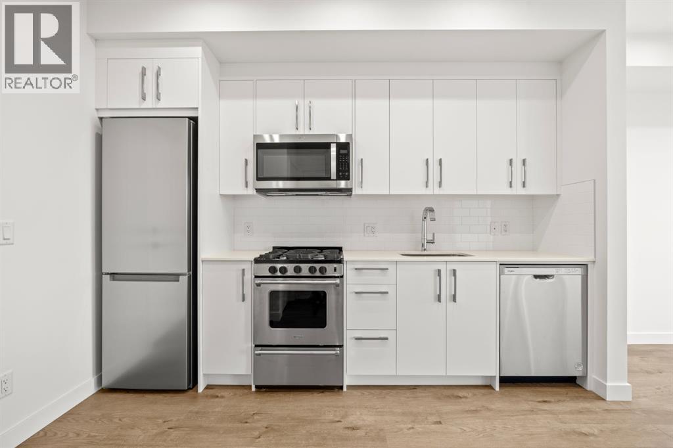
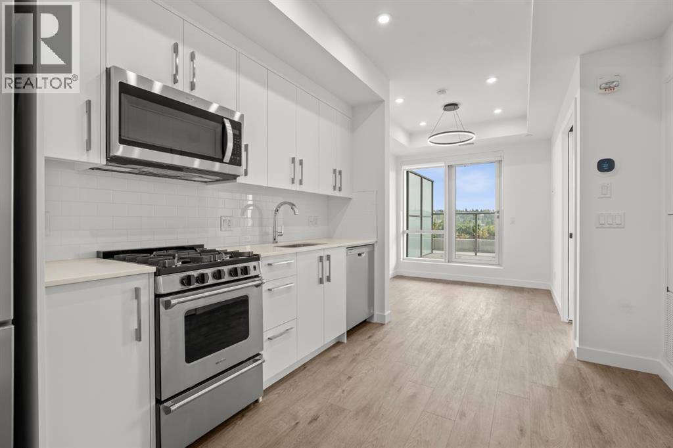
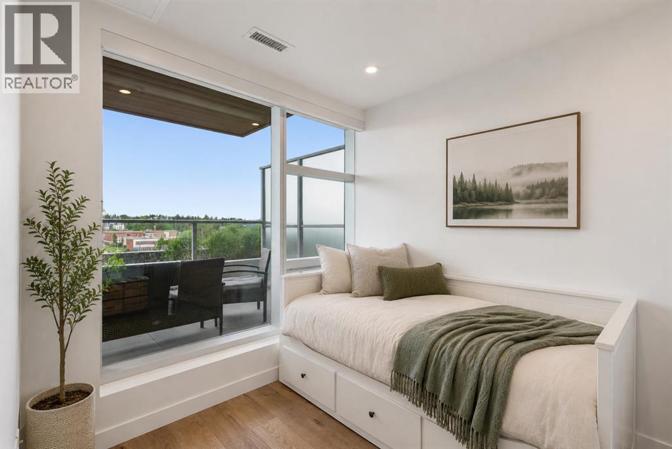
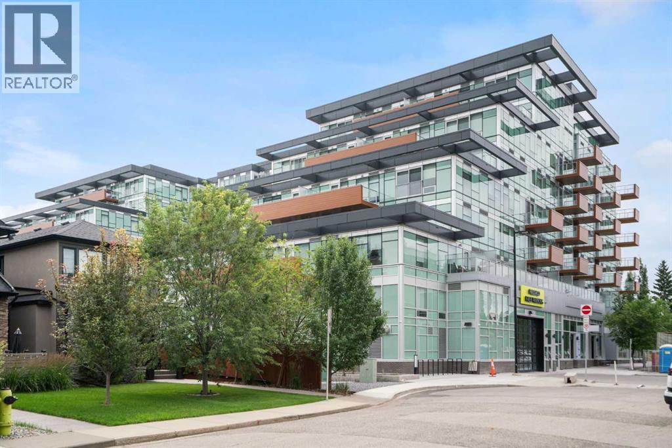
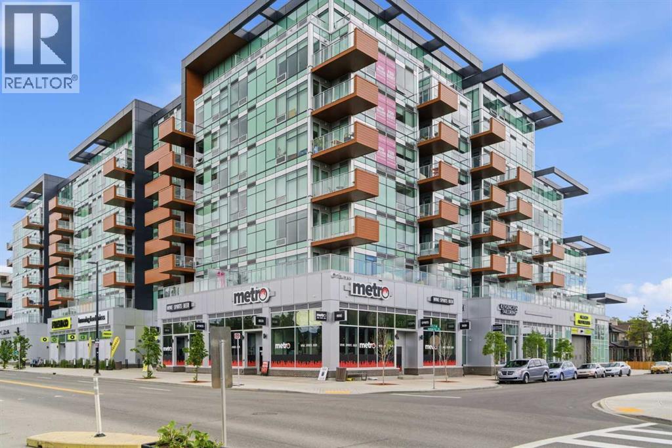
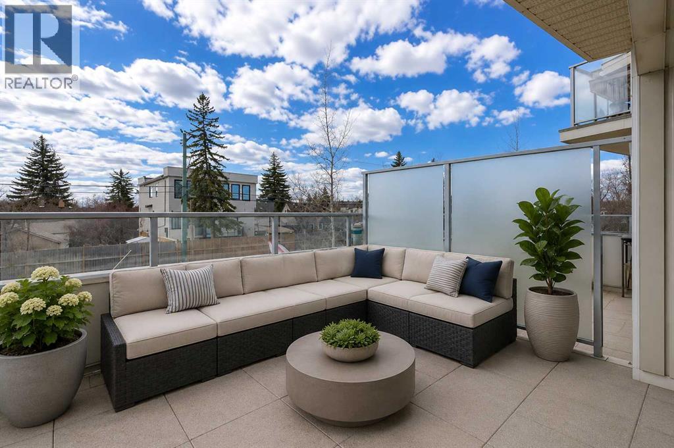
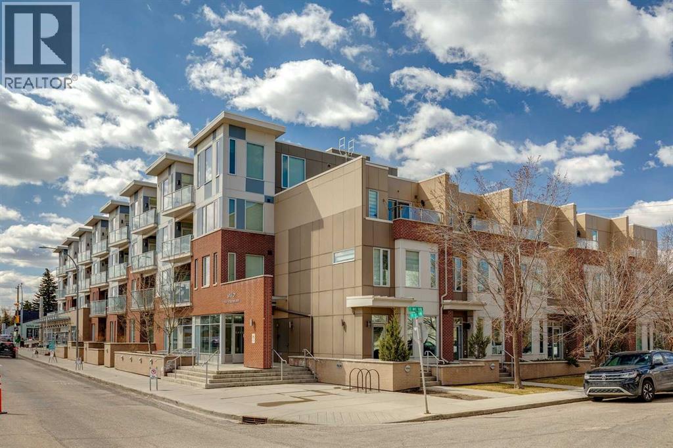
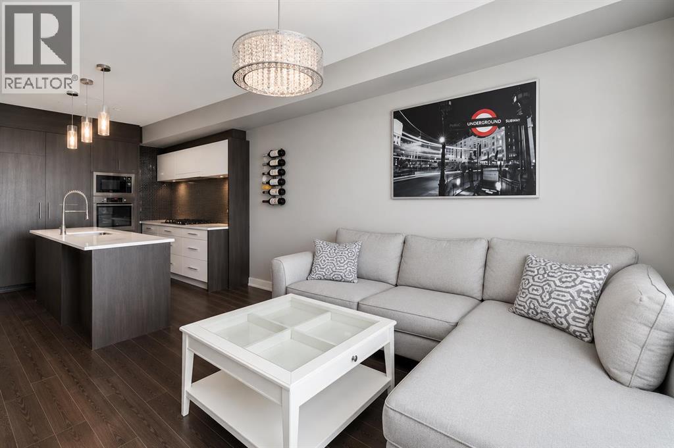
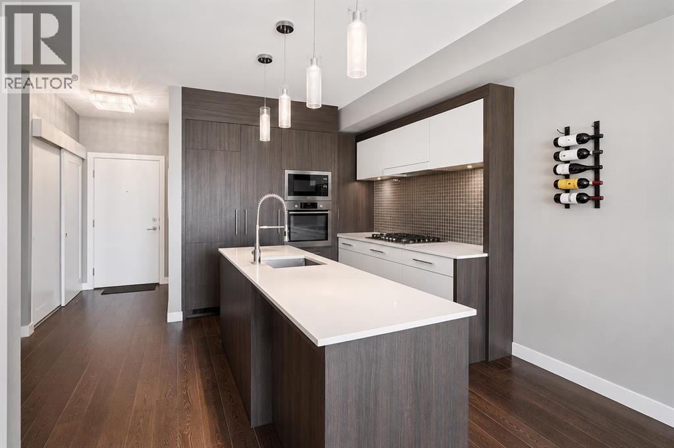
Welcome to Frontier, a boutique development located in the heart of Kensington—Calgary’s vibrant neighbourhood known for its culture, connectivity, and everyday convenience.This beautifully designed 1-Bedroom, 1-Bathroom home offers a smart, modern layout that maximizes both style and functionality. The streamlined kitchen features quartz countertops, full-height cabinetry, and stainless steel appliances, seamlessly opening into a bright, open-concept living space filled with natural light. What makes this unit truly special is its peaceful view of the building’s landscaped inner terrace—a rare urban retreat that brings greenery and tranquility right to your window. The bedroom is bright and welcoming, while the contemporary bathroom is finished with clean lines and high-quality fixtures that elevate daily living. As a resident of Frontier, you’ll enjoy access to a thoughtfully curated collection of amenities, including a lush outdoor terrace, a fully equipped fitness centre, stylish co-working spaces, and secure bike storage—perfect for those embracing an active and connected lifestyle. Just steps from boutique shopping, cozy cafés, top-rated restaurants, scenic river pathways, LRT stations, and Calgary’s downtown core, this location places the best of the city at your doorstep. *Photo gallery of similar unit, finishes may vay.
Address
🗺 Open on Google MapsDetails
🔗 Updated on September 21, 2026 at 12:25 pmCondo Fees & Inclusions
Room Sizes
| Main level | |
|---|---|
| Kitchen | 9.25 Ft x 11.25 Ft |
| Living room | 8.42 Ft x 8.75 Ft |
| Primary Bedroom | 8.75 Ft x 8.75 Ft |
| 4pc Bathroom | |
| Laundry room | |
| Other | 6.92 Ft x 17.75 Ft |
Interior & Systems
Appliances & Features
Construction & Lot
Parking
Building & Community
Mortgage Calculator
- Down Payment $0
- Loan Amount $0
- Monthly Mortgage Payment $0
- Property Tax $0
- Home Insurance $0
- Monthly HOA Fees $0
Similar Homes in West Hillhurst
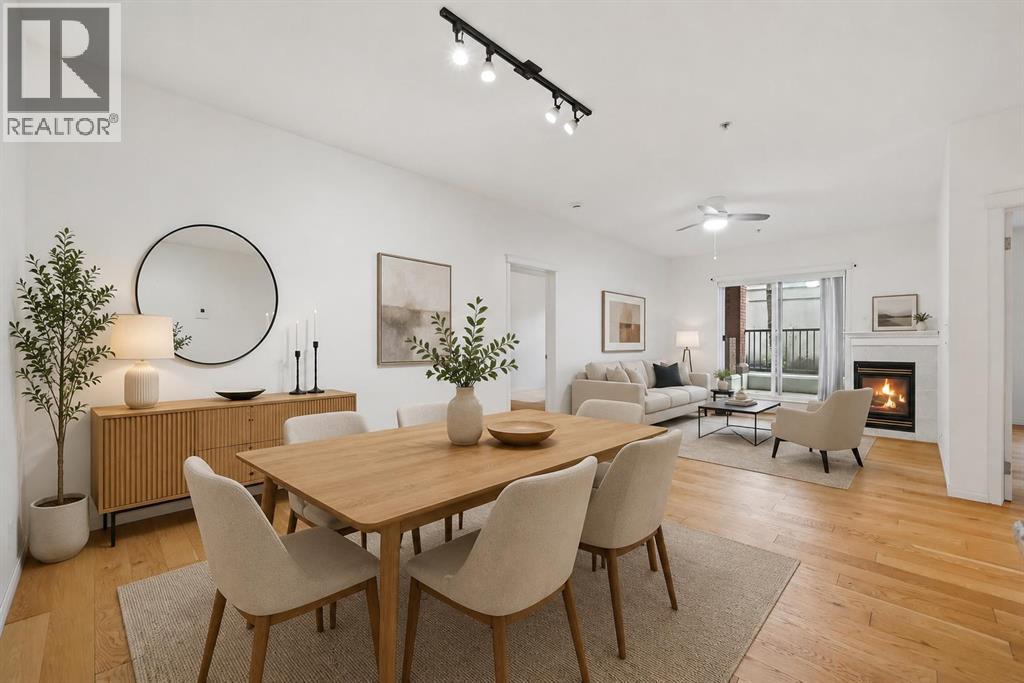
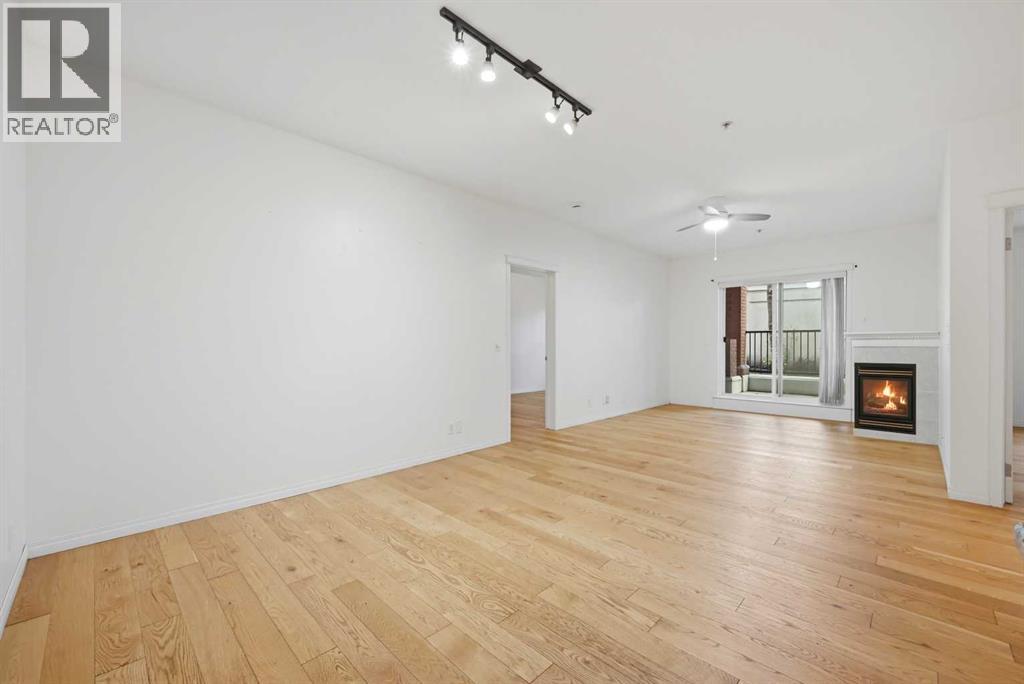
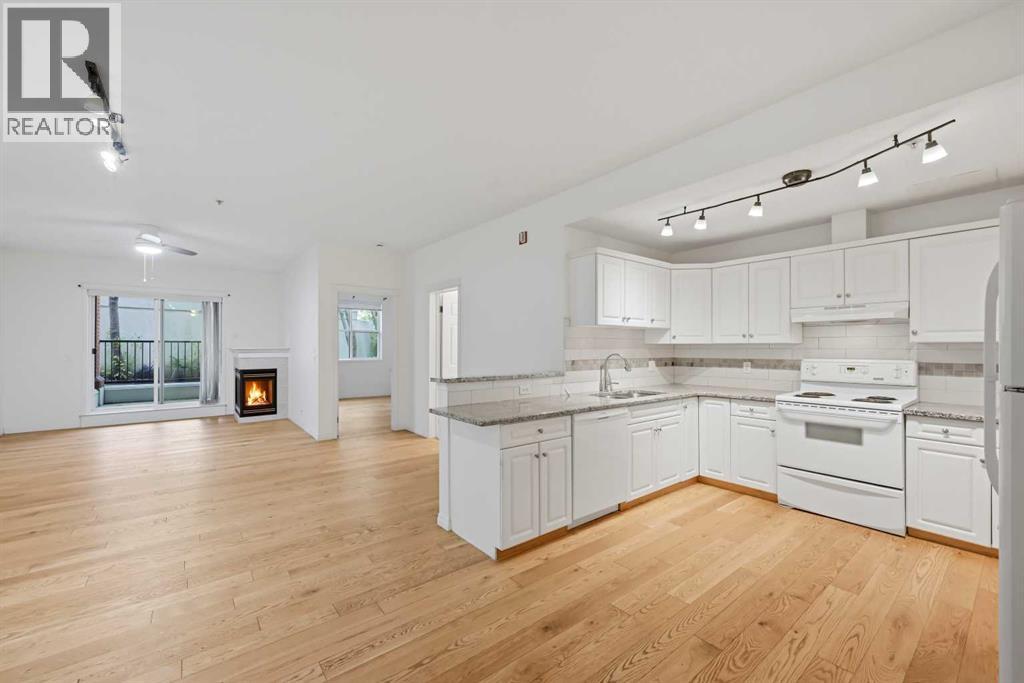
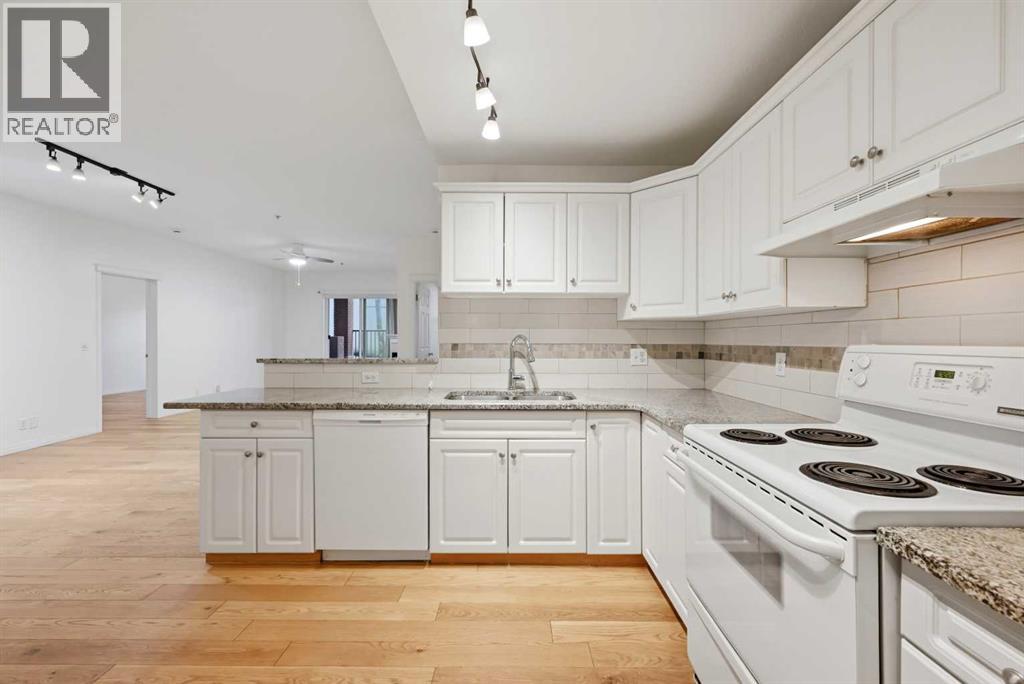
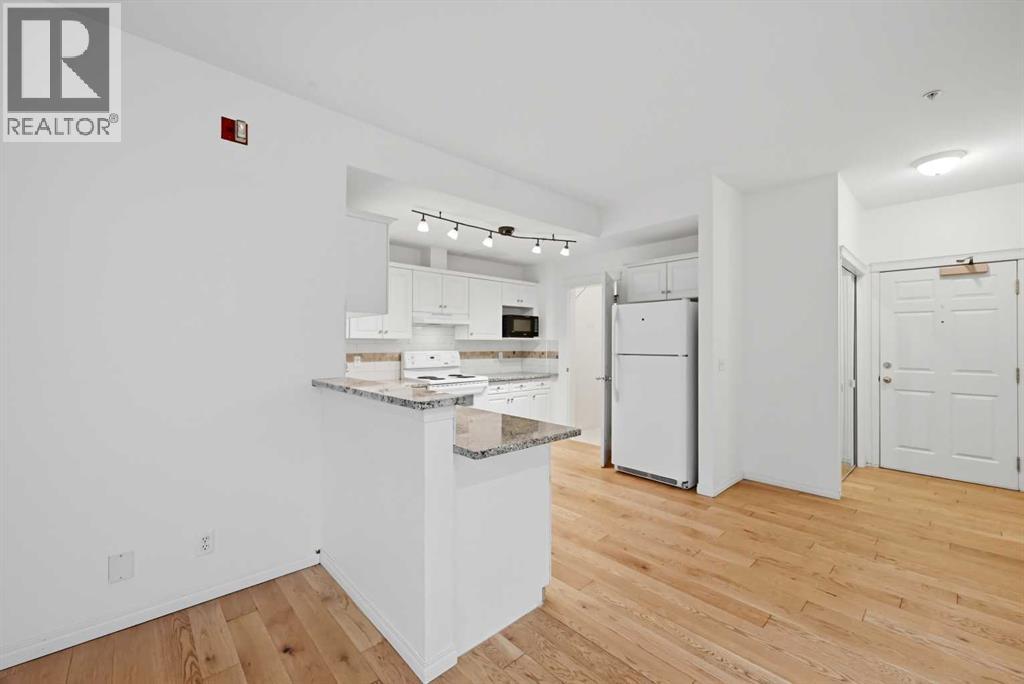
106, 2134 Kensington Road NW
- 2 Beds
- 2 Baths
- 1,097 sqft
- $296/sqft
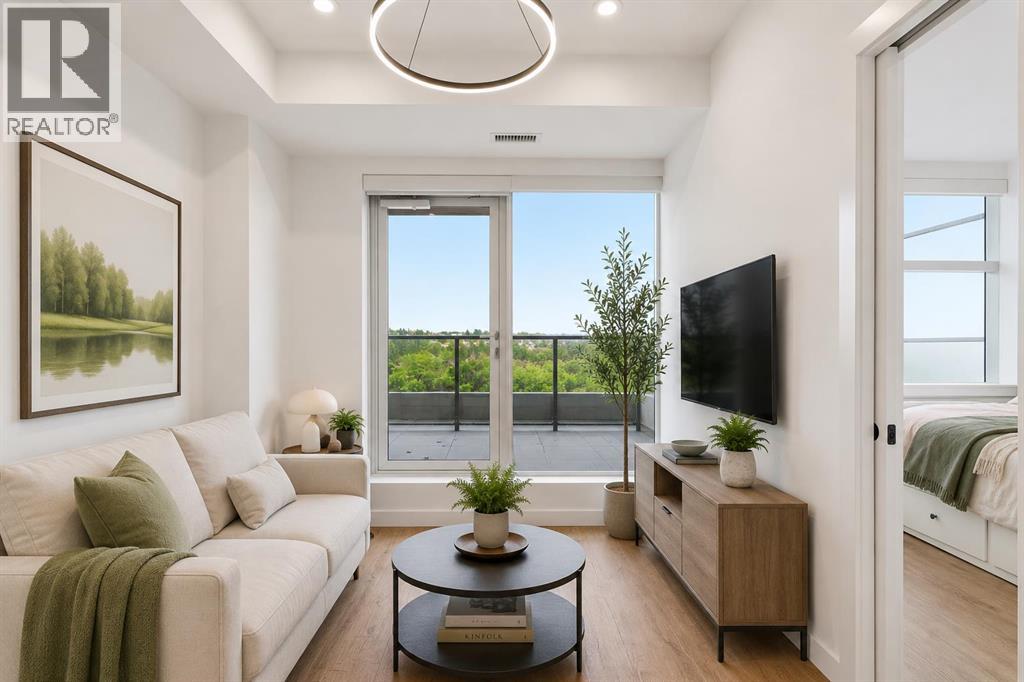
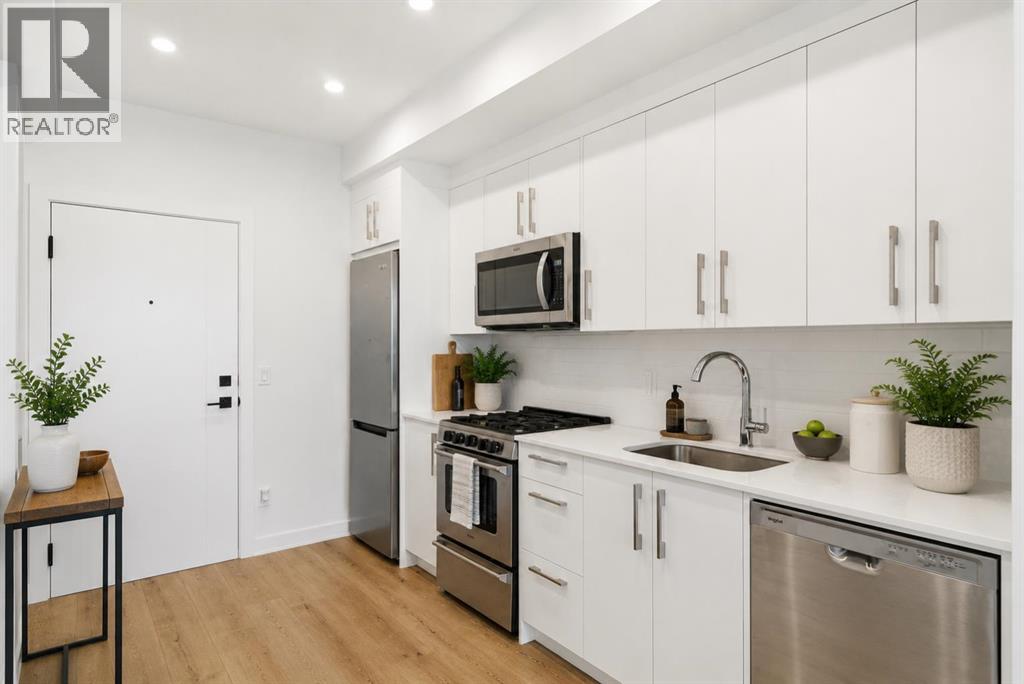
547, 110 18A Street NW
- 1 Beds
- 1 Baths
- 350 sqft
- $1,043/sqft
209, 119 19 Street NW
- 2 Beds
- 1 Baths
- 733 sqft
- $484/sqft