
5013 23 Avenue NW
 📷 45 More
Description
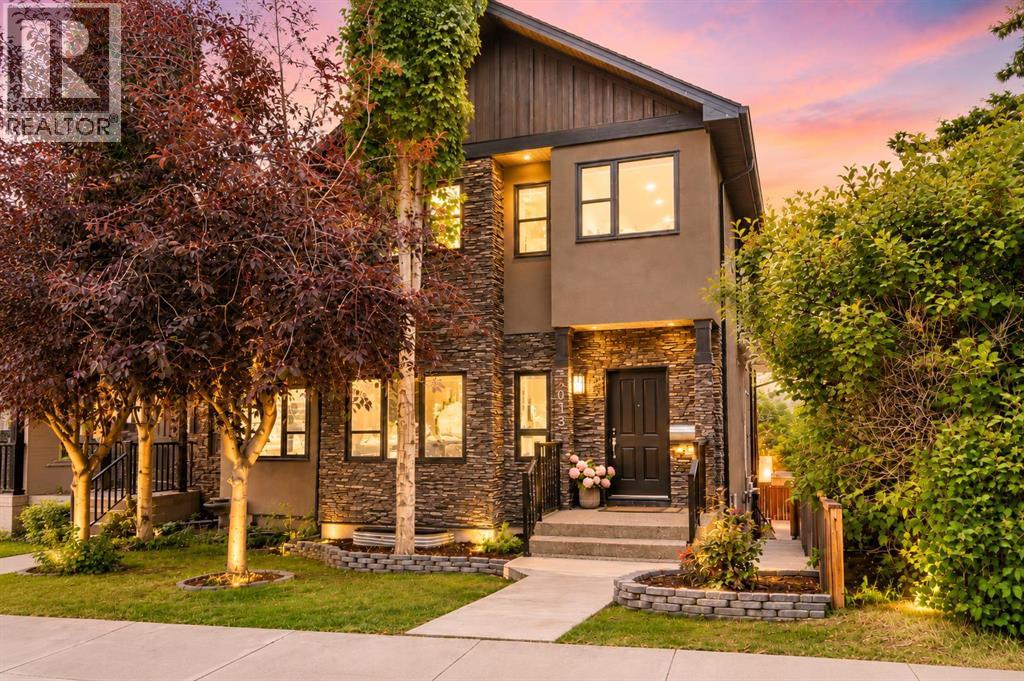
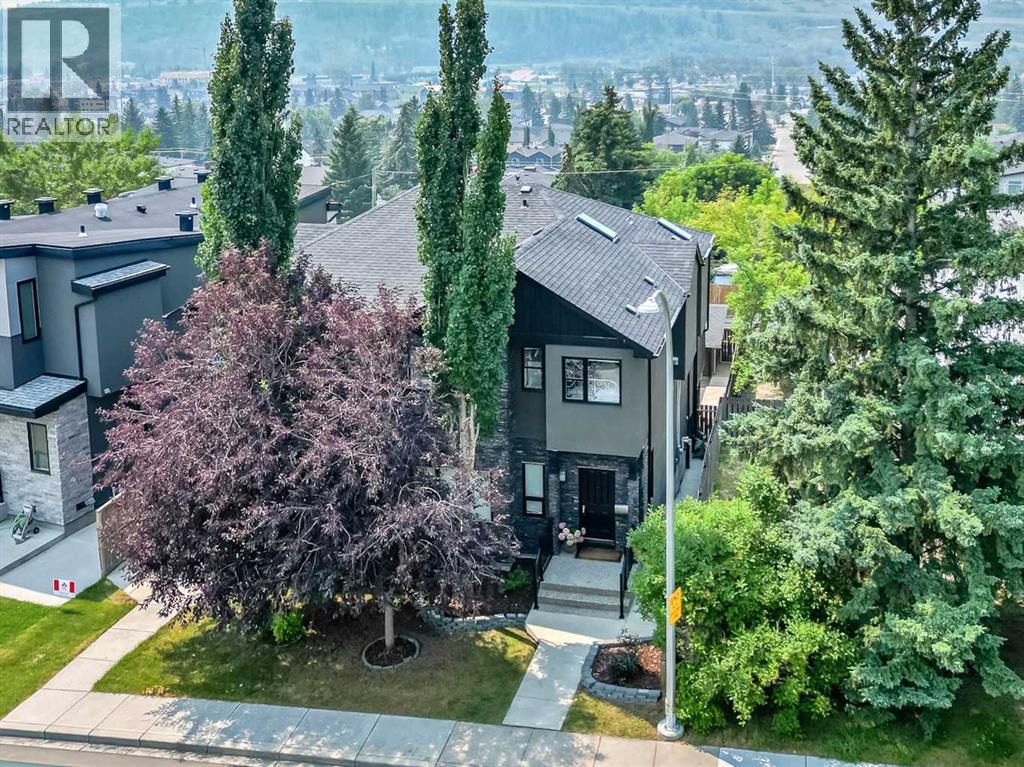
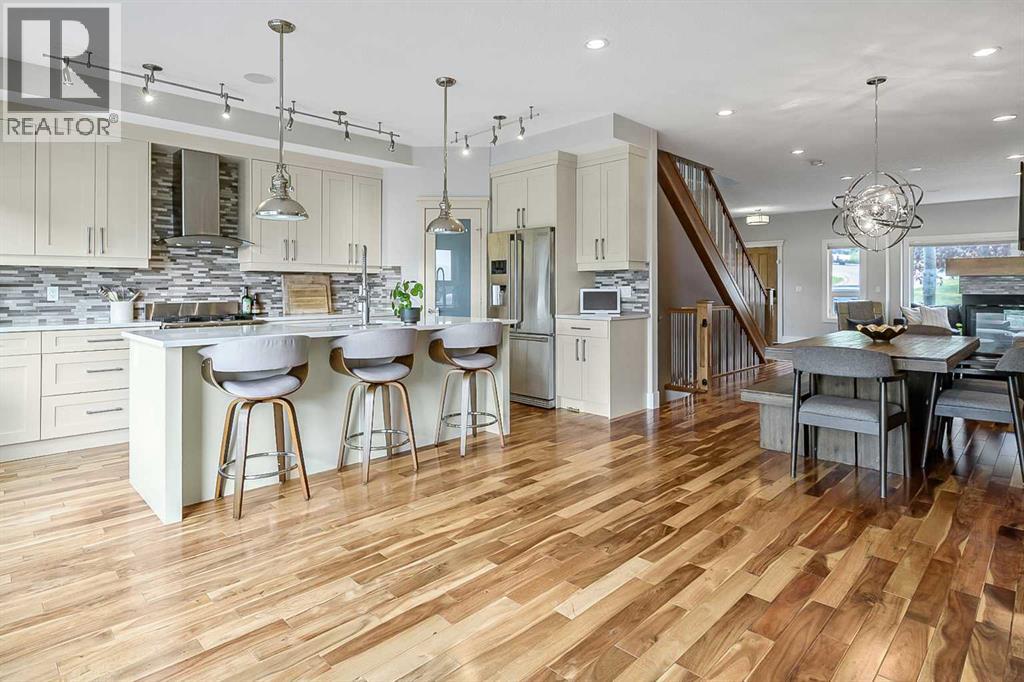
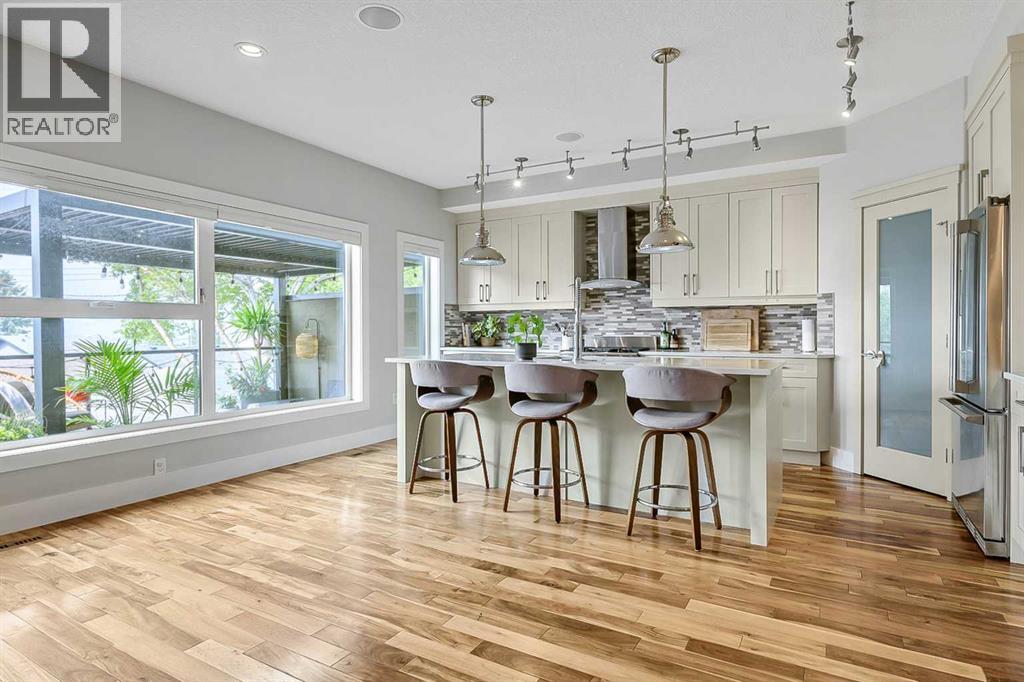
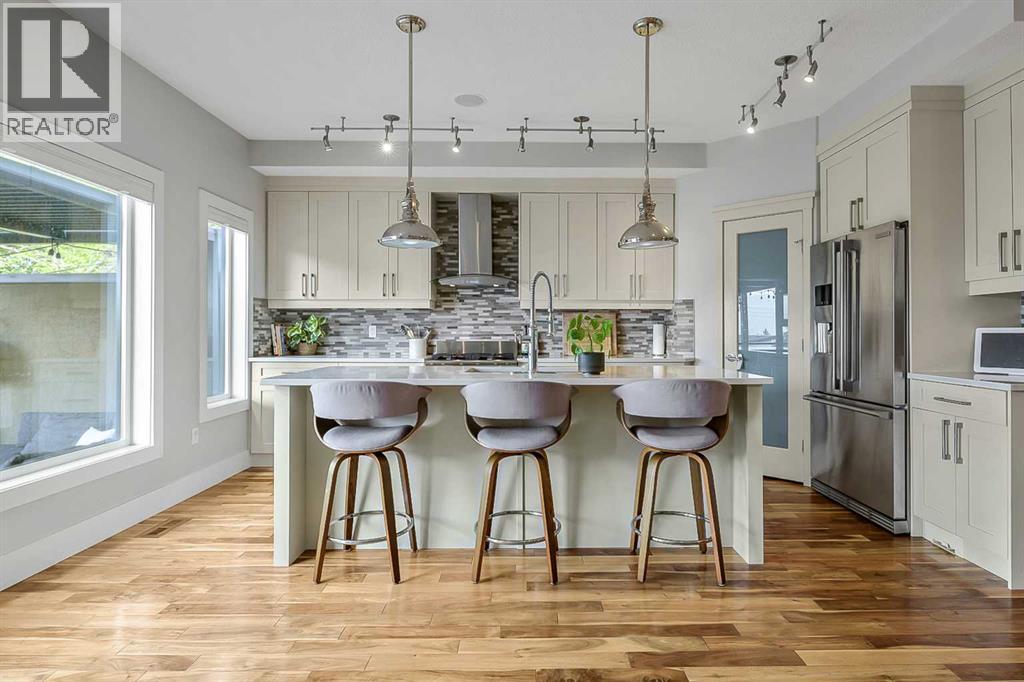
Perched above the Bow River Valley, this exceptional Montgomery home offers stunning views, over 2,760 sq. ft. of developed living space, 4 bedrooms and 3.5 bathrooms. With no neighbours directly across the street, you’re just one block from Bowmont Park and the off leash area, and steps from a playground and community garden. The chef inspired kitchen flows onto an impressive south facing balcony featuring a newly installed adjustable pergola, perfect for entertaining while taking in the views. The main floor is finished with beautiful acacia hardwood, a three sided fireplace, pantry, dedicated living and dining spaces, powder room and built in speakers throughout. Upstairs, the south facing primary retreat enjoys the home’s best views and features a walk in closet and spacious 5 piece ensuite with heated floors and a skylight. Two additional bedrooms and conveniently located laundry complete the upper level. The fully finished walkout basement includes a wet bar, recreation room, oversized fourth bedroom and full bathroom. Triple pane windows and the central air conditioning provide comfort in every season. Close to Bow River pathways, Shouldice Park, the Paddle Station, Market Mall, University District, schools, hospitals and major roadways, this home combines space, comfort and an unbeatable inner city location.
Address
🗺 Open on Google MapsDetails
🔗 Updated on September 8, 2026 at 4:00 pmRoom Sizes
| Main level | |
|---|---|
| Other | 7.17 Ft x 6.67 Ft |
| Living room | 18.08 Ft x 13.33 Ft |
| Dining room | 13.67 Ft x 10.67 Ft |
| Kitchen | 14.58 Ft x 9.17 Ft |
| Breakfast | 11.67 Ft x 10.75 Ft |
| 2pc Bathroom | 9.25 Ft x 3.83 Ft |
| Upper Level | |
| Primary Bedroom | 15.42 Ft x 13.50 Ft |
| Bedroom | 14.50 Ft x 9.58 Ft |
| Bedroom | 14.33 Ft x 10.00 Ft |
| Laundry room | 10.42 Ft x 5.42 Ft |
| 4pc Bathroom | 7.83 Ft x 4.83 Ft |
| 5pc Bathroom | 15.17 Ft x 7.67 Ft |
| Basement | |
| 4pc Bathroom | 8.17 Ft x 4.92 Ft |
| Family room | 19.08 Ft x 10.58 Ft |
| Recreational, Games room | 21.83 Ft x 6.25 Ft |
| Bedroom | 19.00 Ft x 7.58 Ft |
| Furnace | 16.75 Ft x 7.17 Ft |
Interior & Systems
Appliances & Features
Construction & Lot
Parking
Mortgage Calculator
- Down Payment $0
- Loan Amount $0
- Monthly Mortgage Payment $0
- Property Tax $0
- Home Insurance $0
- Monthly HOA Fees $0
Similar Homes in Montgomery
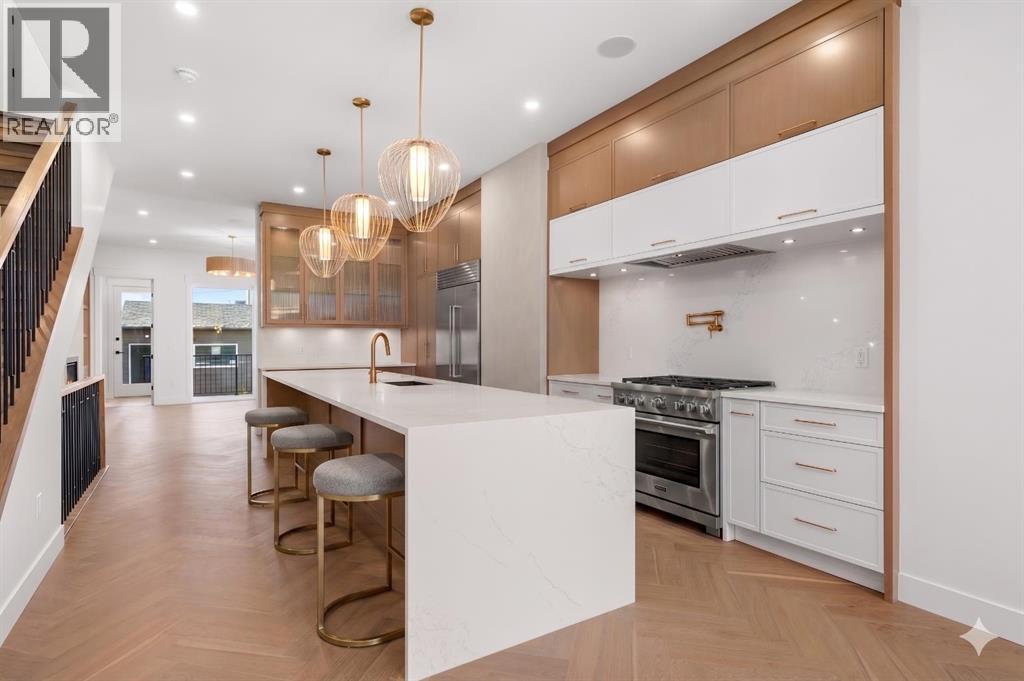
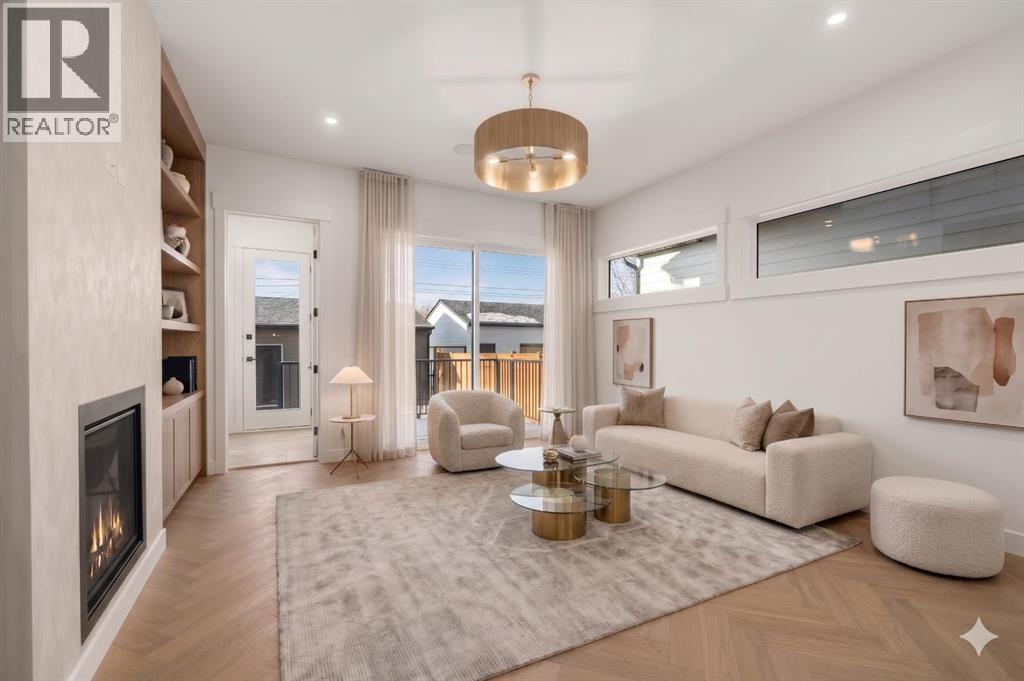
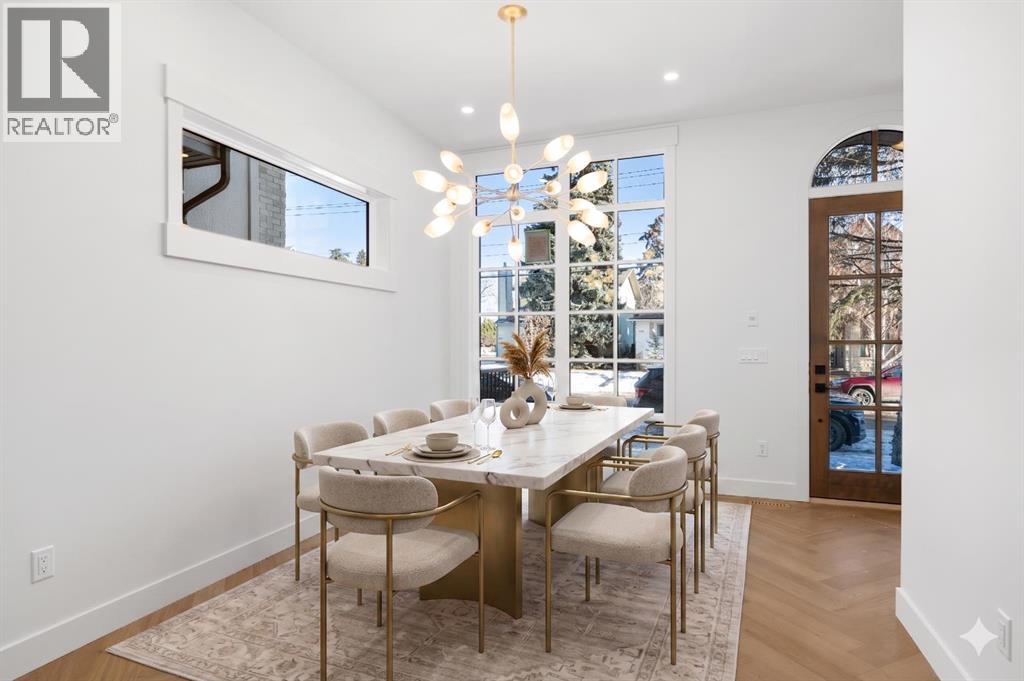
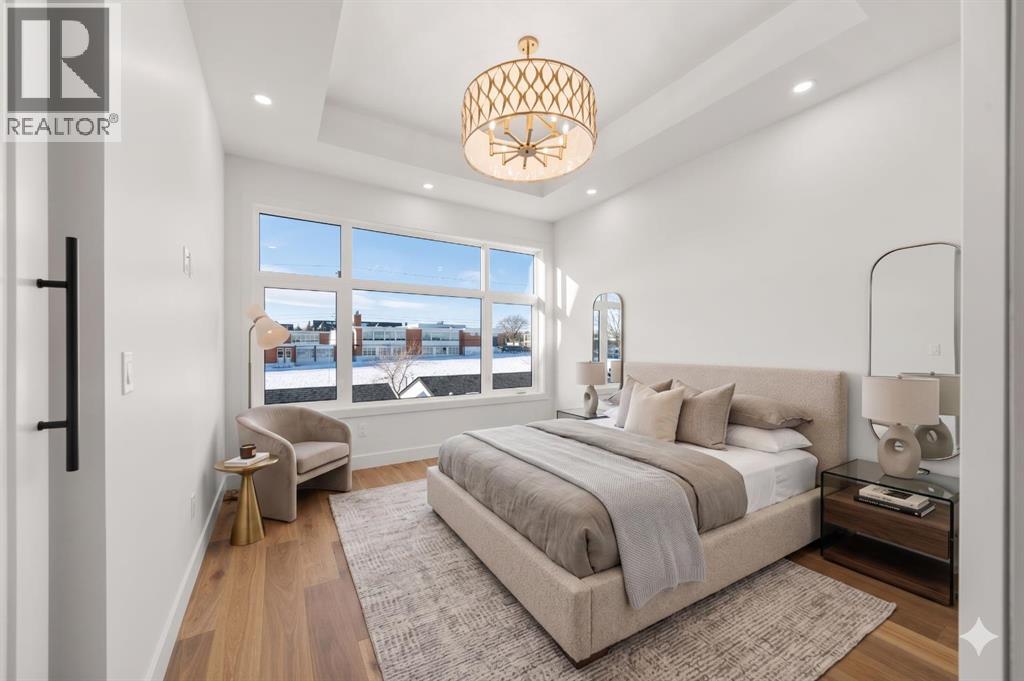
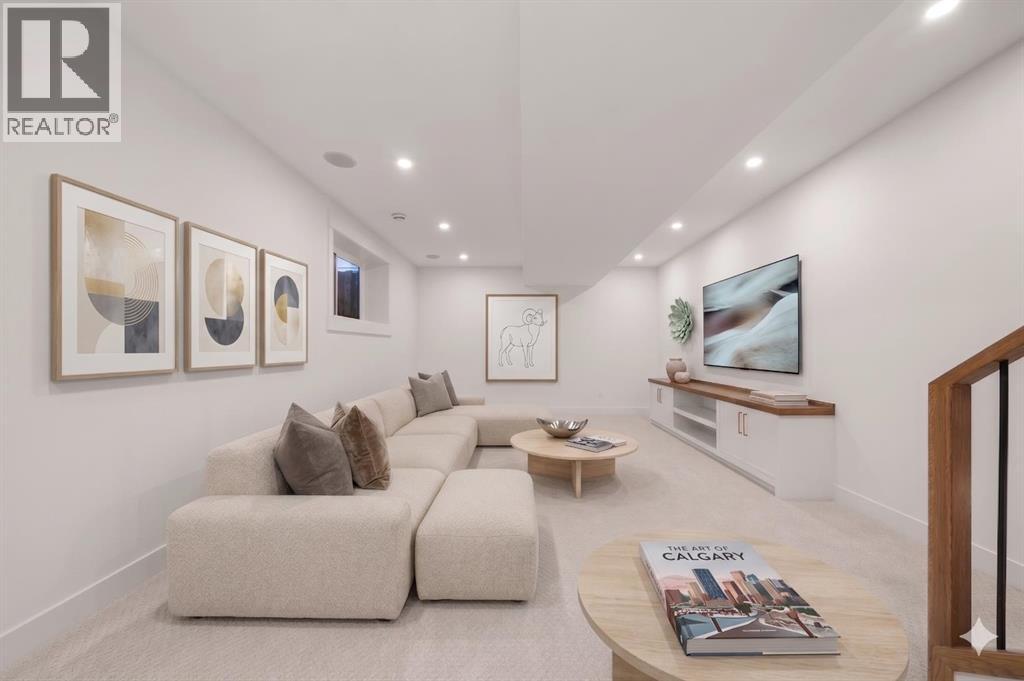
5104 21 Avenue NW
- 4 Beds
- 4 Baths
- 1,921 sqft
- $520/sqft
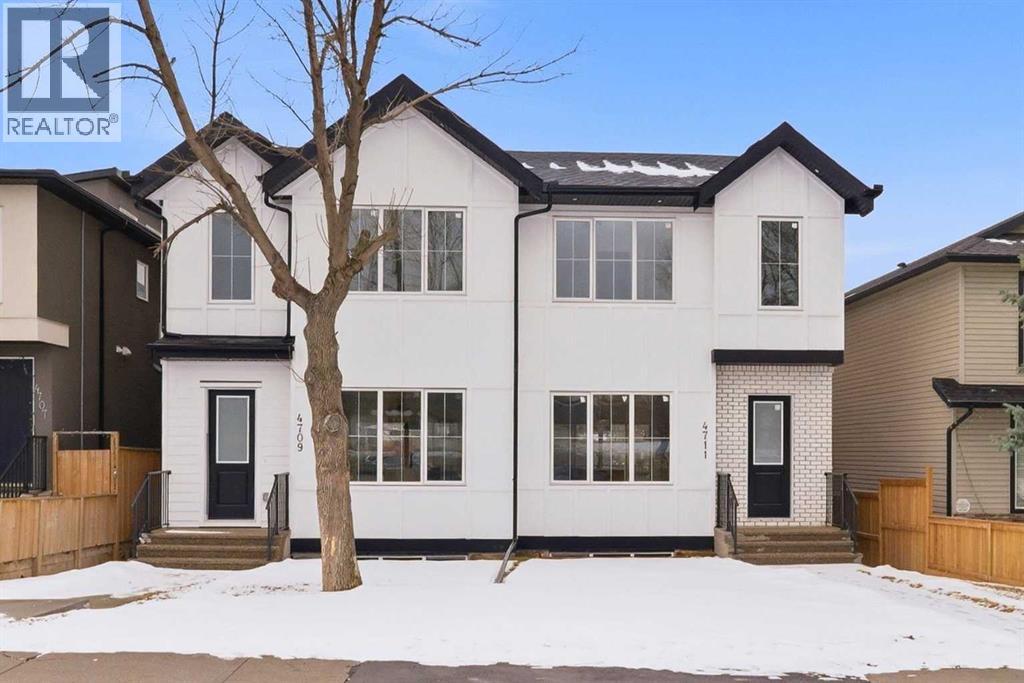
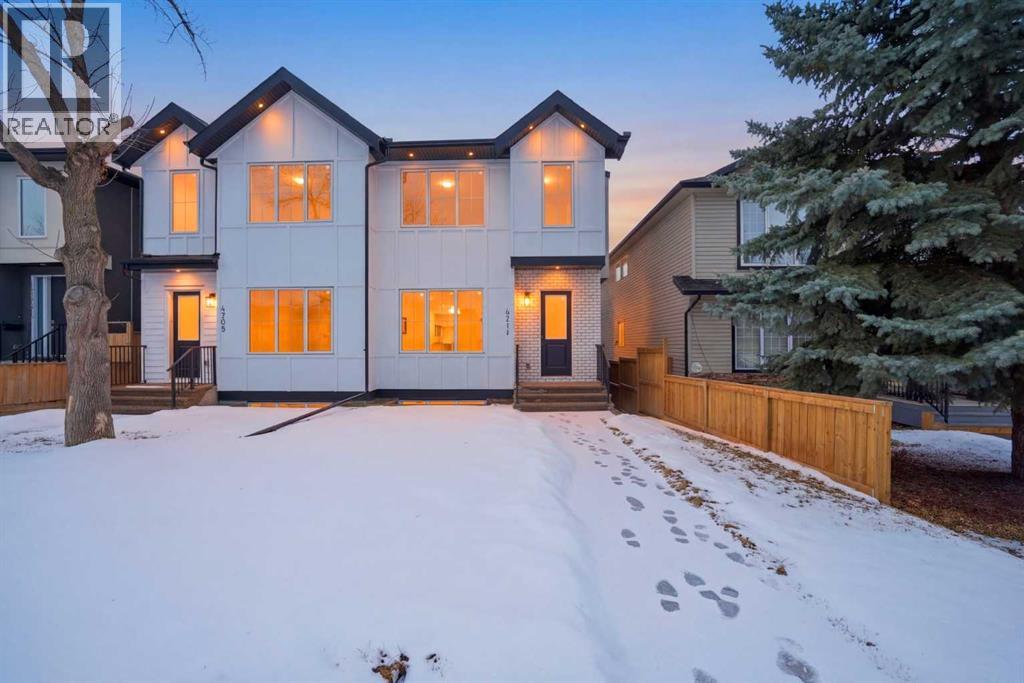
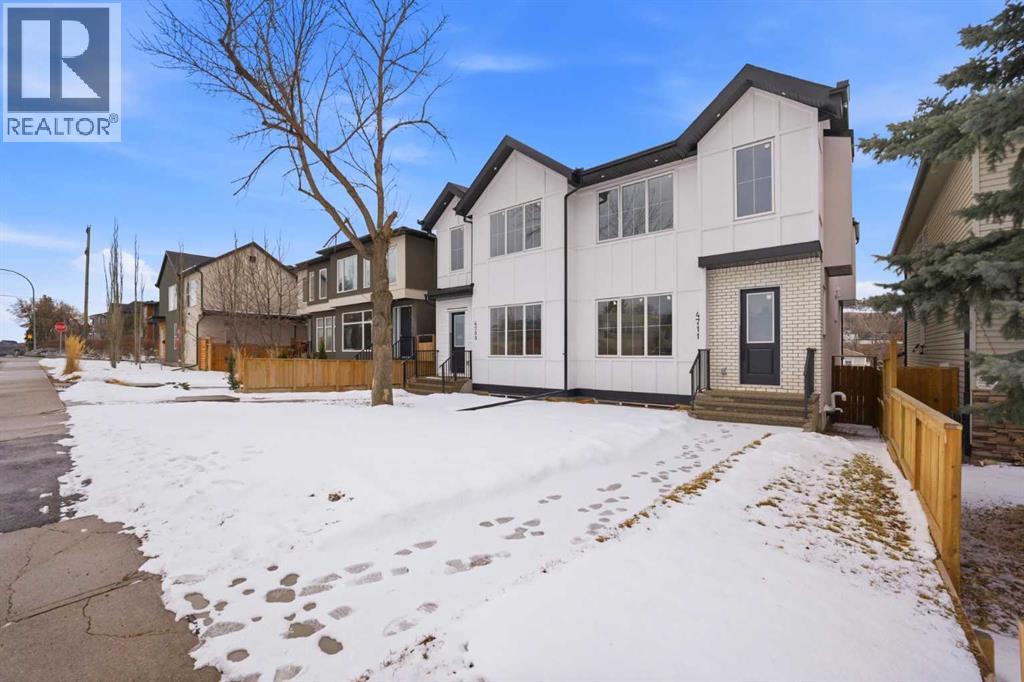
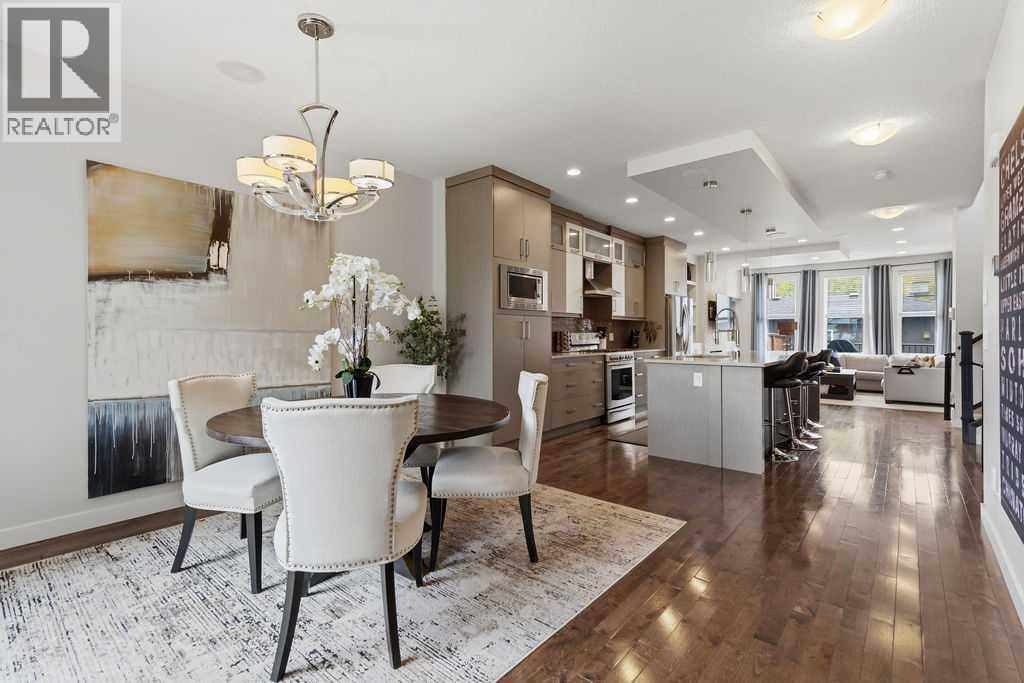
4711 19 Avenue NW
- 4 Beds
- 4 Baths
- 2,057 sqft
- $479/sqft
4407 17 Avenue NW
- 4 Beds
- 4 Baths
- 1,934 sqft
- $414/sqft