
50 Copperstone Common SE
 📷 24 More
Description
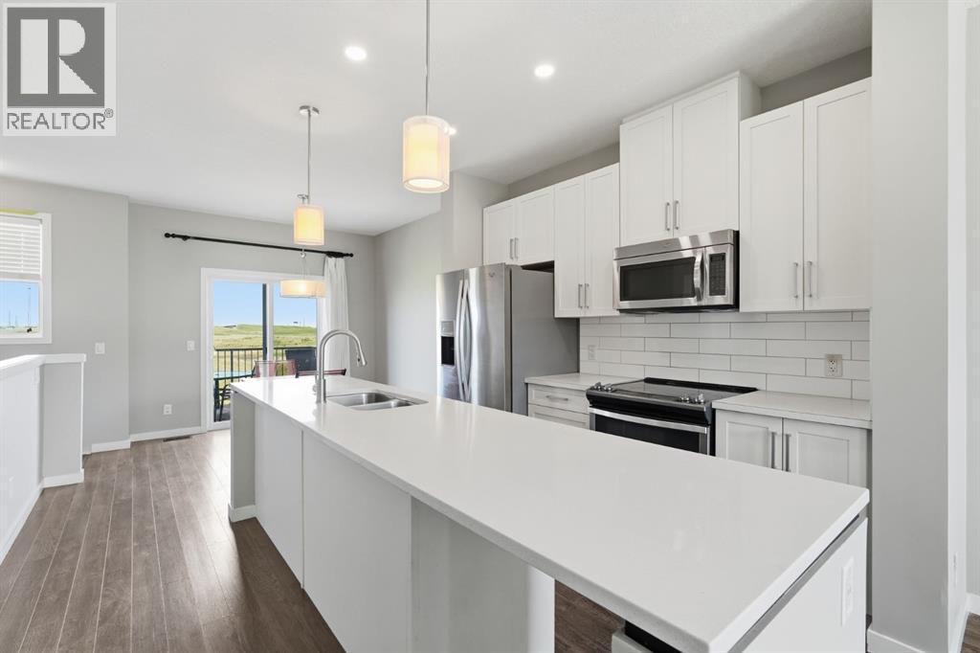
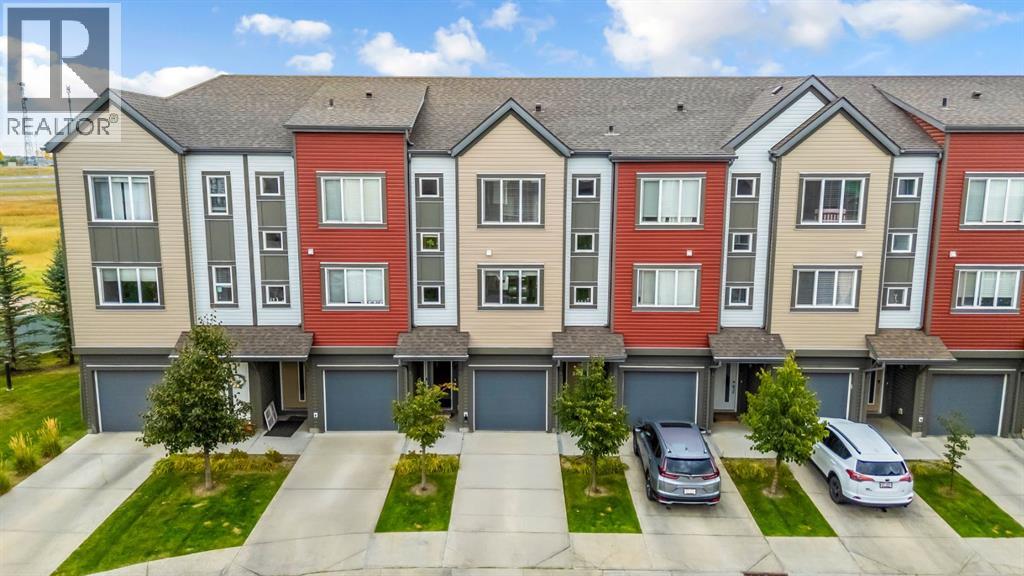
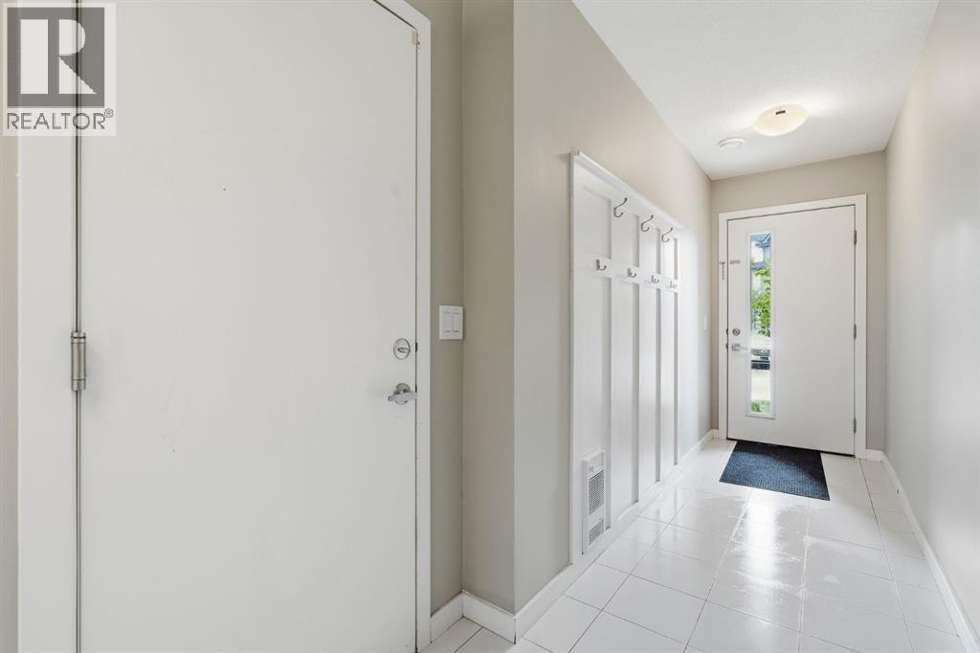
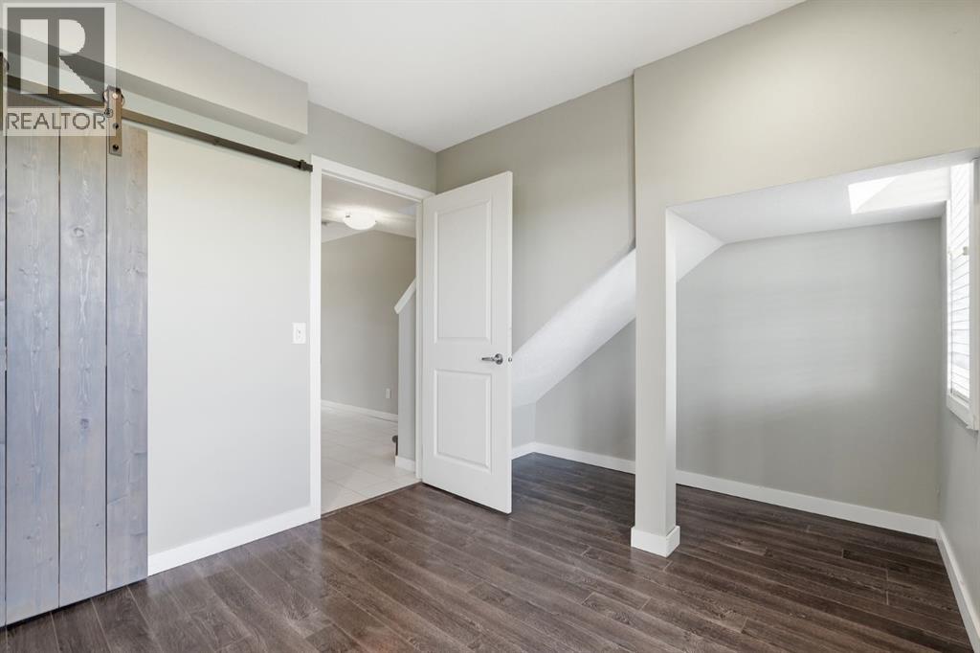
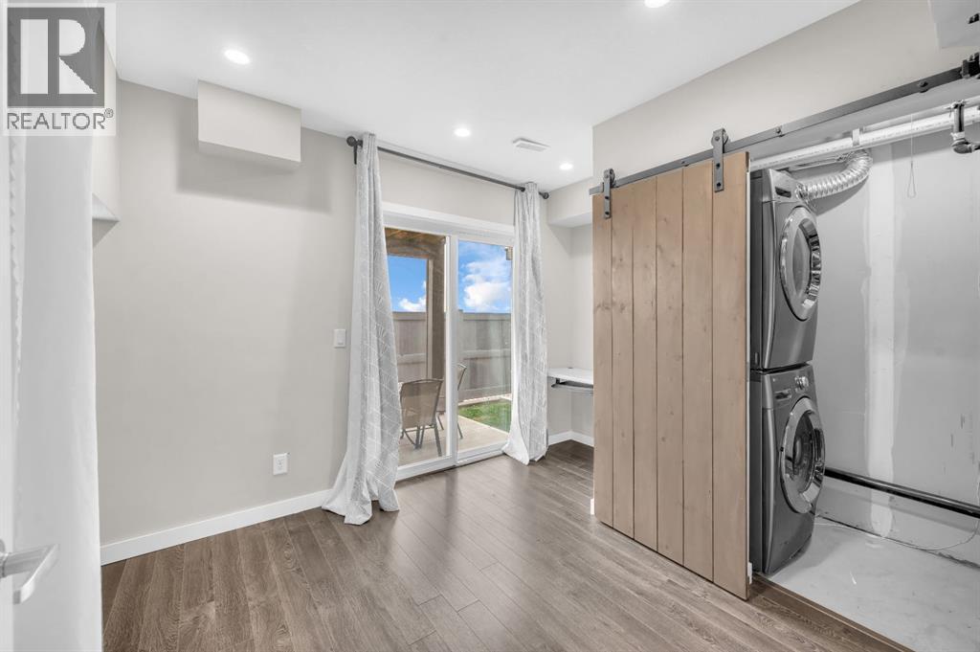
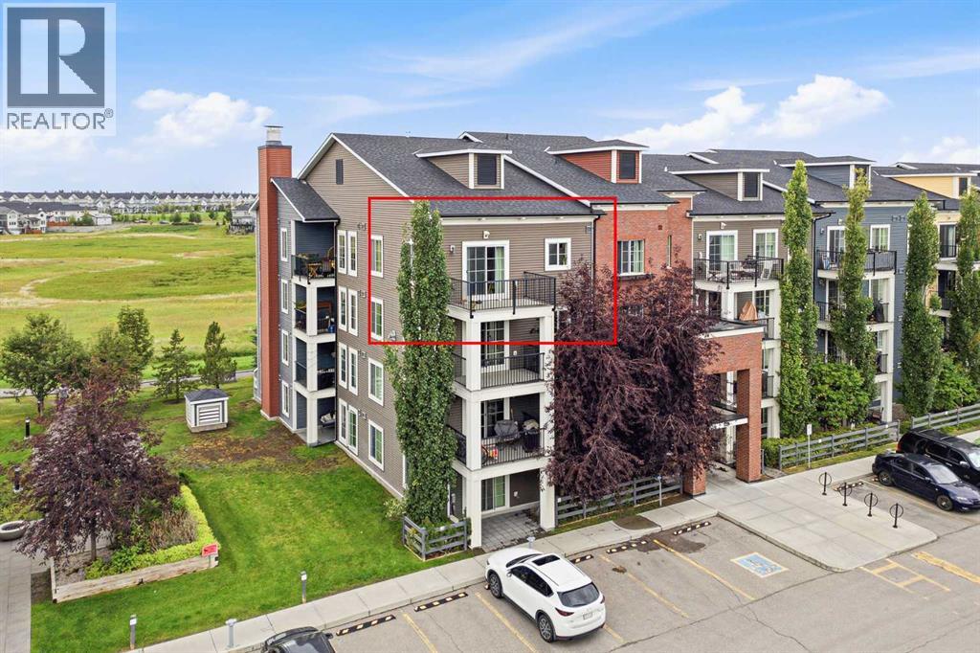
LOWEST PRICED 3 BED TOWNHOME WITH GARAGE IN ALL SE CALGARY . This townhome in the sought-after community of Copperfield offers the perfect blend of comfort, style, and convenience. Ideally situated on a sunny south-facing walkout lot backing directly onto green space and walking pathways, this home is filled with natural light throughout the day and offers a peaceful setting rarely found in townhome living. Featuring 3 bedrooms and 2.5 bathrooms, this well-designed home is ideal for families, professionals, or first-time buyers. The main level welcomes you with a spacious foyer, access to the attached garage, and a versatile walkout flex space that can be used as a home office, gym, or additional living area. The bright and open second level is designed for both everyday living and entertaining, featuring a spacious living room, dining area, convenient pantry, and stylish kitchen complete with modern cabinetry, stainless steel appliances, and a large centre island. Step out from the dining area onto your private balcony overlooking the pathways and green space, the perfect place to enjoy your morning coffee or unwind after a long day. Upstairs, the generous primary retreat features a private 3-piece ensuite, while two additional bedrooms and a full bathroom provide plenty of space for family, guests, or a home office setup. The single attached garage and full driveway offer ample parking and storage. Located in a family-friendly community close to schools, parks, playgrounds, shopping, restaurants, and major routes including Stoney Trail and Deerfoot Trail, this move-in-ready home offers exceptional value in one of Calgary's most popular southeast communities.
Address
🗺 Open on Google MapsDetails
🔗 Updated on October 10, 2026 at 9:03 amCondo Fees & Inclusions
Room Sizes
| Main level | |
|---|---|
| Foyer | 4.17 Ft x 11.00 Ft |
| Den | 9.08 Ft x 11.17 Ft |
| Second level | |
| Dining room | 10.00 Ft x 11.75 Ft |
| Kitchen | 10.33 Ft x 11.75 Ft |
| Living room | 14.83 Ft x 11.75 Ft |
| 2pc Bathroom | 7.33 Ft x 3.25 Ft |
| Third level | |
| Primary Bedroom | 12.00 Ft x 11.67 Ft |
| 3pc Bathroom | 5.00 Ft x 8.25 Ft |
| 4pc Bathroom | 5.00 Ft x 8.25 Ft |
| Bedroom | 13.42 Ft x 8.25 Ft |
| Bedroom | 9.92 Ft x 6.83 Ft |
Interior & Systems
Appliances & Features
Construction & Lot
Parking
Building & Community
Mortgage Calculator
- Down Payment $0
- Loan Amount $0
- Monthly Mortgage Payment $0
- Property Tax $0
- Home Insurance $0
- Monthly HOA Fees $0
Similar Homes in Copperfield
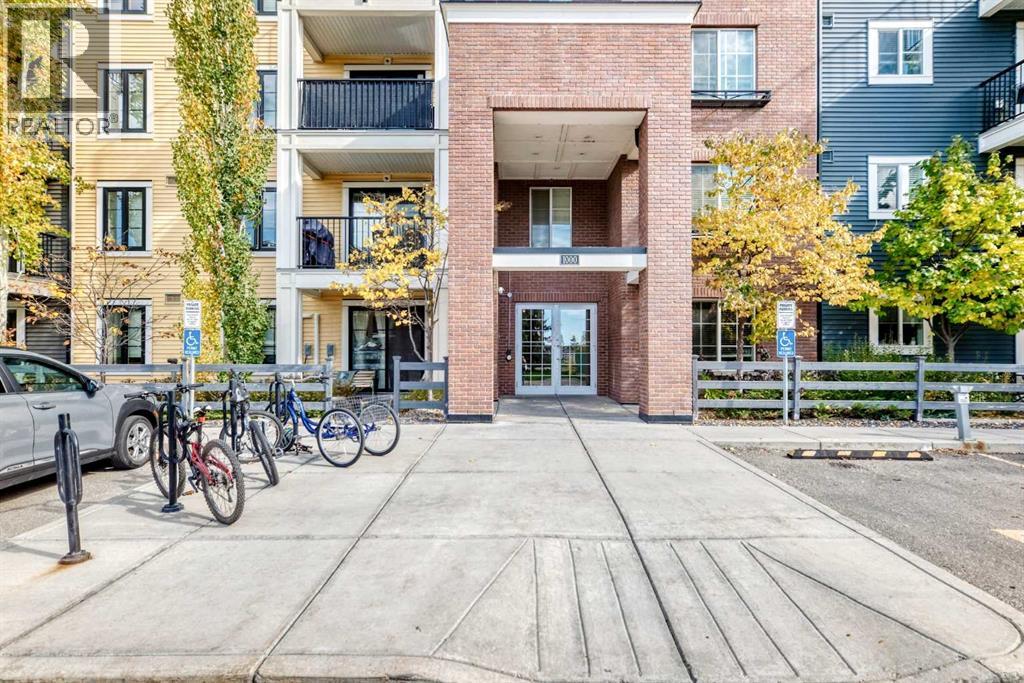
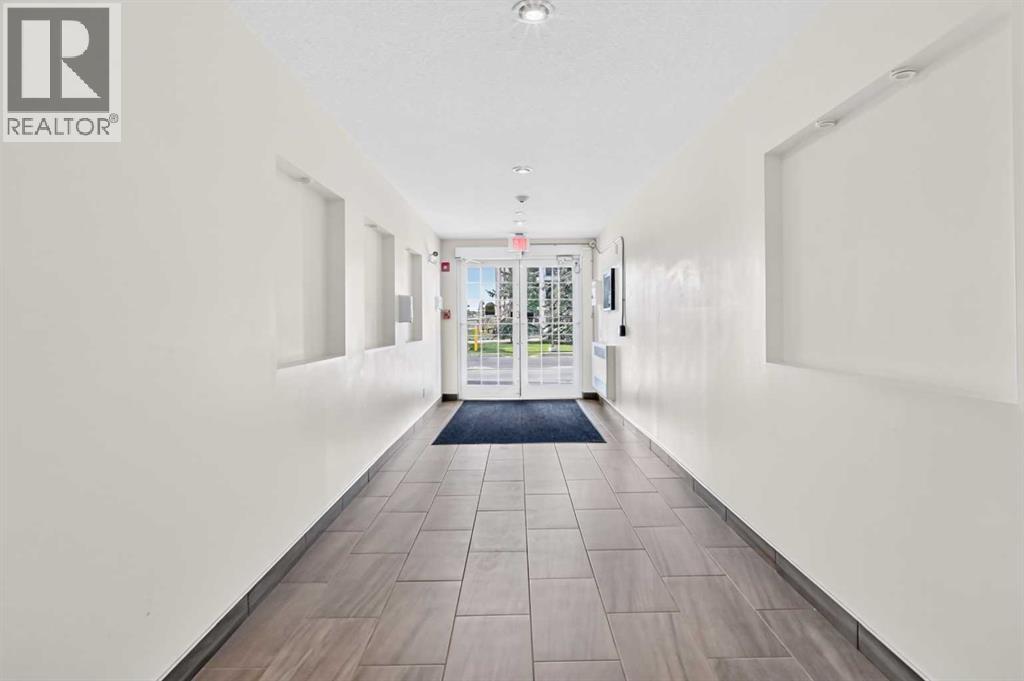
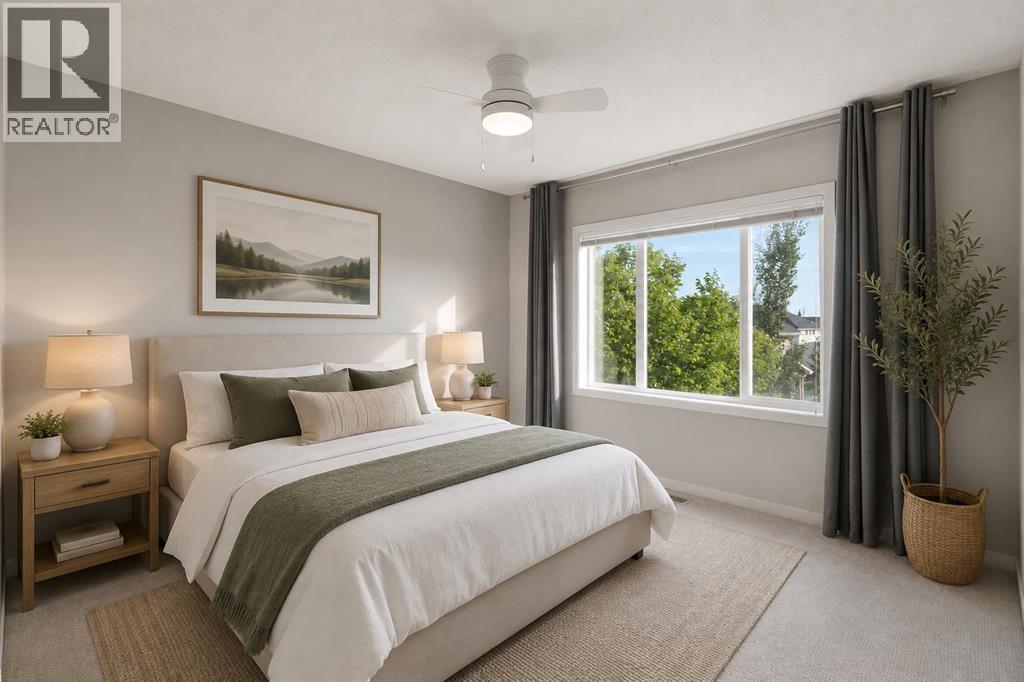
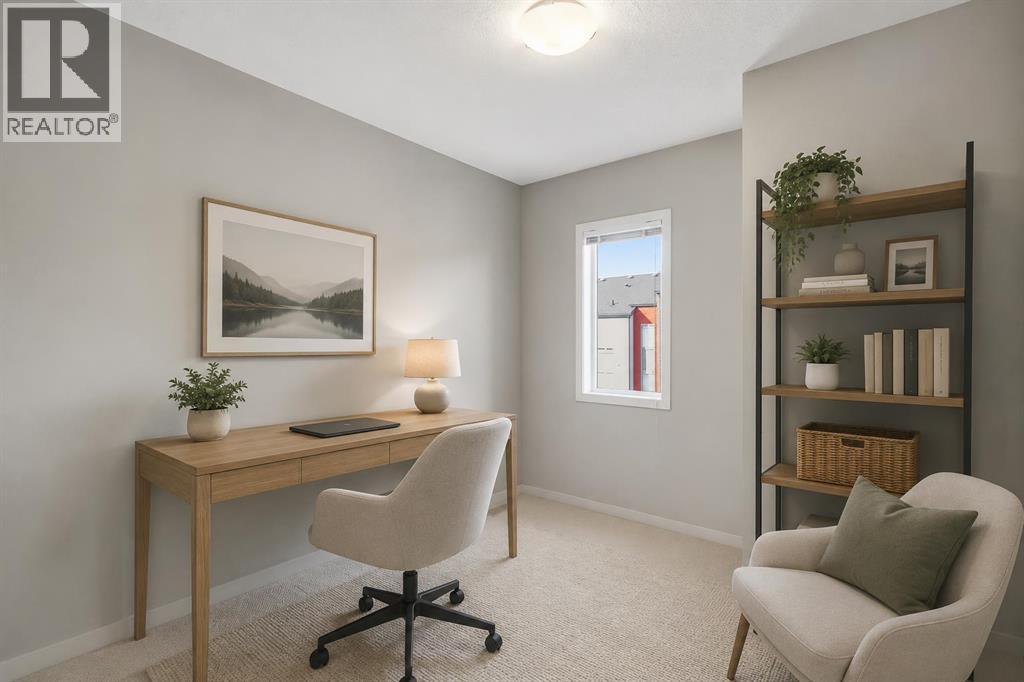
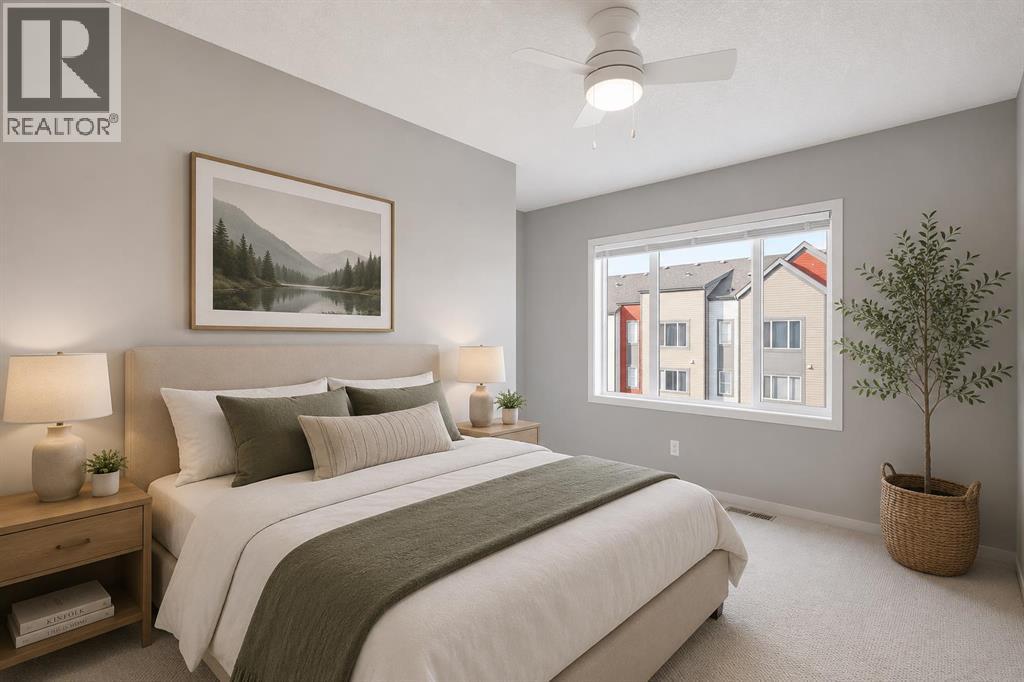
1414, 99 Copperstone Park SE
- 2 Beds
- 2 Baths
- 803 sqft
- $372/sqft
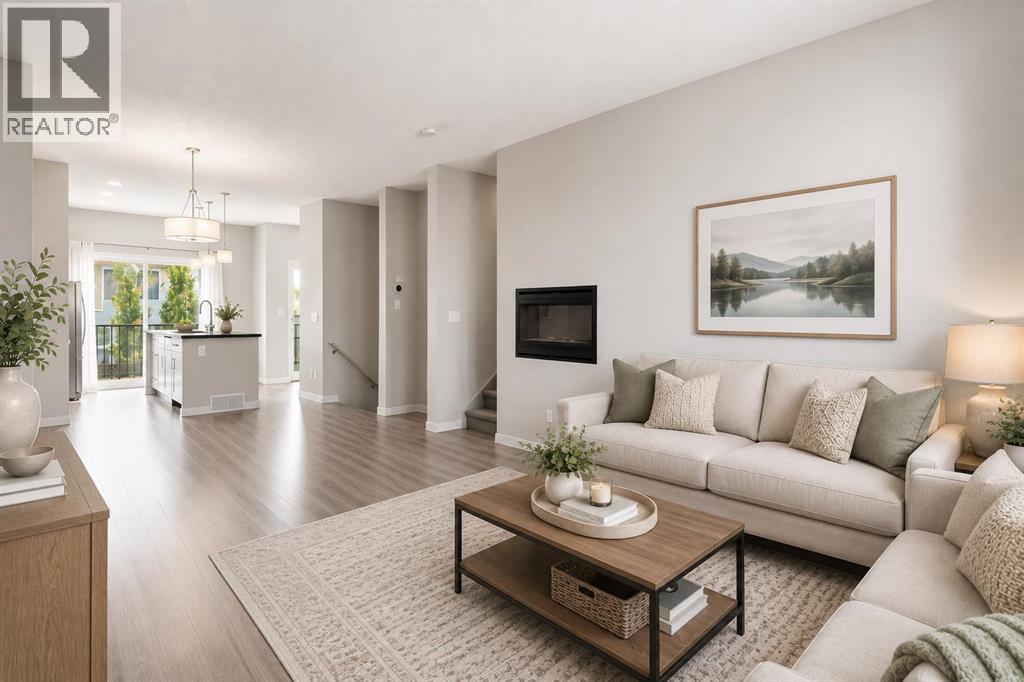
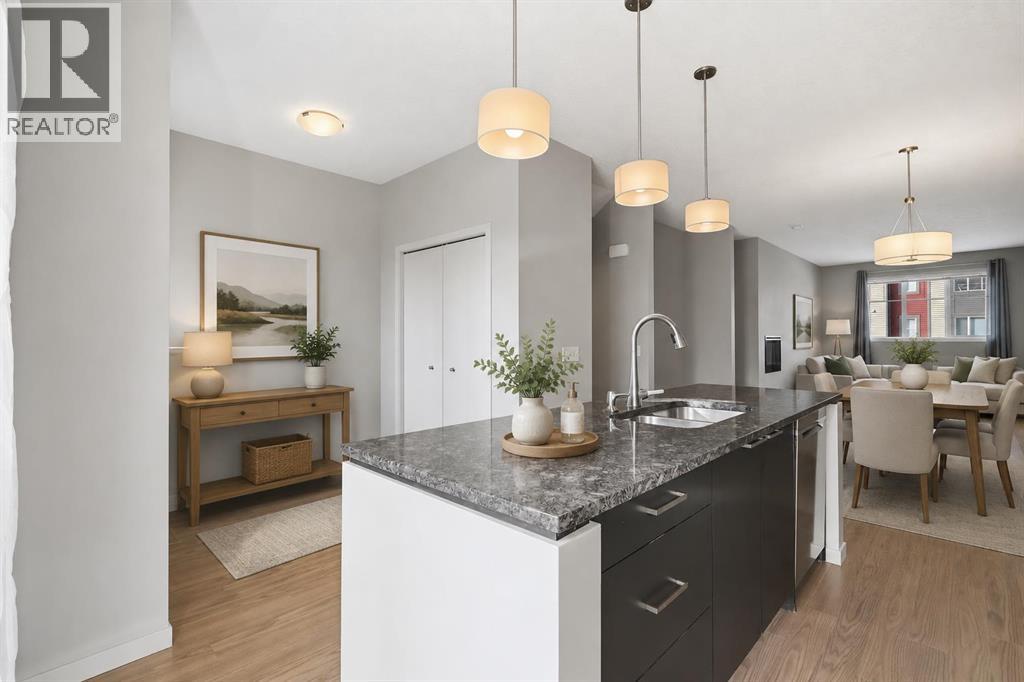
209 Copperpond Row SE
- 3 Beds
- 3 Baths
- 1,805 sqft
- $224/sqft
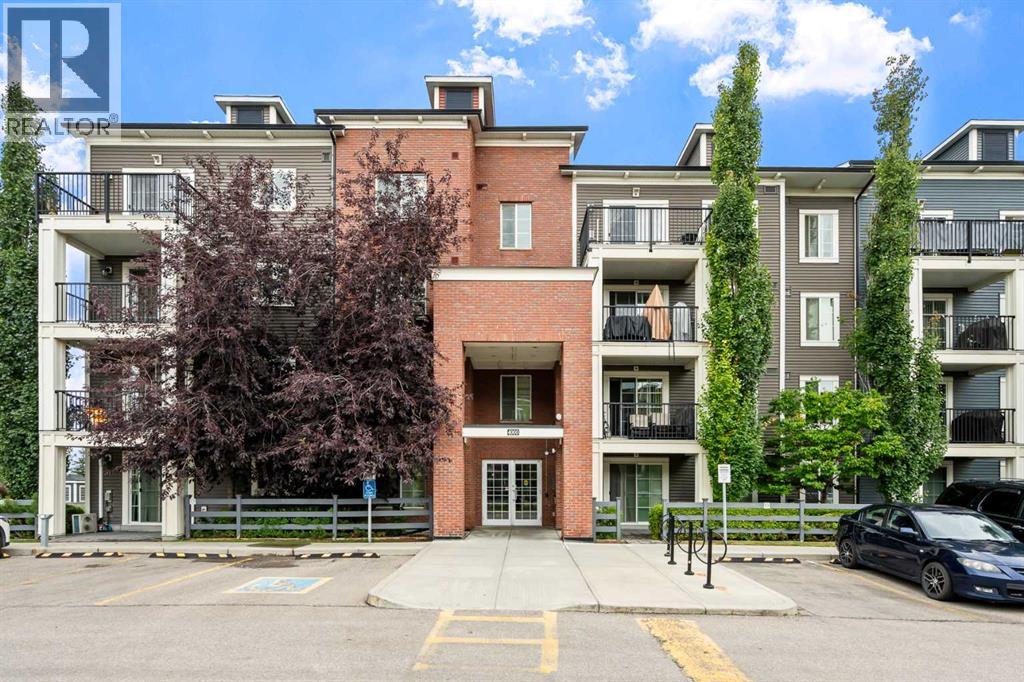
4418, 99 Copperstone Park SE
- 2 Beds
- 2 Baths
- 915 sqft
- $350/sqft