
50, 6103 Madigan Drive NE
 📷 11 More
Description
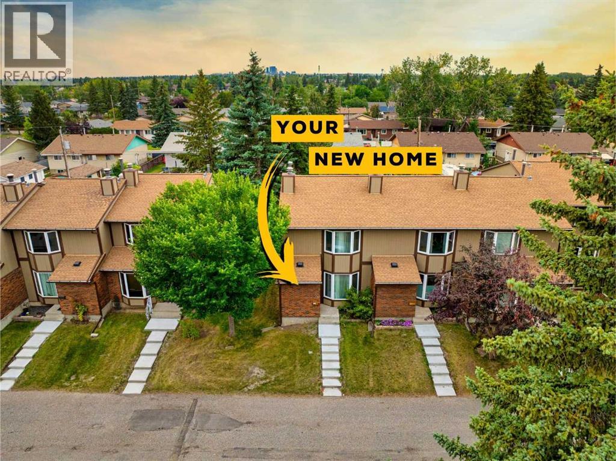
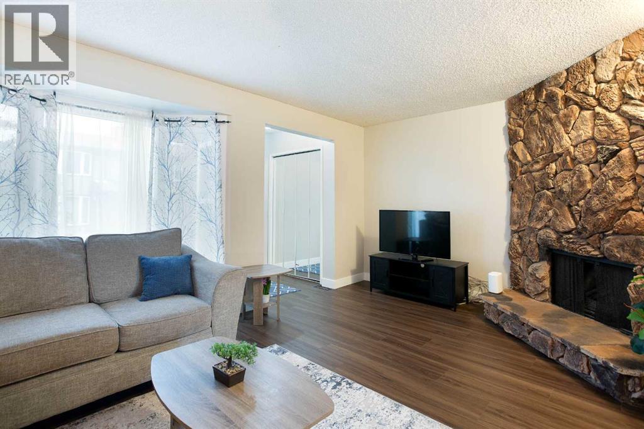
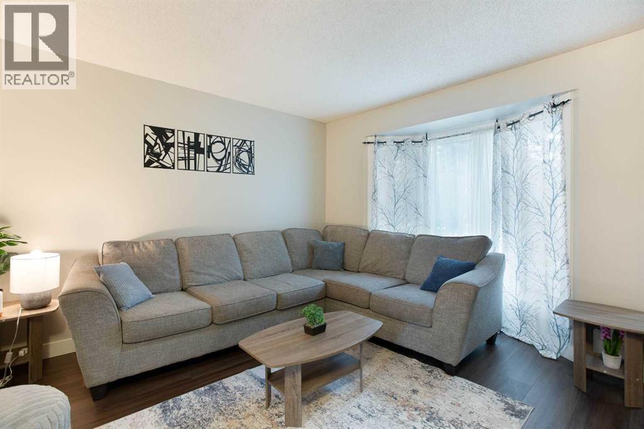
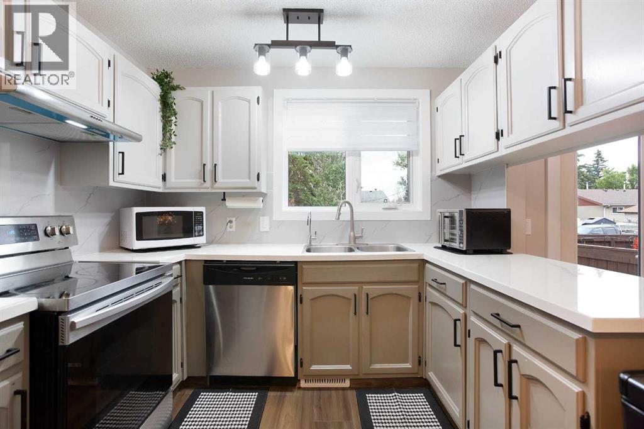
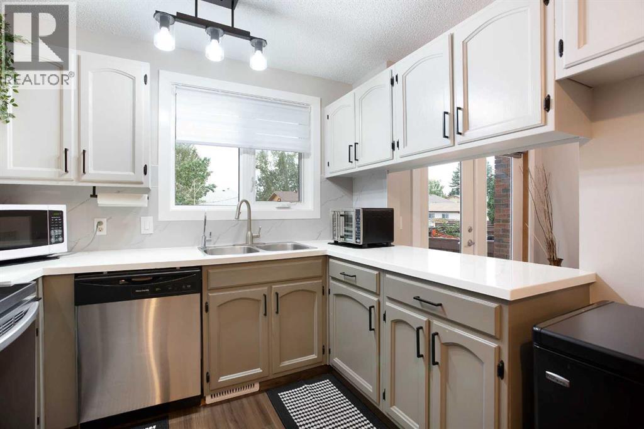
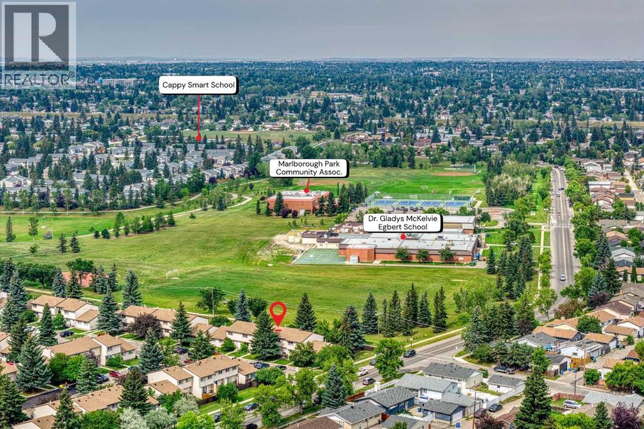
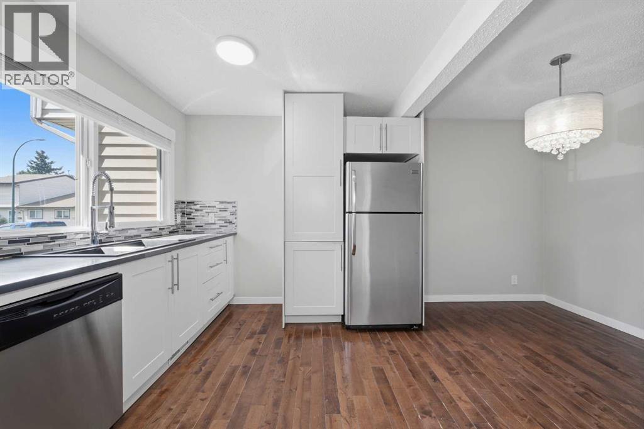
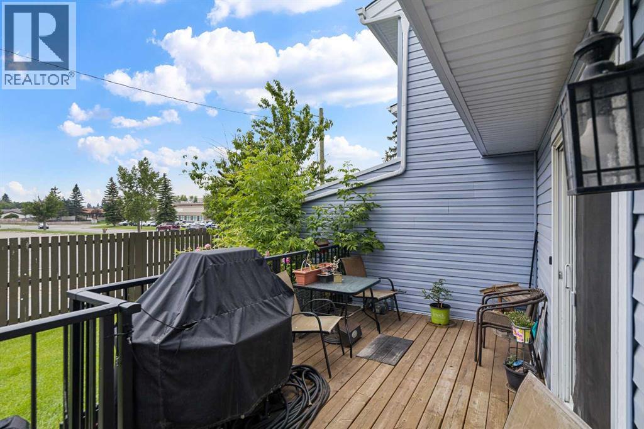
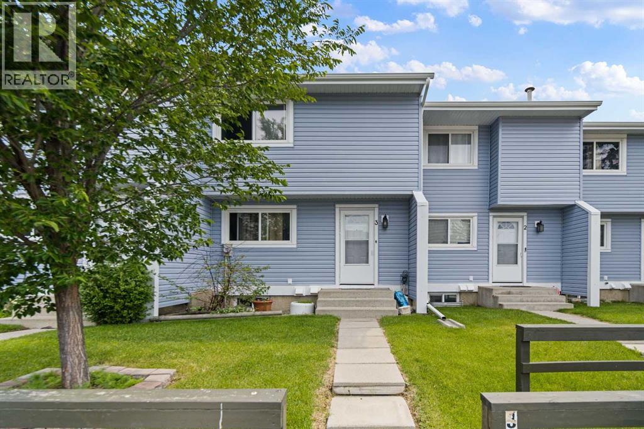
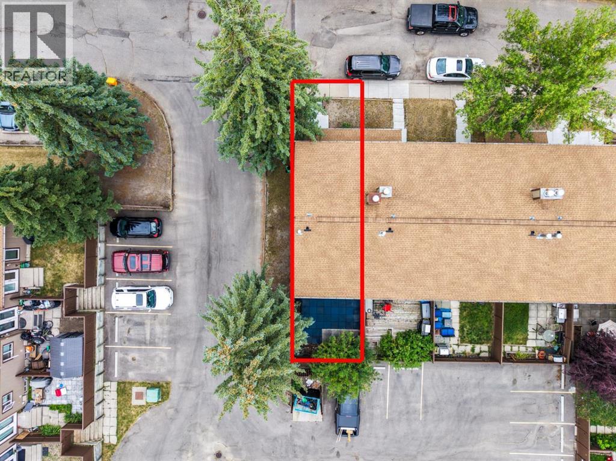
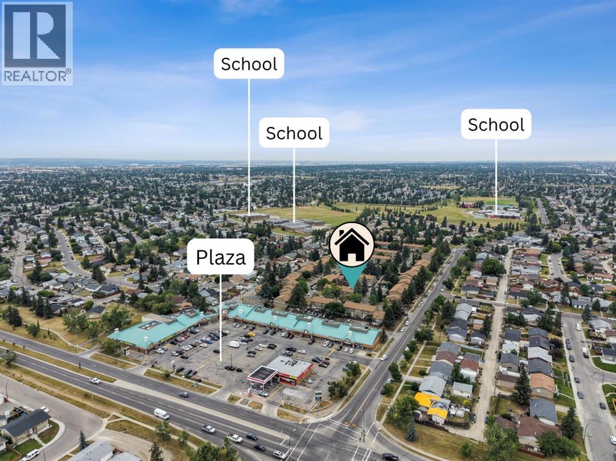
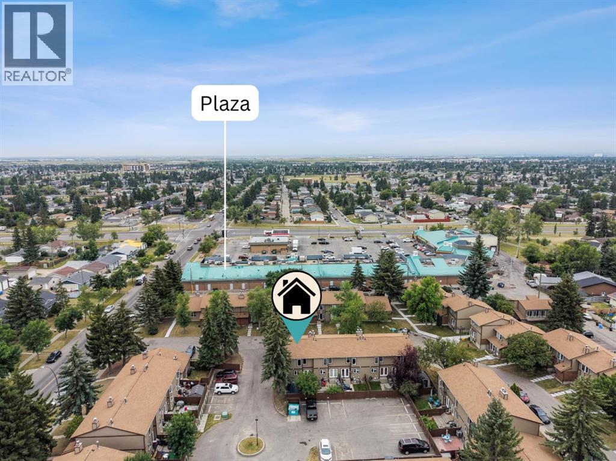
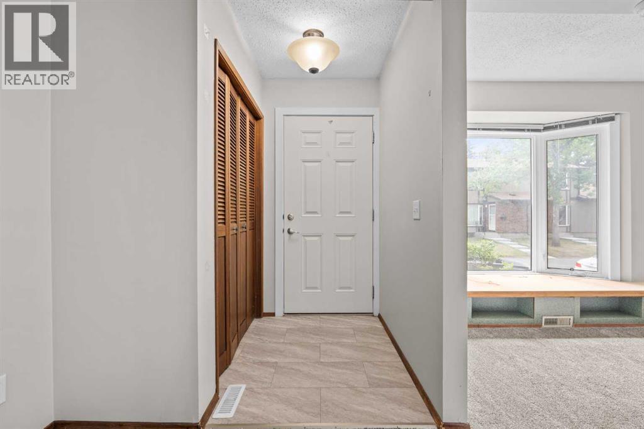
There’s a lot to like here, especially if you’re looking for a home that already has so much work done for you. This 3-bedroom, 1.5-bath townhome in Marlborough Park offers almost 1,200 sq. ft. of comfortable living space, with plenty of fresh updates throughout.There’s new flooring throughout, with LVP on the main and upper floors and brand new carpet in two of the bedrooms. The entire home has been freshly painted, with new light fixtures adding a nice finishing touch. Both bathrooms have been completely updated with new vanities, fixtures and mirrors, while the main bathroom also features a new tub and tiled tub surround.The kitchen has had a nice refresh as well, with painted cabinets, an updated countertop, new dishwasher and new hood fan.Downstairs, the unfinished basement gives you room to add more living space when you need it, while outside there’s a small backyard and an assigned parking stall.The location is practical too — close to shopping, schools, restaurants, transit and plenty of everyday amenities.This home is a great option for a first-time buyer or family looking for a something that feels fresh, functional and ready to move into — without taking on a long list of projects right away. Book your showing today and come see what your next home looks like.
Address
🗺 Open on Google MapsDetails
🔗 Updated on October 19, 2026 at 1:00 pmCondo Fees & Inclusions
Room Sizes
| Main level | |
|---|---|
| Kitchen | 9.25 Ft x 13.42 Ft |
| Dining room | 7.58 Ft x 12.00 Ft |
| Living room | 11.42 Ft x 17.25 Ft |
| 2pc Bathroom | 4.25 Ft x 6.50 Ft |
| Upper Level | |
| Primary Bedroom | 11.33 Ft x 14.92 Ft |
| Bedroom | 9.25 Ft x 11.08 Ft |
| Bedroom | 7.58 Ft x 9.58 Ft |
| 4pc Bathroom | 5.00 Ft x 7.83 Ft |
| Basement | |
| Bedroom | 7.58 Ft x 11.33 Ft |
Interior & Systems
Appliances & Features
Construction & Lot
Parking
Building & Community
Mortgage Calculator
- Down Payment $0
- Loan Amount $0
- Monthly Mortgage Payment $0
- Property Tax $0
- Home Insurance $0
- Monthly HOA Fees $0
Similar Homes in Marlborough Park
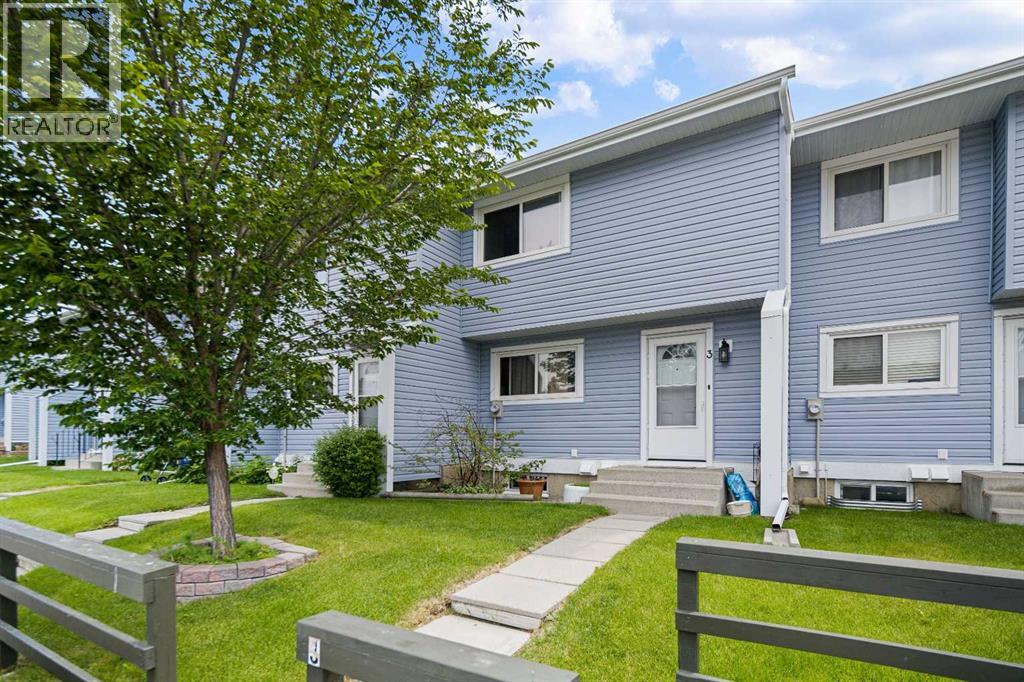
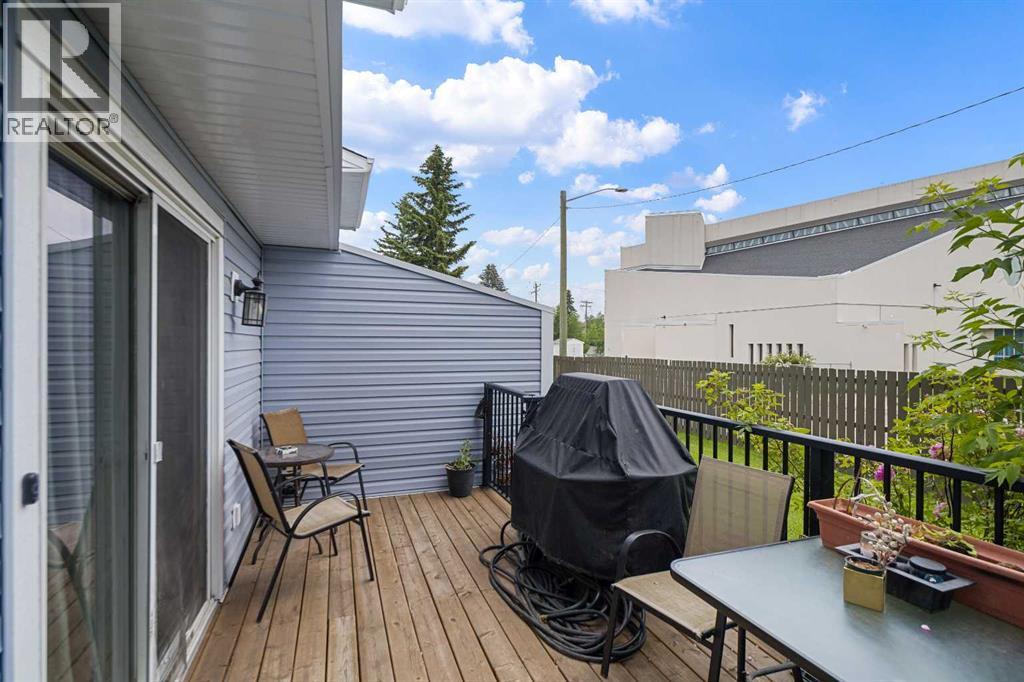
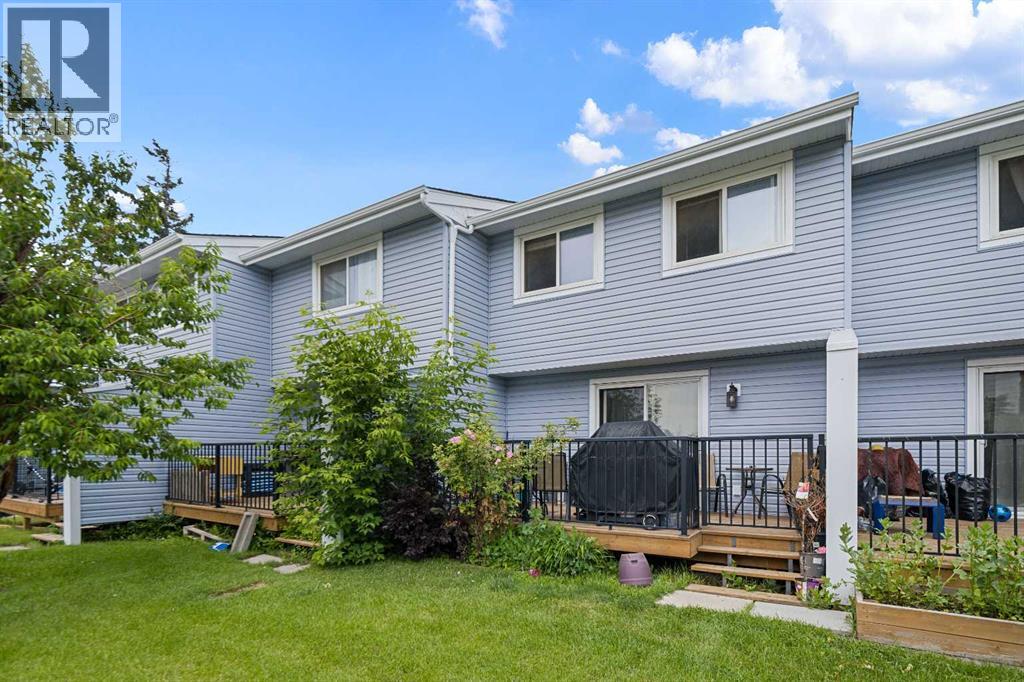
59, 6100 4 Avenue NE
- 3 Beds
- 2 Baths
- 1,116 sqft
- $260/sqft
3, 195 Manora Place NE
- 3 Beds
- 1 Baths
- 1,121 sqft
- $232/sqft
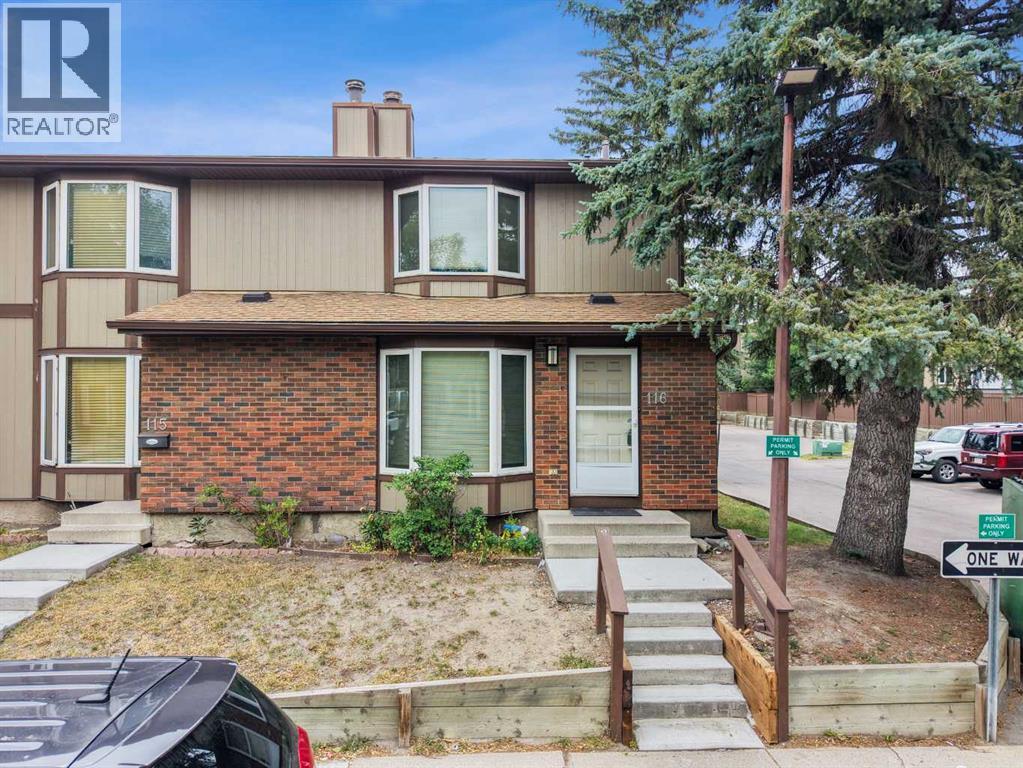
116, 6103 Madigan Drive NE
- 3 Beds
- 2 Baths
- 1,294 sqft
- $224/sqft