
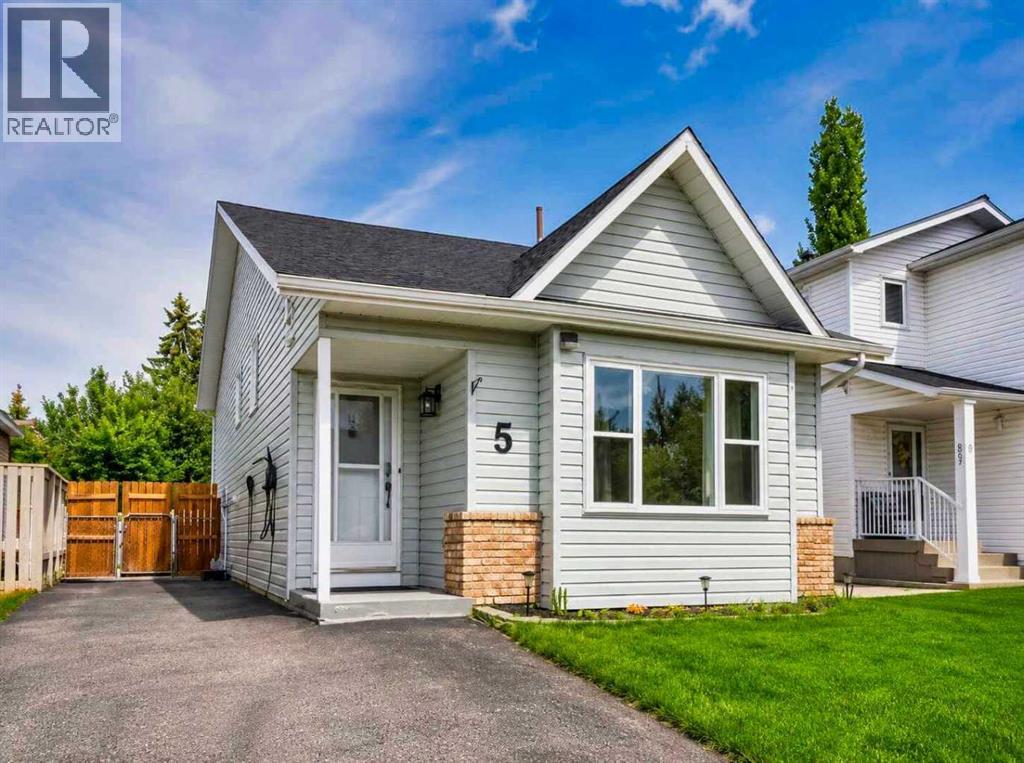
5 Shawglen Court SW
 📷 29 More
Description
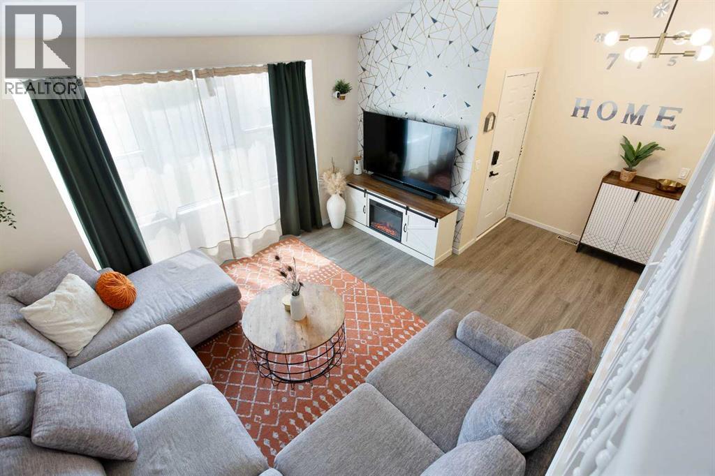
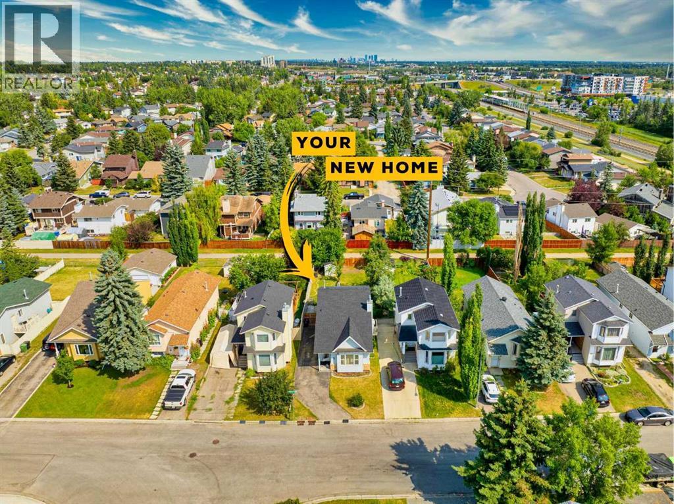
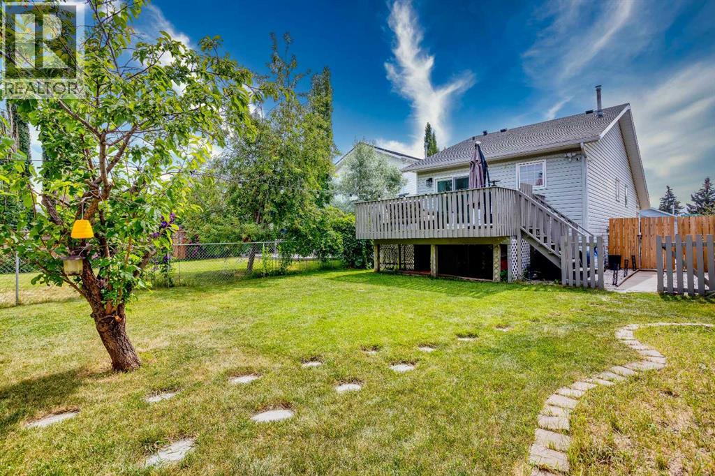
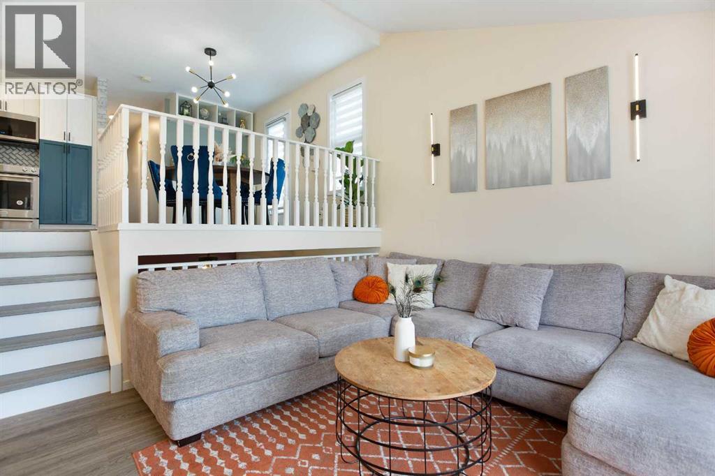
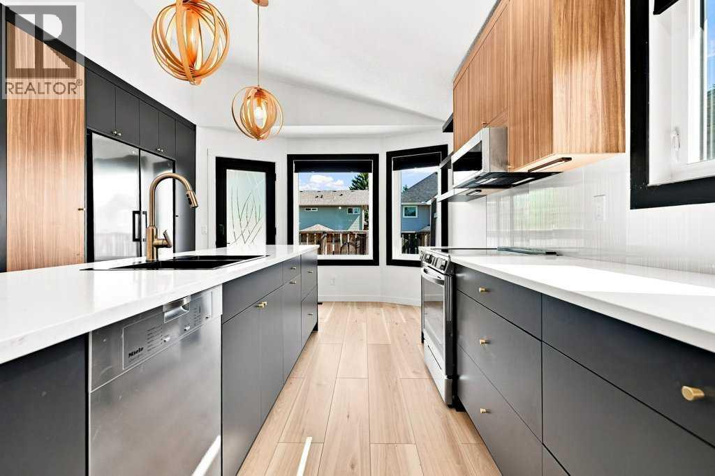
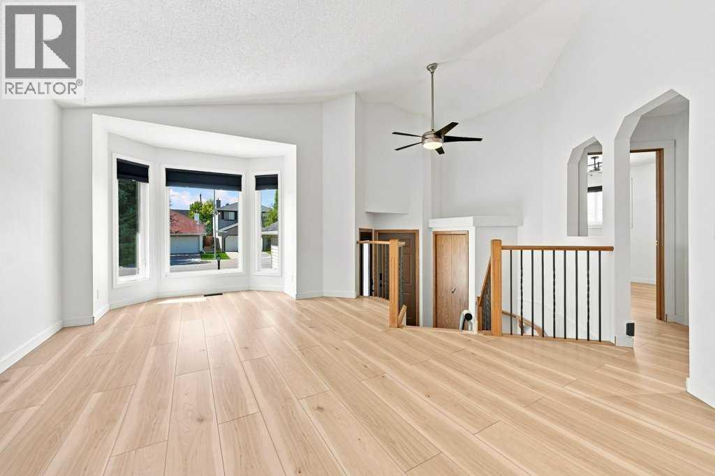
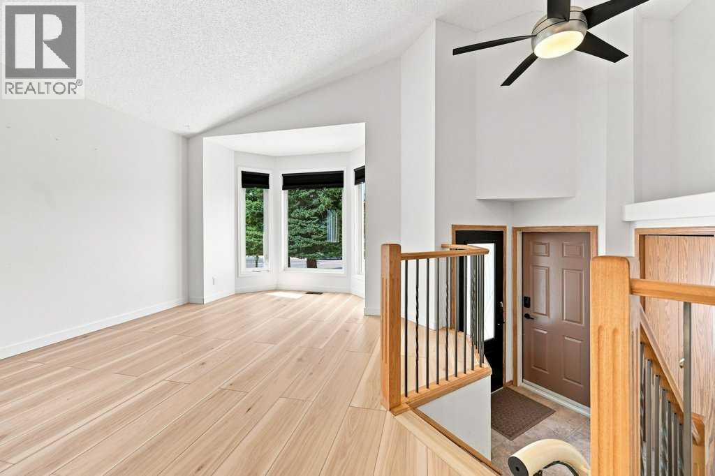
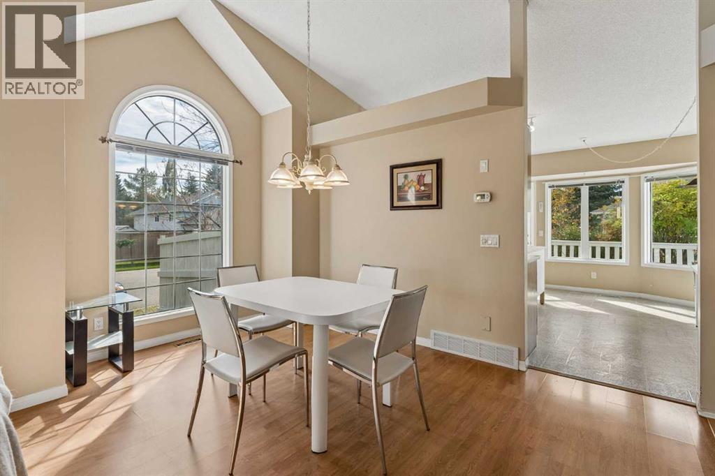
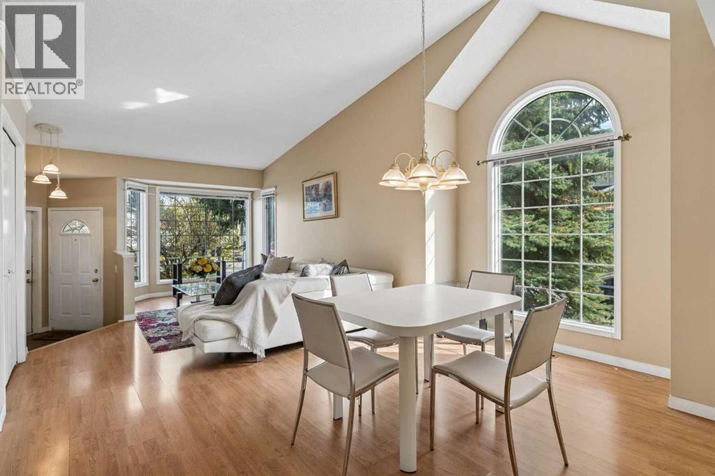
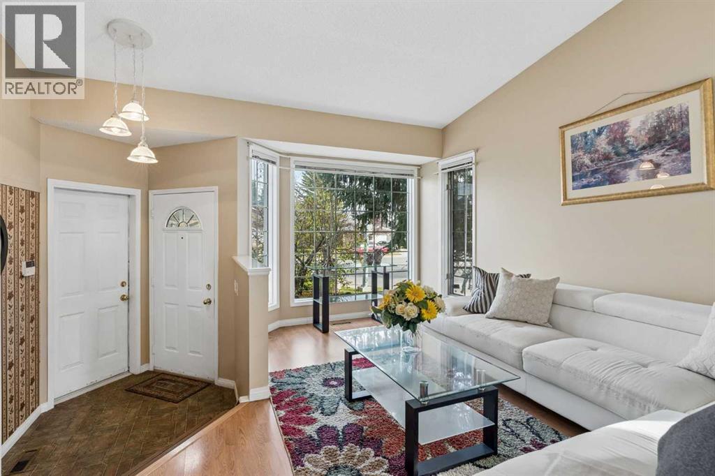
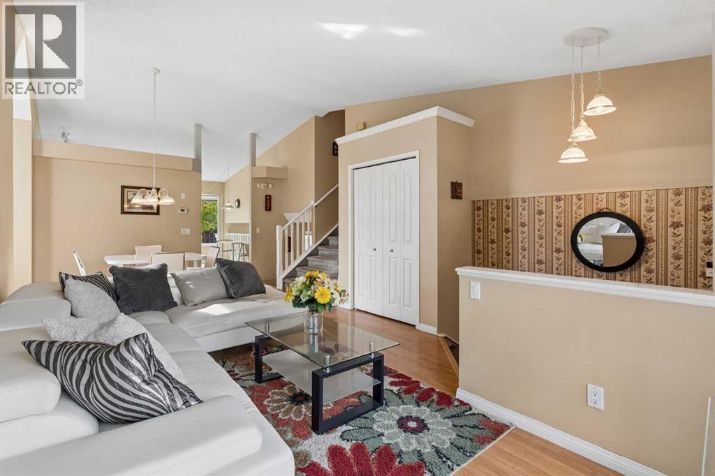
Welcome to 5 Shawglen Court SW, a beautifully renovated 3 bedroom, 2 bathroom home tucked away on a quiet cul de sac in the heart of Shawnessy. With approximately 980 sq. ft. above grade plus another 900 sq. ft. in the finished basement, this home offers nearly 1,900 sq. ft. of total living space. The finished lower level provides plenty of additional room for a family room, home office, gym or kids’ area. Storage is no issue either, with a large crawl space located beneath the living room providing plenty of extra room to keep seasonal items, bins and everything else neatly tucked away. The backyard backs onto green space and walking paths, offering a more open and private setting with direct access right from your yard. Major updates include the roof in 2021 and furnace in 2022, along with extensive renovations throughout the home. Located close to schools, shopping, restaurants, parks, transit and the CTrain, this move in ready home offers a great combination of space, storage, updates and location in an established community.
Address
🗺 Open on Google MapsDetails
🔗 Updated on October 12, 2026 at 12:30 pmRoom Sizes
| Main level | |
|---|---|
| 3pc Bathroom | 8.83 Ft x 4.92 Ft |
| Bedroom | 8.17 Ft x 10.25 Ft |
| Dining room | 12.17 Ft x .08 Ft |
| Kitchen | 11.17 Ft x 10.33 Ft |
| Living room | 13.50 Ft x 14.00 Ft |
| Primary Bedroom | 14.50 Ft x 18.92 Ft |
| Basement | |
| 4pc Bathroom | 5.50 Ft x 7.75 Ft |
| Bedroom | 13.08 Ft x 11.92 Ft |
| Laundry room | 8.08 Ft x 5.50 Ft |
| Recreational, Games room | 13.92 Ft x 17.67 Ft |
| Storage | 9.92 Ft x 5.42 Ft |
| Furnace | 5.25 Ft x 5.50 Ft |
Interior & Systems
Appliances & Features
Construction & Lot
Parking
Mortgage Calculator
- Down Payment $0
- Loan Amount $0
- Monthly Mortgage Payment $0
- Property Tax $0
- Home Insurance $0
- Monthly HOA Fees $0
Similar Homes in Shawnessy
235 Shawcliffe Circle SW
- 4 Beds
- 2 Baths
- 1,156 sqft
- $502/sqft
16150 Shawbrooke Road SW
- 3 Beds
- 3 Baths
- 1,331 sqft
- $470/sqft
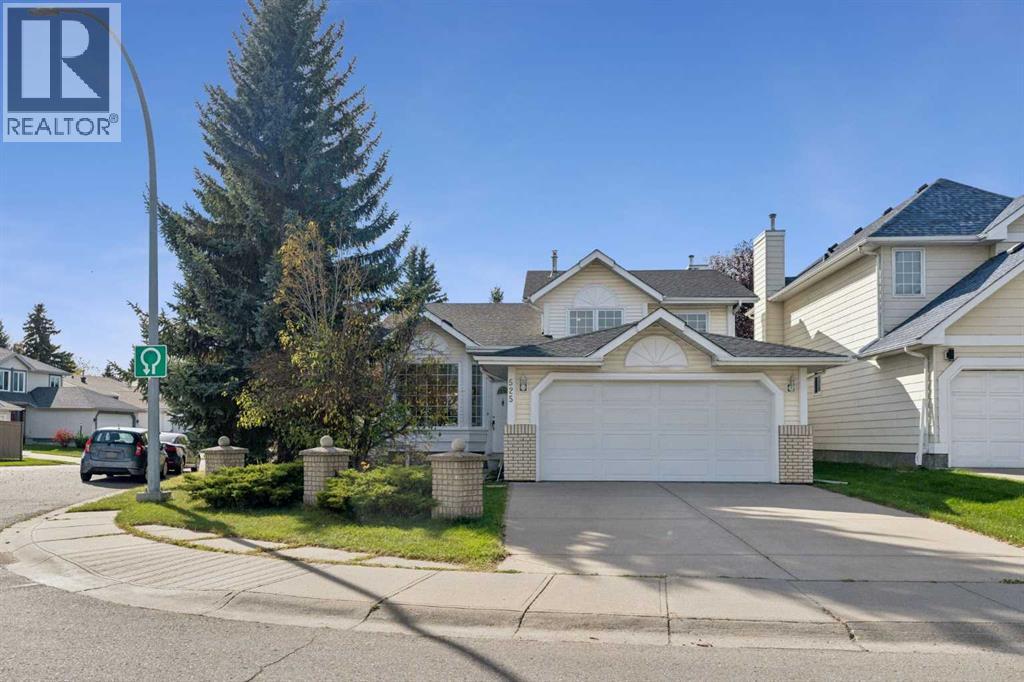
525 Shawinigan Drive SW
- 4 Beds
- 3 Baths
- 1,216 sqft
- $473/sqft