
4924 40 Avenue NW
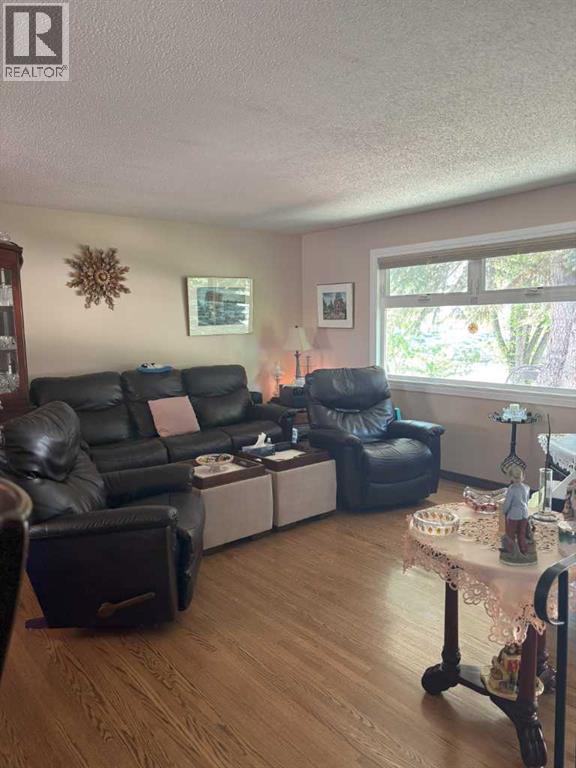 📷 18 More
Description
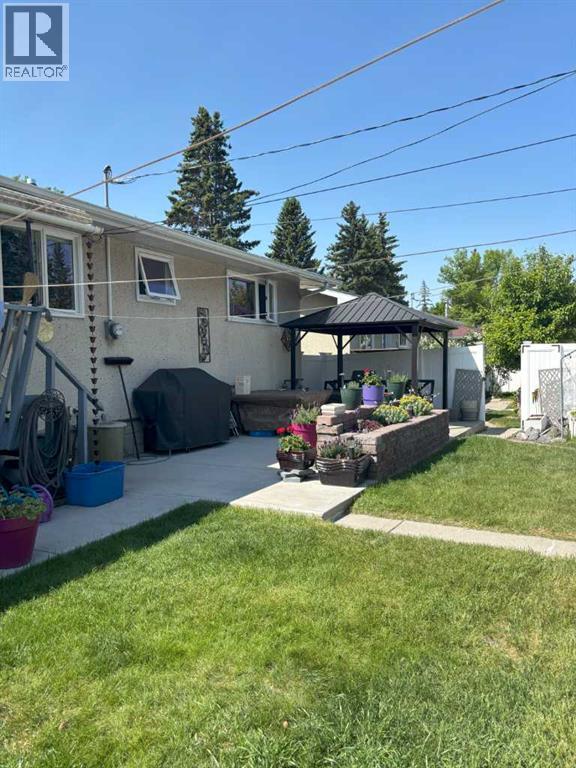
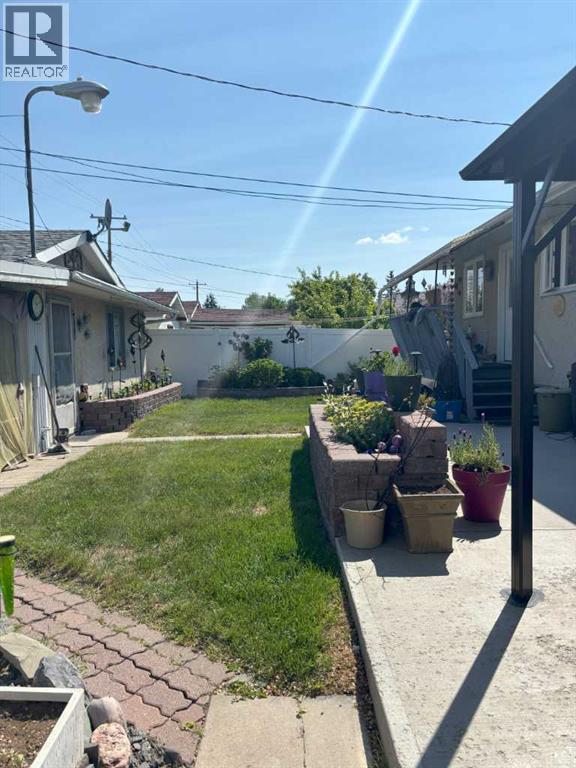
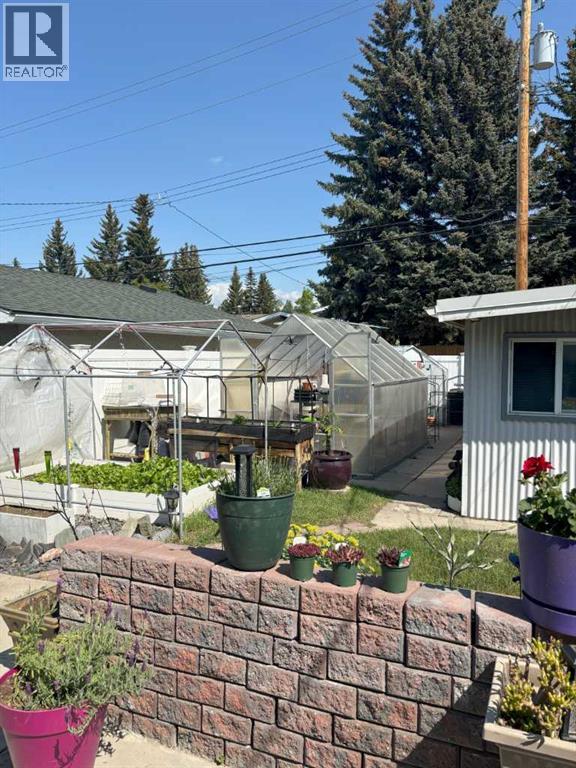
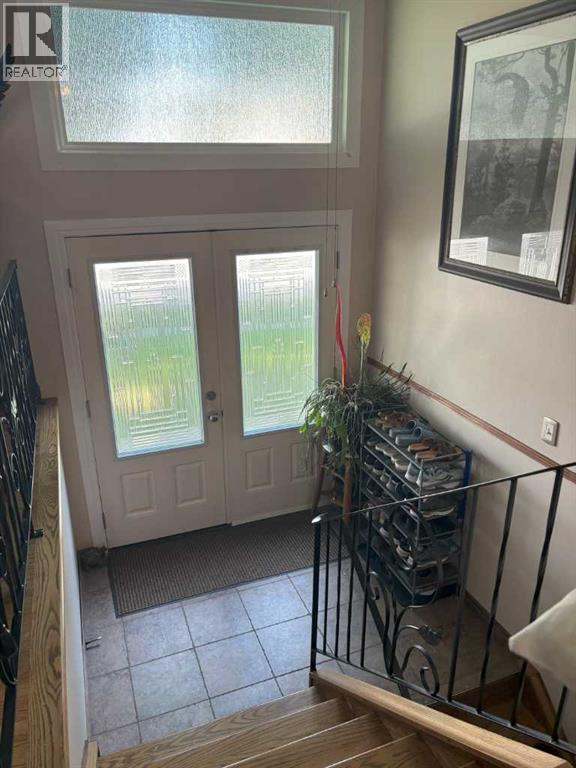
Spacious 5-Bedroom Home with Shop, Greenhouse Discover this well-maintained 5-bedroom property offering both comfort and opportunity. This bi-level has been updated with a newer High Efficiency Furnace, a/c, newer windows, shingles, siding. Featuring beautiful hardwood floors throughout, this home exudes warmth and charm while boasting modern convenience with newer appliances and thoughtful updates.A standout feature is the versatile extra shop/office space—perfect for a home business, creative studio, or private workspace. Outdoors, greenhouses provide a fantastic setup for gardening enthusiasts and a metal gazebo on the patio provides a welcoming place to just sit and relax.Located close to all amenities, including shopping, schools, transit, and parks, this property combines everyday convenience with long-term potential. Whether you're looking to settle in, run a home-based business, or invest in a growing area, this property checks all the boxes.Don't miss this unique opportunity—schedule your private showing today!
Address
🗺 Open on Google MapsDetails
🔗 Updated on August 11, 2026 at 1:20 amRoom Sizes
| Main level | |
|---|---|
| Primary Bedroom | 13.00 Ft x 10.50 Ft |
| Bedroom | 12.08 Ft x 8.17 Ft |
| Bedroom | 12.08 Ft x 8.75 Ft |
| 4pc Bathroom | 5.00 Ft x 10.42 Ft |
| Basement | |
| Bedroom | 9.67 Ft x 14.67 Ft |
| Bedroom | 12.17 Ft x 10.00 Ft |
| 4pc Bathroom | 6.58 Ft x 5.00 Ft |
Interior & Systems
Appliances & Features
Construction & Lot
Parking
Mortgage Calculator
- Down Payment $0
- Loan Amount $0
- Monthly Mortgage Payment $0
- Property Tax $0
- Home Insurance $0
- Monthly HOA Fees $0
Similar Homes in Varsity
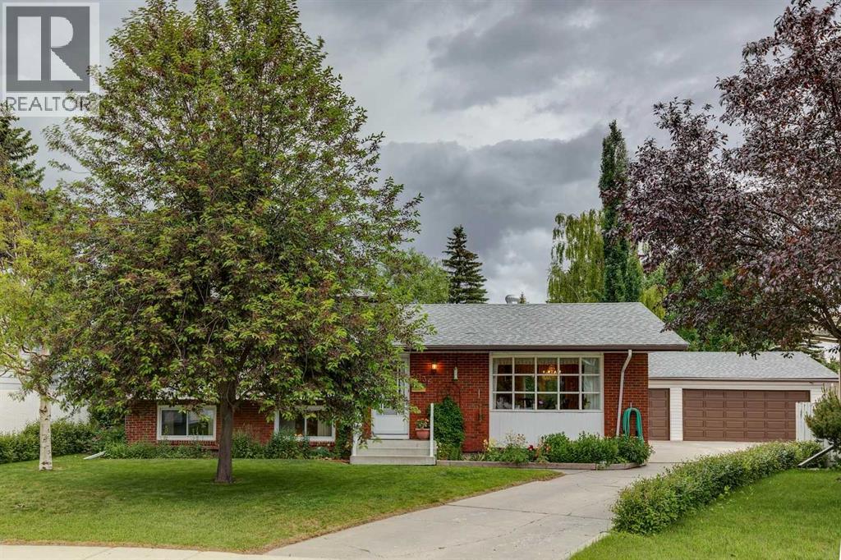
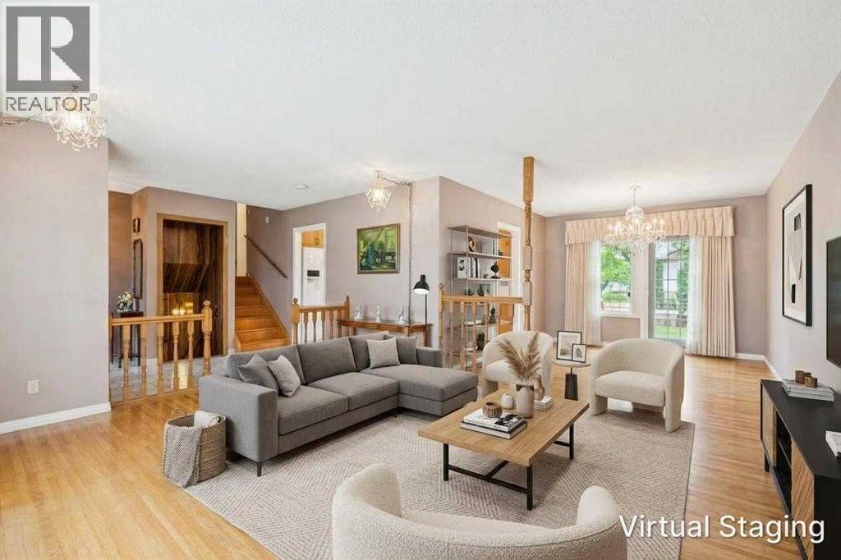
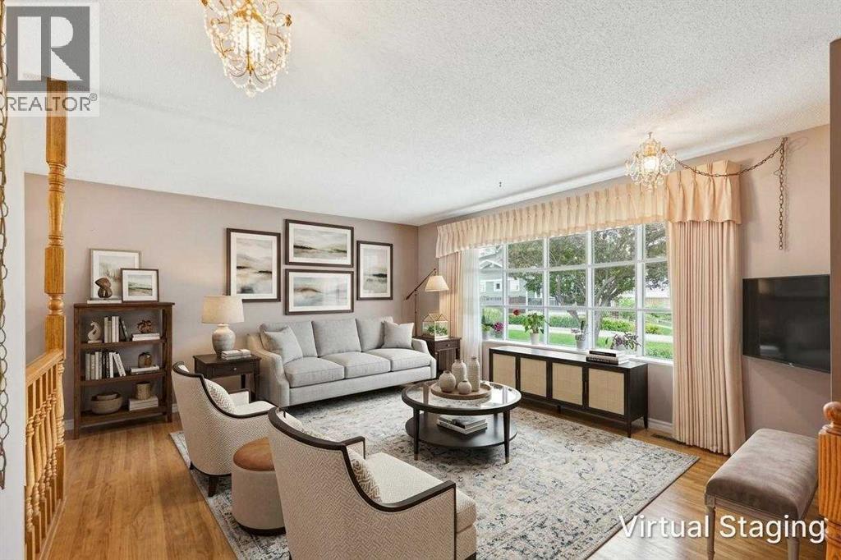
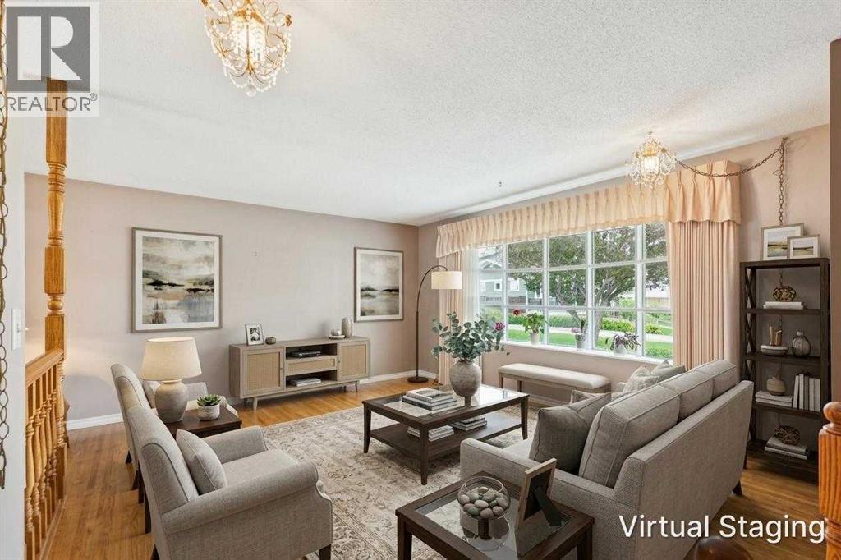
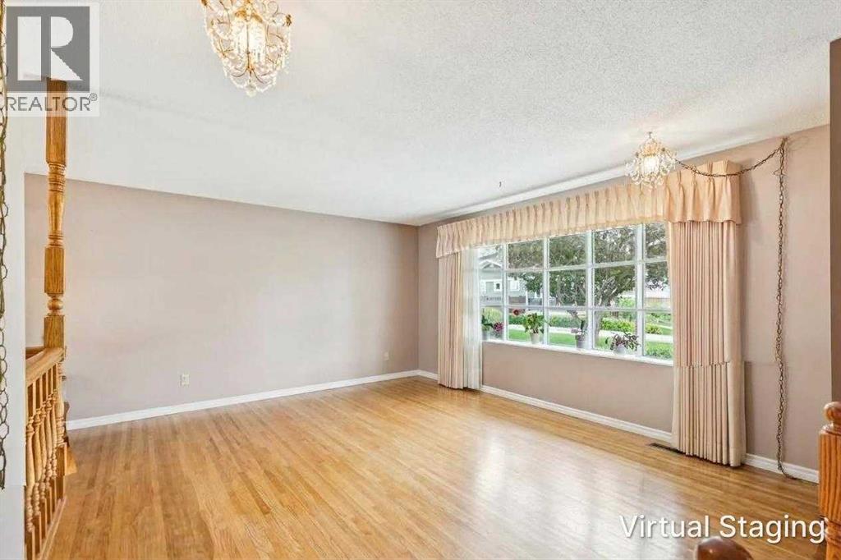
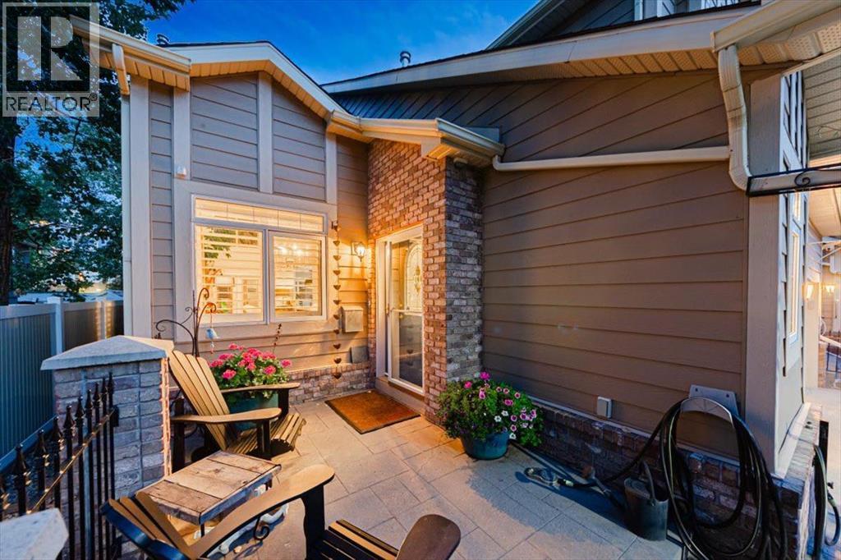
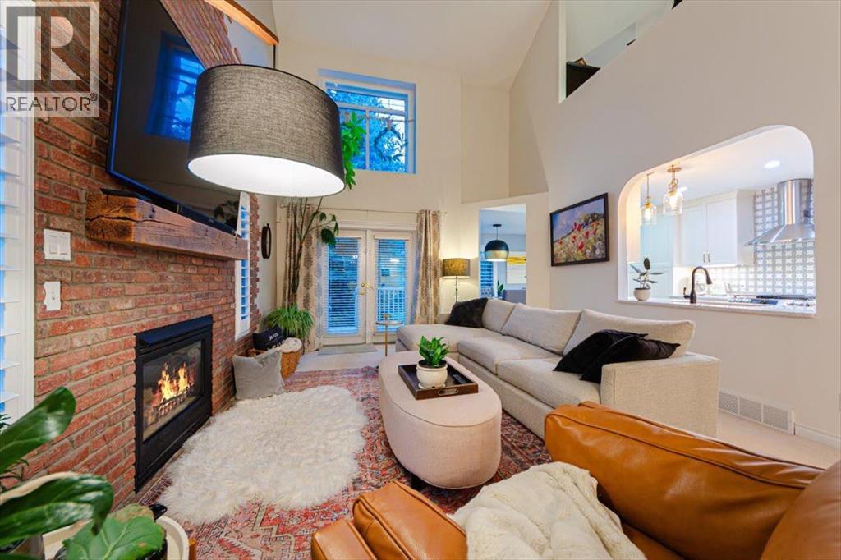
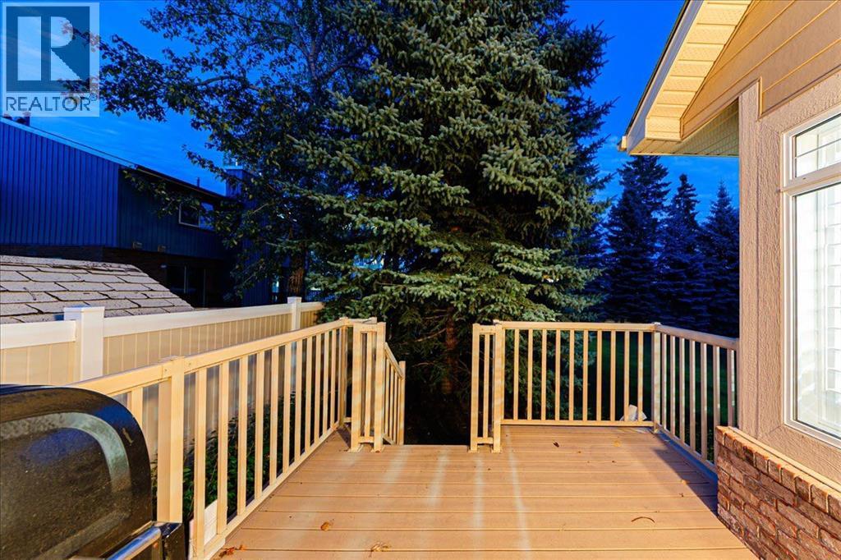
5036 Vallance Crescent NW
- 4 Beds
- 3 Baths
- 1,270 sqft
- $689/sqft
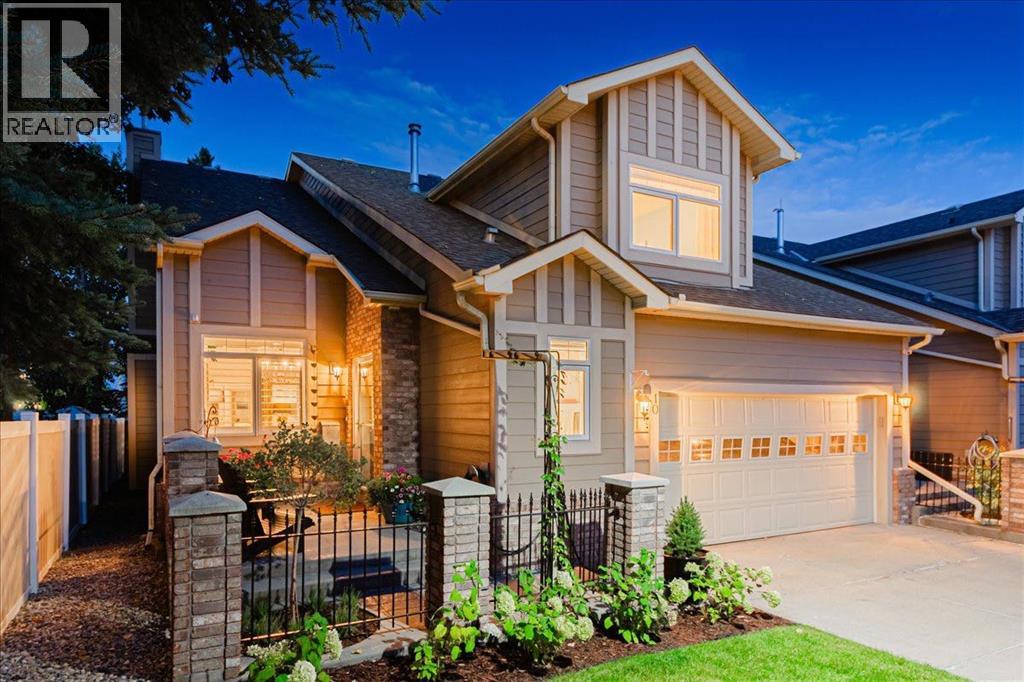
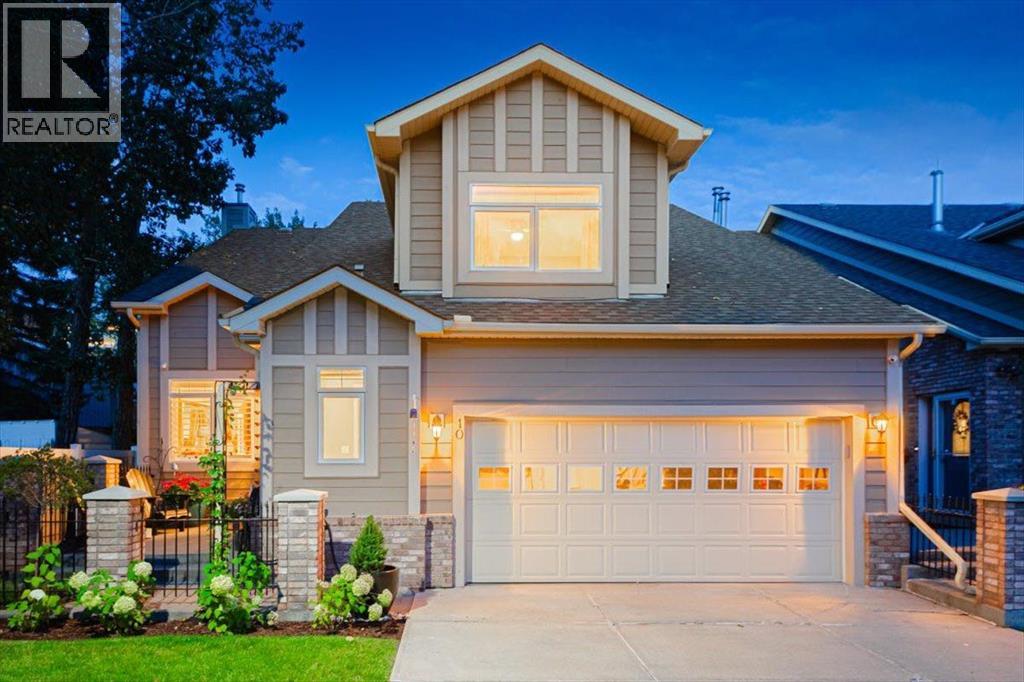
10 Varsity Estates Park NW
- 3 Beds
- 4 Baths
- 1,784 sqft
- $425/sqft
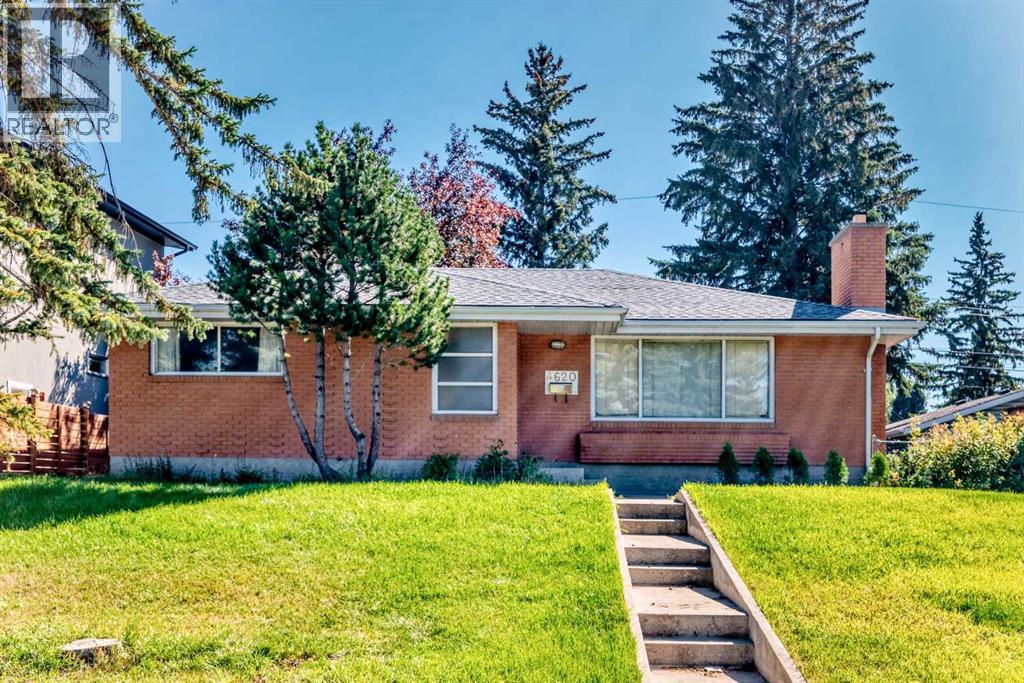
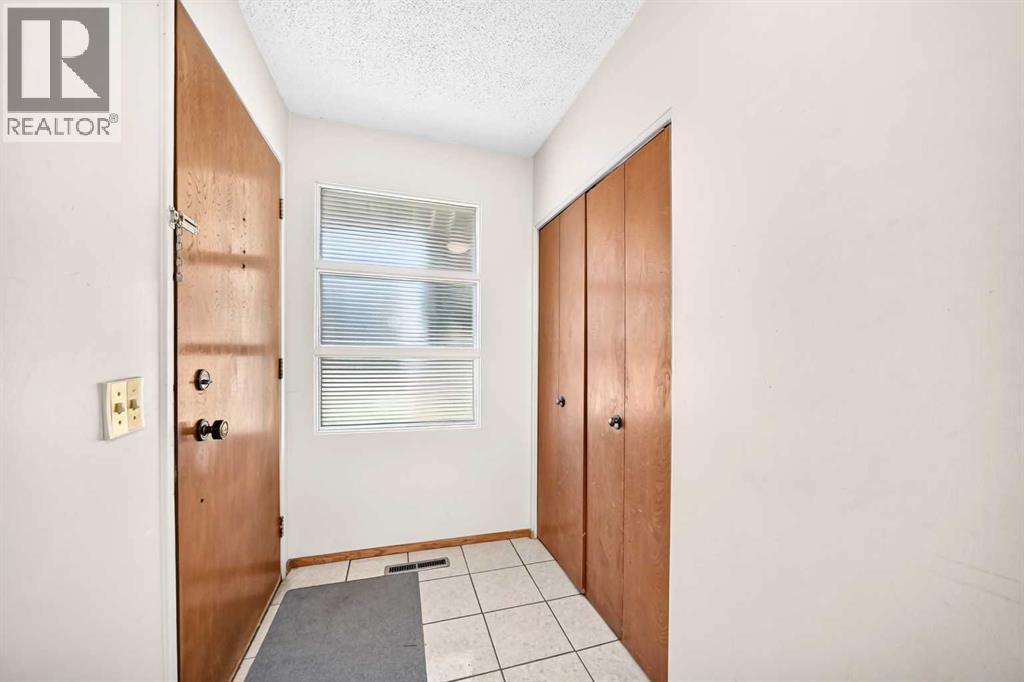
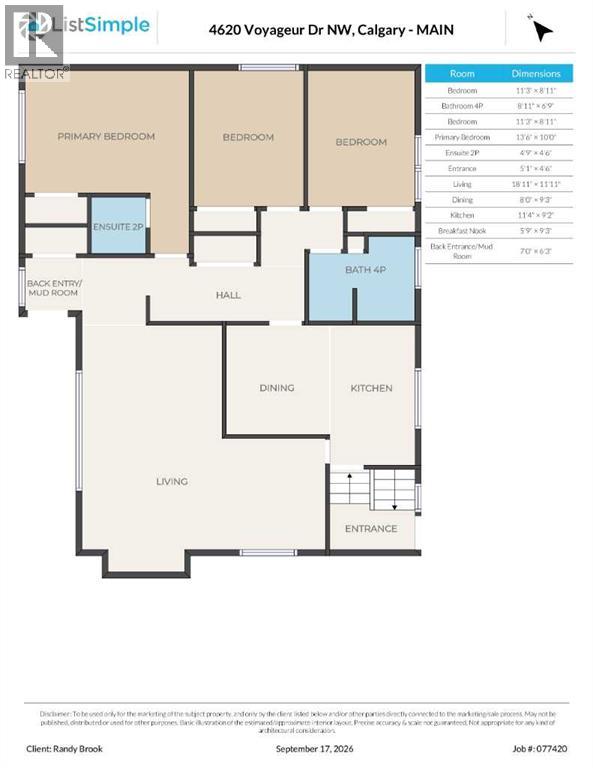
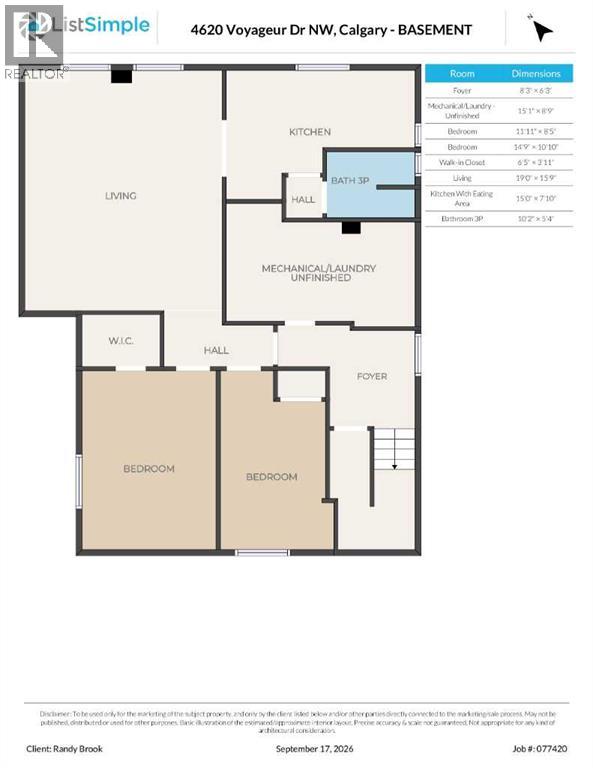
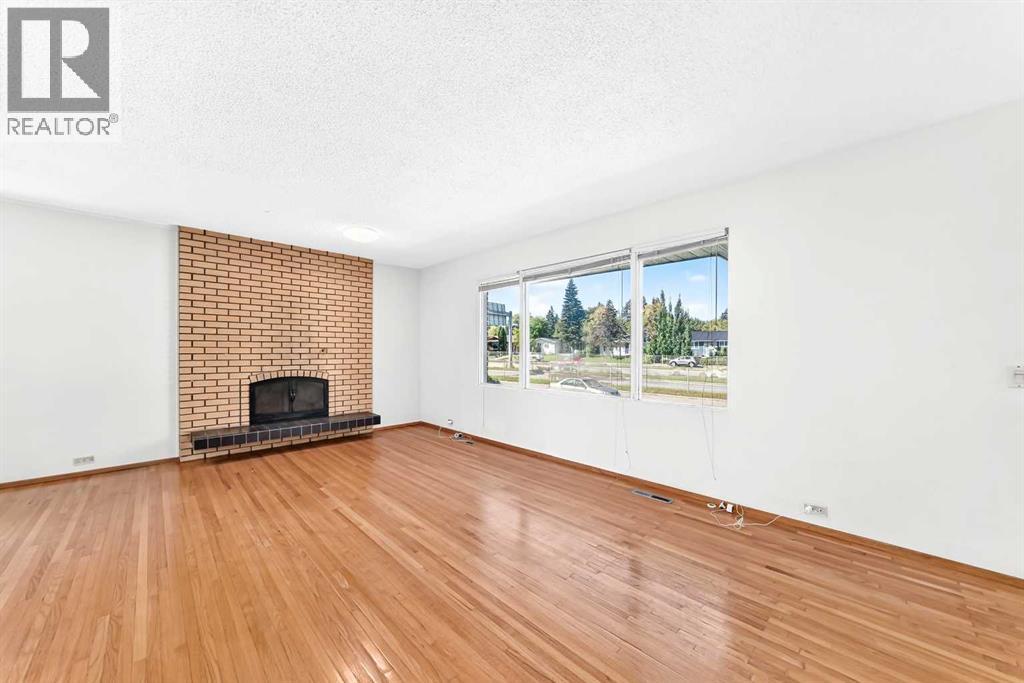
4620 Voyageur Drive NW
- 5 Beds
- 3 Baths
- 1,227 sqft
- $750/sqft