
4907 10 Avenue SW
4907 10 Avenue SW, Calgary, Alberta T3C0M3
$659,900
 📷 21 More
HouseProperty Type
4Bedrooms
2Bathrooms
1,075 sqftArea Size
1958Year Built
3Parking
Description
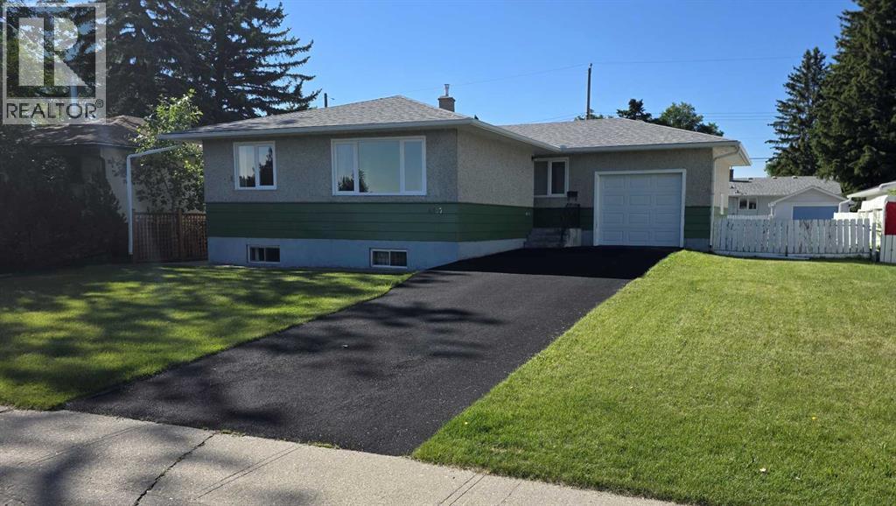
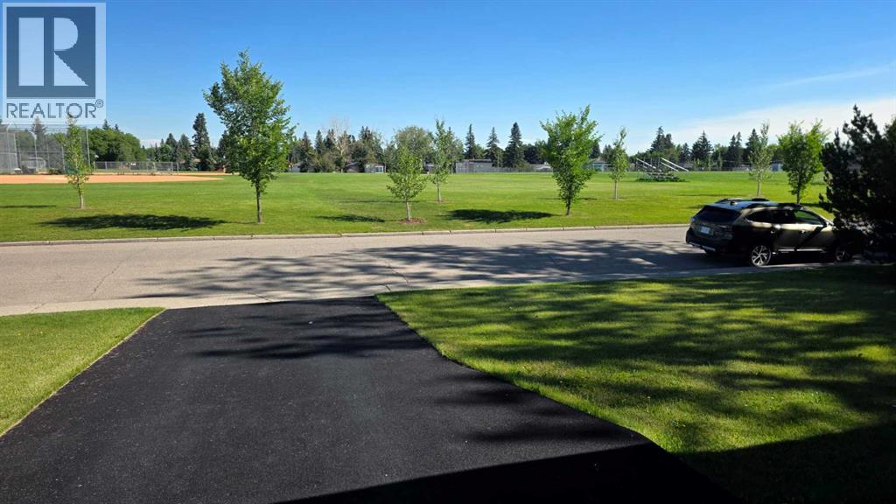
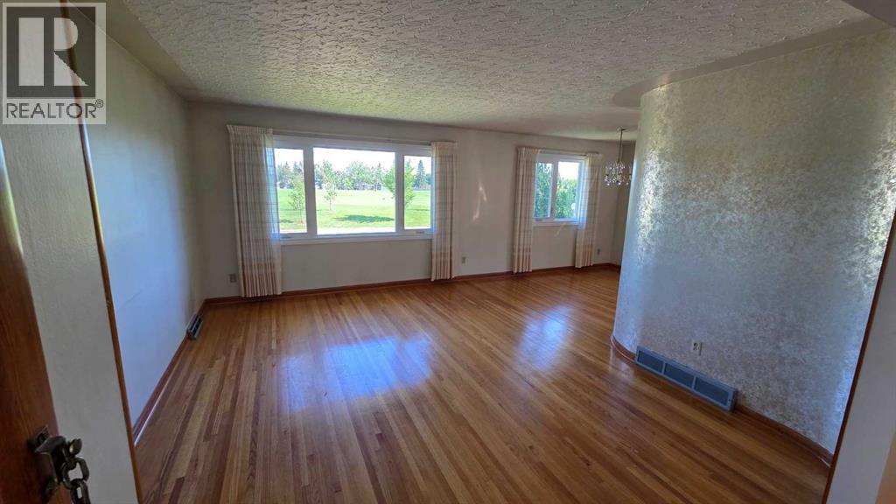
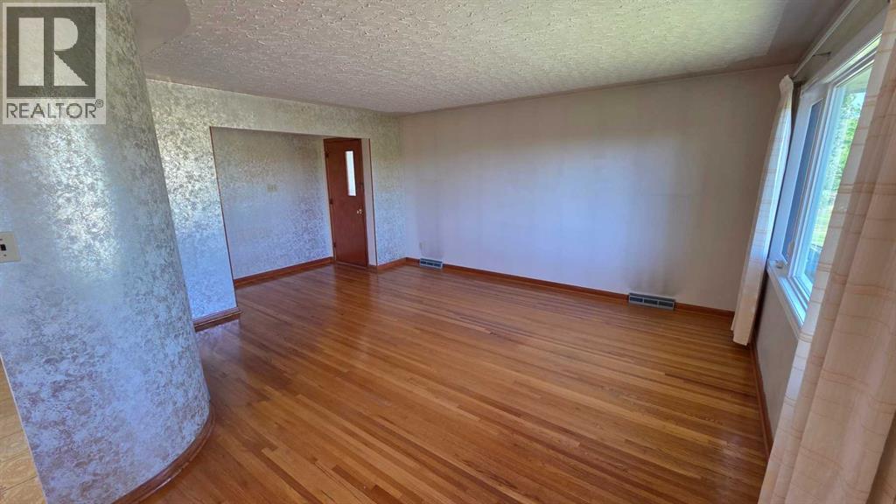
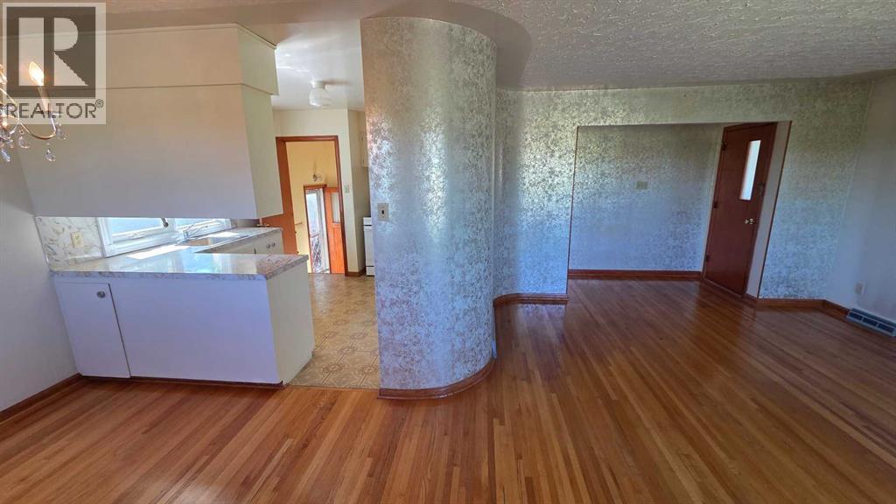
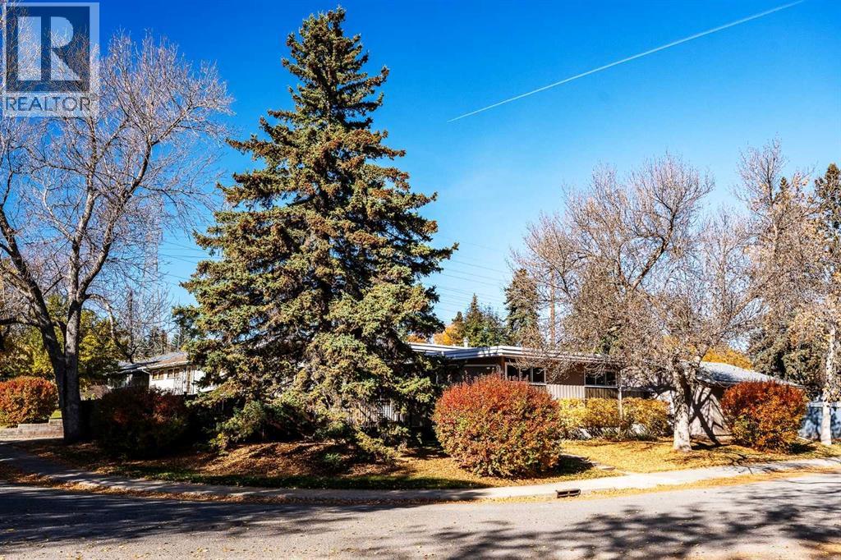
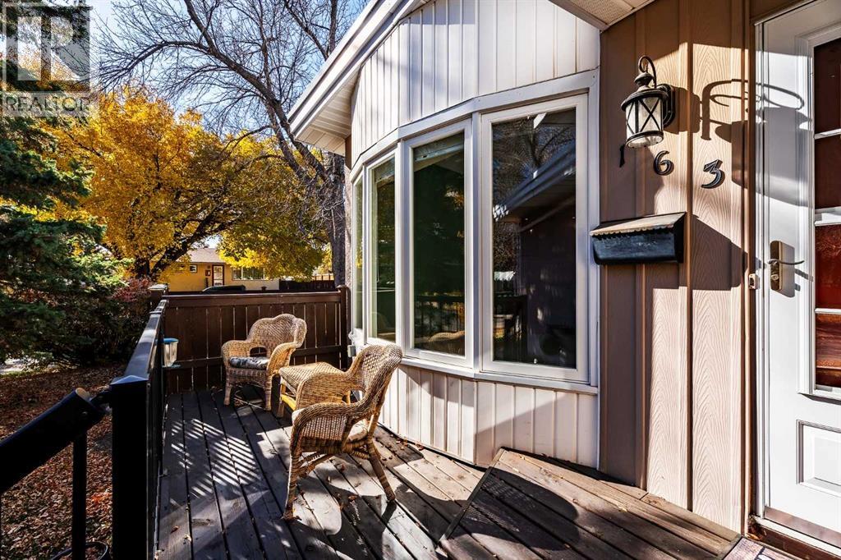
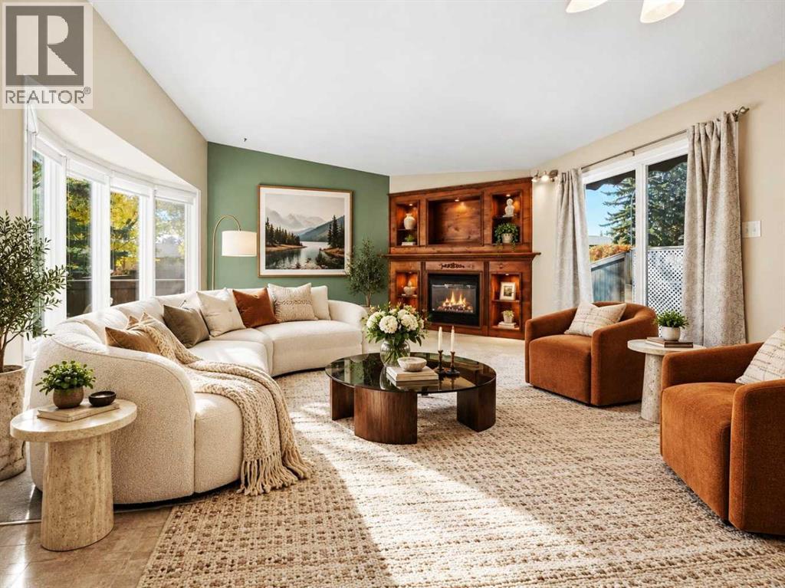
This 1075 sq/ft bungalow sits on a 60’ wide lot located across from a large community park and a short walk to the 45th Street LRT station. This home has original hardwood throughout the main floor living room, dining room and the 3 bedrooms. Completing the main floor plan is a central kitchen and a large 4-piece bathroom. The lower level contains a second kitchen, bedroom, 3-piece bathroom, laundry room and some unfinished areas for future development. Additional features include a separate basement entrance, an attached single garage and RV parking. This home needs some TLC but some of the bigger items have been upgraded including vinyl windows, roof and furnace. Great location.
Address
🗺 Open on Google MapsAddress4907 10 Avenue SW
NeighbourhoodWestgate
CityCalgary
ProvinceAlberta
Postal CodeT3C0M3
Details
🔗 Updated on September 28, 2026 at 11:35 pmMLS® NumberA2325185
Price$659,900
Property TypeHouse
Living Area1,075 sqft
Bedrooms4 (3 above + 1 below grade)
Bathrooms2
Year Built1958
Storeys1
Lot Size557 square meters
Frontage18.28 meters
OwnershipFreehold
ZoningR-C1
Annual Property Tax$4,598 (2026)
Room Sizes
| Main level | |
|---|---|
| Living room | 12.58 Ft x 15.58 Ft |
| Dining room | 8.42 Ft x 10.58 Ft |
| Kitchen | 10.17 Ft x 12.50 Ft |
| Primary Bedroom | 10.67 Ft x 12.17 Ft |
| Bedroom | 10.17 Ft x 12.17 Ft |
| Bedroom | 8.58 Ft x 10.17 Ft |
| 4pc Bathroom | 7.42 Ft x 10.17 Ft |
| Basement | |
| Bedroom | 11.00 Ft x 17.50 Ft |
| 3pc Bathroom | 5.42 Ft x 8.83 Ft |
| Kitchen | 10.75 Ft x 11.25 Ft |
| Storage | 14.42 Ft x 16.33 Ft |
| Laundry room | 10.92 Ft x 13.00 Ft |
Interior & Systems
FlooringHardwood, Linoleum
HeatingForced air, Natural gas
CoolingNone
BasementFinished, Full, Separate entrance
Appliances & Features
Refrigerator
Stove
Washer & Dryer
Construction & Lot
FoundationPoured Concrete
Exterior FinishStucco
ConstructionWood frame
Architectural StyleBungalow
FencingFence
Lot FeaturesBack lane, Level
Parking
Total Parking3
Parking TypeAttached Garage
Mortgage Calculator
$0Monthly
- Down Payment $0
- Loan Amount $0
- Monthly Mortgage Payment $0
- Property Tax $0
- Home Insurance $0
- Monthly HOA Fees $0
Similar Homes in Westgate
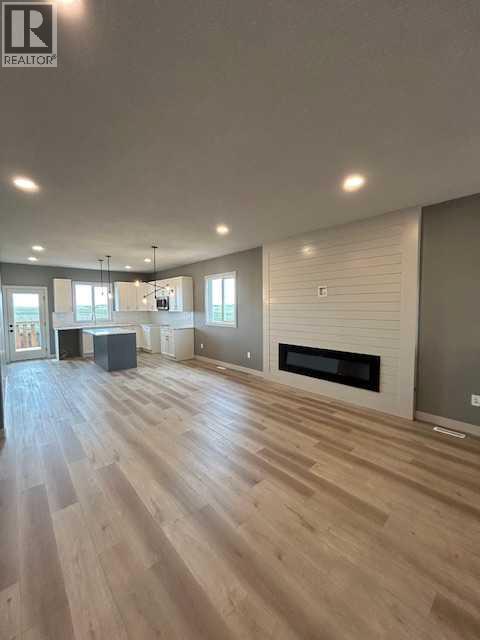
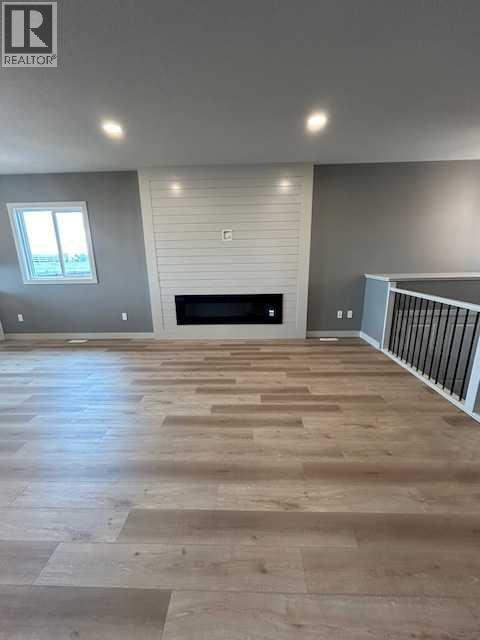
House
$609,900
11401 Wisteria Court
Westgate · Grande Prairie
- 3 Beds
- 2 Baths
- 1,389 sqft
- $439/sqft
MLS® A2347172 · 27 days on market
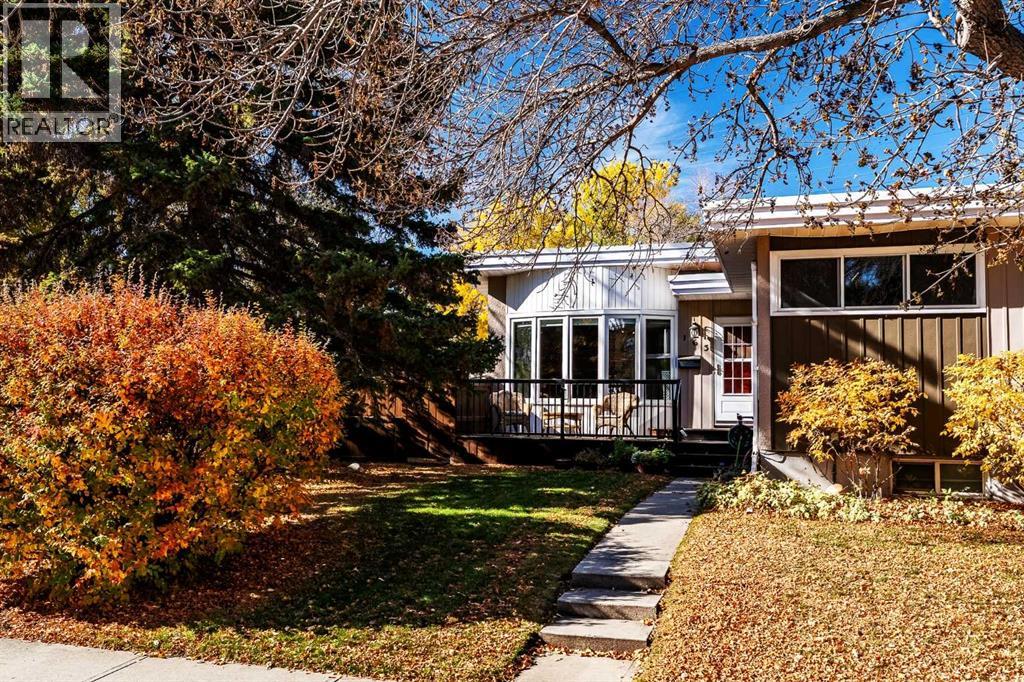
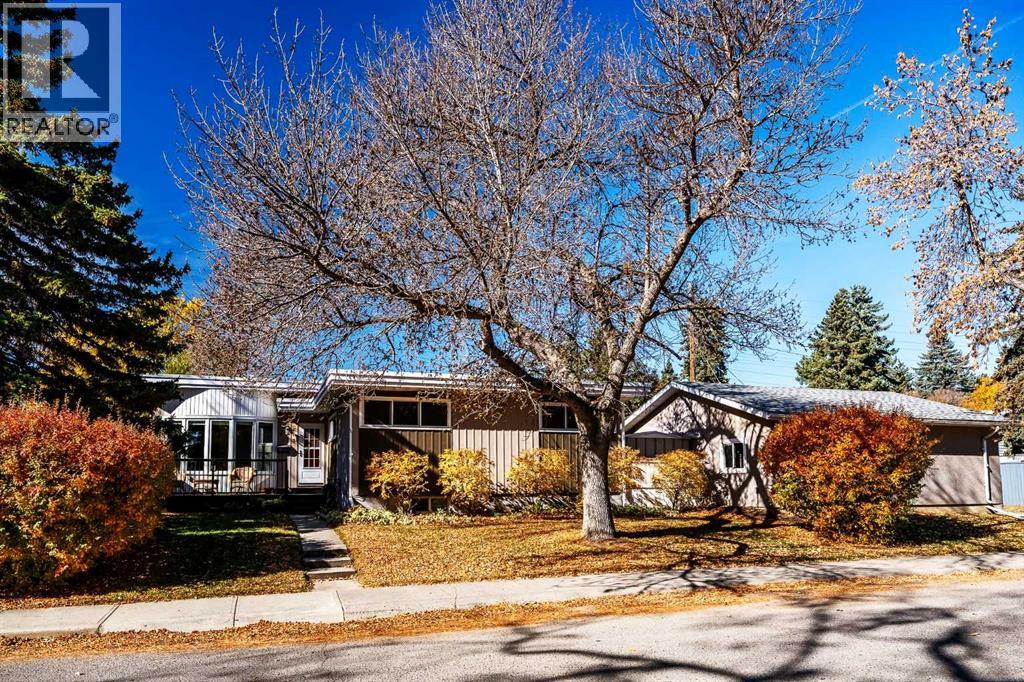
House
$799,000
163 Westwood Drive SW
Westgate · Calgary
- 5 Beds
- 3 Baths
- 1,220 sqft
- $655/sqft
MLS® A2351223 · 11 days on market
House
$599,900
11446 107 Avenue
Westgate · Grande Prairie
- 3 Beds
- 3 Baths
- 1,830 sqft
- $328/sqft
MLS® A2348618 · 21 days on market
Enquire About This Property
REALTOR®, MLS® and the associated logos are trademarks of the Canadian Real Estate Association (CREA) and identify real estate professionals who are members of CREA and the quality of services they provide. Listing data is provided under license by CREA.