
487 Northmount Drive NW
 📷 30 More
Description
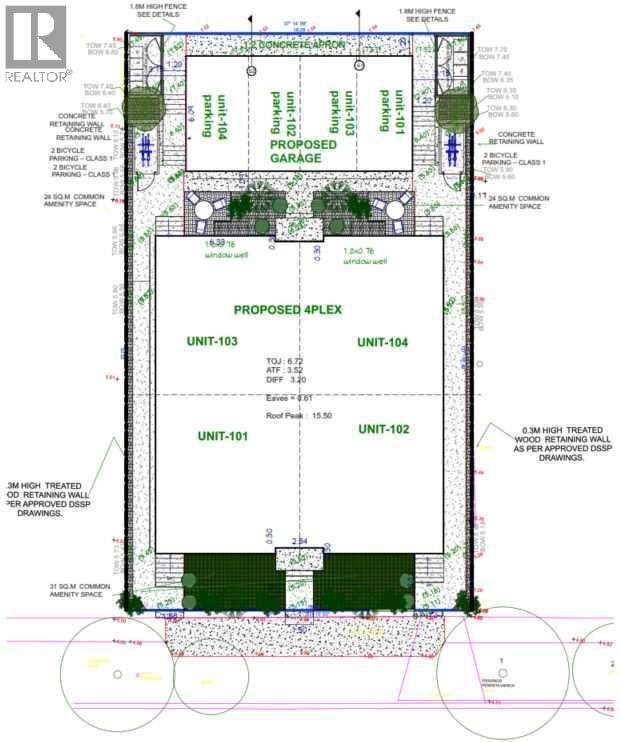
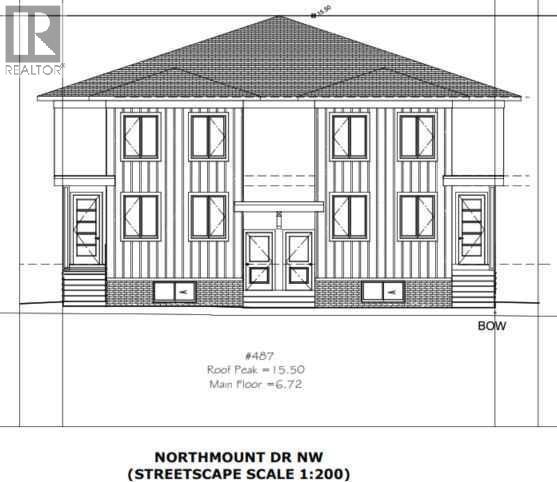
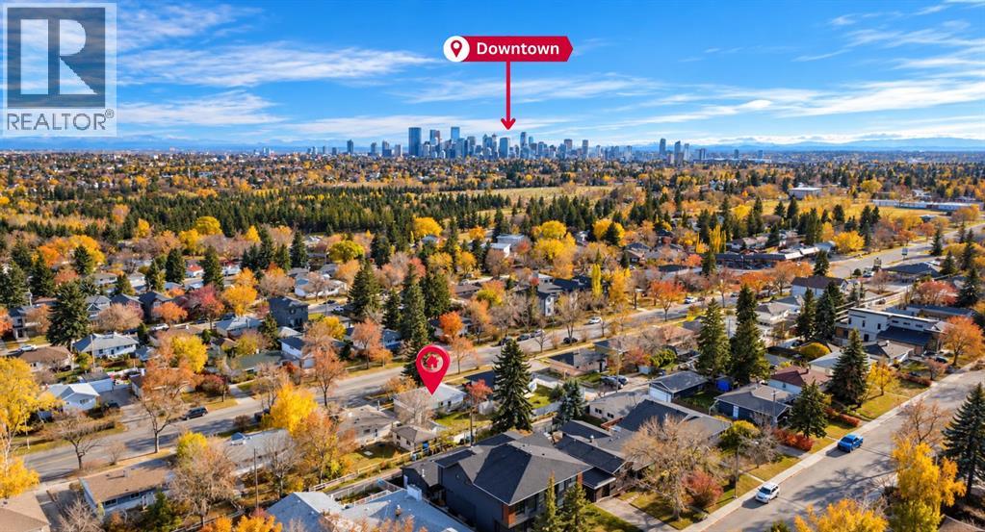
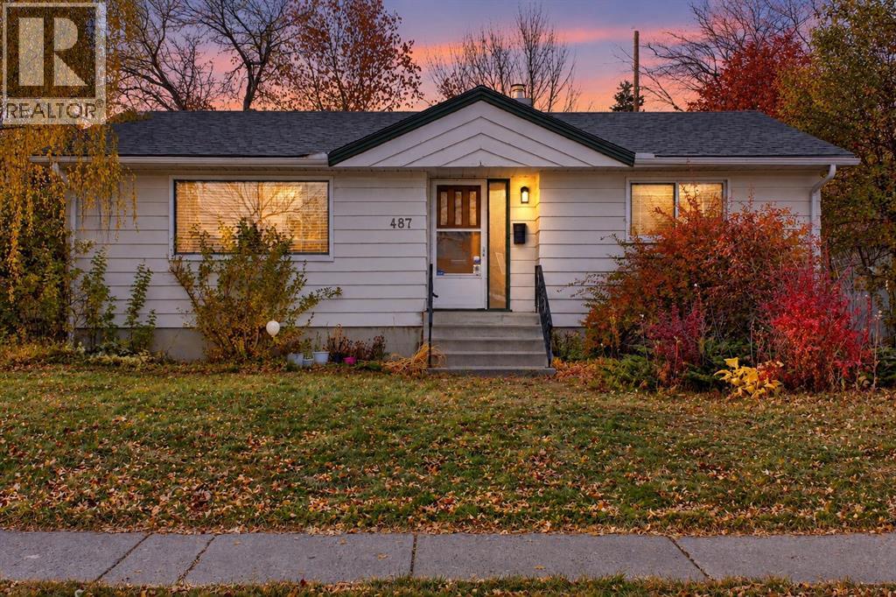
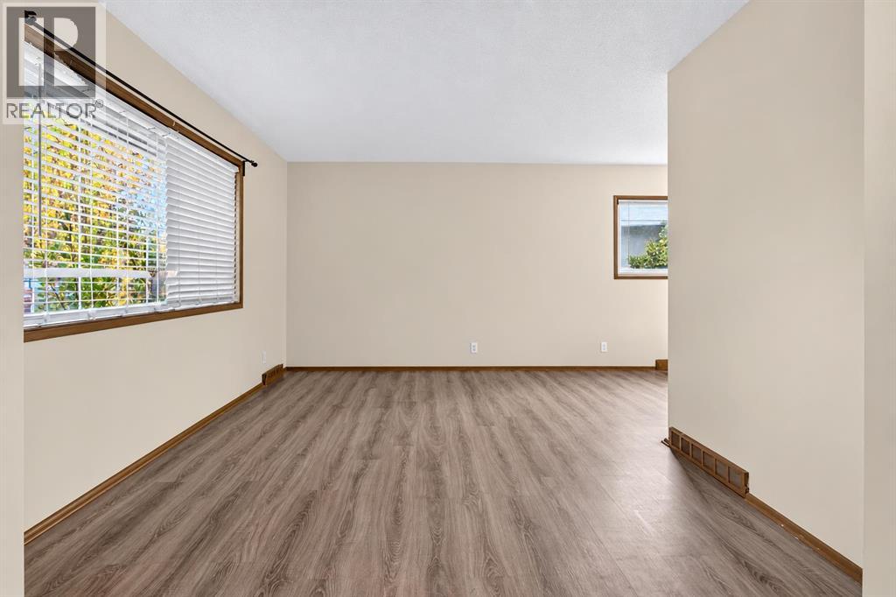
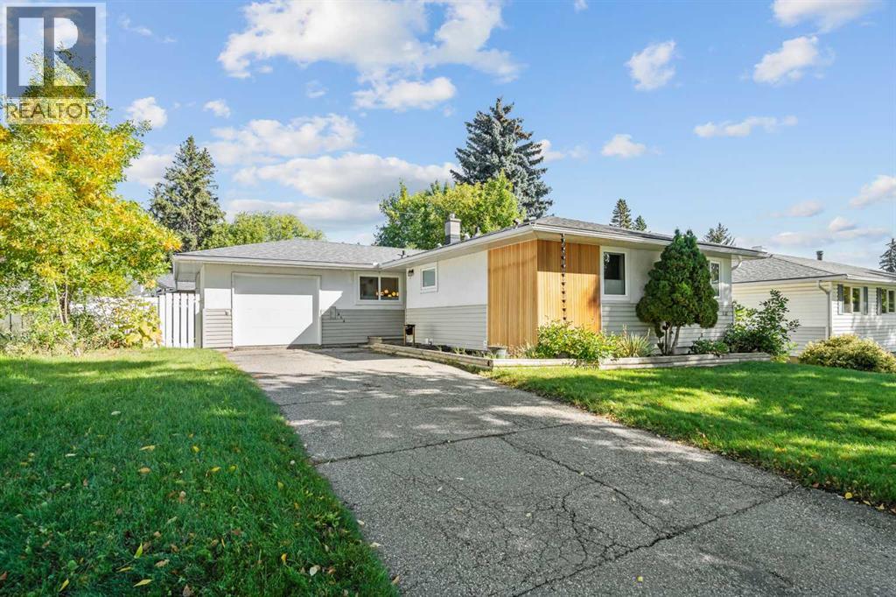
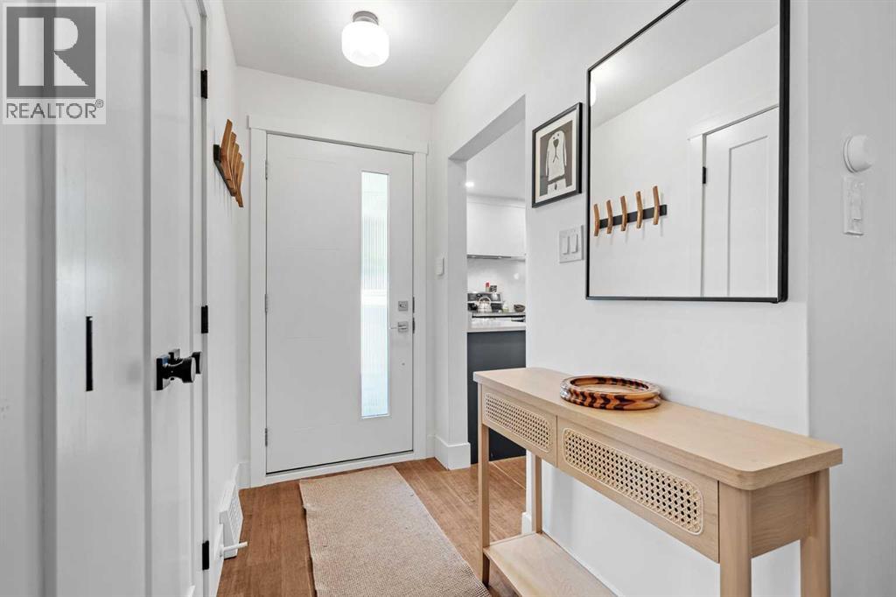
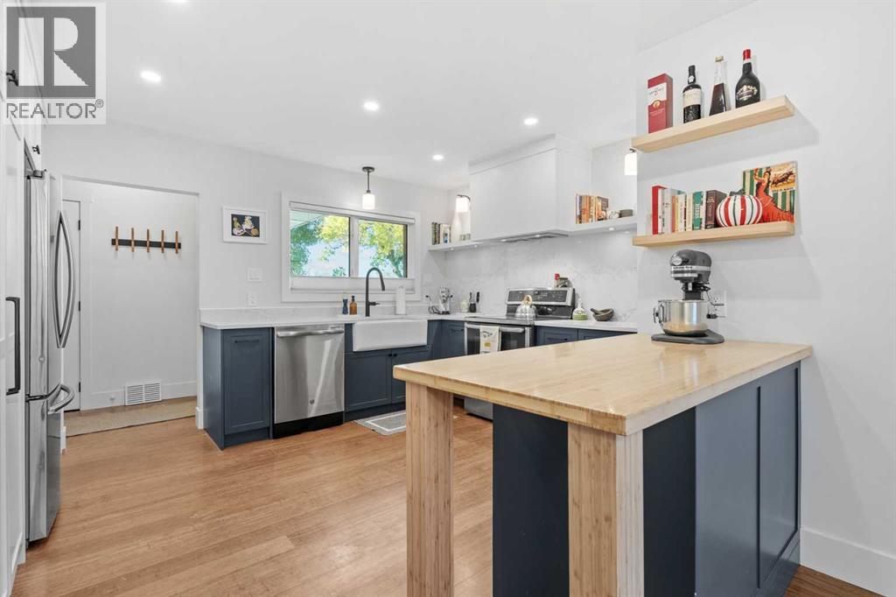
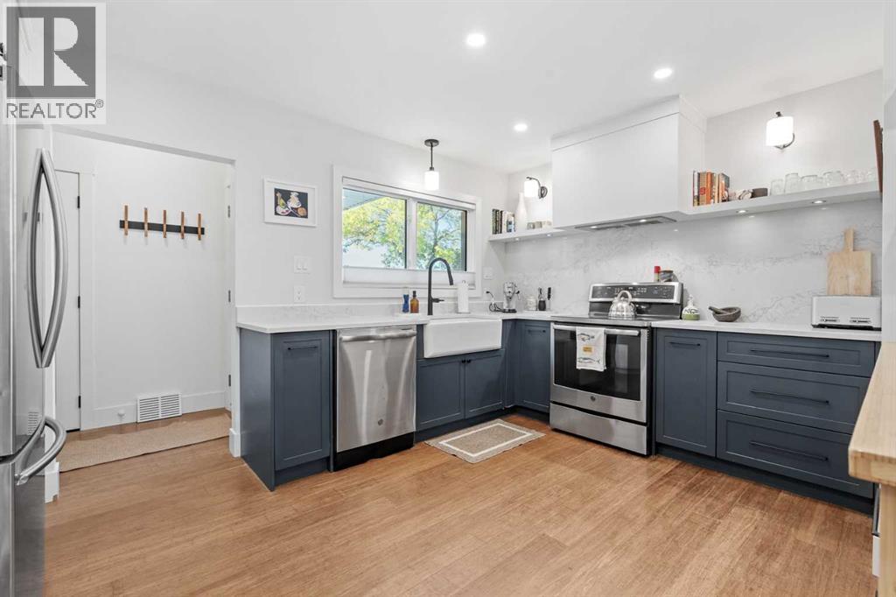
RC-G ZONED LOT!INVESTOR ALERT:RARE FIND! Skip the red tape. The hard part is already done!This is one of 3 adjacent Development Permit (DP) approved re-development lots in the area. We have two more units available in the area, please let me know if interested in other units.RARE FIND – Development Permit (DP) approved. You can currently build a 4-plex on this. The DP is also approved for a legal basement suite for each unit (total of 8 units). A copy of the proposed 4-plex is added to this listing.APPROVED DP: FRONT TWO UNITS: Main House – 3 Bed, 2 Bath. Legal Basement Suite: 2 Bed, 1 Bath BACK TWO UNITS: Main House – 2 Primary Bed, 2 Bath. Legal Basement Suite: 2 Bed, 1 Bath There is currently a move-in ready home on this lot. The current home comes with a “non-legal” basement suite with a separate entrance – ready for rent and immediate income if needed while you plan for redevelopment. This location is only about 10 mins from downtown Calgary. Total current living space of over 1750 sq ft. Total of 4 Bedrooms. The current upper unit is super bright and has total of 2 bedrooms; well-lit and functional floor plan. The basement suite also has 2 additional bedrooms and a separate entrance.The home is very accessible – about 10 mins drive away from downtown. Bus stops, schools, library, multiple grocery stores, green spaces, parks, clinic and more are all few mins away. This is your opportunity to own a prime lot and build a 4-plex with strong cash flow in a top location. Booking your showing today!
Address
🗺 Open on Google MapsDetails
🔗 Updated on November 3, 2026 at 3:25 amRoom Sizes
| Main level | |
|---|---|
| Bedroom | 8.83 Ft x 10.50 Ft |
| Bedroom | 13.25 Ft x 10.00 Ft |
| 4pc Bathroom | 4.92 Ft x 6.92 Ft |
| Dining room | 8.92 Ft x 92.17 Ft |
| Kitchen | 13.25 Ft x 12.42 Ft |
| Living room | 17.33 Ft x 10.42 Ft |
| Basement | |
| 4pc Bathroom | 6.08 Ft x 4.67 Ft |
| Bedroom | 13.92 Ft x 10.83 Ft |
| Bedroom | 11.42 Ft x 10.75 Ft |
| Recreational, Games room | 10.00 Ft x 10.83 Ft |
| Laundry room | 10.08 Ft x 11.00 Ft |
| Furnace | 4.75 Ft x 3.83 Ft |
| Furnace | 8.25 Ft x 3.58 Ft |
Interior & Systems
Appliances & Features
Construction & Lot
Parking
Mortgage Calculator
- Down Payment $0
- Loan Amount $0
- Monthly Mortgage Payment $0
- Property Tax $0
- Home Insurance $0
- Monthly HOA Fees $0
Similar Homes in Highwood
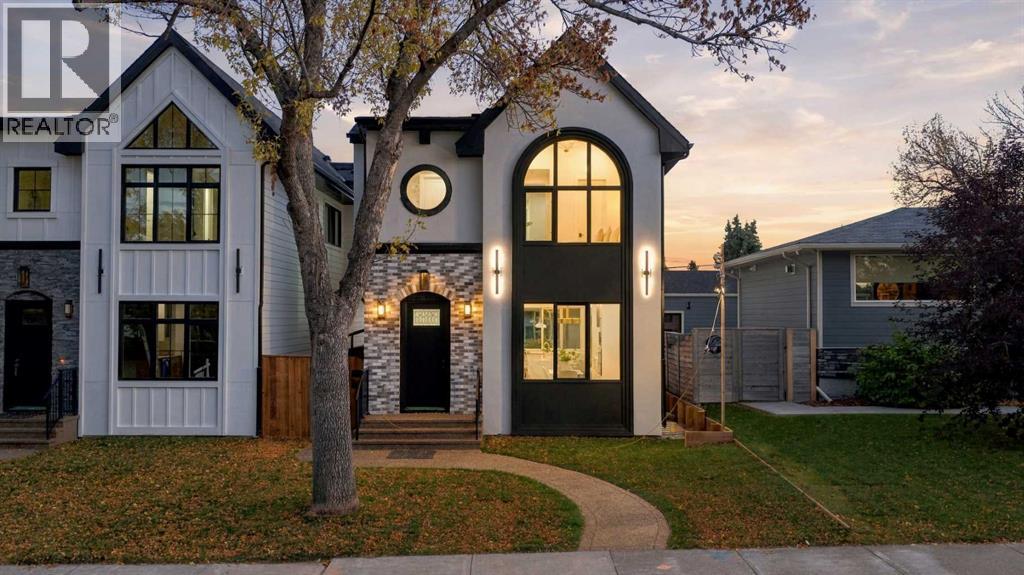
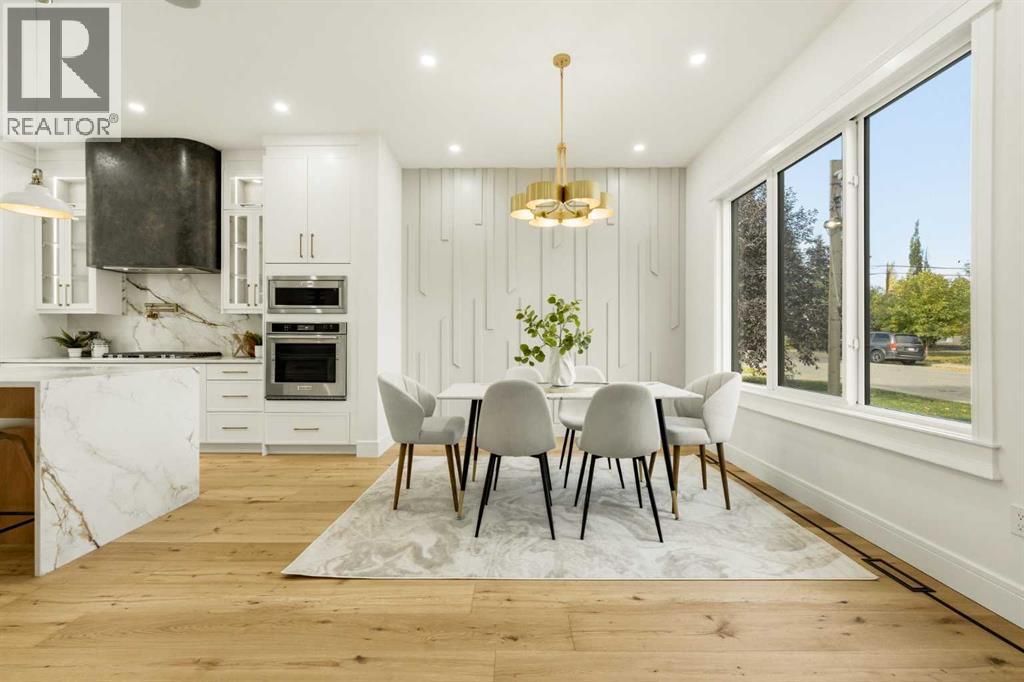
35 Hendon Drive NW
- 4 Beds
- 4 Baths
- 1,985 sqft
- $554/sqft
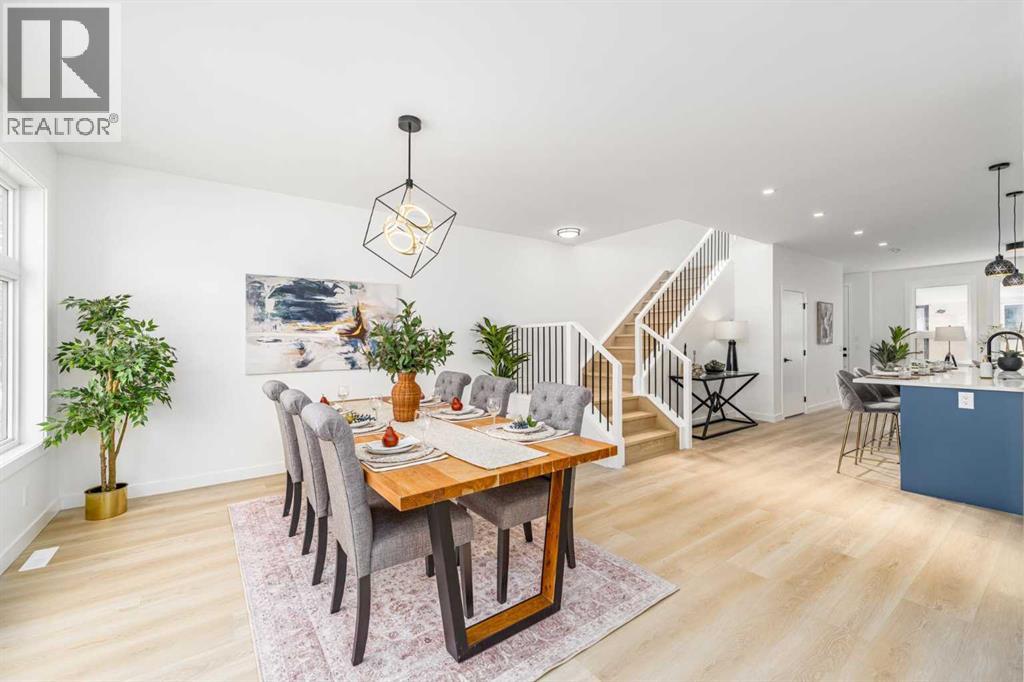
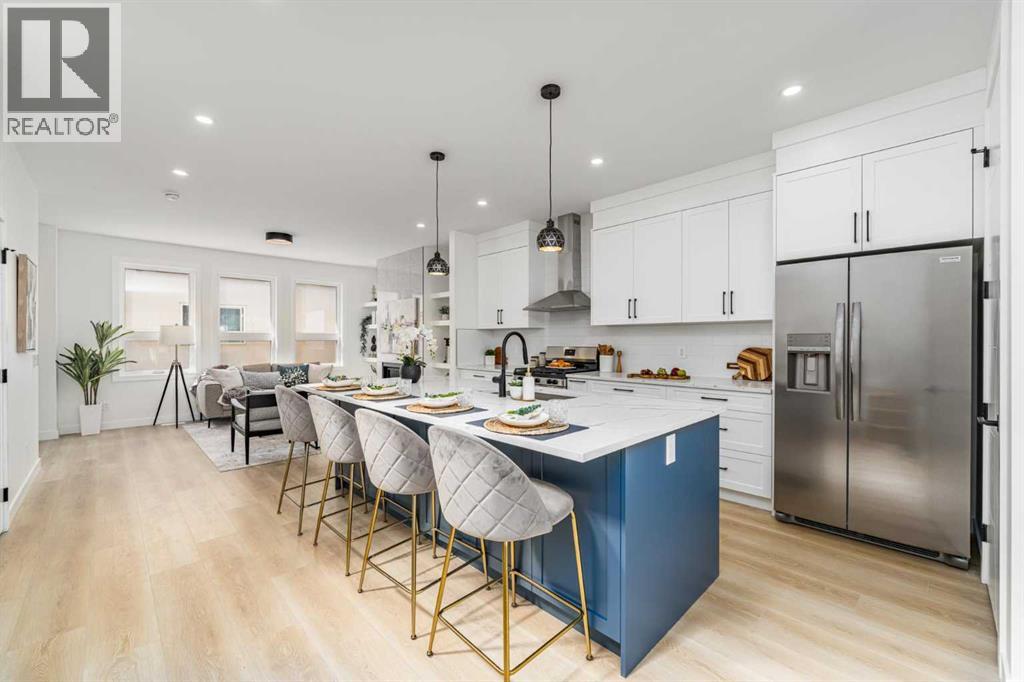
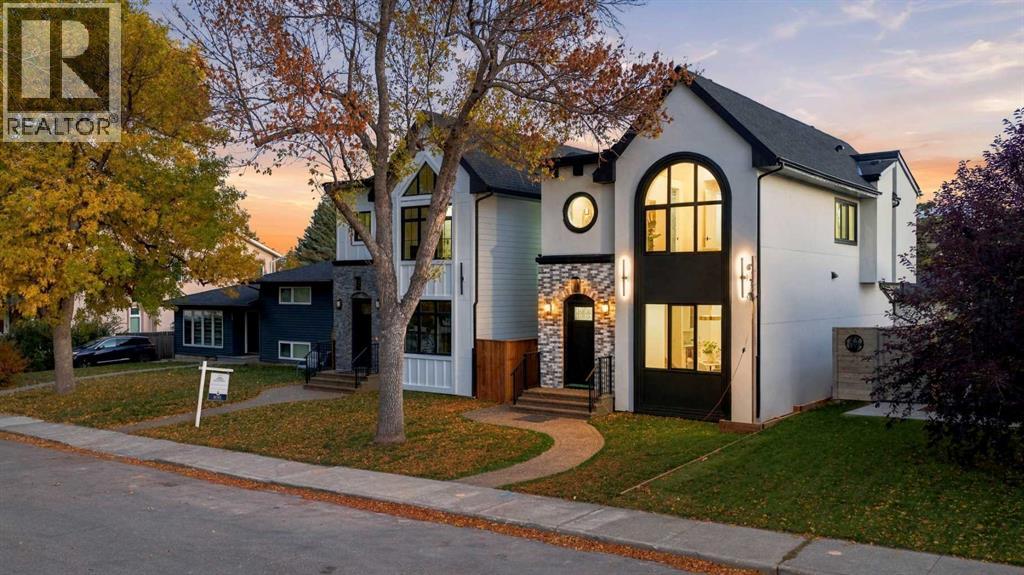
423 Hendon Drive NW
- 5 Beds
- 4 Baths
- 1,884 sqft
- $498/sqft
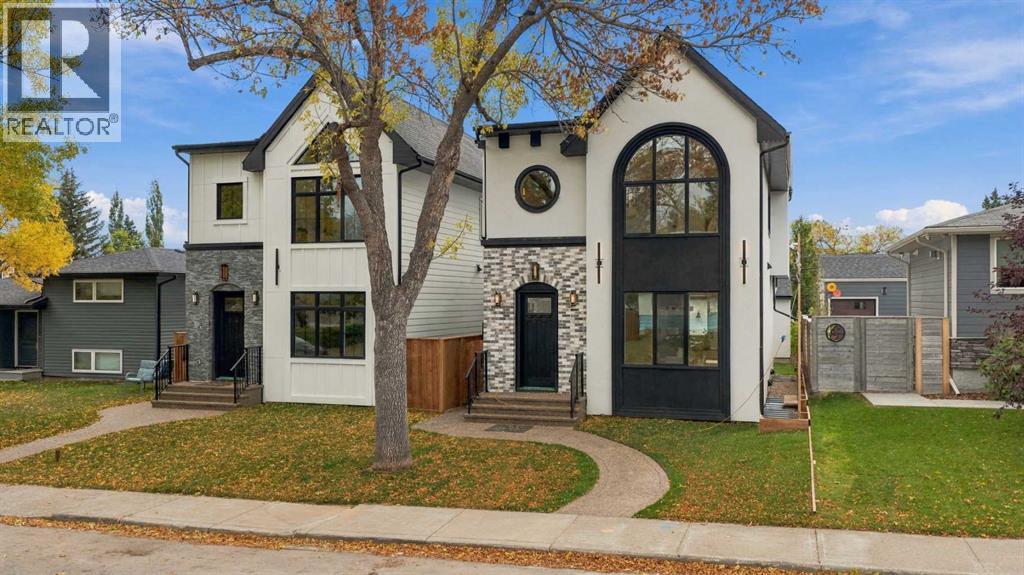
632 44 Avenue NW
- 4 Beds
- 2 Baths
- 1,227 sqft
- $562/sqft