
477 Rosemary Gardens SE
477 Rosemary Gardens SE, Calgary, Alberta T3S1A2
$599,900
 📷 10 More
HouseProperty Type
4Bedrooms
3Bathrooms
1,801 sqftArea Size
2025Year Built
2Parking
Description
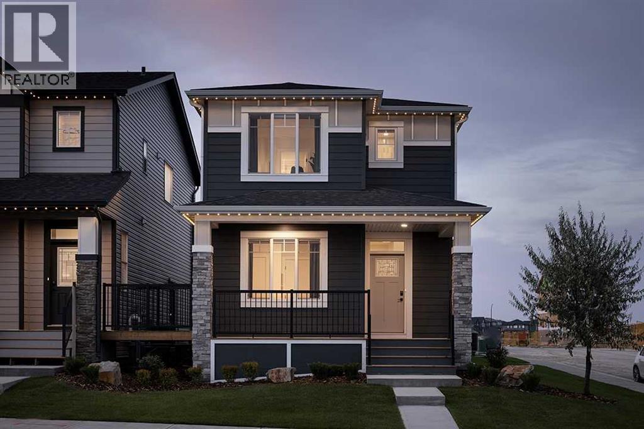
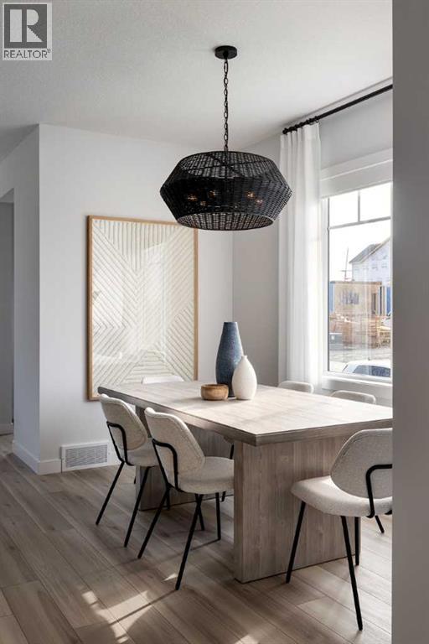
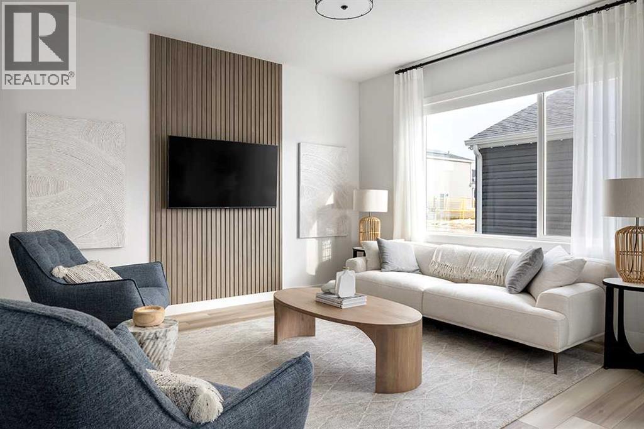
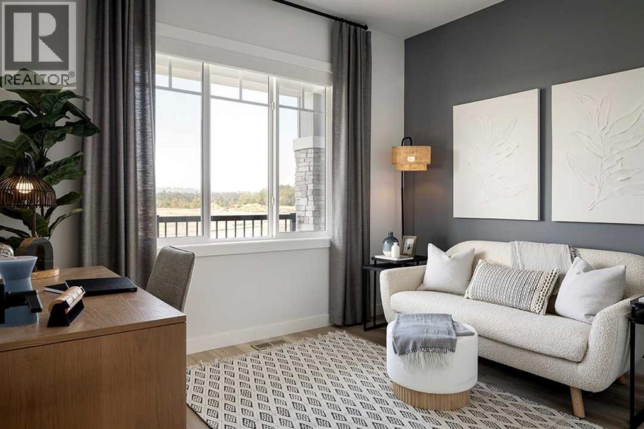
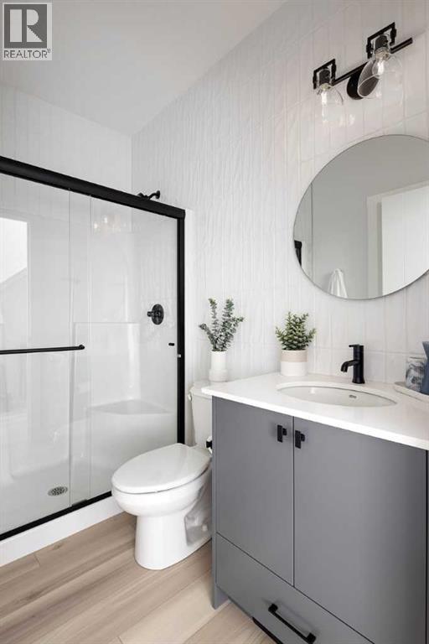
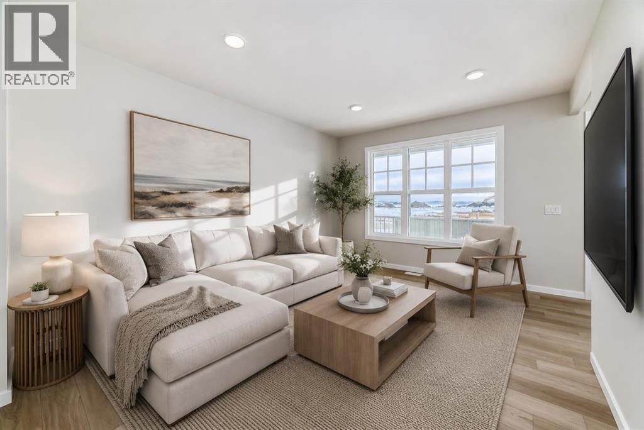
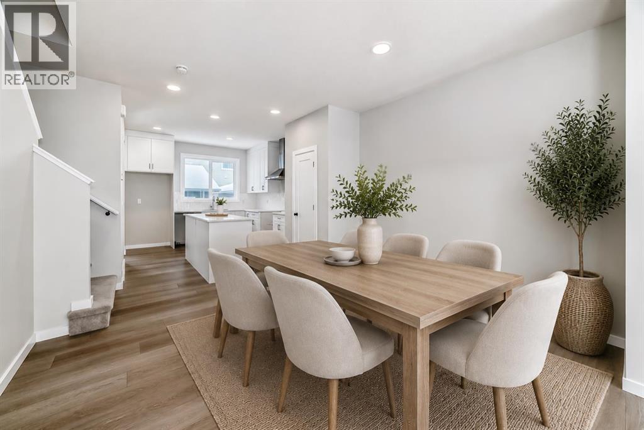
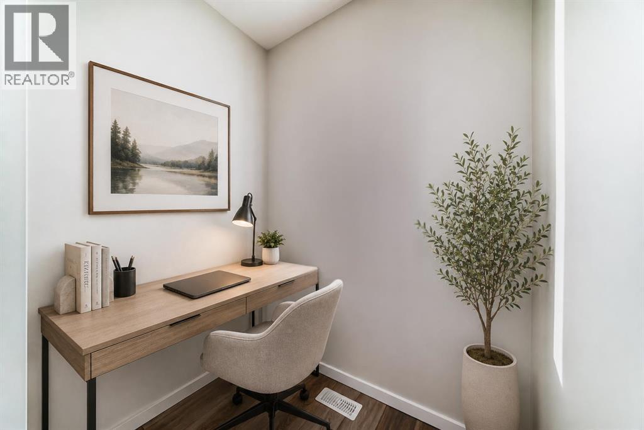
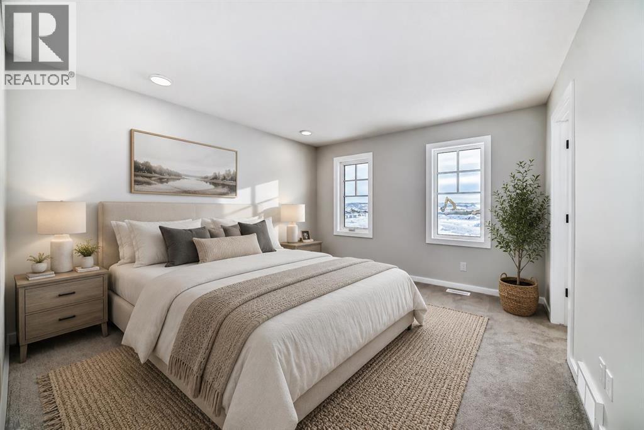
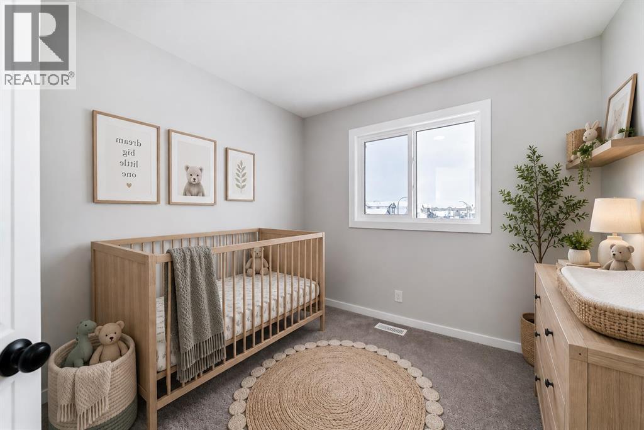
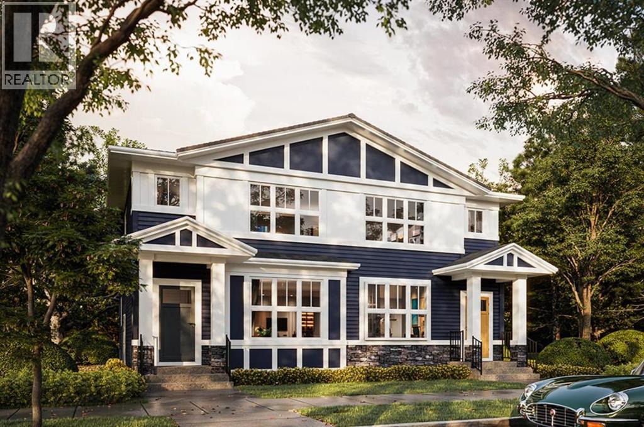
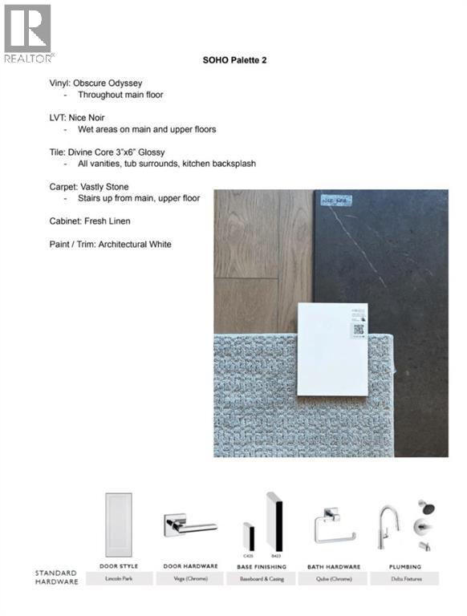
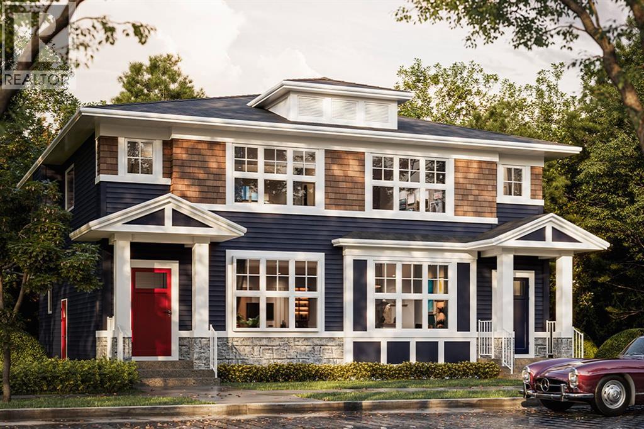
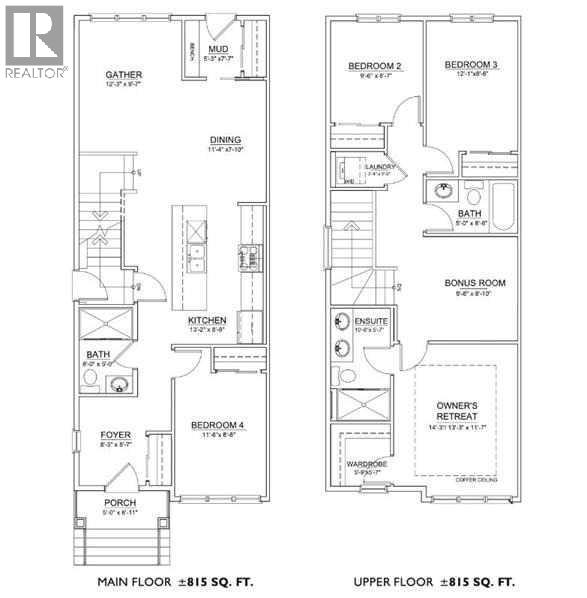
Welcome to the Vilano II by Shane Homes in Rose Ranch. This 1,798 sq. ft. pre-construction laned home offers 4 bedrooms and 3 full bathrooms with a functional layout designed for everyday living. The main floor features 9' ceilings, an open kitchen with a spacious island, central dining area, bright living room, and a versatile front bedroom/flex room located next to a full bathroom. Upstairs, enjoy a central family room, convenient laundry, two additional bedrooms, and a private owner’s retreat with a walk-in closet and ensuite. Estimated build timeframe is approximately 8-10 months. Photos are representative of the Vilano II model and are for illustrative purposes only. Actual finishes, features, and specifications may vary.
Address
🗺 Open on Google MapsAddress477 Rosemary Gardens SE
NeighbourhoodRangeview
CityCalgary
ProvinceAlberta
Postal CodeT3S1A2
Details
🔗 Updated on October 5, 2026 at 4:55 pmMLS® NumberA2339991
Price$599,900
Property TypeHouse
Living Area1,801 sqft
Bedrooms4
Bathrooms3
Year Built2025
Storeys2
Lot Size263 square meters
Frontage7.74 meters
OwnershipFreehold
ZoningTBD
Room Sizes
| Main level | |
|---|---|
| Bedroom | 9.42 Ft x 11.33 Ft |
| 3pc Bathroom | |
| Living room | 13.33 Ft x 13.00 Ft |
| Other | 11.92 Ft x 5.67 Ft |
| Kitchen | 15.00 Ft x 13.00 Ft |
| Upper Level | |
| Primary Bedroom | 13.92 Ft x 11.17 Ft |
| 3pc Bathroom | |
| Family room | 13.83 Ft x 11.17 Ft |
| Bedroom | 10.00 Ft x 9.17 Ft |
| 4pc Bathroom | |
| Bedroom | 10.00 Ft x 9.17 Ft |
Interior & Systems
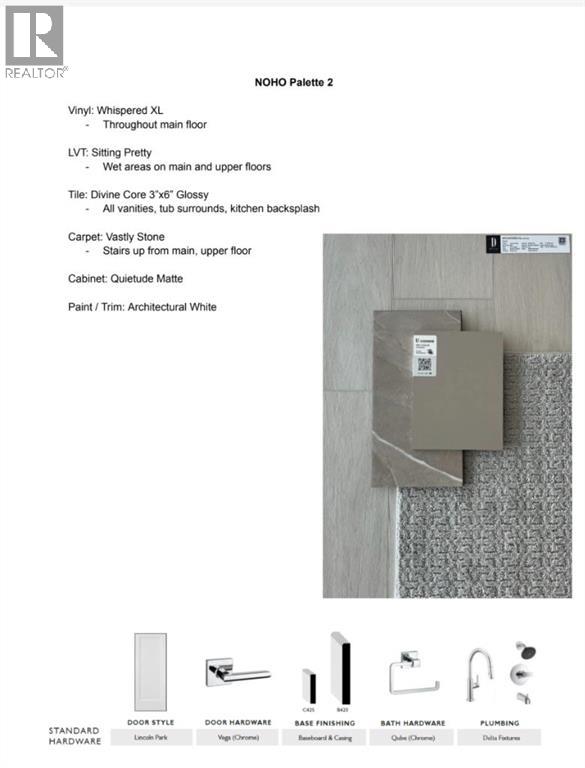
FlooringCarpeted, Ceramic Tile, Vinyl Plank
HeatingForced air, Natural gas
CoolingNone
BasementUnfinished, Full, Separate entrance
Appliances & Features
Washer
Refrigerator
Range - Electric
Dishwasher
Dryer
Microwave Range Hood Combo
Construction & Lot
FoundationPoured Concrete
Exterior FinishStone, Vinyl siding
ConstructionWood frame
FencingNot fenced
Lot FeaturesBack lane, No Animal Home, No Smoking Home, Level
Parking
Total Parking2
Parking TypeParking Pad
Mortgage Calculator
$0Monthly
- Down Payment $0
- Loan Amount $0
- Monthly Mortgage Payment $0
- Property Tax $0
- Home Insurance $0
- Monthly HOA Fees $0
Similar Homes in Rangeview
House
$549,900
15 Heirloom Lane SE
Rangeview · Calgary
- 3 Beds
- 3 Baths
- 1,543 sqft
- $356/sqft
MLS® A2347778 · 34 days on market
Duplex
$519,900
467 Rangeview Street SE
Rangeview · Calgary
- 4 Beds
- 3 Baths
- 1,531 sqft
- $340/sqft
MLS® A2354544 · 6 days on market
Duplex
$539,900
463 Rangeview Street SE
Rangeview · Calgary
- 4 Beds
- 3 Baths
- 1,630 sqft
- $331/sqft
MLS® A2354541 · 6 days on market
Enquire About This Property
REALTOR®, MLS® and the associated logos are trademarks of the Canadian Real Estate Association (CREA) and identify real estate professionals who are members of CREA and the quality of services they provide. Listing data is provided under license by CREA.