
468 Buffaloberry Manor SE
 📷 33 More
Description
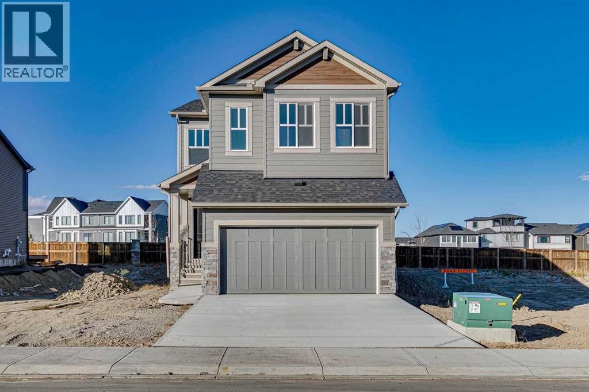
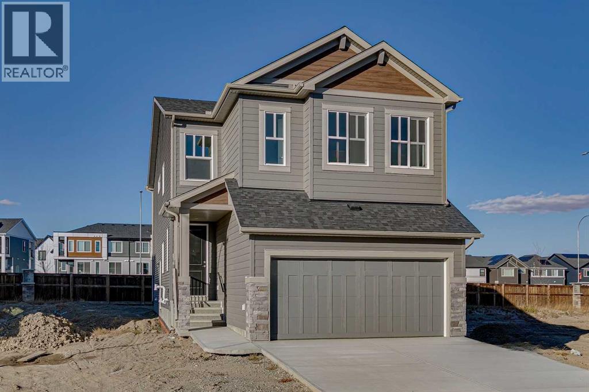
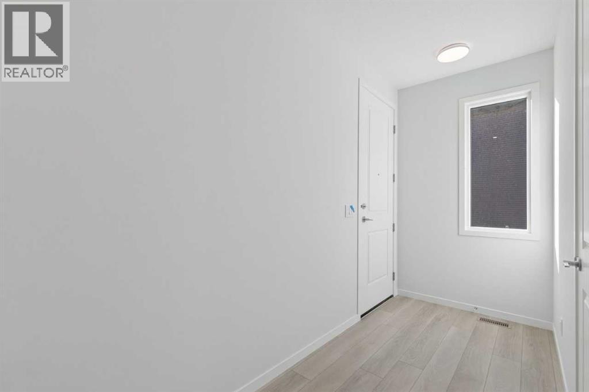
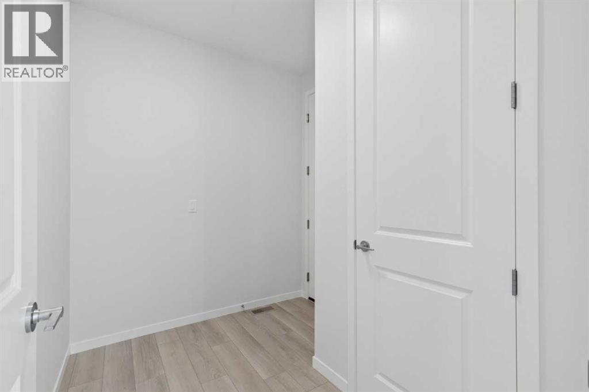
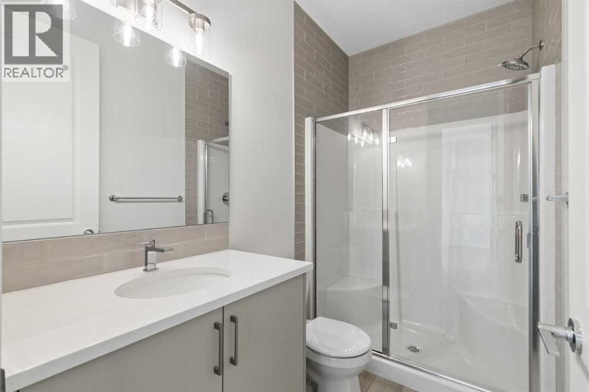
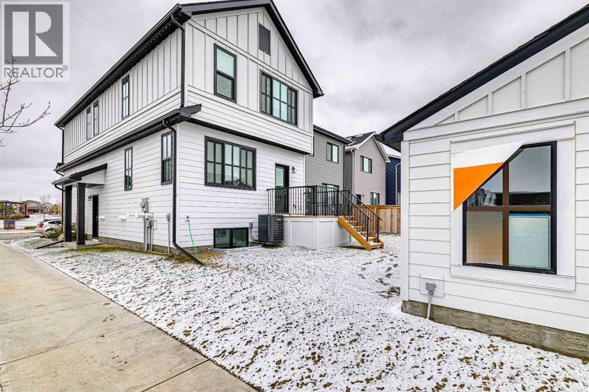
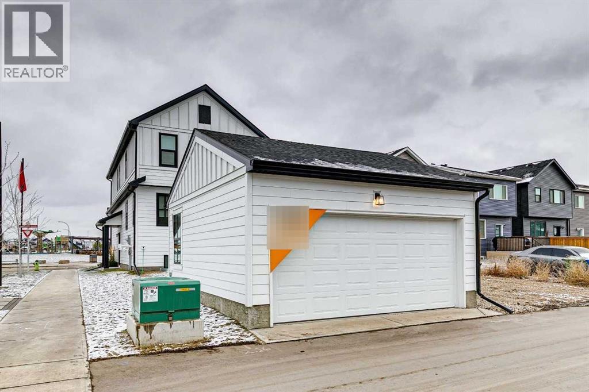
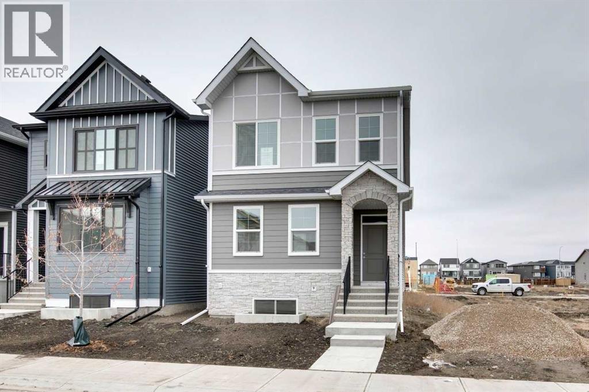
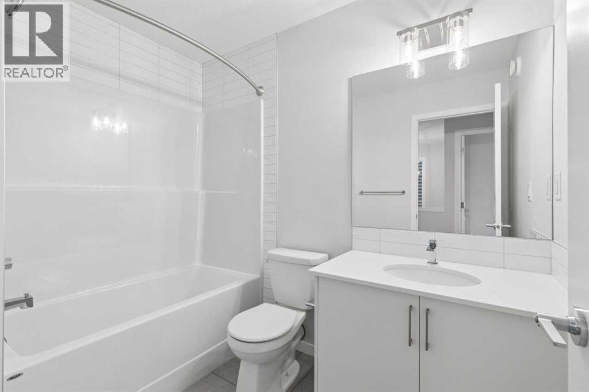
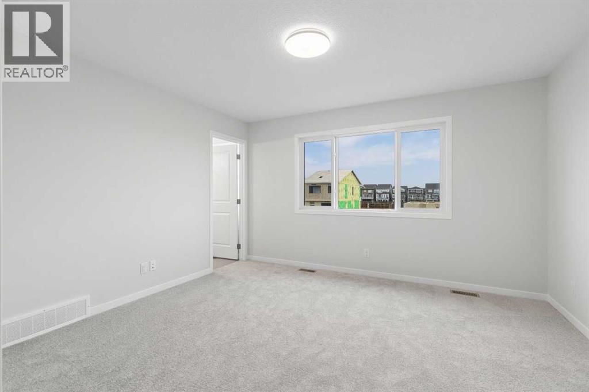
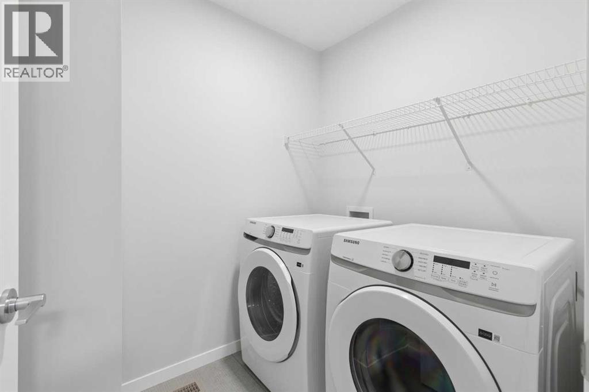
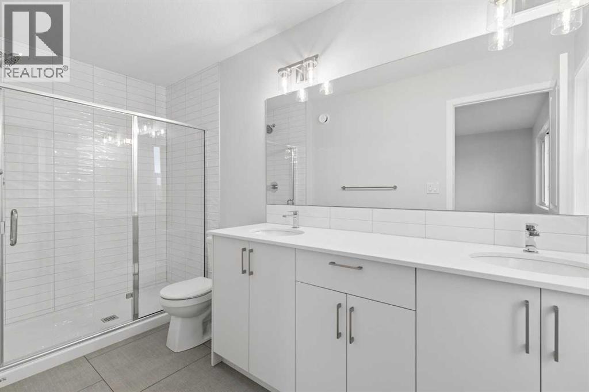
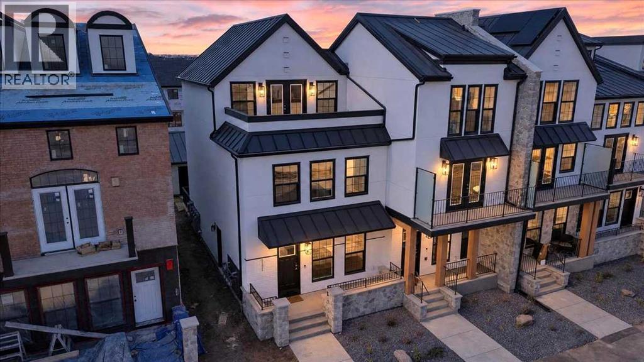
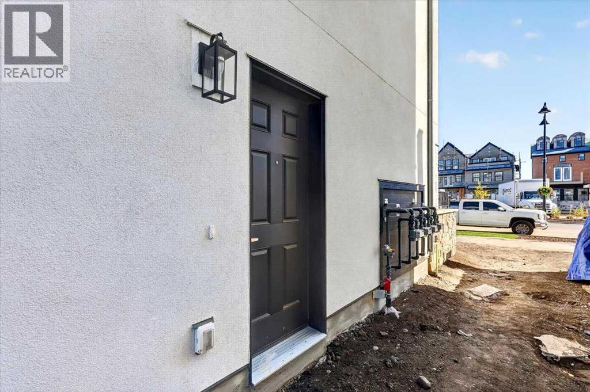
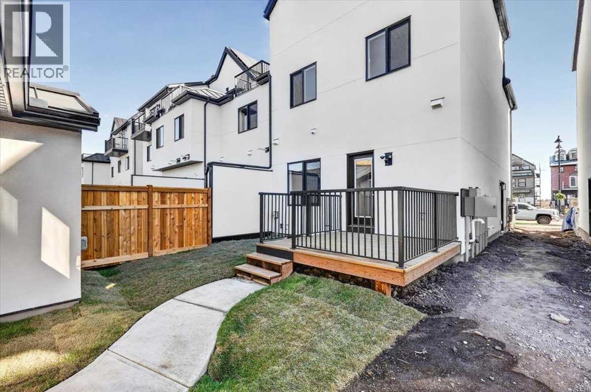
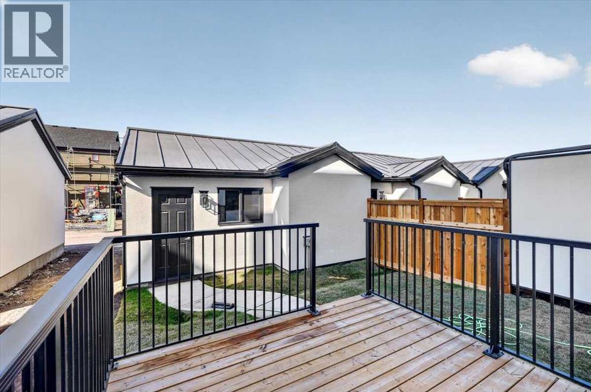
Move-in ready and loaded with value, this stunning 2,496 sq. ft. Cedarglen home in Logan Landing offers 5 bedrooms and 4 bathrooms, including two ensuites and a convenient main floor bedroom. Situated on a conventional lot with no rear neighbours, you'll enjoy added privacy and open views. The thoughtfully designed layout features a spacious mudroom, cozy fireplace, bonus room, and multiple walk-in closets. Enjoy outdoor living on the rear deck with a gas hookup, perfect for barbecuing and entertaining. The basement is roughed in and ready for future development, offering incredible flexibility. An appliance allowance lets you choose the appliances that best suit your style and needs. Located in nature-focused Logan Landing, Calgary's last new community with direct access to the Bow River and no HOA fees, this home also comes complete with full new home warranty coverage for added peace of mind.
Address
🗺 Open on Google MapsDetails
🔗 Updated on October 30, 2026 at 8:05 pmRoom Sizes
| Main level | |
|---|---|
| Great room | 11.42 Ft x 14.08 Ft |
| Other | 11.42 Ft x 11.92 Ft |
| 3pc Bathroom | |
| Bedroom | 9.92 Ft x 9.08 Ft |
| Upper Level | |
| Primary Bedroom | 14.25 Ft x 11.92 Ft |
| 5pc Bathroom | |
| Bonus Room | 11.92 Ft x 11.92 Ft |
| 4pc Bathroom | |
| Bedroom | 10.00 Ft x 10.67 Ft |
| Bedroom | 10.00 Ft x 10.67 Ft |
| 4pc Bathroom | |
| Bedroom | 9.92 Ft x 11.92 Ft |
Interior & Systems
Appliances & Features
Construction & Lot
Parking
Mortgage Calculator
- Down Payment $0
- Loan Amount $0
- Monthly Mortgage Payment $0
- Property Tax $0
- Home Insurance $0
- Monthly HOA Fees $0
Similar Homes in Ricardo Ranch
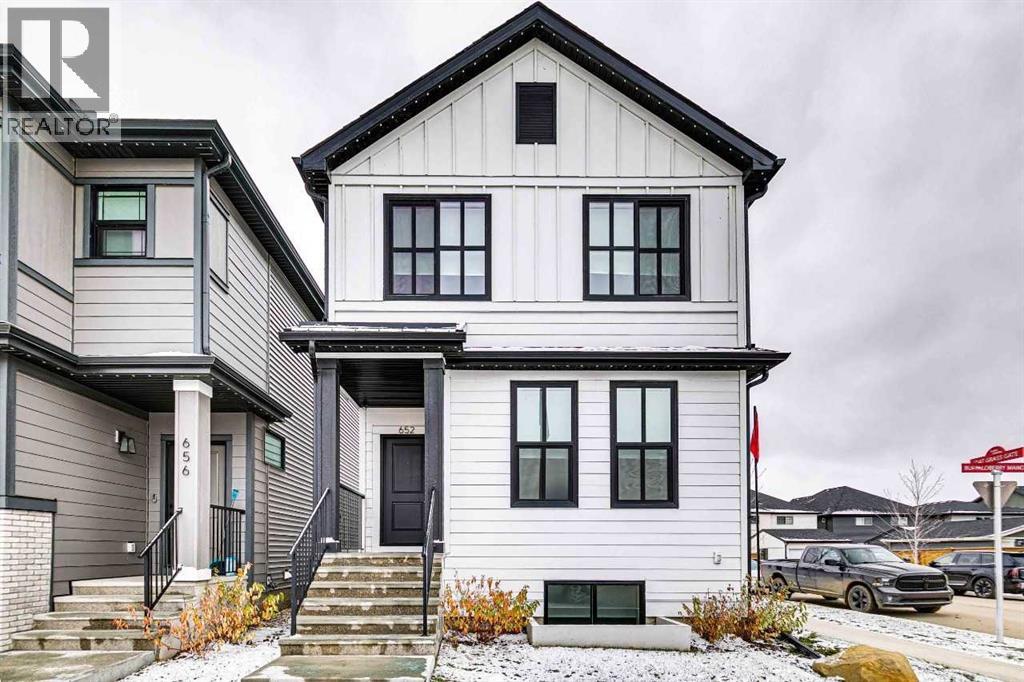
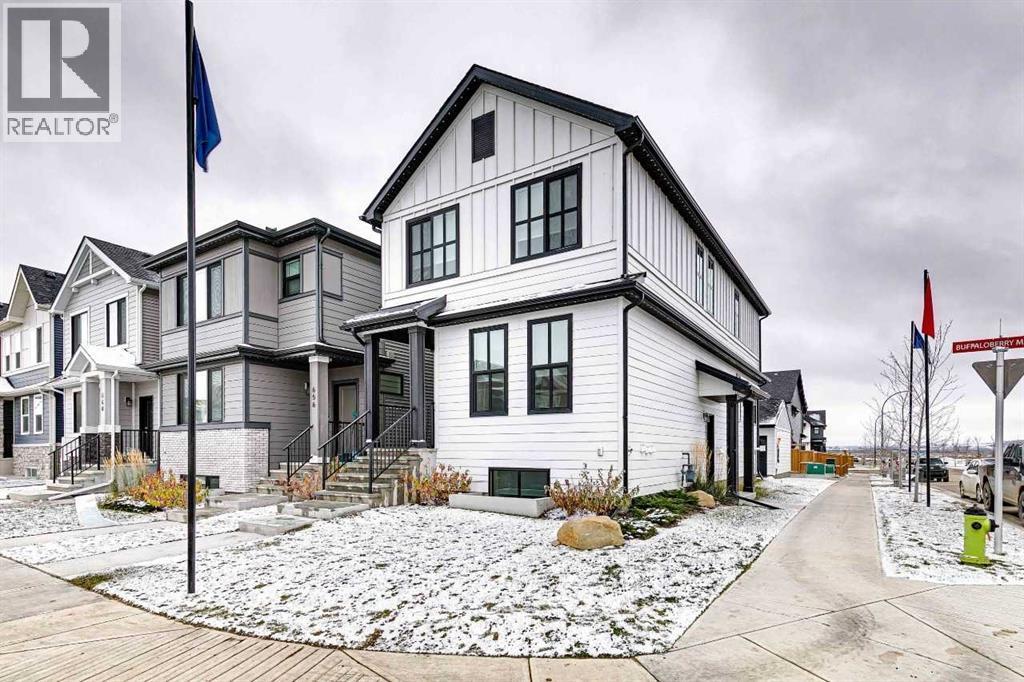
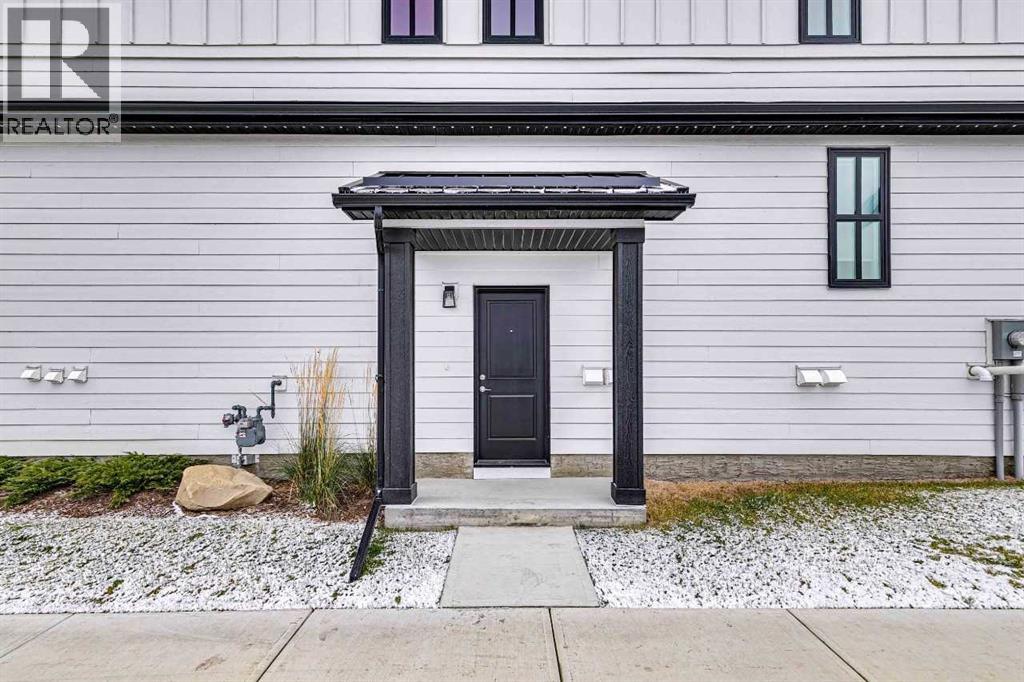
652 Buffaloberry Manor SE
- 6 Beds
- 4 Baths
- 1,836 sqft
- $419/sqft
32 Snowberry Common SE
- 3 Beds
- 3 Baths
- 1,500 sqft
- $400/sqft

21321 Nostalgia Street SE
- 4 Beds
- 4 Baths
- 2,044 sqft
- $357/sqft