
4646 80 Street NW
 📷 31 More
Description
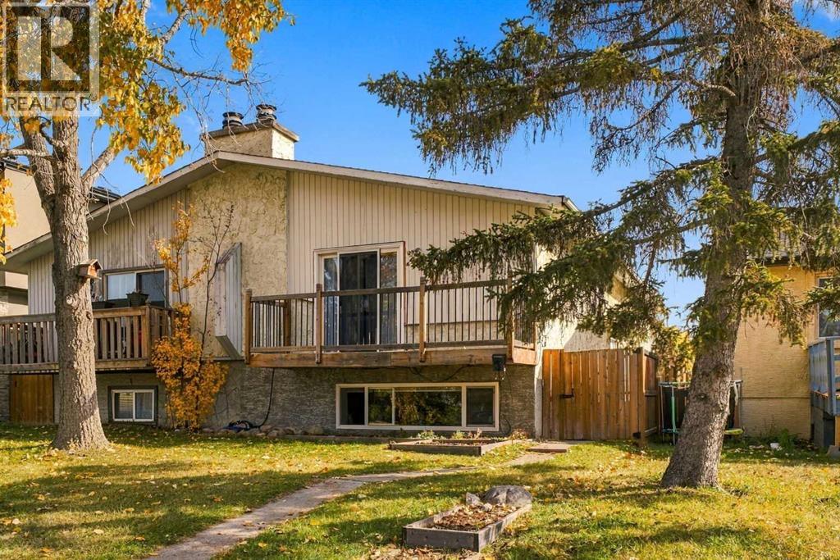
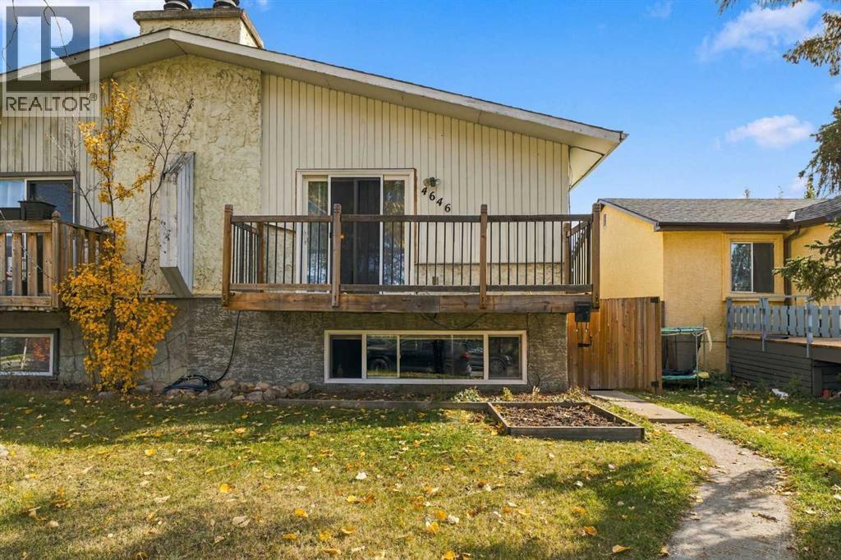
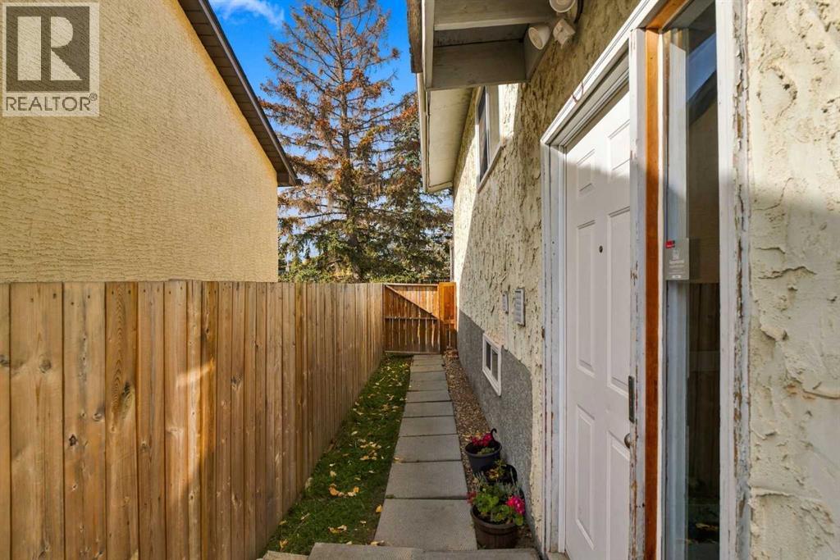
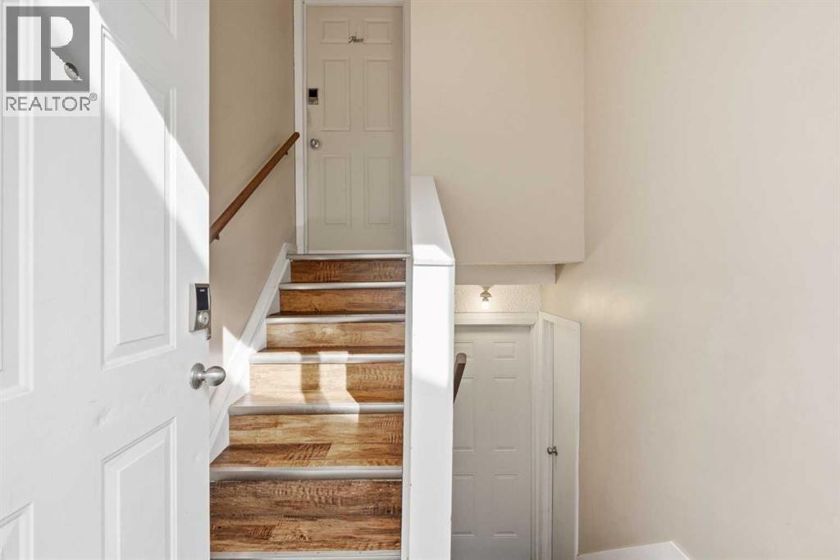
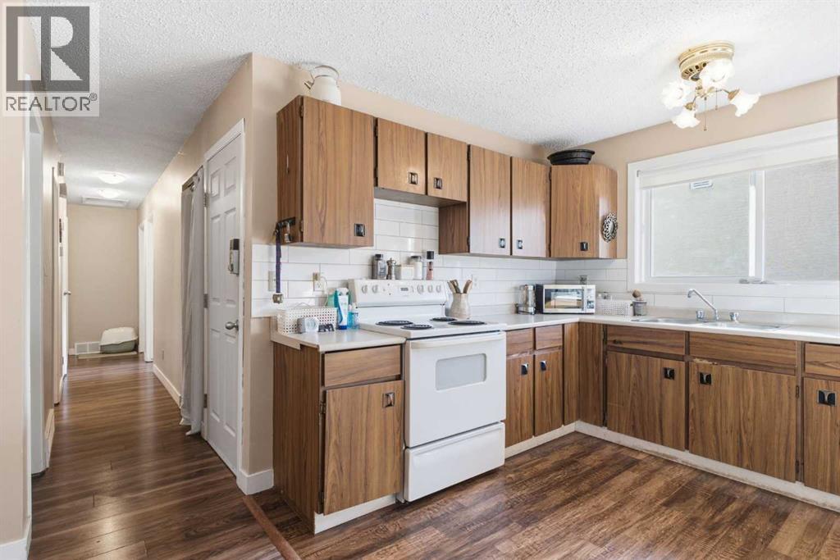
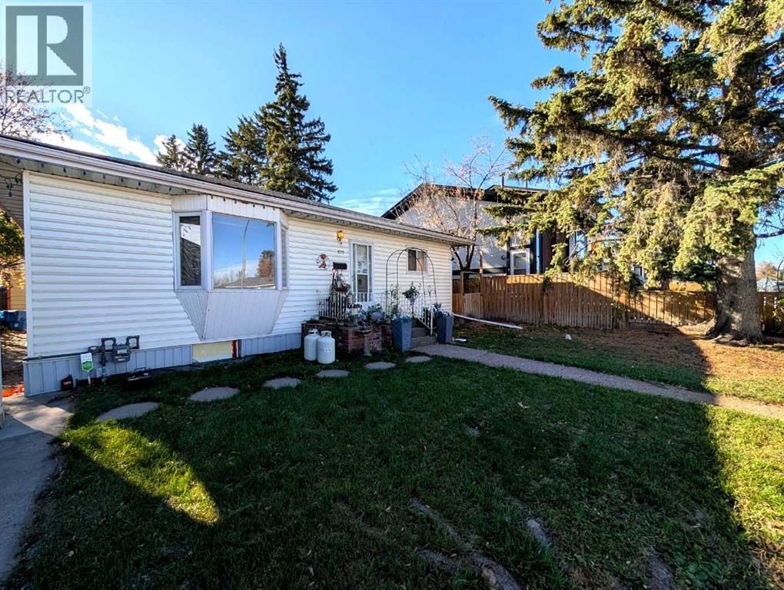
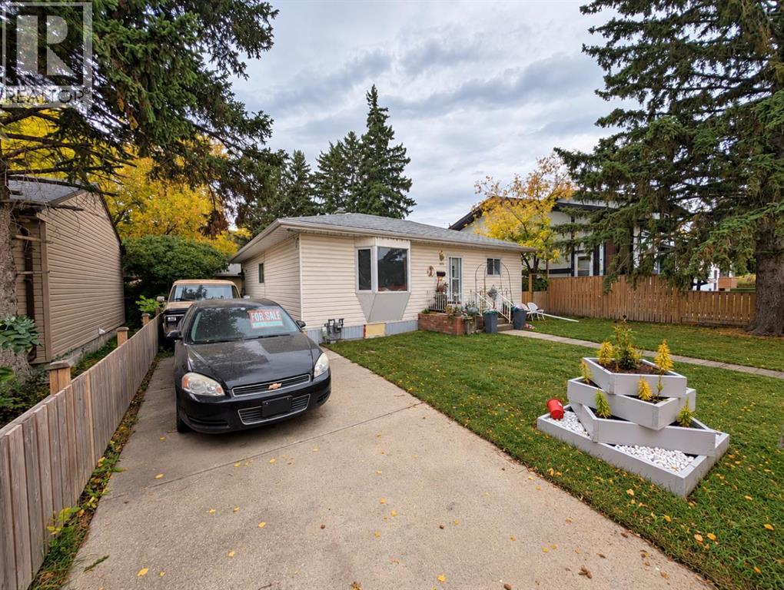
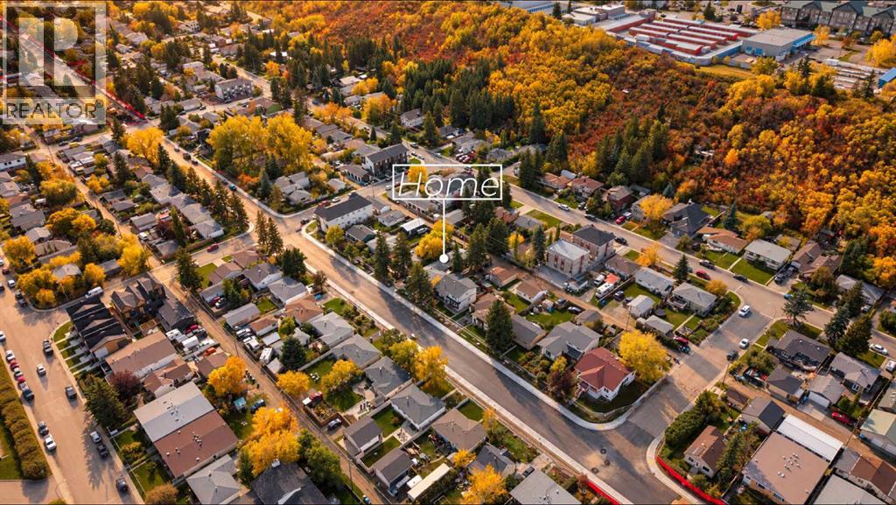
Turnkey investment opportunity in Bowness! This property features a legal, registered secondary suite (Sticker #5601), giving you two fully self-contained units under one roof. The upper unit offers 3 bedrooms and 1 full bathroom, while the lower suite offers 2 bedrooms and 1 full bathroom, each with its own in-suite laundry for complete separation and tenant convenience. Both units are currently tenant-occupied on fixed-term leases, delivering immediate rental income from day one. Outside, a two-car parking pad at the rear provides off-street parking for tenants. Sitting on 3,086 sq ft lot and located in the desirable community of Bowness, close to the Bow River pathways, shopping, and quick access to downtown. Whether you're adding to your rental portfolio or looking for a mortgage-helper property, this legal suite setup checks all the boxes. Don't miss this opportunity to buy this Bowness asset!
Address
🗺 Open on Google MapsDetails
🔗 Updated on October 19, 2026 at 7:30 pmRoom Sizes
| Main level | |
|---|---|
| 4pc Bathroom | 8.17 Ft x 6.42 Ft |
| Bedroom | 14.17 Ft x 9.17 Ft |
| Bedroom | 13.00 Ft x 9.67 Ft |
| Bedroom | 9.00 Ft x 9.08 Ft |
| Dining room | 10.25 Ft x 9.92 Ft |
| Kitchen | 9.92 Ft x 9.42 Ft |
| Laundry room | 6.00 Ft x 6.33 Ft |
| Living room | 13.17 Ft x 19.33 Ft |
| Basement | |
| 3pc Bathroom | 10.75 Ft x 5.67 Ft |
| Bedroom | 14.42 Ft x 8.67 Ft |
| Bedroom | 10.25 Ft x 9.08 Ft |
| Kitchen | 9.92 Ft x 8.92 Ft |
| Living room | 20.50 Ft x 18.25 Ft |
| Storage | 8.25 Ft x 8.67 Ft |
| Furnace | 7.92 Ft x 6.08 Ft |
Interior & Systems
Appliances & Features
Construction & Lot
Parking
Mortgage Calculator
- Down Payment $0
- Loan Amount $0
- Monthly Mortgage Payment $0
- Property Tax $0
- Home Insurance $0
- Monthly HOA Fees $0
Similar Homes in Bowness
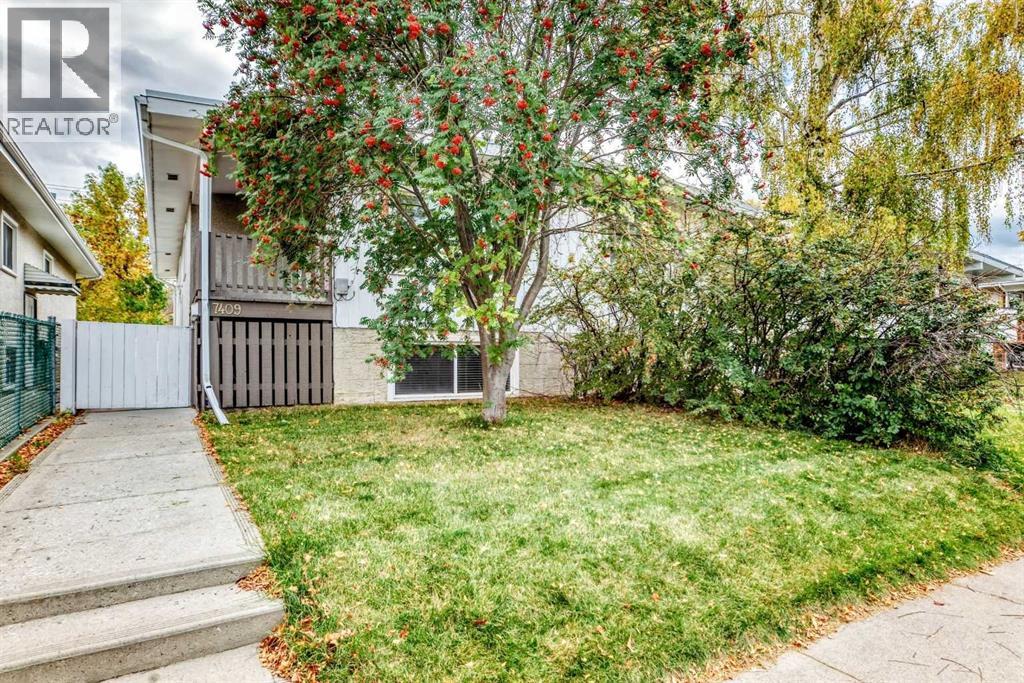
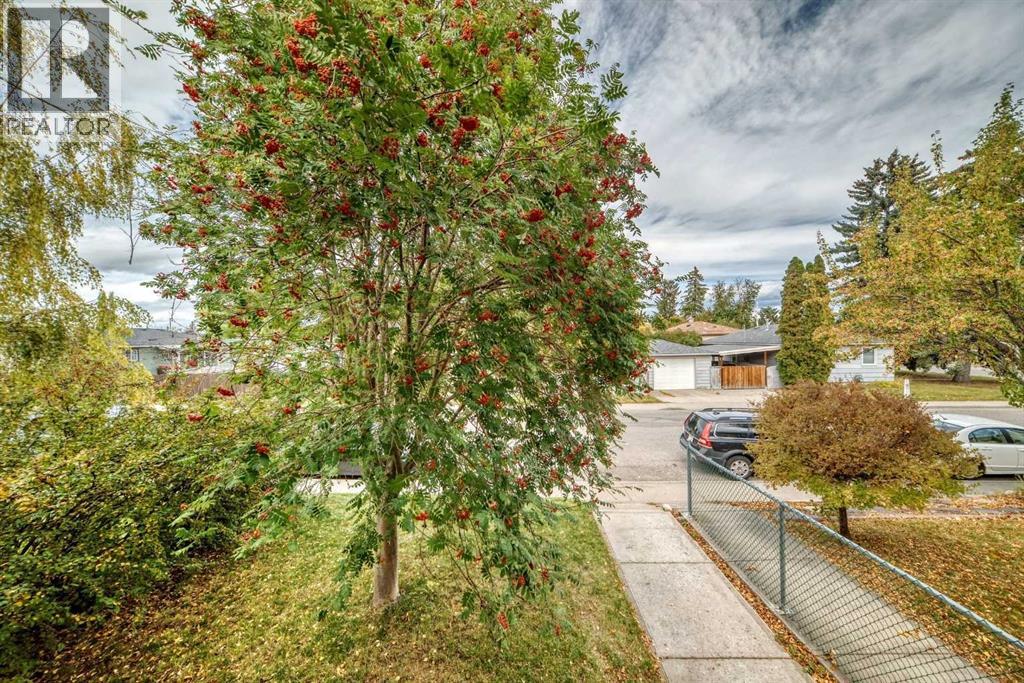
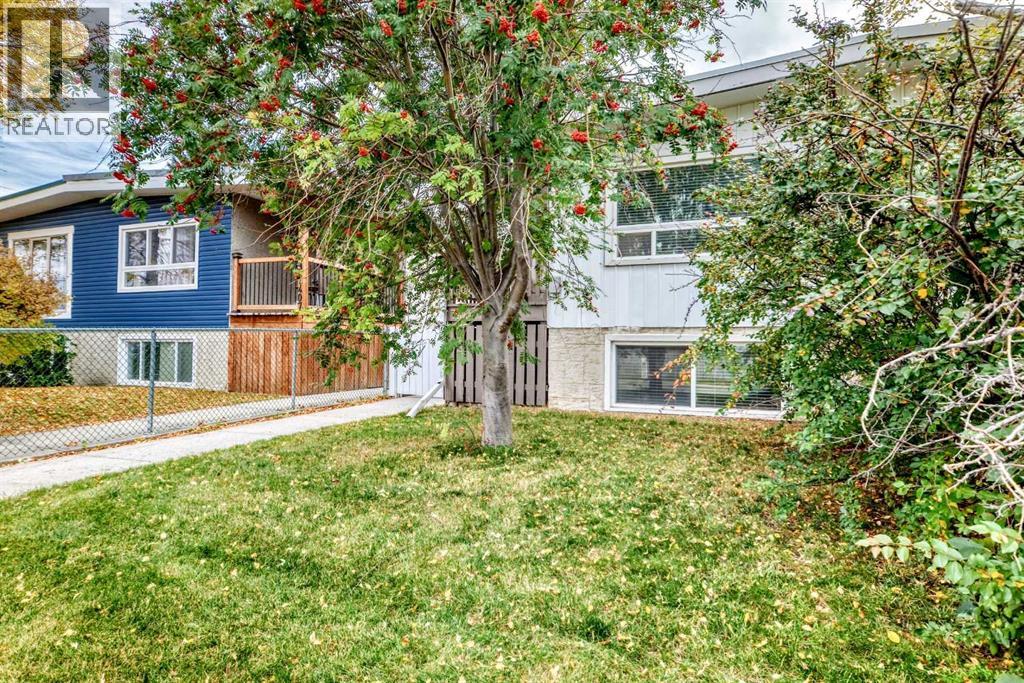
7409 37 Avenue NW
- 5 Beds
- 2 Baths
- 1,008 sqft
- $471/sqft
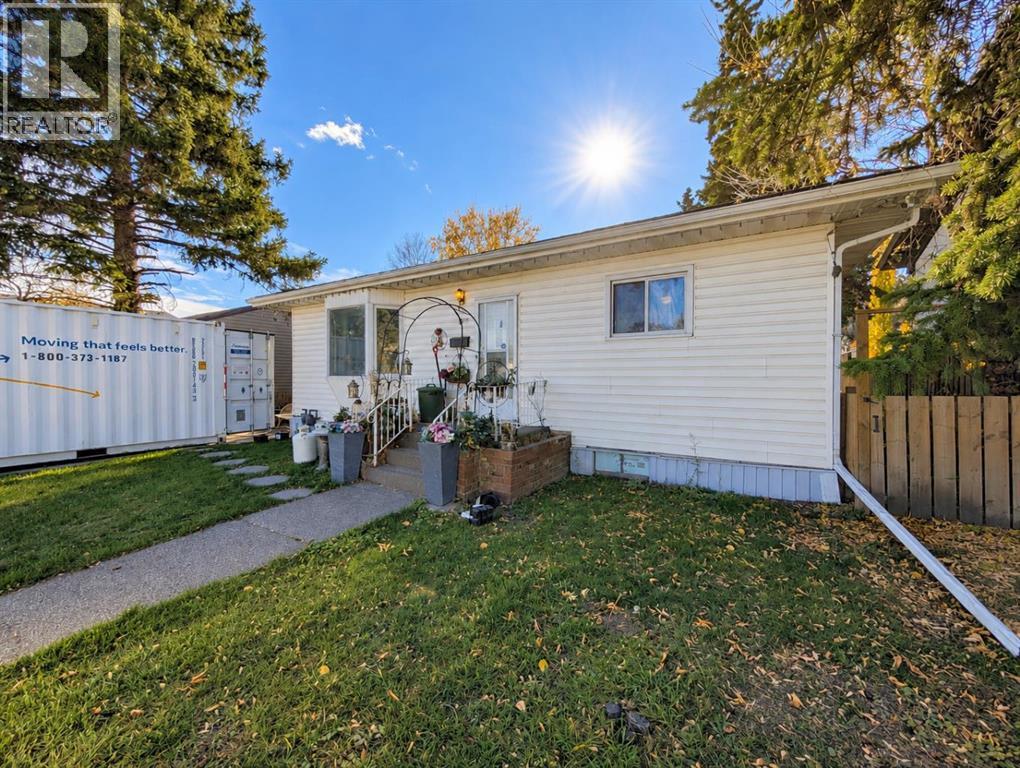
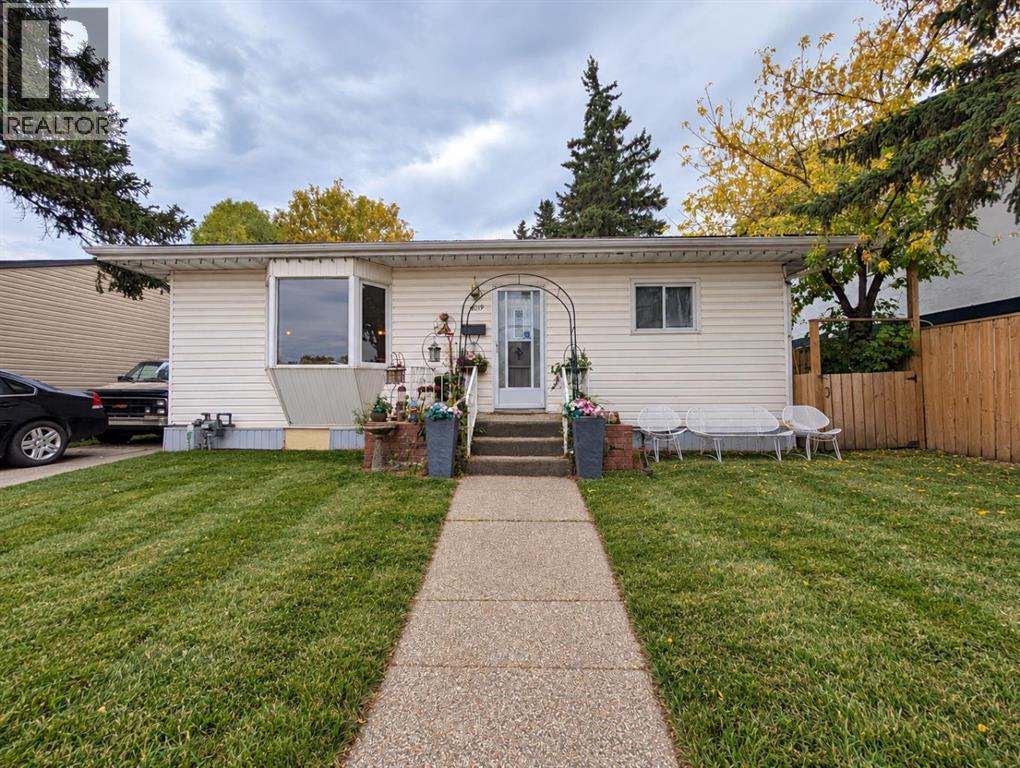
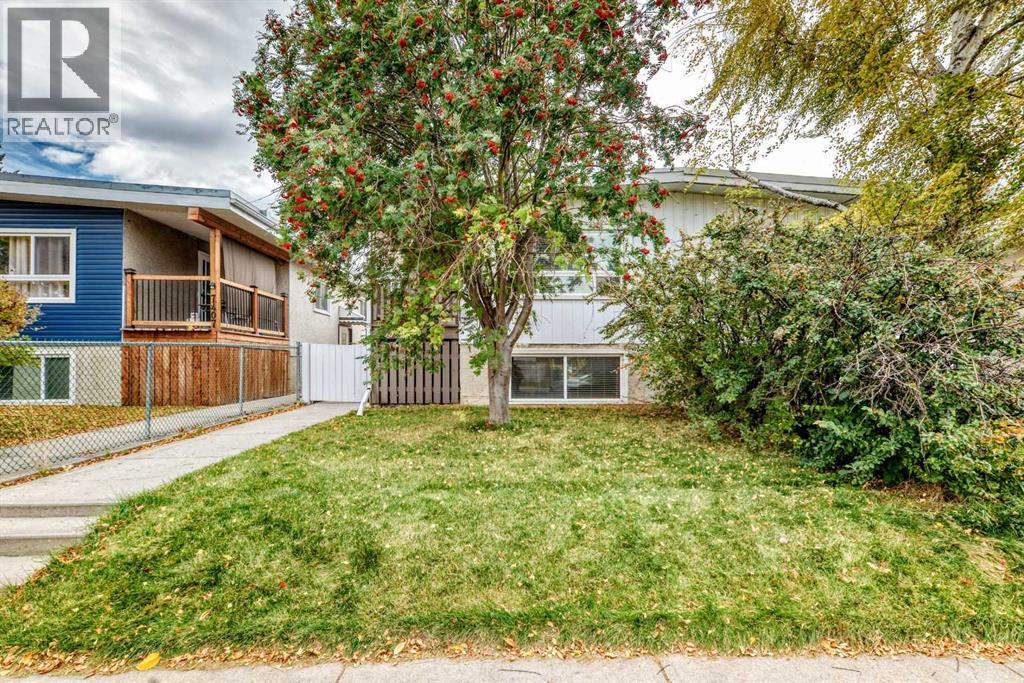
8119 34 Avenue NW
- 3 Beds
- 2 Baths
- 1,079 sqft
- $463/sqft
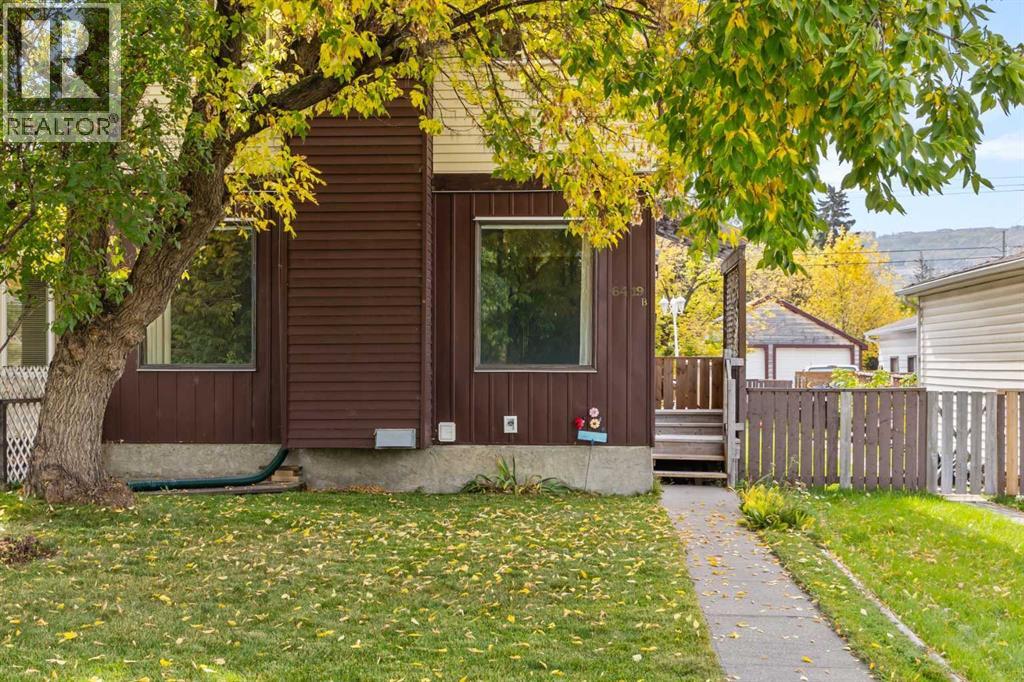
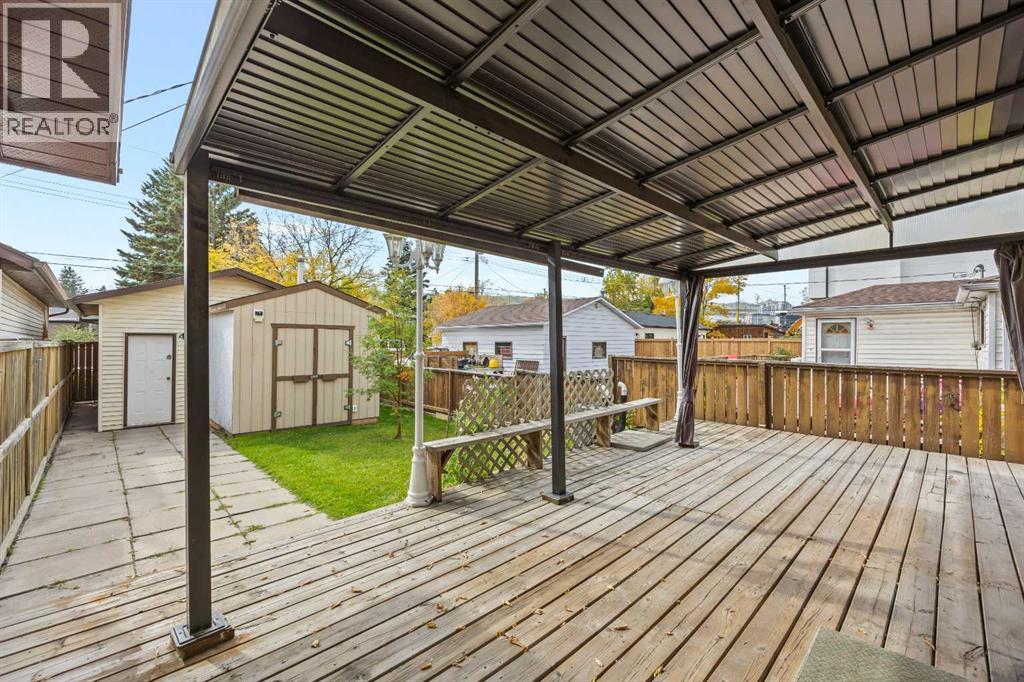
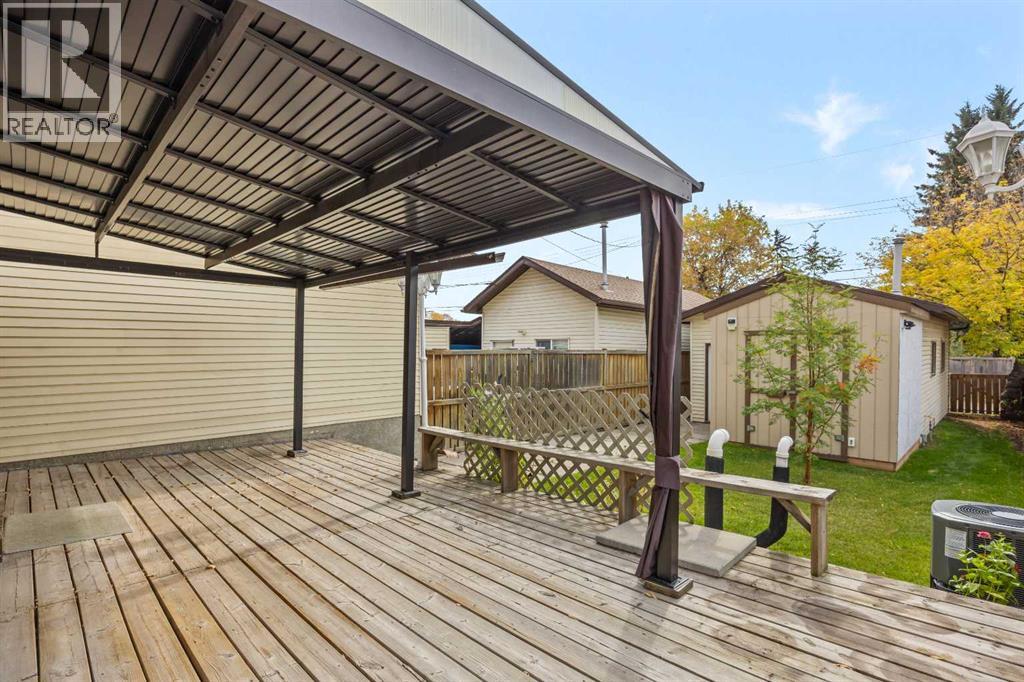
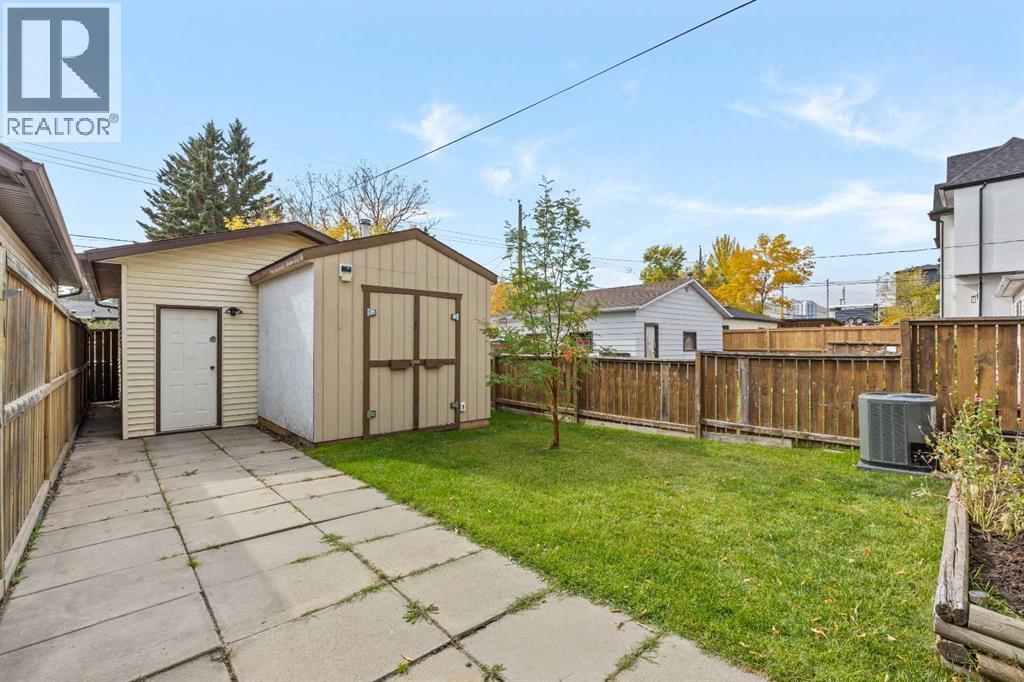
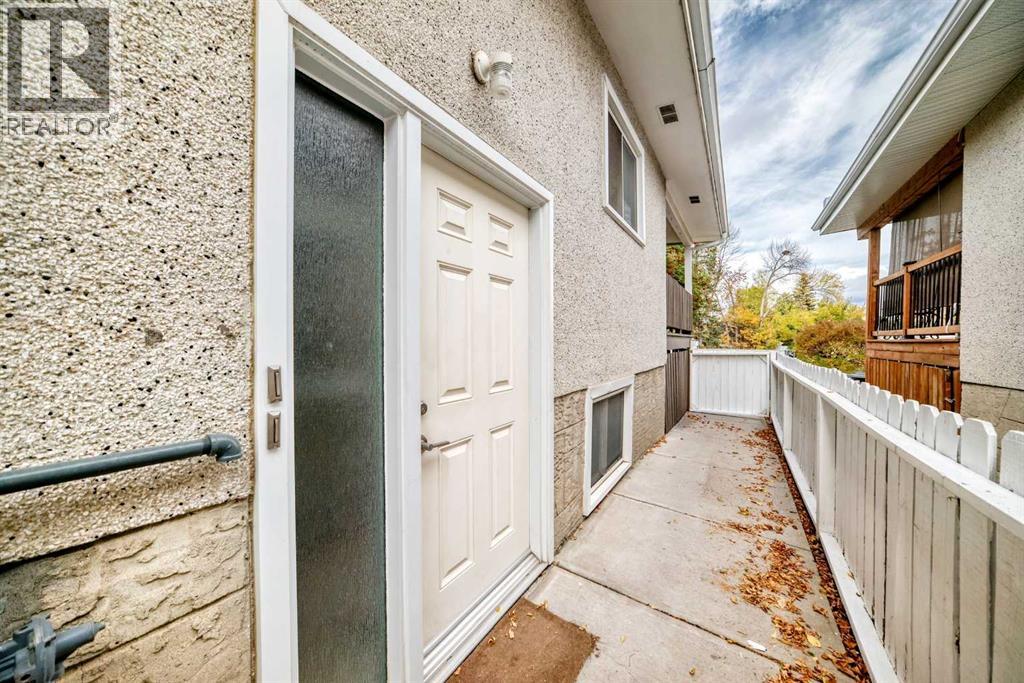
6419B 33 Avenue NW
- 3 Beds
- 3 Baths
- 1,203 sqft
- $403/sqft